
Save
Ask
Tour
Hide
$110,000
36 Days On Site
11854 Brisben Lane NWTallmadge Charter Township, MI 49534
Residential|Pending
3
Beds
2
Total Baths
2
Full Baths
1,820
SqFt
$60
/SqFt
2017
Built
Subdivision:
LEONARD GARDENS
County:
Ottawa
Call Now: 810-360-3488
Is this the listing for you? We can help make it yours.
810-360-3488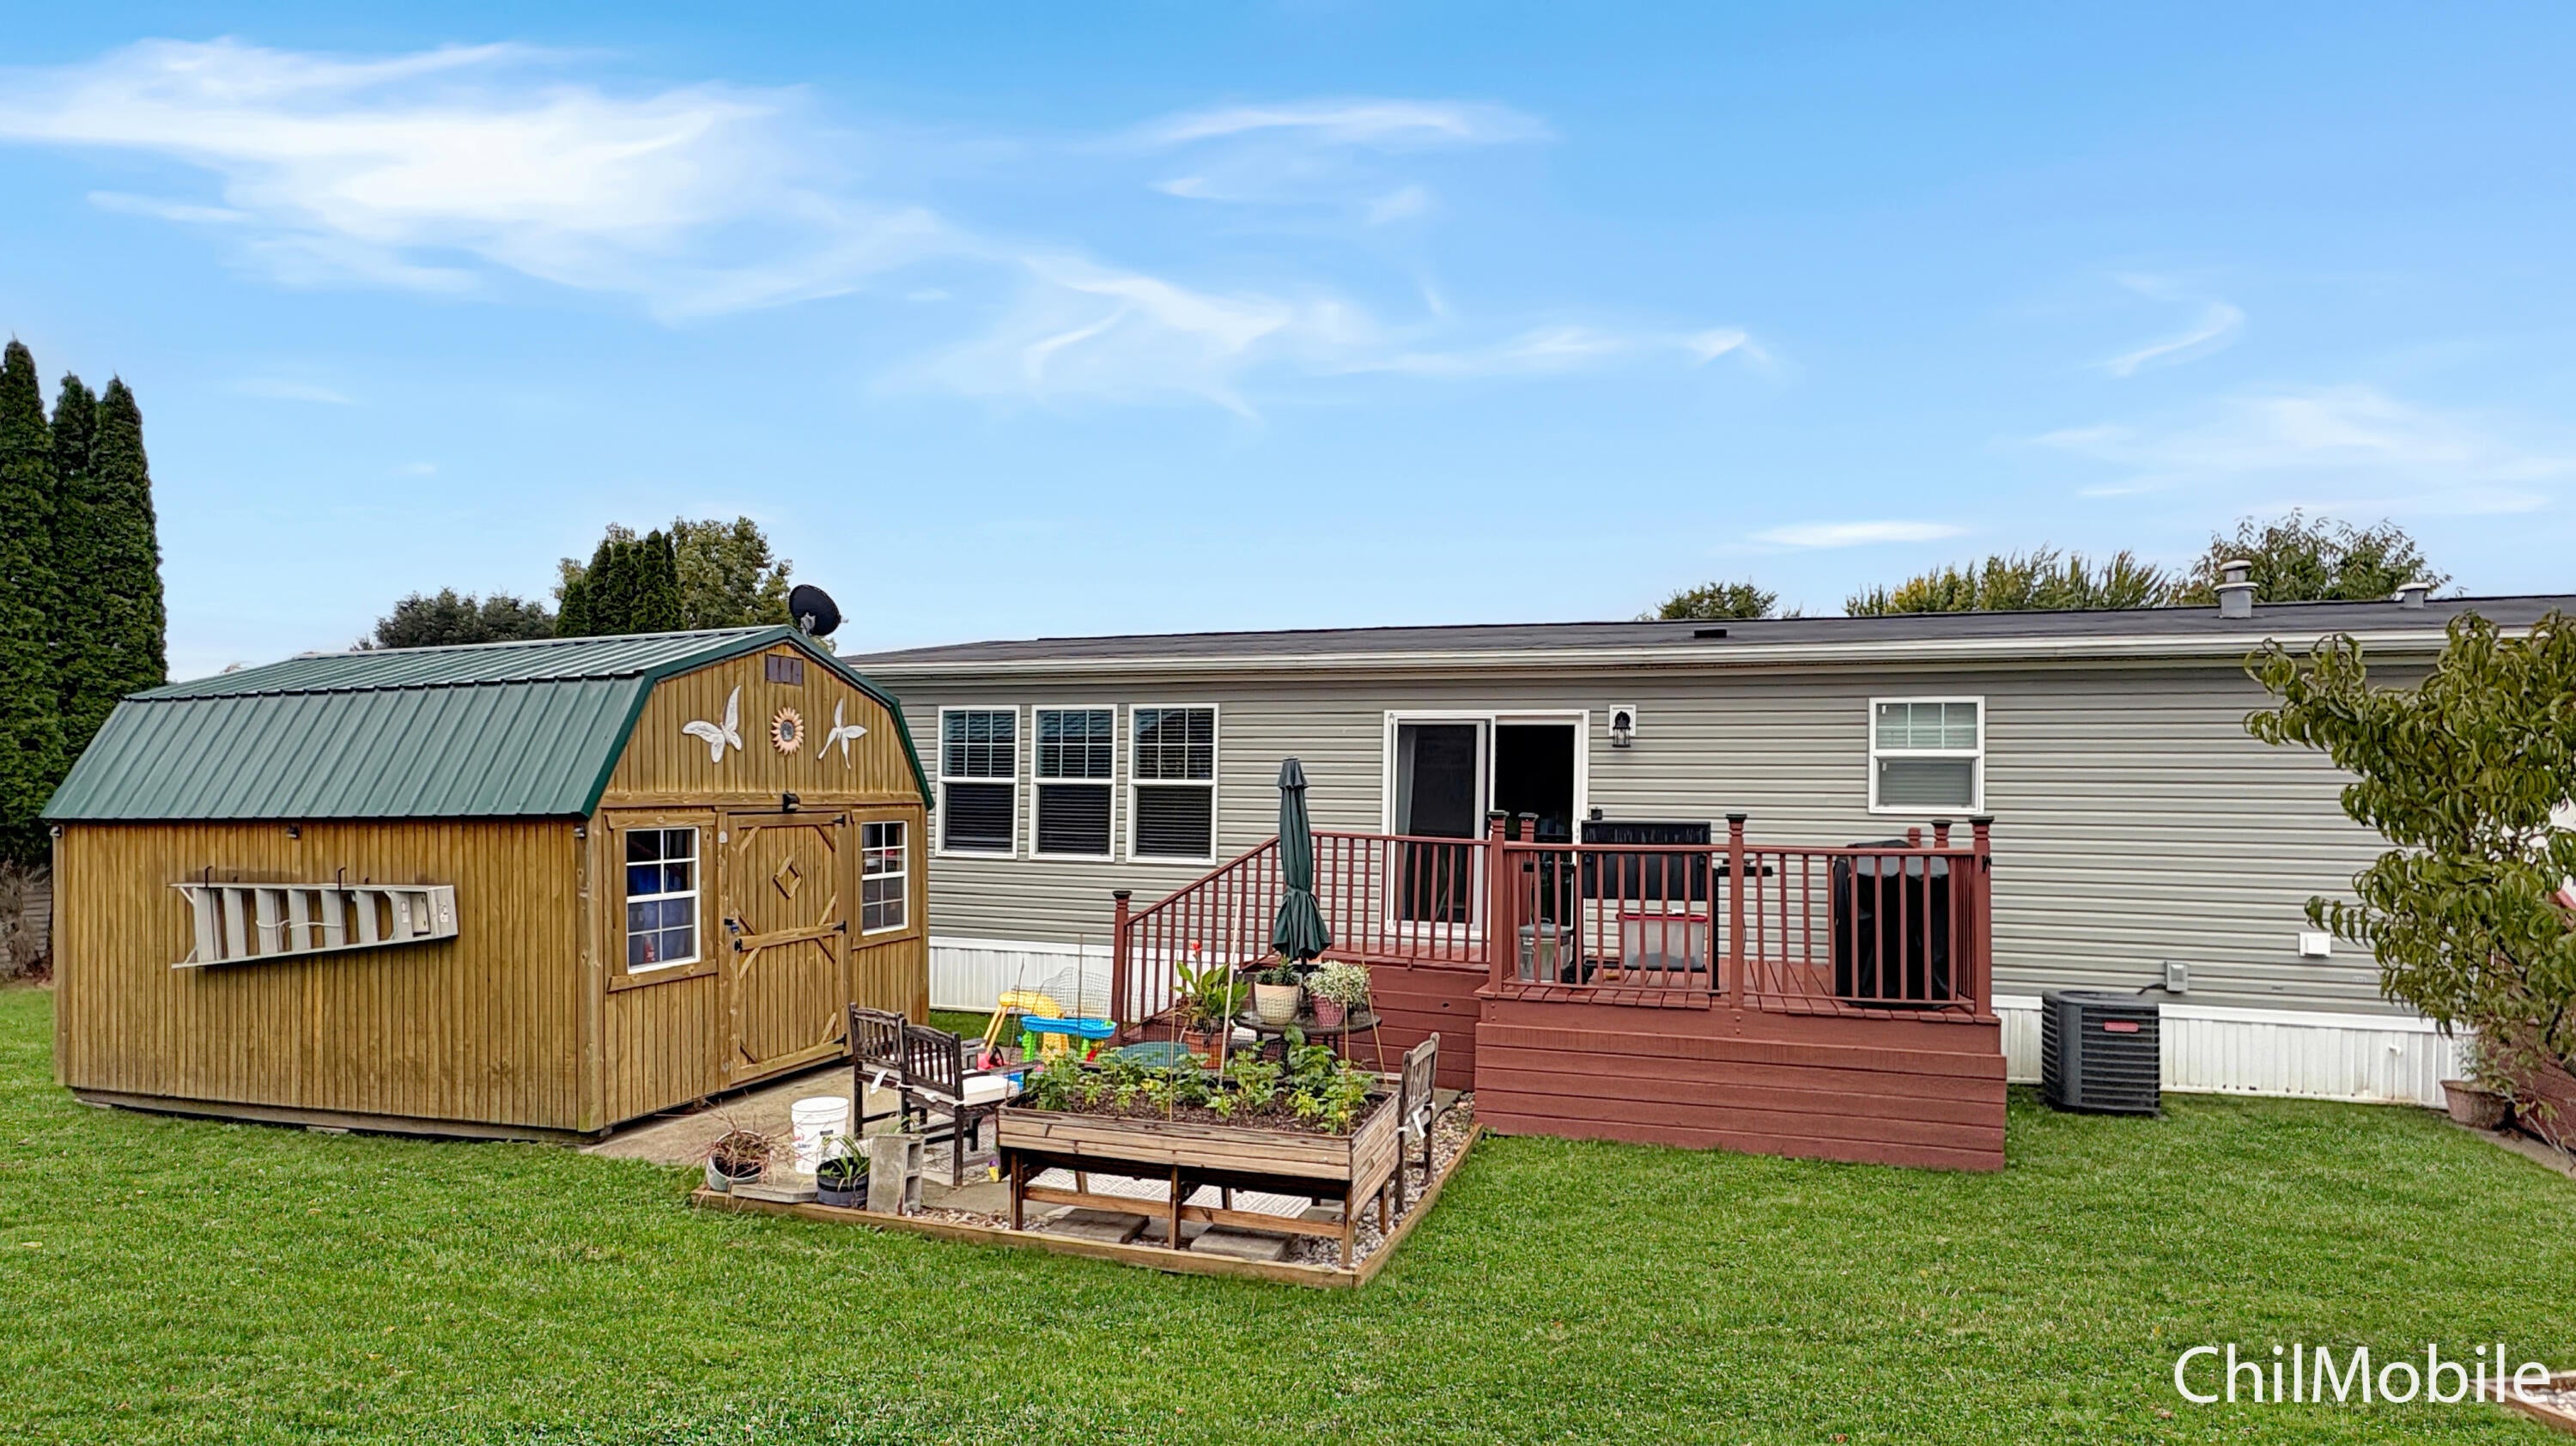
Save
Ask
Tour
Hide
Mortgage Calculator
Monthly Payment (Est.)
Enter an interest rate to see your estimated monthly payment.Calculator powered by Showcase IDX, a Constellation1 Company. Copyright ©2026 Information is deemed reliable but not guaranteed.
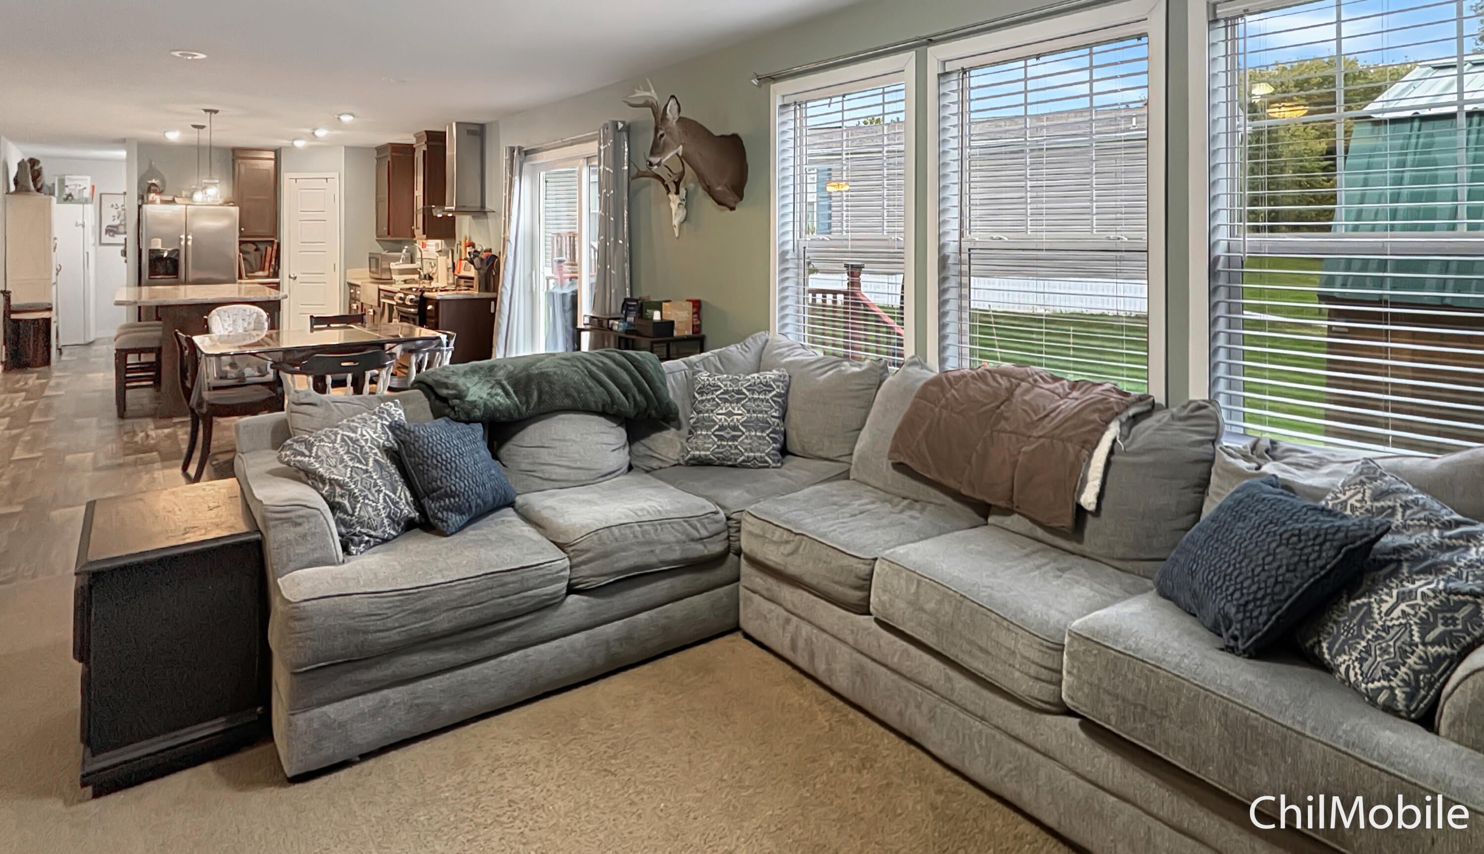
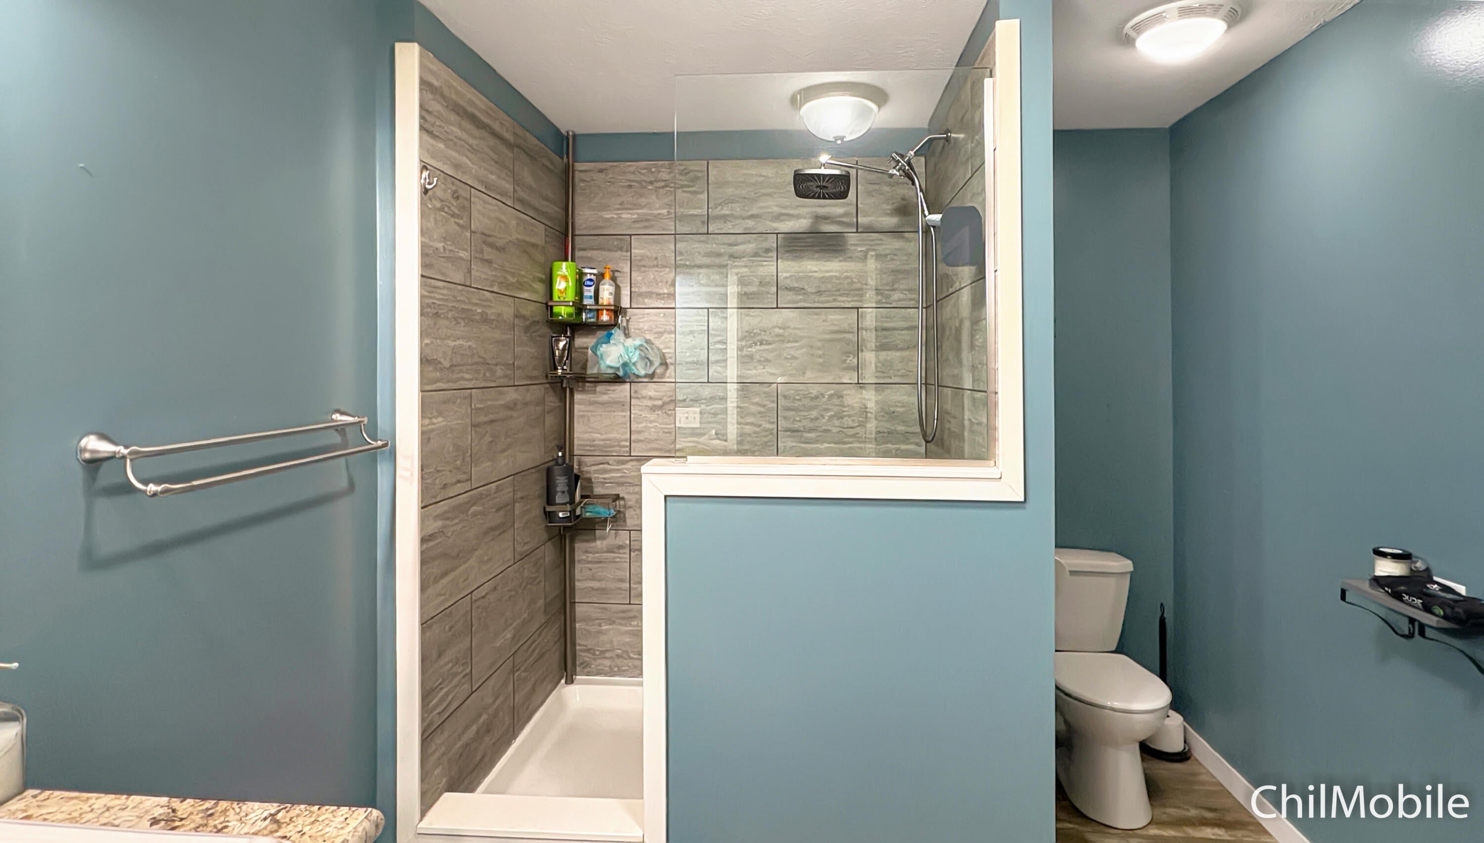
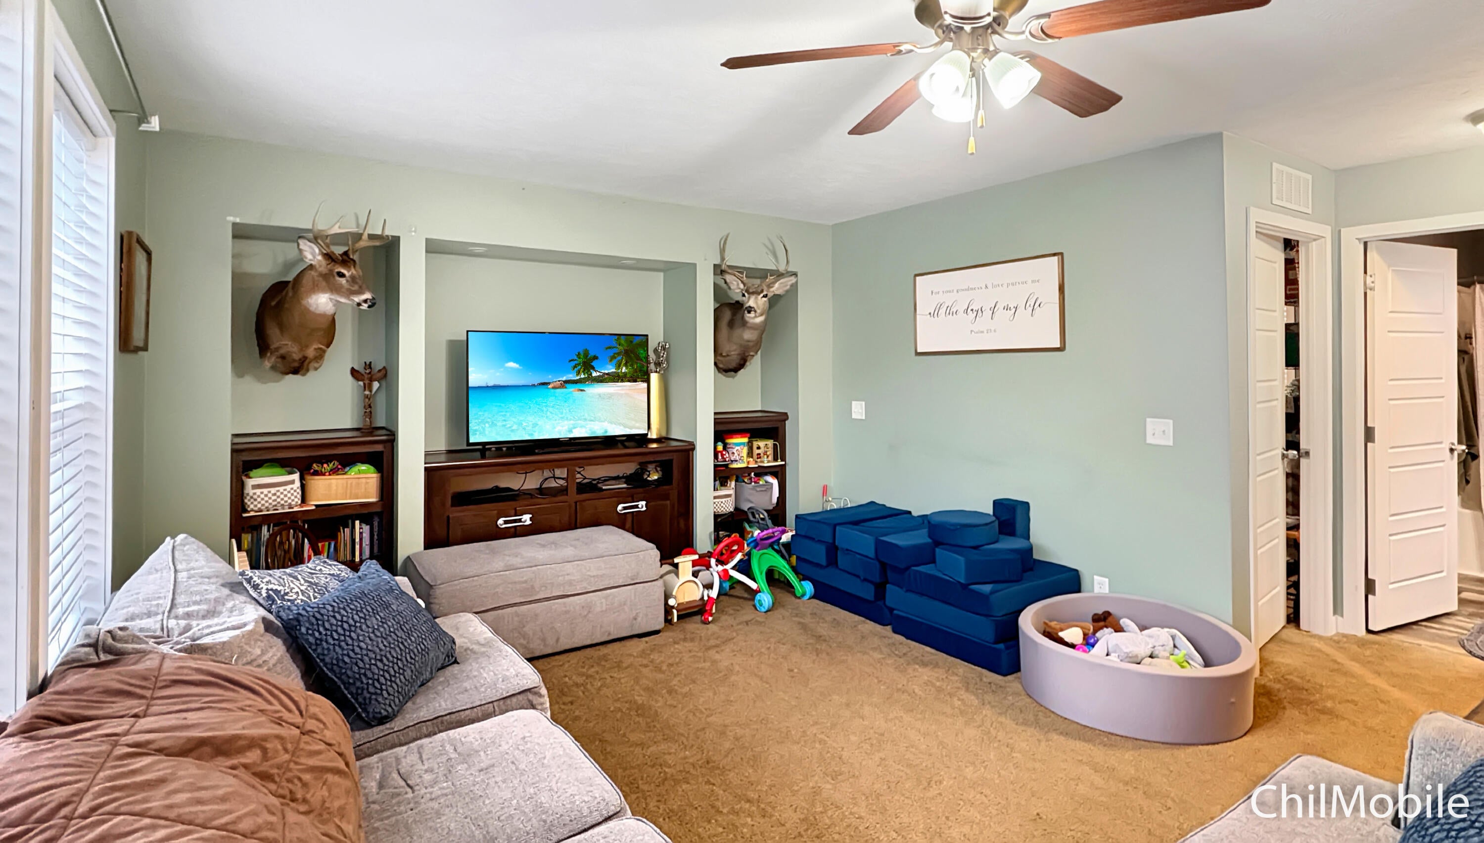
This 3-bedroom, 2-bathroom manufactured home offers 1,820 square feet of comfortable living space in Leonard Gardens, Grand Rapids. The thoughtful layout provides ample room for modern living with two full baths serving the residence. Located within an established community, this property presents an excellent opportunity for ownership with solid construction and practical square footage that maximizes usable living areas. The combination of bedroom count, bathroom facilities, and overall size makes this an efficient home for those seeking straightforward, dependable housing in the area.
Save
Ask
Tour
Hide
Listing Snapshot
Price
$110,000
Days On Site
36 Days
Bedrooms
3
Inside Area (SqFt)
1,820 sqft
Total Baths
2
Full Baths
2
Partial Baths
N/A
Lot Size
N/A
Year Built
2017
MLS Number
65026052373
Status
Pending
Property Tax
N/A
HOA/Condo/Coop Fees
$760 monthly
Sq Ft Source
N/A
Friends & Family
Recent Activity
| yesterday | Listing updated with changes from the MLS | |
| yesterday | Status changed to Pending | |
| 4 weeks ago | Price changed to $110,000 | |
| a month ago | Listing first seen on site |
General Features
Cross Street
Brisben Ln
Disclosures
Leased Land, Mineral Rights Excluded
Pets
Yes
Sewer
Public Sewer
SqFt Above
1820
SqFt Total
1820
Style
Ranch
Water Source
Public
Zoning
Residential
Interior Features
Appliances
DishwasherDryerMicrowaveRefrigeratorRangeWasher
Basement
Crawl Space
Cooling
Ceiling Fan(s)Central Air
Flooring
CarpetWood
Heating
Forced AirNatural Gas
Laundry Features
In UnitLaundry Room
BathFull
Level - Main
Save
Ask
Tour
Hide
Exterior Features
Construction Details
Vinyl Siding
Lot Features
Corner Lot
Patio And Porch
Deck
Community Features
Association Fee
$760.0
Association Fee Frequency
Monthly
MLS Area
Area70091TallmadgeTwp
School District
Coopersville
Financing Terms Available
CashConventional
Schools
School District
Coopersville
Elementary School
Unknown
Middle School
Unknown
High School
Unknown
Listing courtesy of Childress Associates Realty: [email protected]

IDX provided courtesy of Realcomp II Ltd. via GreaterRegionalAllianceofREALTORS. Copyright © 2026 Realcomp II Ltd. Shareholders.
IDX information is provided exclusively for consumers' personal, non-commercial use and may not be used for any purpose other than to identify prospective properties consumers may be interested in purchasing and that the data is deemed reliable but not guaranteed accurate by the MLS.
IDX provided courtesy of Realcomp II Ltd. via GreaterRegionalAllianceofREALTORS. Copyright © 2026 Realcomp II Ltd. Shareholders.
IDX information is provided exclusively for consumers' personal, non-commercial use and may not be used for any purpose other than to identify prospective properties consumers may be interested in purchasing and that the data is deemed reliable but not guaranteed accurate by the MLS.
Neighborhood & Commute
Source: Walkscore
Save
Ask
Tour
Hide
Did you know? You can invite friends and family to your search. They can join your search, rate and discuss listings with you.