Your Michigan Home Search Starts HERE!

Save
Ask
Tour
Hide
Share
$749,900
36 Days On Site

6325 Knoll Drive
Irving Township, MI 49333

For Sale|Single Family Residence|Active
4
Beds
4
Total Baths
3
Full Baths
1
Partial Bath
2,893
SqFt
$259
/SqFt
1993
Built
County:
Barry
Call Now: 810-360-3488
Is this the listing for you? We can help make it yours.
810-360-3488
6325 Knoll Drive6325 Knoll Drive6325 Knoll Drive6325 Knoll Drive
Save
Ask
Tour
Hide
Share

Mortgage Calculator

Monthly Payment (Est.)

Enter an interest rate to see your estimated monthly payment.
Calculator powered by Showcase IDX, a Constellation1 Company. Copyright ©2026 Information is deemed reliable but not guaranteed.

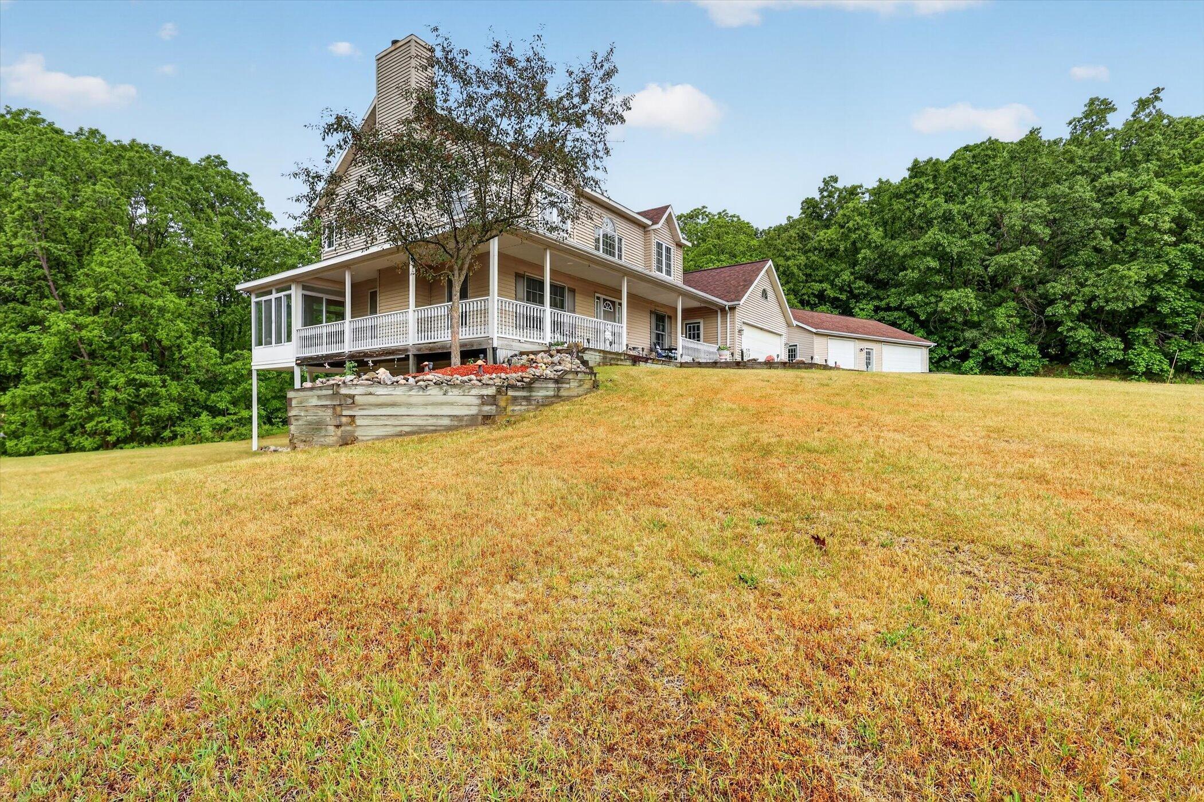
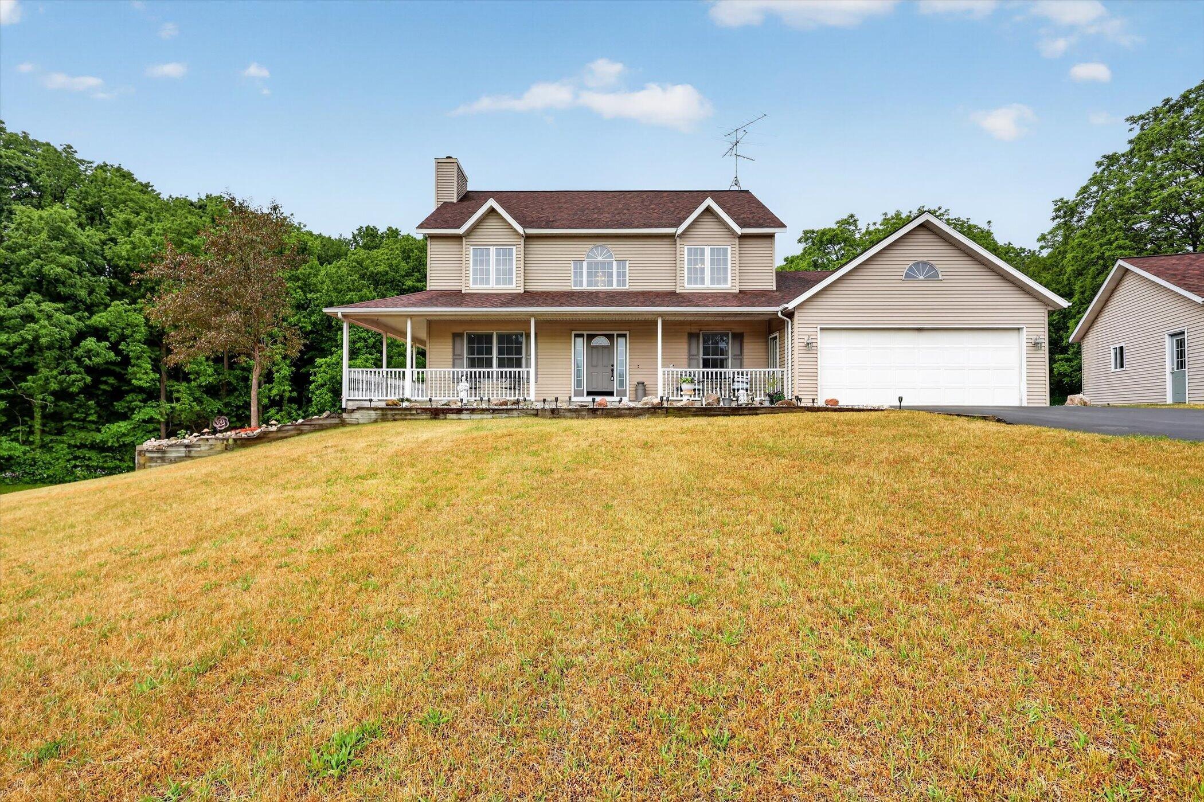
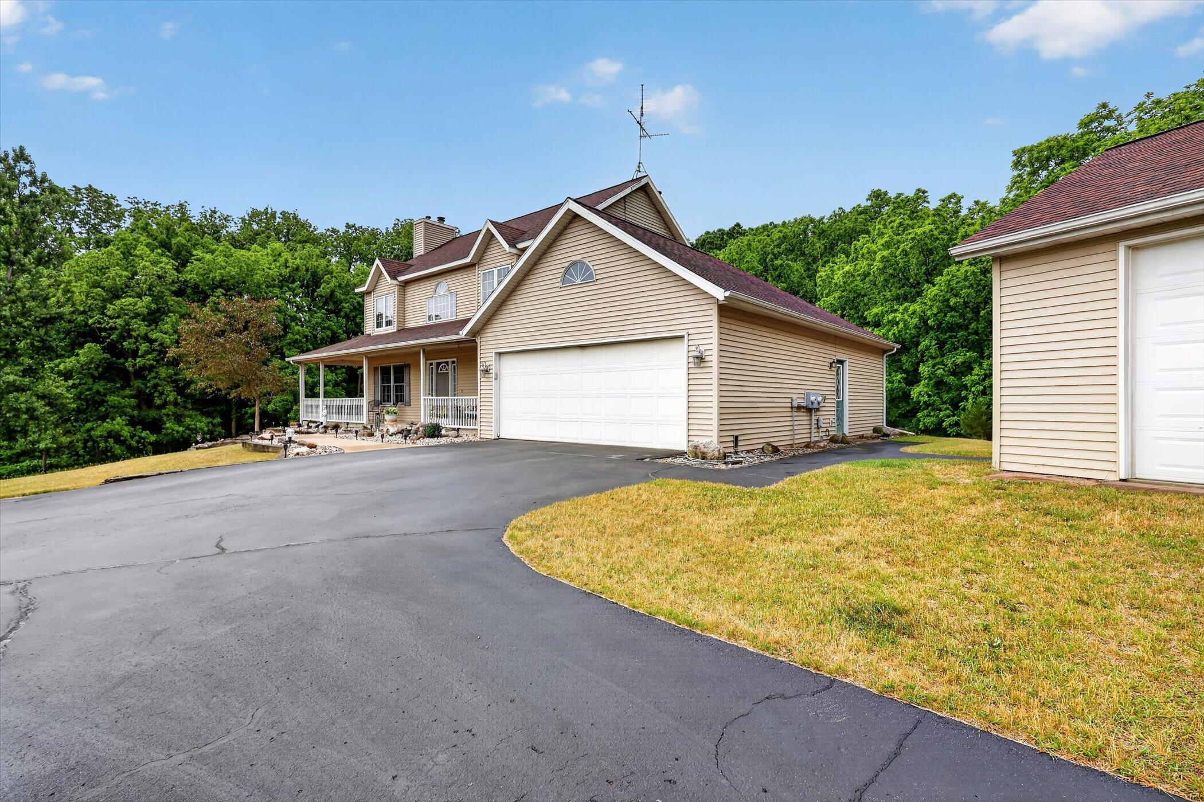
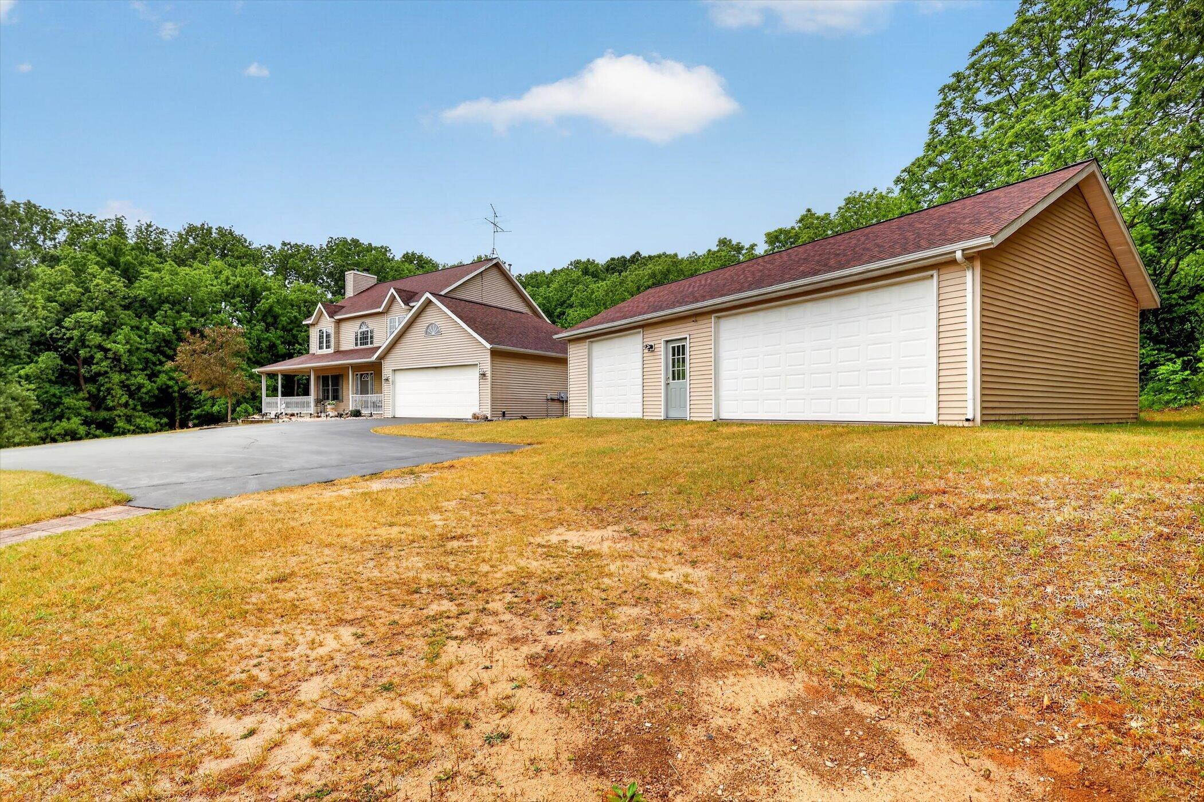
Room to live, work and play on 10 acres along a quiet, paved dead-end road! This 2-story home offers 4 beds and 3.5 baths. The main floor features a kitchen with stainless steel appliances and an eating area, a formal dining room currently used as an office, a living room, a half bath and a laundry/pantry area. Step out to the fully screened back porch and enjoy the peaceful views. Upstairs you'll find 3 bedrooms and 2 full baths, while the walkout lower level adds a 4th bedroom, a full bath, a family room, a bonus room and storage. Extras include a highly efficient geothermal furnace/AC and water heater setup, a generator hookup, 200 AMP service and a 3-year-old roof. Along with the 2-stall attached garage, there's a separate 3-stall garage (26x40) and a 30x40 two-story pole barn that is fully insulated and propane heated. Both outbuildings have 2-year-old roofs, giving you year-round space for vehicles, equipment, a workshop or your next project. Schedule your private showing today!!

Save
Ask
Tour
Hide
Share
Listing Snapshot
Price 
$749,900
Days On Site 
36 Days
Bedrooms 
4
Inside Area (SqFt) 
2,893 sqft
Total Baths 
4
Full Baths 
3
Partial Baths 
1
Lot Size 
10.03 Acres
Year Built 
1993
MLS Number 
65026052426
Status 
Active
Property Tax 
$5,067.37
HOA/Condo/Coop Fees 
$25 monthly
Sq Ft Source 
Public Records
Friends & Family
Recent Activity
4 days agoListing updated with changes from the MLS
5 days agoStatus changed to Active
a month agoListing first seen on site
General Features
Acres 
10.03
Attached Garage 
Yes
Cross Street 
Garbow
Garage 
Yes
Garage Spaces 
2
Parking 
AttachedGarage Door OpenerPaved
Property Sub Type 
Single Family Residence
Sewer 
Septic Tank
Special Circumstances 
Standard
SqFt Above 
2182
SqFt Below 
711
SqFt Total 
3189
Style 
Traditional
Water Source 
PrivateWell
Zoning 
Residential
Interior Features
Appliances 
DishwasherDisposalDryerMicrowaveRefrigeratorRangeWasherWater Softener Owned
Basement 
FinishedWalk-Out Access
Cooling 
Central Air
Fireplace 
Yes
Fireplace Features 
Family RoomGas LogLiving RoomWood Burning
Fireplaces 
2
Flooring 
CarpetTileWood
Heating 
Forced AirGeothermal
Interior 
Pantry
Laundry Features 
Laundry RoomMain Level
BathFull 
Level - Lower
BathLav 
Level - Main
Bedroom 2 
Bedroom 3 
Kitchen 
Laundry 
Living Room 
Master Bedroom 
Other 
ThreeSeasonRoom 
Save
Ask
Tour
Hide
Share
Exterior Features
Construction Details 
Vinyl Siding
Lot Features 
Cul-De-SacWooded
Other Structures 
Barn(s)Second Garage
Patio And Porch 
DeckPorchScreened
Roof 
Shingle
Community Features
Association Fee 
$300.0
Association Fee Frequency 
Annually
MLS Area 
Area91021IrvingTwp
School District 
ThornappleKellogg
Financing Terms Available 
CashConventional
Roads 
Paved
Schools
School District
ThornappleKellogg
Elementary School
Unknown
Middle School
Unknown
High School
Unknown
Listing courtesy of Bellabay Realty LLC: [email protected]


IDX provided courtesy of Realcomp II Ltd. via GreaterRegionalAllianceofREALTORS. Copyright © 2026 Realcomp II Ltd. Shareholders.

IDX information is provided exclusively for consumers' personal, non-commercial use and may not be used for any purpose other than to identify prospective properties consumers may be interested in purchasing and that the data is deemed reliable but not guaranteed accurate by the MLS.

Neighborhood & Commute
Source: Walkscore
Save
Ask
Tour
Hide
Share