Your Michigan Home Search Starts HERE!

Save
Ask
Tour
Hide
Share
$499,000
36 Days On Site

9107 Lady Lauren Drive NE
Algoma Township, MI 49341

Single Family Residence|Pending
4
Beds
4
Total Baths
3
Full Baths
1
Partial Bath
2,610
SqFt
$191
/SqFt
1999
Built
Subdivision:
WELLINGTON RIDGE
County:
Kent
Call Now: 810-360-3488
Is this the listing for you? We can help make it yours.
810-360-3488
9107 Lady Lauren Drive NE9107 Lady Lauren Drive NE9107 Lady Lauren Drive NE9107 Lady Lauren Drive NE
Save
Ask
Tour
Hide
Share

Mortgage Calculator

Monthly Payment (Est.)

Enter an interest rate to see your estimated monthly payment.
Calculator powered by Showcase IDX, a Constellation1 Company. Copyright ©2026 Information is deemed reliable but not guaranteed.

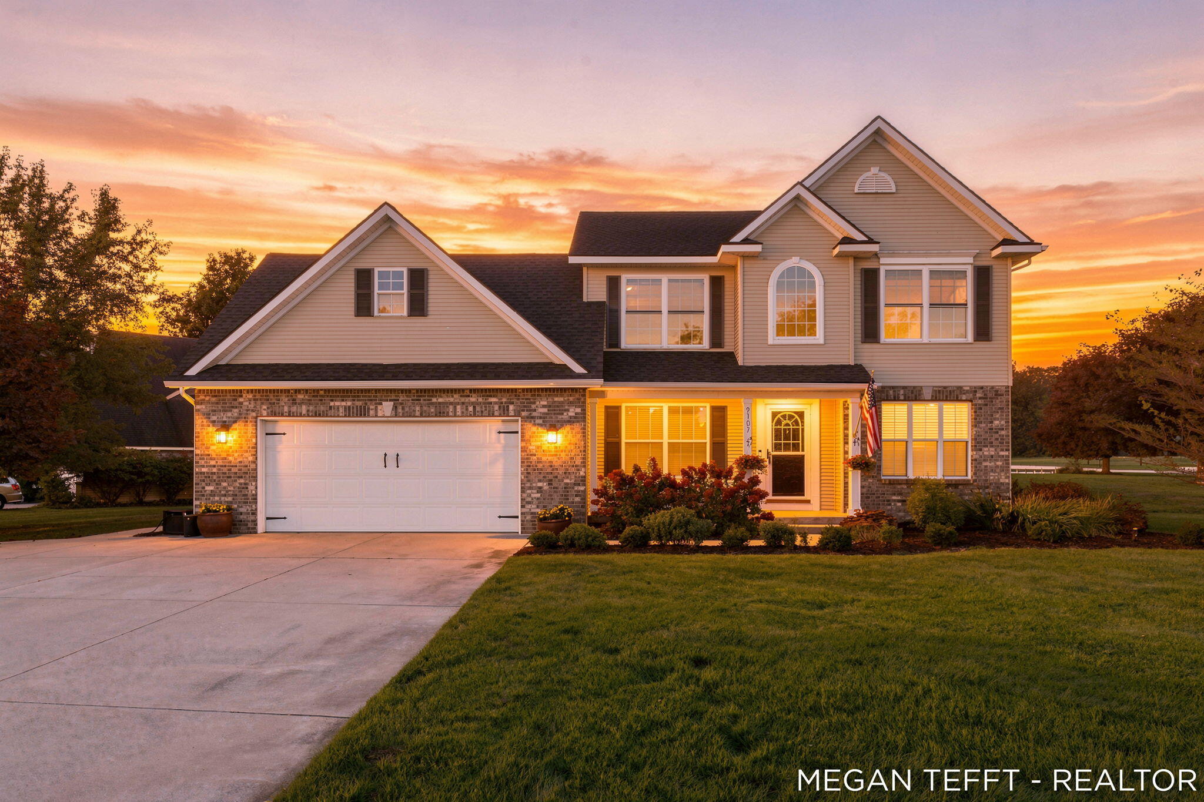
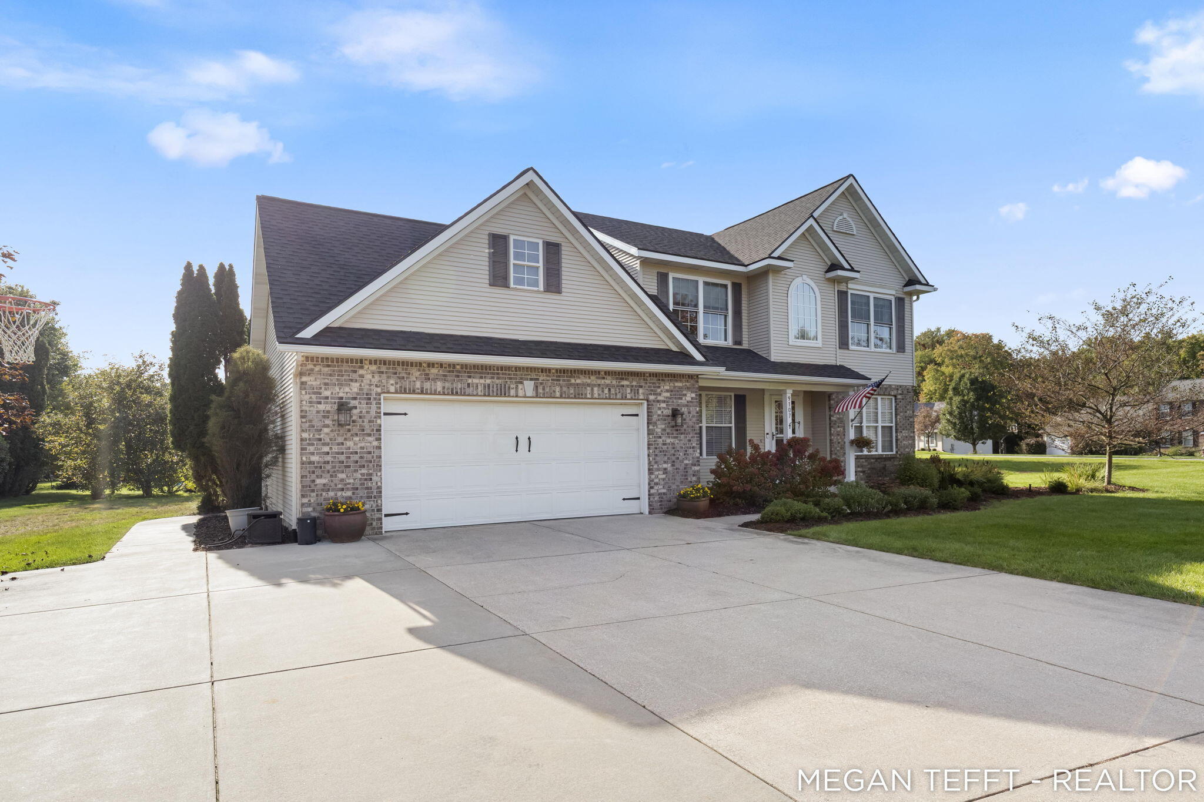
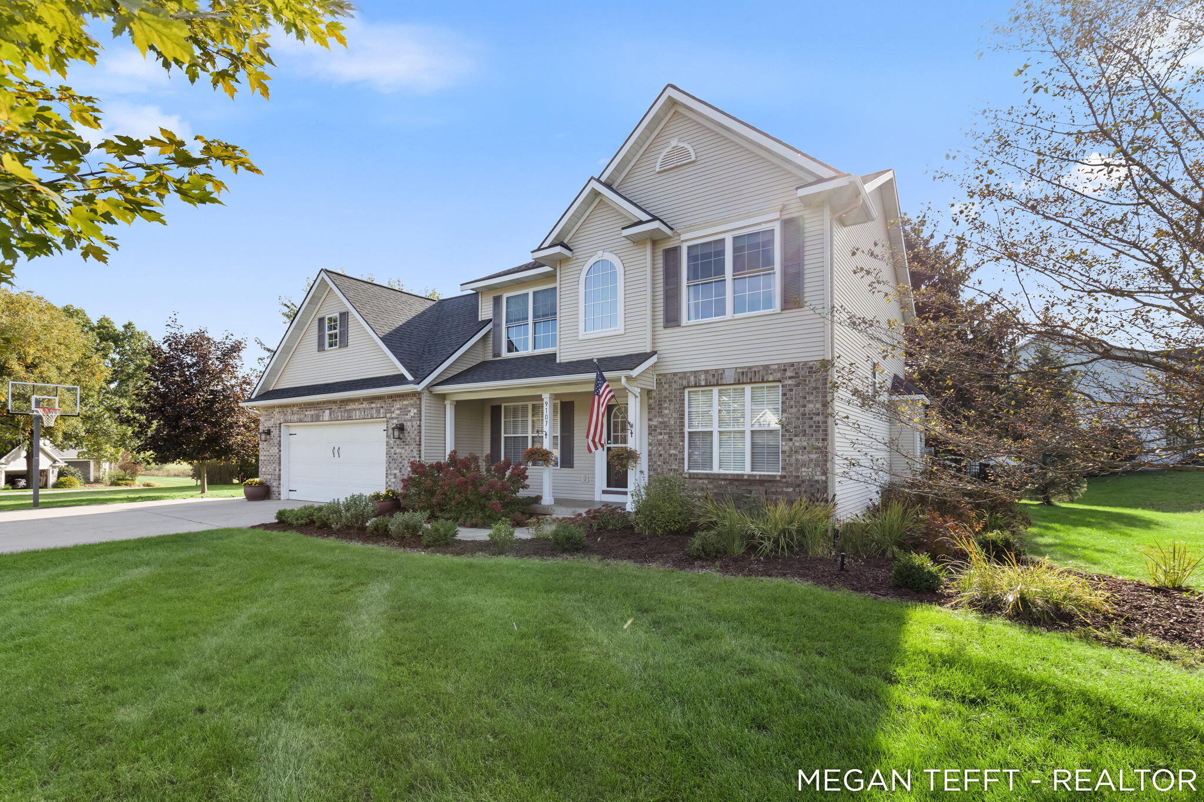
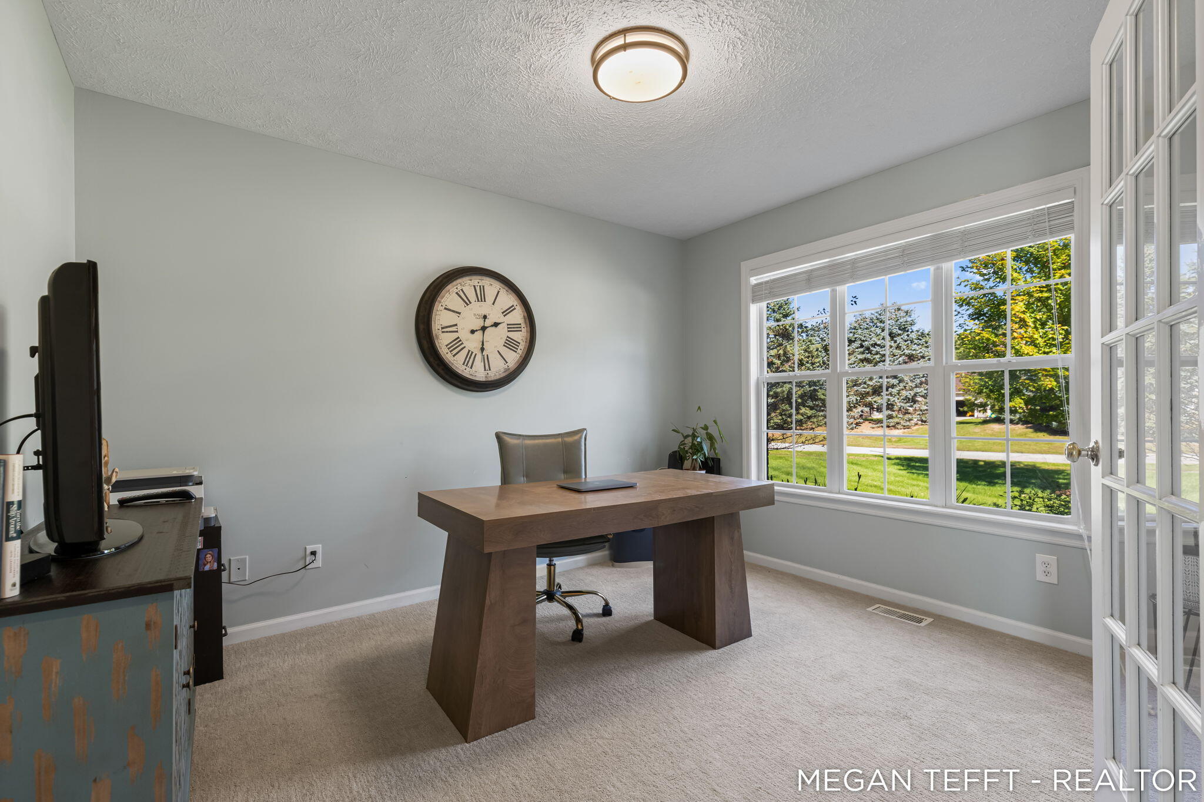
This stunning Rockford home is truly move in ready and waiting for its next owners! Step inside this spacious two-story and immediately enjoy the abundance of natural light, fresh carpet, and welcoming main-floor layout. Cozy up by the fireplace in the living room, or take advantage of the open, wraparound floor plan that makes everyday living and entertaining a breeze. The spacious kitchen offers plenty of counter space, abundant storage, and room to gather. Upstairs, retreat to the generously sized primary suite featuring a large walk-in closet and beautifully updated private bath. The spa like ensuite showcases an oversized tiled walk-in shower, new vanity, updated plumbing, and more. Two additional bedrooms and another full bath complete the upper level. The finished lower level provides even more room to spread out, with a large living area perfect for movie nights, a game room, or additional hangout space. You'll also find a fourth bedroom and full bathroom, making this levelideal for guests or added privacy. Outside, enjoy the patio and fully fenced backyard with plenty of room to relax, play, or entertain. Located in a neighborhood surrounded by mature trees with walking trails, tennis courts, and a playground, you'll get the neighborhood feel you love while still being just minutes from downtown Rockford and everything the area has to offer. Move right in and make this one home!

Save
Ask
Tour
Hide
Share
Listing Snapshot
Price 
$499,000
Days On Site 
36 Days
Bedrooms 
4
Inside Area (SqFt) 
2,610 sqft
Total Baths 
4
Full Baths 
3
Partial Baths 
1
Lot Size 
0.35 Acres
Year Built 
1999
MLS Number 
65026052557
Status 
Pending
Property Tax 
$6,269
HOA/Condo/Coop Fees 
$100 monthly
Sq Ft Source 
N/A
Friends & Family
Recent Activity
2 weeks agoListing updated with changes from the MLS
2 weeks agoStatus changed to Pending
a month agoListing first seen on site
General Features
Acres 
0.35
Attached Garage 
Yes
Cross Street 
11 Mile
Garage 
Yes
Garage Spaces 
2
Parking 
AttachedGarage Faces FrontGarage Door OpenerPaved
Property Sub Type 
Single Family Residence
Sewer 
Septic Tank
Special Circumstances 
Standard
SqFt Above 
1819
SqFt Below 
791
SqFt Total 
2716
Style 
Traditional
Water Source 
Public
Zoning 
Residential
Interior Features
Appliances 
Gas Water HeaterDishwasherDisposalDryerHumidifierMicrowaveOvenRefrigeratorRangeWasher
Basement 
Walk-Out AccessDaylightFinishedFullSump Pump
Cooling 
Ceiling Fan(s)Central Air
Fireplace 
Yes
Fireplace Features 
Living Room
Fireplaces 
1
Flooring 
Carpet
Heating 
Forced AirNatural Gas
Laundry Features 
Laundry RoomMain Level
Window Features 
Insulated WindowsScreensWindow Treatments
BathFull 
Level - Upper
BathLav 
Level - Main
Bedroom 2 
Level - Upper
Bedroom 3 
Level - Upper
Bedroom 4 
Level - Lower
Den 
Level - Main
Dining Room 
Level - Main
Family Room 
Level - Lower
Kitchen 
Level - Main
Laundry 
Level - Main
Living Room 
Level - Main
Master Bathroom 
Level - Upper
Master Bedroom 
Level - Upper
Other 
Level - Main
Utility Room 
Level - Lower
Save
Ask
Tour
Hide
Share
Exterior Features
Construction Details 
BrickVinyl Siding
Fencing 
Back YardWrought Iron
Patio And Porch 
PatioPorch
Road Frontage 
Private Road
Roof 
Shingle
Windows/Doors 
Insulated WindowsScreensWindow Treatments
Community Features
Association Amenities 
PlaygroundTennis Court(s)
Association Fee 
$300.0
Association Fee Frequency 
Quarterly
Community Features 
Sidewalks
MLS Area 
Area41061AlgomaTwp
School District 
Rockford
Financing Terms Available 
CashConventionalFHAVA Loan
Roads 
Paved
Schools
School District
Rockford
Elementary School
Unknown
Middle School
Unknown
High School
Unknown
Listing courtesy of Five Star Real Estate (Ada): [email protected]


IDX provided courtesy of Realcomp II Ltd. via GreaterRegionalAllianceofREALTORS. Copyright © 2026 Realcomp II Ltd. Shareholders.

IDX information is provided exclusively for consumers' personal, non-commercial use and may not be used for any purpose other than to identify prospective properties consumers may be interested in purchasing and that the data is deemed reliable but not guaranteed accurate by the MLS.

Neighborhood & Commute
Source: Walkscore
Save
Ask
Tour
Hide
Share