Your Michigan Home Search Starts HERE!

Save
Ask
Tour
Hide
Share
$30,000
30 Days On Site

855 W Jefferson Street 138
Grand Ledge City, MI 48837

For Sale|Residential|Active
3
Beds
2
Total Baths
2
Full Baths
1,364
SqFt
$22
/SqFt
1976
Built
Subdivision:
RAVINES
County:
Eaton
Call Now: 810-360-3488
Is this the listing for you? We can help make it yours.
810-360-3488
855 W Jefferson Street 138855 W Jefferson Street 138855 W Jefferson Street 138855 W Jefferson Street 138
Save
Ask
Tour
Hide
Share

Mortgage Calculator

Monthly Payment (Est.)

Enter an interest rate to see your estimated monthly payment.
Calculator powered by Showcase IDX, a Constellation1 Company. Copyright ©2026 Information is deemed reliable but not guaranteed.

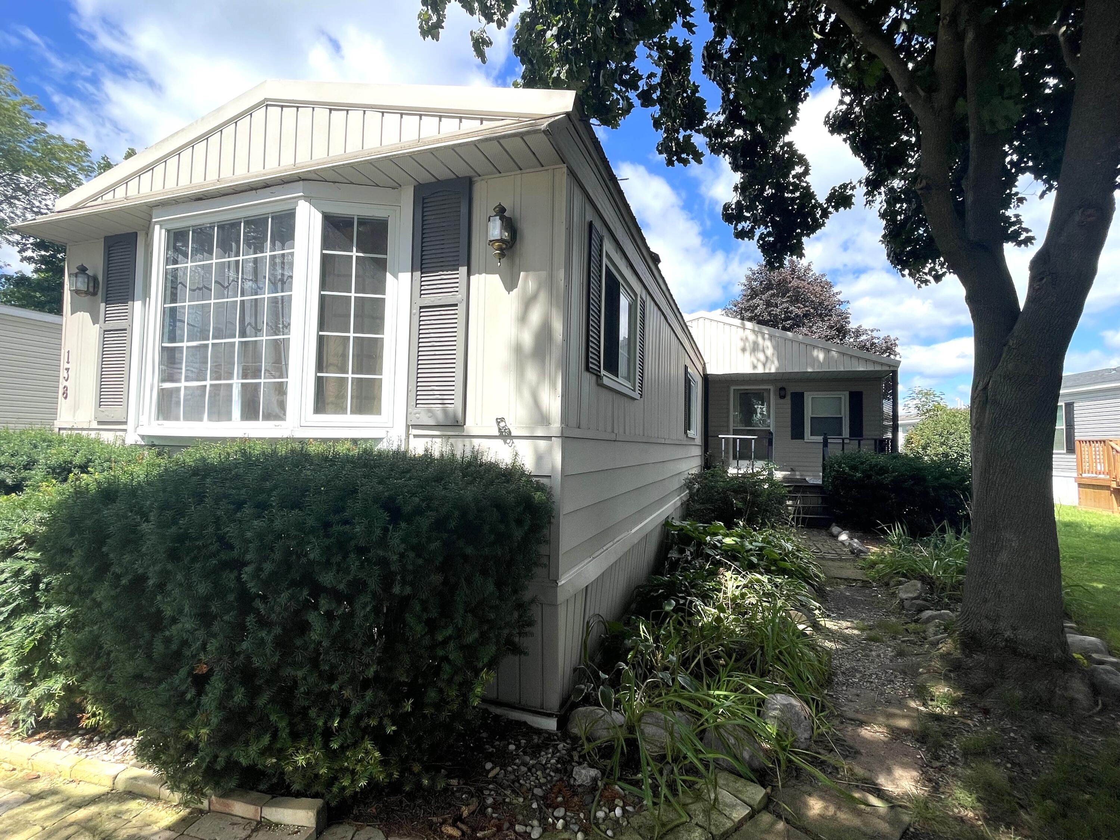
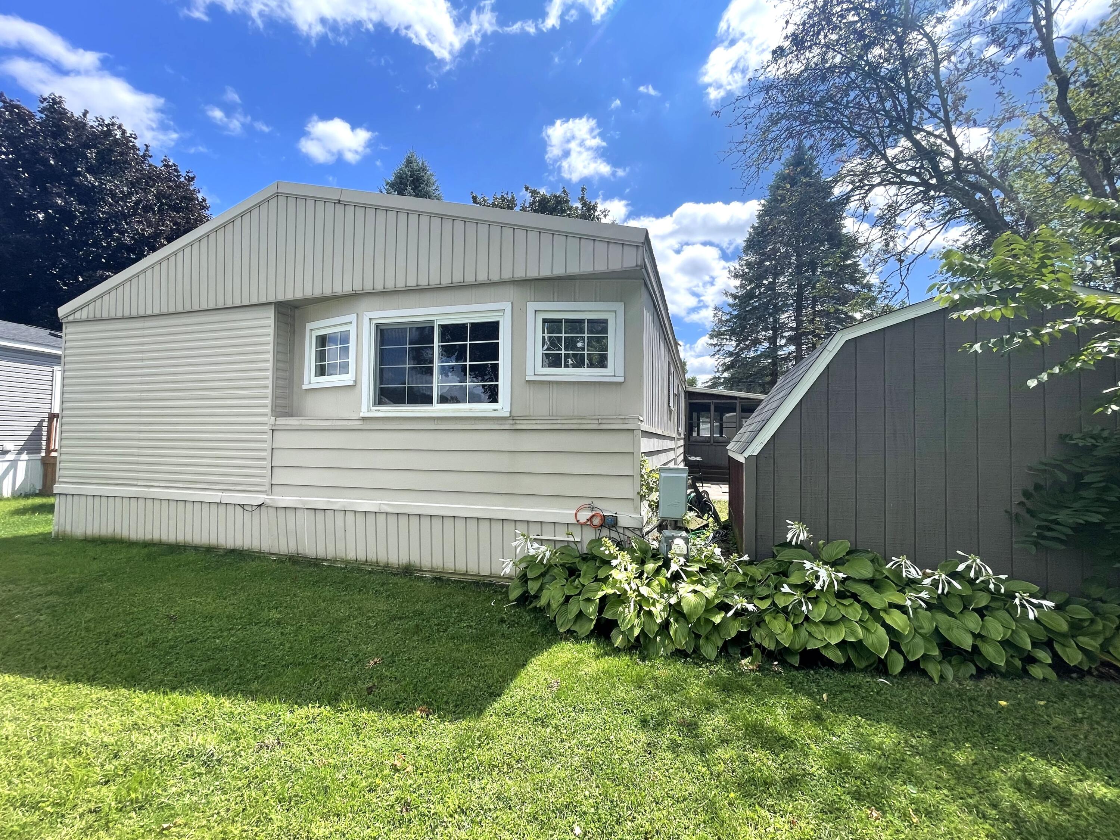
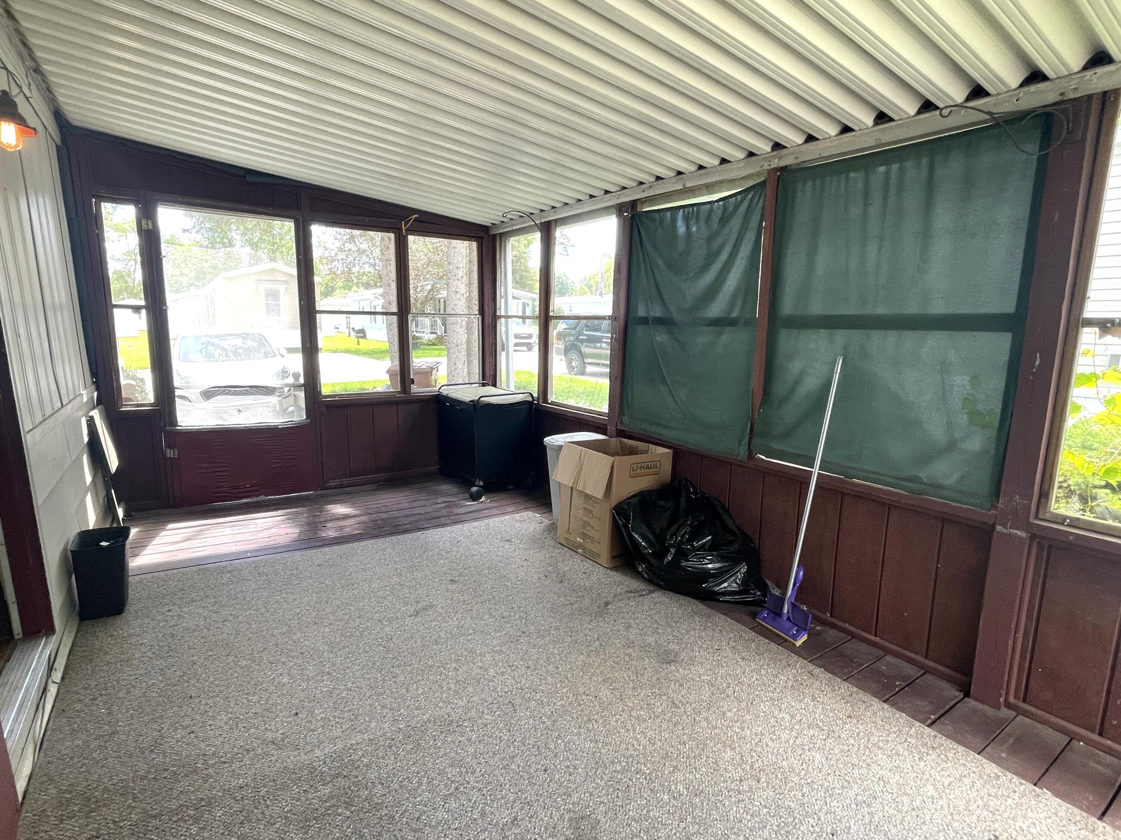
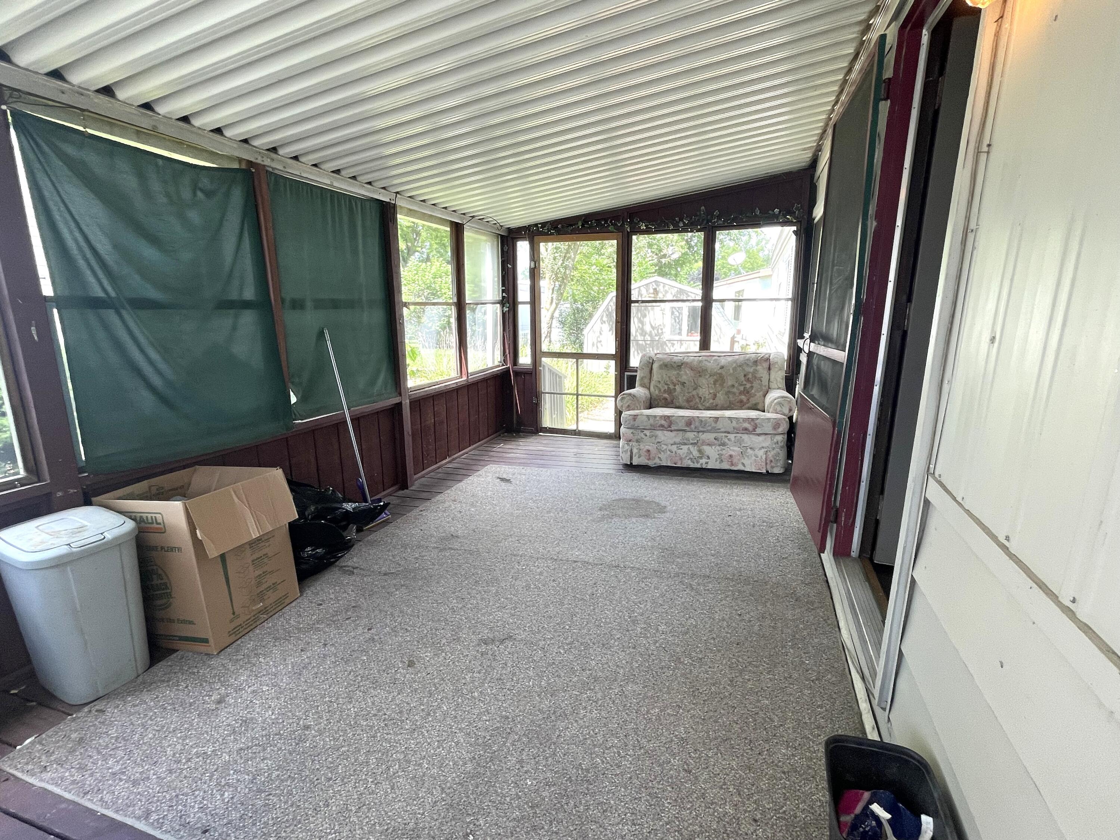
Nice space and affordable living in this 3 bedroom, 2 full bath manufactured home that has a 12' x 32' addition with private entrance previously used as a bedroom with private full bath and walk-in closet. Screened-in porch at the front, as well as at the private entrance to the addition. Included also is a large shed for storage. Grand Ledge Ravines offers easy access to Fitzgerald Park just across from Ravines, and close proximity to 114 acres of park land in Grand Ledge including 9820 feet of park waterfront as well as an improved boat launch to the Grand River just outside of downtown! ALL BUYERS/RESIDENTS MUST SUBMIT AN APPLICATION AND BE APPROVED BY THE PARK PRIOR TO PURCHASE. Lot rent for a new owner will be approximately $682/month. Main entrance has a screened in covered porch for added opportunities, and addition entrance has a small porch for outdoor leisure! Schedule your showing today! AGENTS: YOU MUST HAVE A MANUFACTURED HOME RETAILERS LICENSE TO SHOW AND SELL THIS HOME.

Save
Ask
Tour
Hide
Share
Listing Snapshot
Price 
$30,000
Days On Site 
30 Days
Bedrooms 
3
Inside Area (SqFt) 
1,364 sqft
Total Baths 
2
Full Baths 
2
Partial Baths 
N/A
Lot Size 
N/A
Year Built 
1976
MLS Number 
65026053018
Status 
Active
Property Tax 
N/A
HOA/Condo/Coop Fees 
N/A
Sq Ft Source 
N/A
Friends & Family
Recent Activity
6 days agoListing updated with changes from the MLS
6 days agoPrice changed to $30,000
a month agoListing first seen on site
General Features
Attached Garage 
Yes
Cross Street 
Grand Ledge Drive
Disclosures 
Mineral Rights Excluded
Garage 
Yes
Parking 
AttachedConcrete
Pets 
Yes
Sewer 
Public Sewer
Special Circumstances 
Standard
SqFt Above 
1364
SqFt Total 
1364
Style 
Ranch
Utilities 
Natural Gas Connected
Water Source 
Public
Zoning 
Residential
Interior Features
Appliances 
Electric Water HeaterBuilt-In Gas OvenDryerRefrigeratorRangeWasher
Basement 
Crawl Space
Cooling 
Central Air
Flooring 
VinylWood
Heating 
Forced AirNatural Gas
Interior 
Pantry
Laundry Features 
In UnitLaundry RoomMain Level
Window Features 
Bay Window(s)Low Emissivity WindowsScreens
BathFull 
Level - Main
Bedroom 2 
Dimensions - 9.4 x 8.9Level - MainArea - 84Description - Carpet
Kitchen 
Dimensions - 14.0 x 7.3Level - MainArea - 102Description - Carpet
Laundry 
Dimensions - 7.0 x 4.0Level - MainArea - 28Description - Vinyl
Living Room 
Dimensions - 19.0 x 13.0Level - MainArea - 247
Master Bathroom 
Dimensions - 7.8 x 7.2Area - 56Description - Vinyl
Master Bedroom 
Dimensions - 12.6 x 11.2Level - MainArea - 141
Save
Ask
Tour
Hide
Share
Exterior Features
Construction Details 
Vinyl Siding
Exterior 
Garden
Lot Features 
Level
Patio And Porch 
CoveredEnclosedPorchScreened
Roof 
AsphaltShingle
Windows/Doors 
Bay Window(s)Low Emissivity WindowsScreens
Community Features
Association Amenities 
Playground
MLS Area 
Area23032GrandLedge
School District 
GrandLedge
Financing Terms Available 
Cash
Roads 
Paved
Schools
School District
GrandLedge
Elementary School
Unknown
Middle School
Unknown
High School
Unknown
Listing courtesy of COLDWELL BANKER FREWEN: [email protected]


IDX provided courtesy of Realcomp II Ltd. via GreaterRegionalAllianceofREALTORS. Copyright © 2026 Realcomp II Ltd. Shareholders.

IDX information is provided exclusively for consumers' personal, non-commercial use and may not be used for any purpose other than to identify prospective properties consumers may be interested in purchasing and that the data is deemed reliable but not guaranteed accurate by the MLS.

Neighborhood & Commute
Source: Walkscore
Save
Ask
Tour
Hide
Share