Your Michigan Home Search Starts HERE!

Save
Ask
Tour
Hide
Share
$2,195,000
12 Days On Site

6129 Lakeshore Avenue
Port Sheldon Township, MI 49460

Single Family Residence|Pending
3
Beds
4
Total Baths
3
Full Baths
1
Partial Bath
3,263
SqFt
$673
/SqFt
1970
Built
County:
Ottawa
Call Now: 810-360-3488
Is this the listing for you? We can help make it yours.
810-360-3488
6129 Lakeshore Avenue6129 Lakeshore Avenue6129 Lakeshore Avenue6129 Lakeshore Avenue
Save
Ask
Tour
Hide
Share

Mortgage Calculator

Monthly Payment (Est.)

Enter an interest rate to see your estimated monthly payment.
Calculator powered by Showcase IDX, a Constellation1 Company. Copyright ©2026 Information is deemed reliable but not guaranteed.

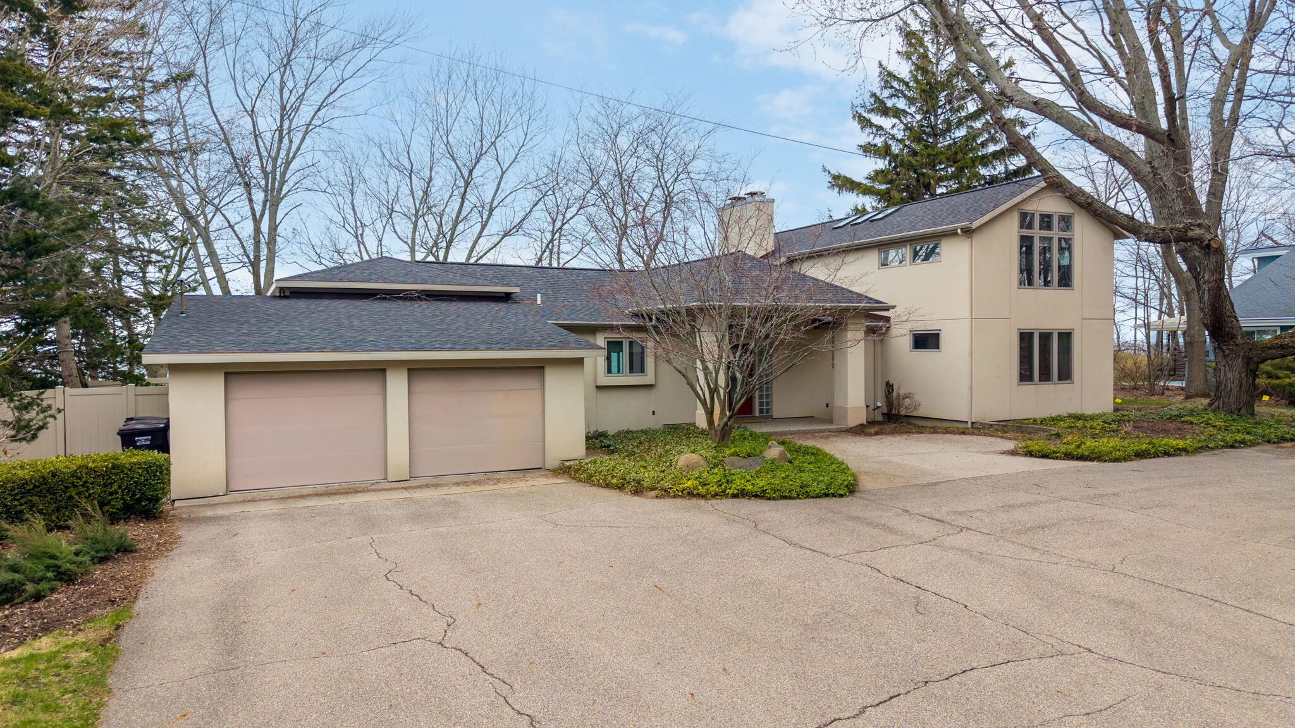
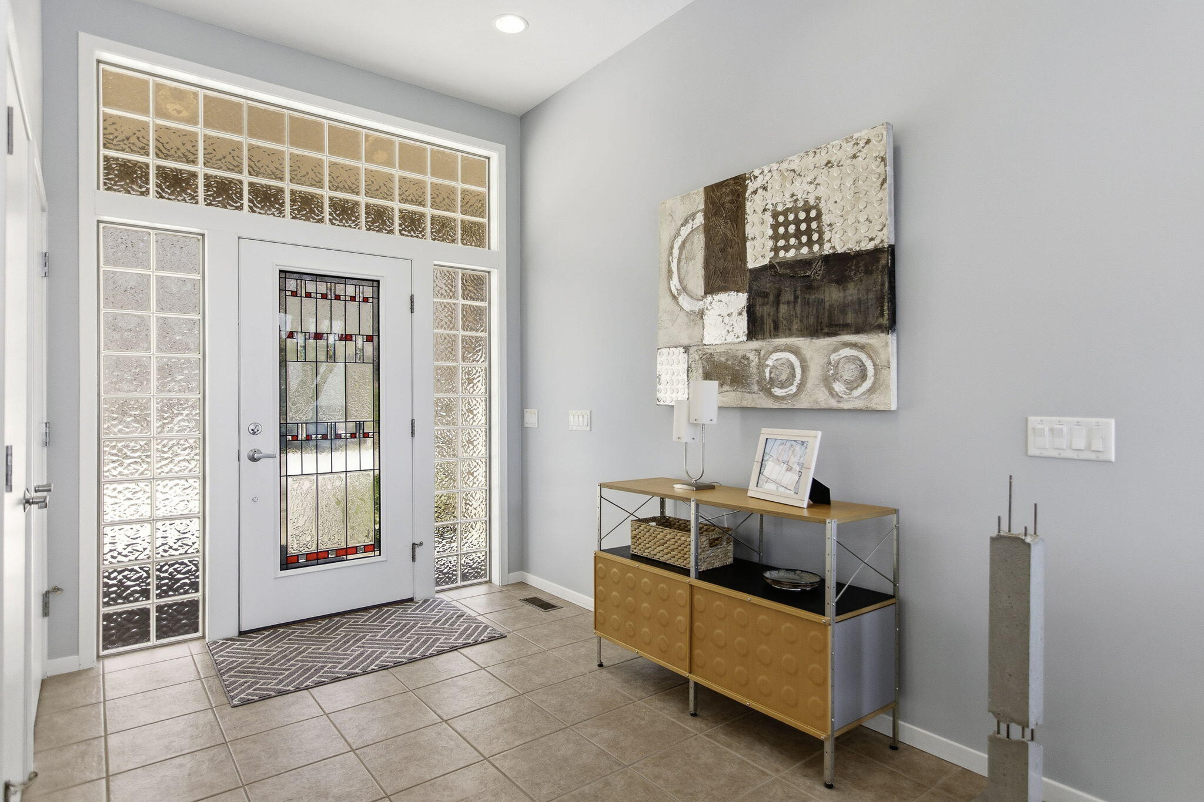
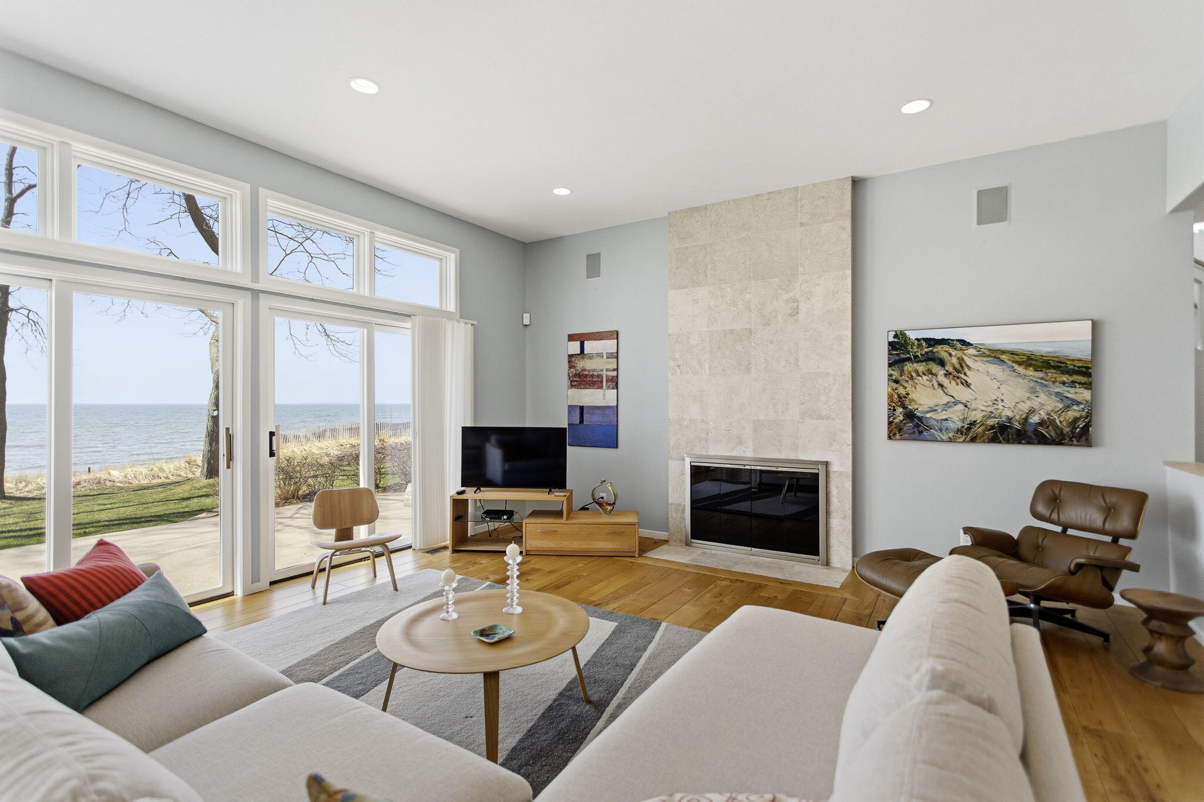
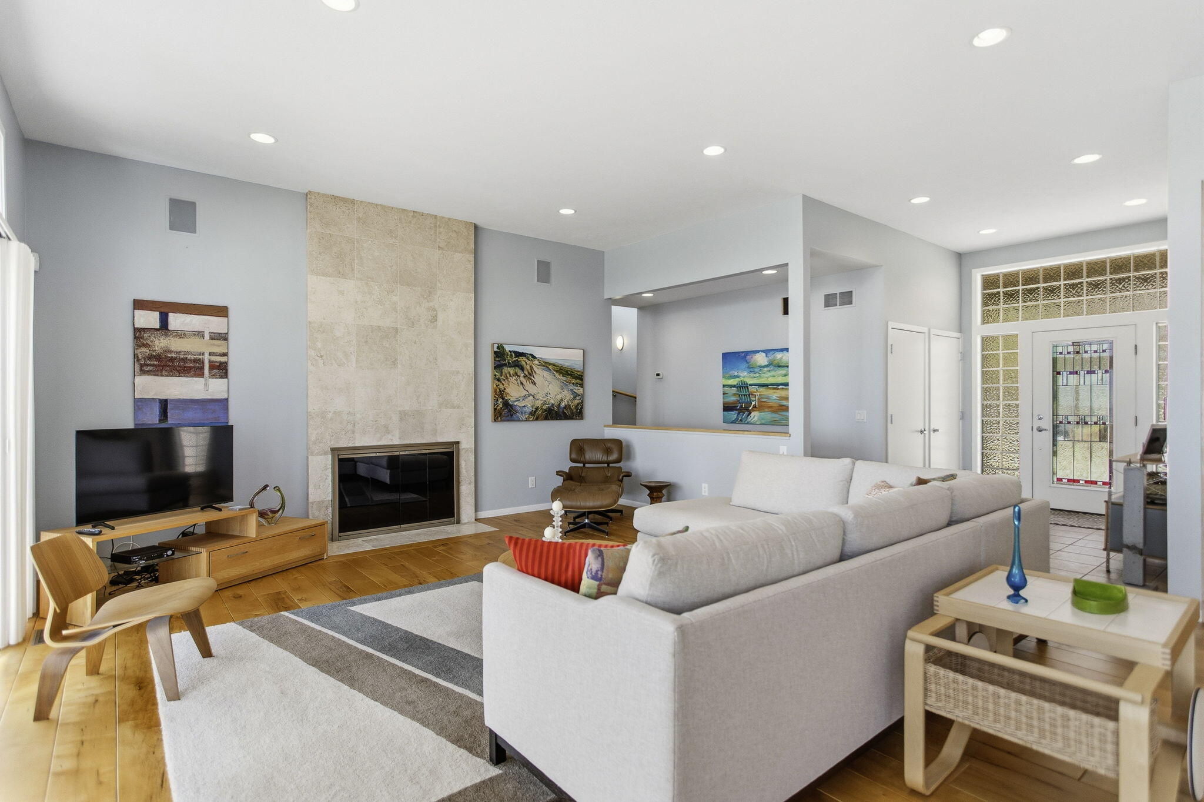
LAKE MICHIGAN: Situated on 3 private acres with approximately 110 feet of Lake Michigan frontage, this low-bluff property offers easy access to a sandy, walkable beach with approximately 26 steps to the water. The deep, private lot features a winding driveway leading to an immaculate 3-bedroom, 3.5-bath home. Updated kitchen & baths feature newer countertops, tiled backsplash, & stainless-steel appliances. Designed for both comfortable living & entertaining - the home features 10-foot ceilings in the great room, 3 spacious lakeside living areas, & 2 fireplaces, including a wood-burning fireplace upstairs & a gas-log fireplace in the living room with a travertine marble surround. Additional highlights include 2 laundry areas, a partial basement, wide-plank wood floors, tile, fresh paint, a sunroom, & 2 HVAC systems with 3 zones. A wonderful opportunity to enjoy the privacy & beauty of Lake Michigan living, while being conveniently located between Holland & Grand Haven.

Save
Ask
Tour
Hide
Share
Listing Snapshot
Price 
$2,195,000
Days On Site 
12 Days
Bedrooms 
3
Inside Area (SqFt) 
3,263 sqft
Total Baths 
4
Full Baths 
3
Partial Baths 
1
Lot Size 
3.01 Acres
Year Built 
1970
MLS® Number 
65026053195
Status 
Pending
Property Tax 
$25,504
HOA/Condo/Coop Fees 
N/A
Sq Ft Source 
Public Records
Friends & Family
Recent Activity
7 days agoListing updated with changes from the MLS®
7 days agoStatus changed to Pending
2 weeks agoListing first seen on site
General Features
Acres 
3.01
Attached Garage 
Yes
Cross Street 
VanBuren St & Forest Lake Dr
Disclosures 
Mineral Rights Excluded
Garage 
Yes
Garage Spaces 
2
Parking 
AttachedGarage Faces FrontGarage Door OpenerPaved
Property Sub Type 
Single Family Residence
Sewer 
Septic Tank
SqFt Above 
3263
SqFt Total 
3263
Style 
Traditional
Utilities 
Natural Gas Connected
Water Source 
PrivateWell
Interior Features
Appliances 
Gas Water HeaterDishwasherDisposalDryerFreezerHumidifierMicrowaveOvenRefrigeratorRangeTrash CompactorWasher
Basement 
Crawl SpacePartial
Cooling 
Ceiling Fan(s)Central Air
Fireplace 
Yes
Fireplace Features 
Family RoomGas LogLiving RoomWood Burning
Fireplaces 
2
Flooring 
CarpetTileWood
Heating 
Forced AirNatural Gas
Interior 
Vaulted Ceiling(s)
Laundry Features 
In BasementMain Level
Window Features 
Skylight(s)Window Treatments
BathFull 
Level - Main
BathLav 
Level - Main
Save
Ask
Tour
Hide
Share
Exterior Features
Construction Details 
Stucco
Exterior 
Balcony
Lot Features 
Wooded
Patio And Porch 
DeckPatio
Roof 
Composition
View 
Water
Waterfront 
Yes
Waterfront Features 
Lake FrontWaterfrontWaterfront Access
Waterview 
Water
Windows/Doors 
Skylight(s)Window Treatments
Community Features
MLS Area 
Area70101PortSheldonTwp
School District 
WestOttawa
Financing Terms Available 
CashConventional
Roads 
Paved
Schools
School District
WestOttawa
Elementary School
Unknown
Middle School
Unknown
High School
Unknown
Listing courtesy of RE/MAX of Grand Rapids (FH): [email protected]


IDX provided courtesy of Realcomp II Ltd. via GreaterRegionalAllianceofREALTORS. Copyright © 2026 Realcomp II Ltd. Shareholders.

IDX information is provided exclusively for consumers' personal, non-commercial use and may not be used for any purpose other than to identify prospective properties consumers may be interested in purchasing and that the data is deemed reliable but not guaranteed accurate by the MLS.

Neighborhood & Commute
Source: Walkscore
Save
Ask
Tour
Hide
Share