
917 N Cherry StreetEvart City, MI 49631
Mortgage Calculator
Monthly Payment (Est.)
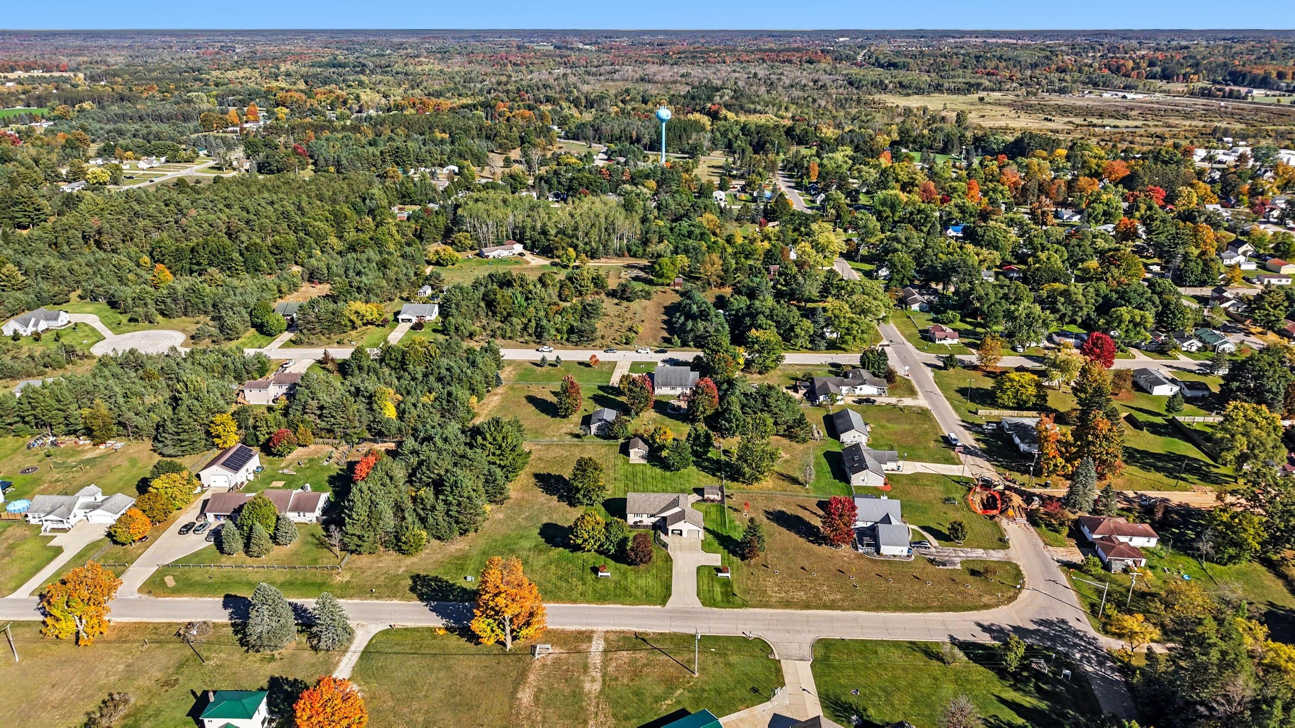
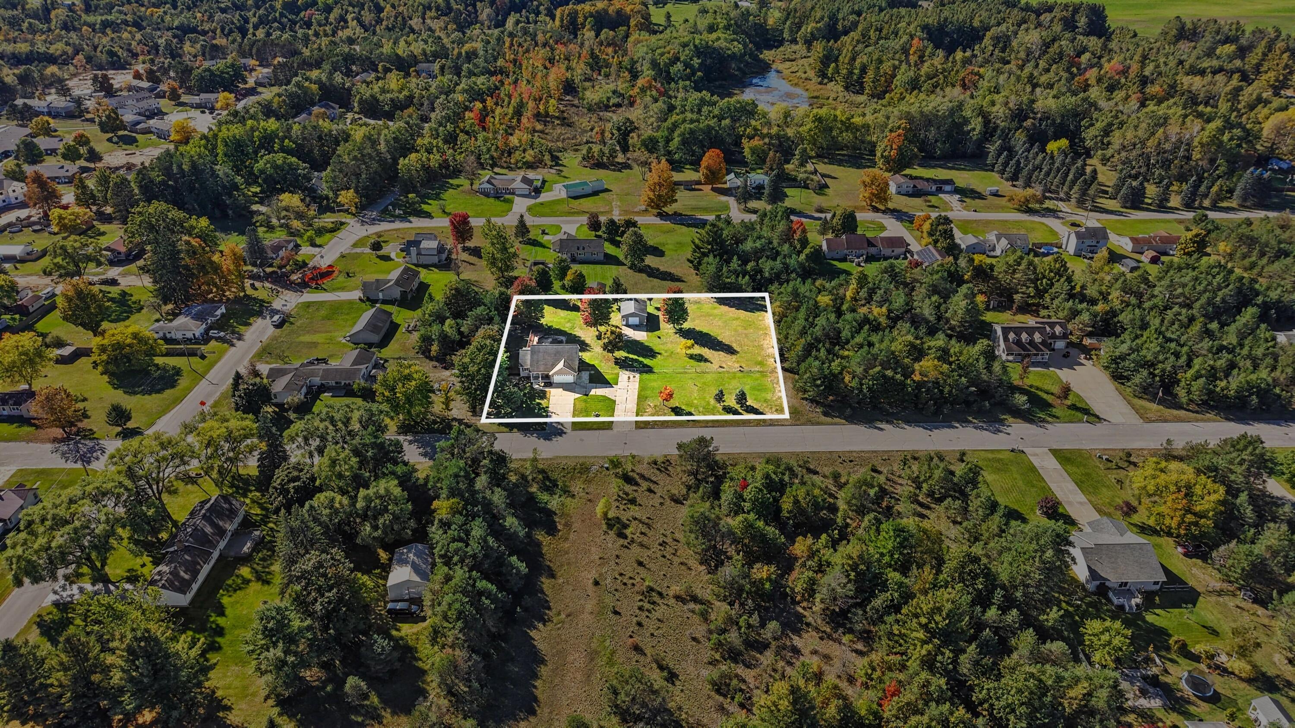
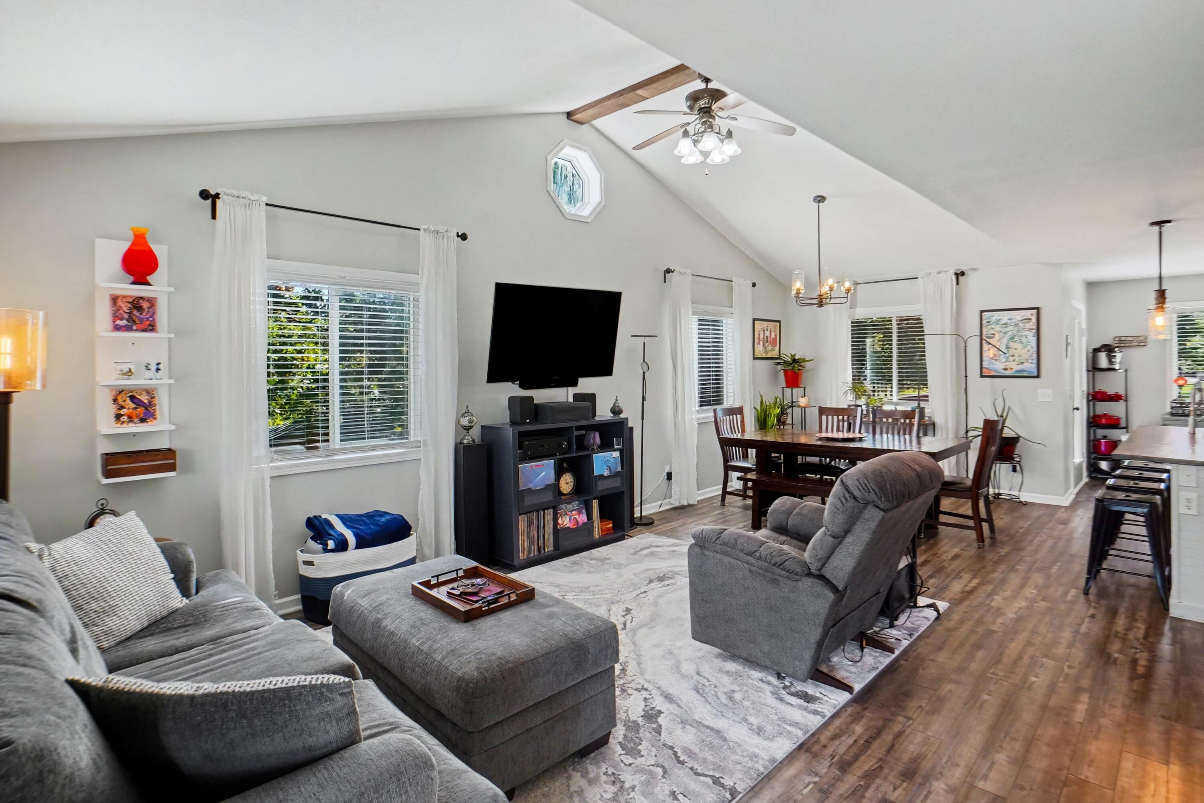
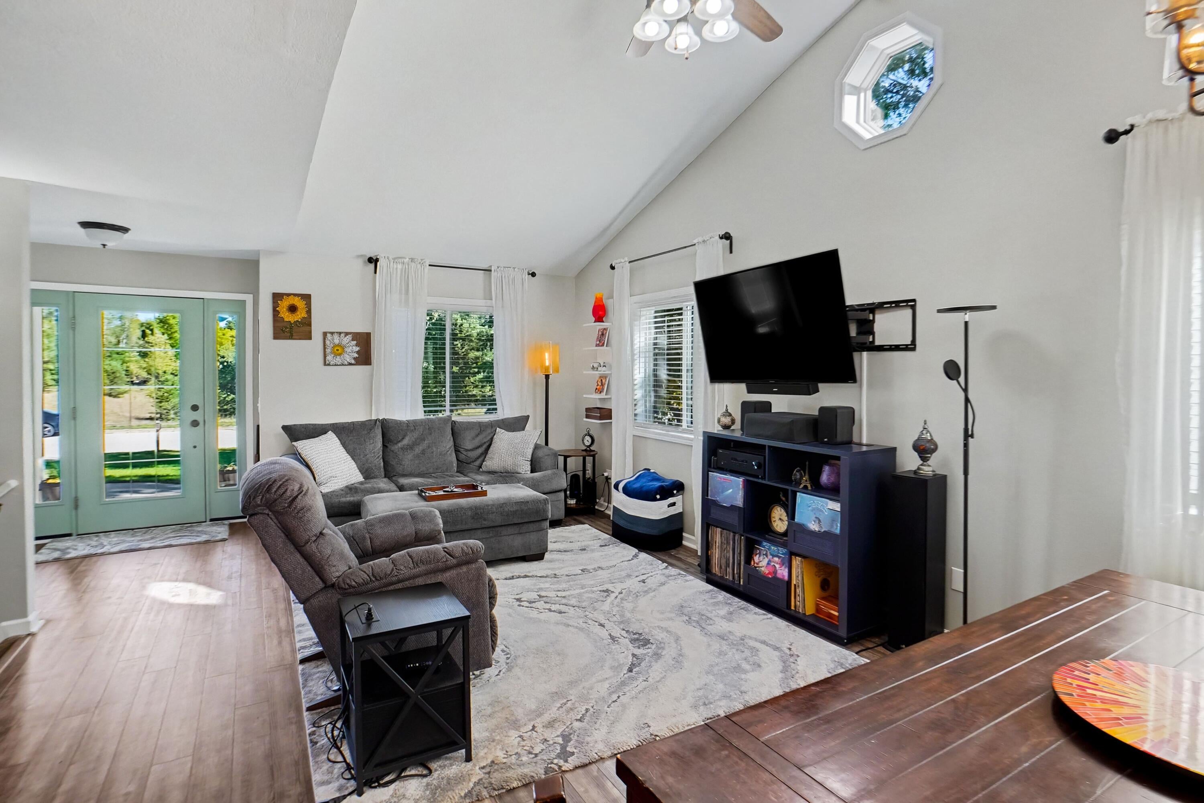
Enter an interest rate to see your estimated monthly payment.A rare find within the City of Evart! This updated 4-bedroom, 2.5-bath home sits on THREE spacious lots, offering an uncommon combination of city convenience and room to spread out. Brand new forced air furnace 2026. The expansive fenced backyard includes a pole barn for vehicles, toys, or extra storage. Inside, enjoy an open main living area, updated kitchen with newer flooring, and a spacious primary suite with a large closet and private bath. The walkout lower level adds a large living room, bedroom, abundant storage, plus 2 unconventional rooms ideal for an office, hobby space, or additional storage. Wide doorways and a rear deck with built-in ramp add accessibility. The former pool has been removed, leaving decking that could be repurposed, expanded, or removed for more green space. Enjoy a cement driveway, charming front porch, and a peaceful setting near wooded, undeveloped lots--all conveniently located near schools, downtown Evart, and the fairgrounds.A rare find within the City of Evart! This updated 4-bedroom, 2.5-bath home offers the convenience of an in-town location with an exceptional amount of outdoor space. Situated on three large lots, the property features an expansive fenced backyard, a pole barn for additional vehicles, recreational equipment, or storage, and a peaceful setting near the edge of town. Inside, you'll find an open main living area designed for comfortable everyday living and entertaining. The updated kitchen features newer flooring and flows into the main living space. A brand new furnace was installed early 2026. The upper level includes three bedrooms, including a spacious primary suite with a large closet and private full bath. The walkout lower level adds even more usable space with a large living room, abundant storage, a bedroom, plus 2 additional unconventional rooms that offers flexibility as an office, hobby room, or storage space. Wide doorways throughout the home and a large rear deck with a built-in ramp provide added accessibility. Outside, enjoy a cement drive
| 3 weeks ago | Listing updated with changes from the MLS | |
| 3 weeks ago | Status changed to Pending | |
| 4 weeks ago | Listing first seen on site |

IDX provided courtesy of Realcomp II Ltd. via GreaterRegionalAllianceofREALTORS. Copyright © 2026 Realcomp II Ltd. Shareholders.
IDX information is provided exclusively for consumers' personal, non-commercial use and may not be used for any purpose other than to identify prospective properties consumers may be interested in purchasing and that the data is deemed reliable but not guaranteed accurate by the MLS.
Did you know? You can invite friends and family to your search. They can join your search, rate and discuss listings with you.