Your Michigan Home Search Starts HERE!

Save
Ask
Tour
Hide
Share
$325,000
31 Days On Site

4701 Crescent Drive
Hudsonville City, MI 49426

Condominium|Pending
2
Beds
3
Total Baths
2
Full Baths
1
Partial Bath
2,172
SqFt
$150
/SqFt
1997
Built
County:
Ottawa
Call Now: 810-360-3488
Is this the listing for you? We can help make it yours.
810-360-3488
4701 Crescent Drive4701 Crescent Drive4701 Crescent Drive4701 Crescent Drive
Save
Ask
Tour
Hide
Share

Mortgage Calculator

Monthly Payment (Est.)

Enter an interest rate to see your estimated monthly payment.
Calculator powered by Showcase IDX, a Constellation1 Company. Copyright ©2026 Information is deemed reliable but not guaranteed.

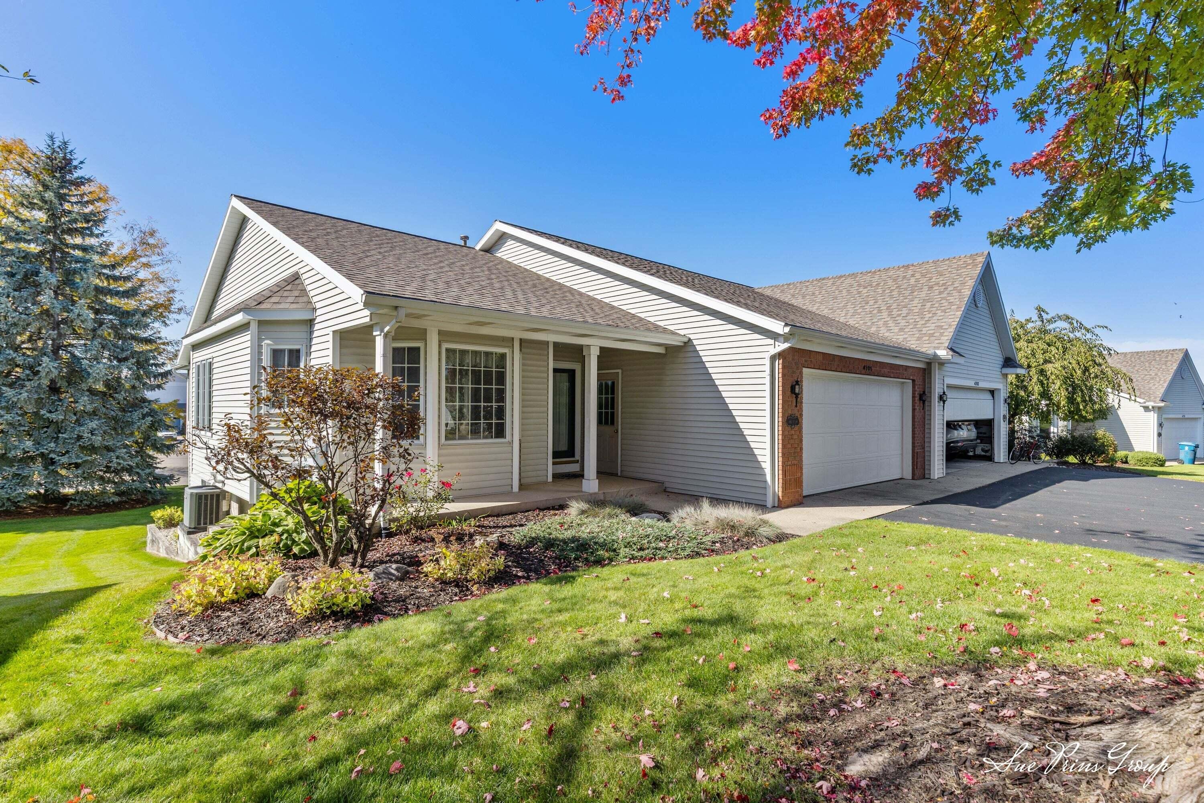
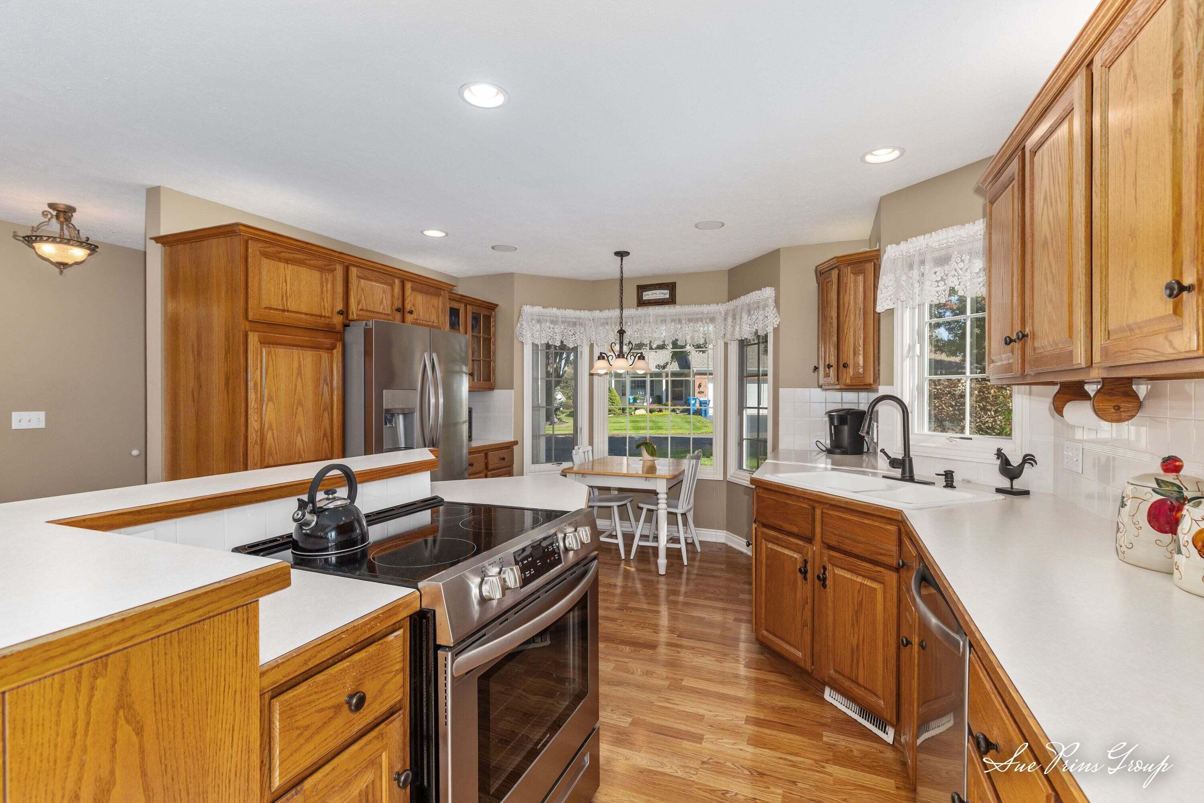
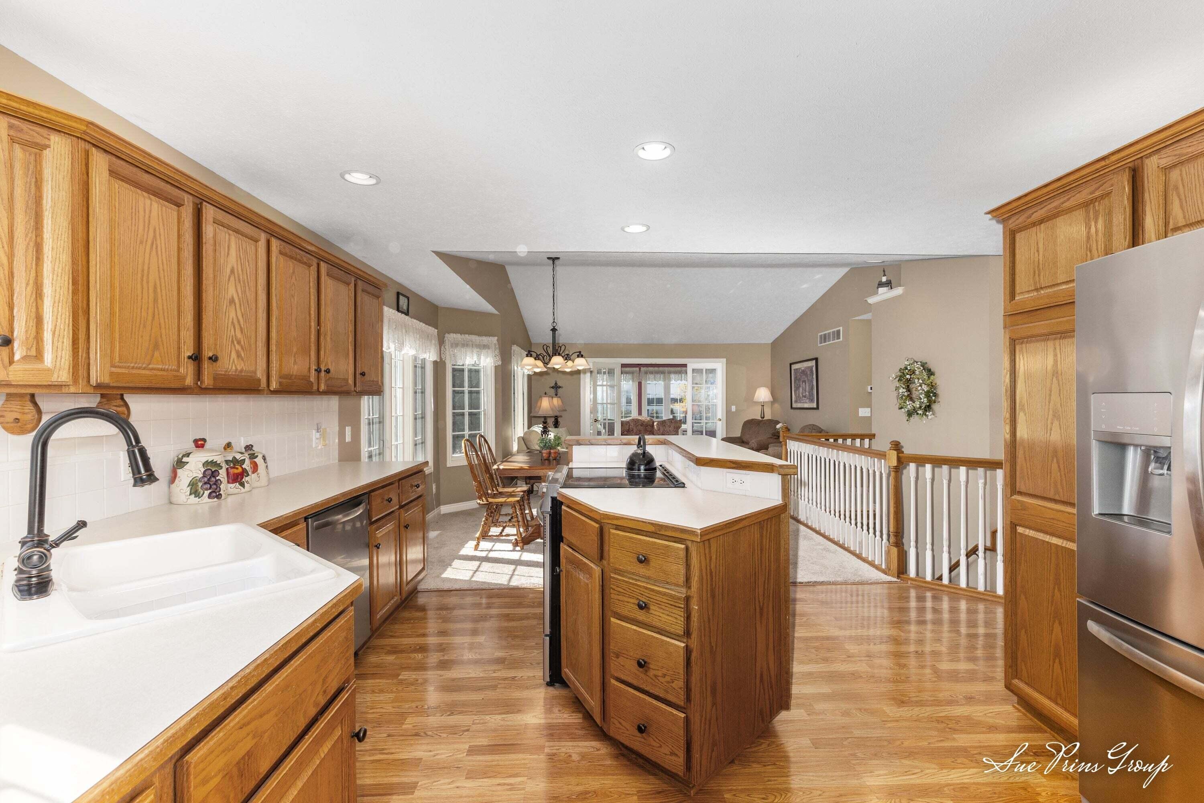
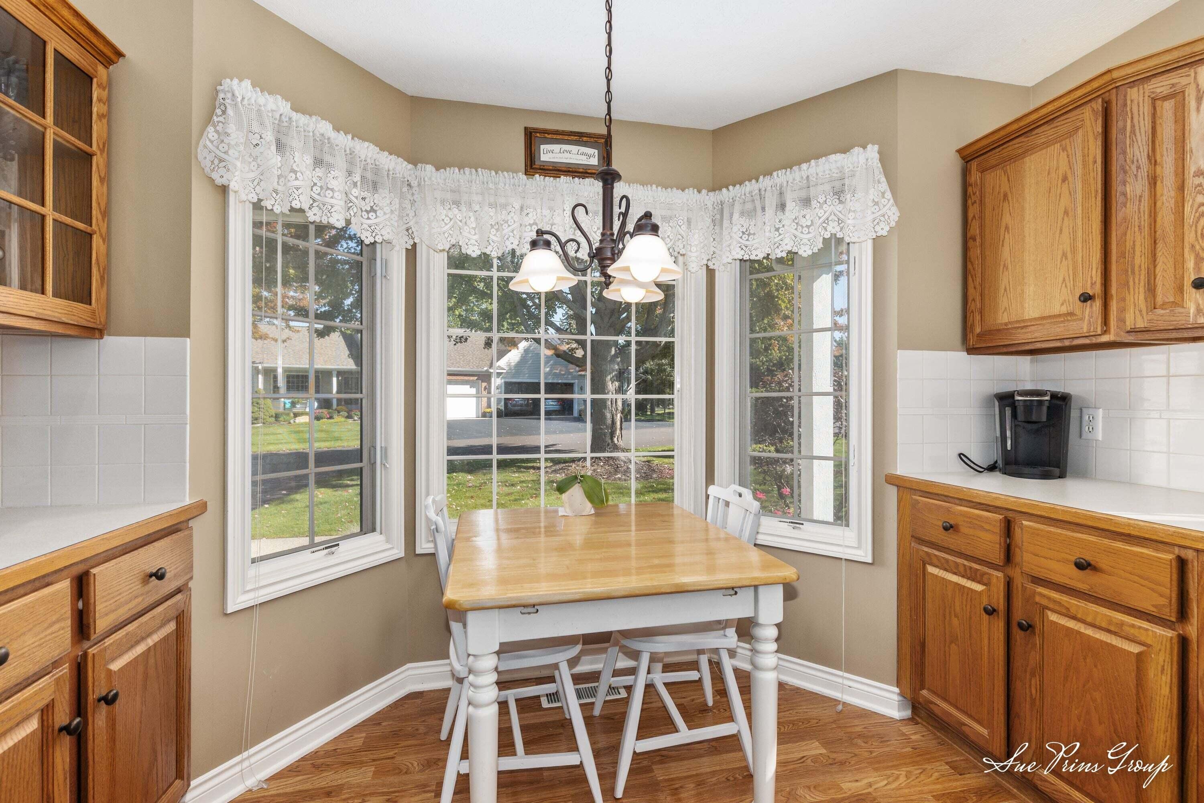
OPEN HOUSE CANCELED FOR THIS SAT. This condo has a wonderful customized floor plan that you will be sure to enjoy. The kitchen is very spacious with tons of cabinetry, a center island, pantry and a sweet breakfast nook. The cathedral ceilings over the dining and Living room is a lovely feature that adds character to these spaces. The 4 season room is a delightful room to relax in. It also allows for a lot of nice natural light into the home. The primary bedroom is of a generous size with a wonderful walk in closet and huge bathroom that offers dual sinks, a soaking tub and separate shower. The laundry room is well appointed on the main fl. There is also a main fl half bath conveniently near the garage entry. The lower level walkout features a finished family rm with gas fireplace, wet bar, bedroom and full bath. This is a lovely well cared for condo in a very desirable, quiet Hudsonville development. Don't miss this one! (Dogs under 25lbs allowed) By laws will be at the home to review during your tour . Please DO NOT take with you after the showing.

Save
Ask
Tour
Hide
Share
Listing Snapshot
Price 
$325,000
Days On Site 
31 Days
Bedrooms 
2
Inside Area (SqFt) 
2,172 sqft
Total Baths 
3
Full Baths 
2
Partial Baths 
1
Lot Size 
N/A
Year Built 
1997
MLS Number 
65026053328
Status 
Pending
Property Tax 
$3,724.09
HOA/Condo/Coop Fees 
$285 monthly
Sq Ft Source 
Public Records
Friends & Family
Recent Activity
4 weeks agoListing updated with changes from the MLS
4 weeks agoStatus changed to Pending
a month agoListing first seen on site
General Features
Attached Garage 
Yes
Cross Street 
New Holland St & 32nd Ave
Garage 
Yes
Garage Spaces 
2
Parking 
AsphaltAttached
Pets 
Yes
Property Sub Type 
Condominium
Sewer 
Public Sewer
Special Circumstances 
Standard
SqFt Above 
1322
SqFt Below 
850
SqFt Total 
2456
Style 
CommonEntryBuildingRanch
Water Source 
Public
Interior Features
Appliances 
Bar FridgeDishwasherDryerOvenRefrigeratorRangeWasher
Basement 
Partially FinishedWalk-Out Access
Cooling 
Ceiling Fan(s)Central Air
Fireplace 
Yes
Fireplace Features 
Family Room
Fireplaces 
1
Flooring 
CarpetTileWood
Heating 
Forced AirNatural Gas
Interior 
Pantry
Laundry Features 
Laundry RoomSink
BathFull 
Level - Lower
BathLav 
Level - Main
Bedroom 2 
Level - Lower
Family Room 
Level - LowerDescription - With Kitchenet
Kitchen 
Level - Main
Laundry 
Level - Main
Living Room 
Level - Main
Master Bathroom 
Level - Main
Master Bedroom 
Level - Main
Other 
Level - LowerDescription - Storage Room
Save
Ask
Tour
Hide
Share
Exterior Features
Construction Details 
BrickVinyl Siding
Patio And Porch 
CoveredDeckPatioPorch
Roof 
Shingle
Community Features
Association Fee 
$285.0
Association Fee Frequency 
Monthly
Additional Association Fee Frequency 
One Time
MLS Area 
Area70132Hudsonville
School District 
Hudsonville
Financing Terms Available 
CashConventional
Roads 
Paved
Schools
School District
Hudsonville
Elementary School
Unknown
Middle School
Unknown
High School
Unknown
Listing courtesy of Five Star Real Estate (Jenison): [email protected]


IDX provided courtesy of Realcomp II Ltd. via GreaterRegionalAllianceofREALTORS. Copyright © 2026 Realcomp II Ltd. Shareholders.

IDX information is provided exclusively for consumers' personal, non-commercial use and may not be used for any purpose other than to identify prospective properties consumers may be interested in purchasing and that the data is deemed reliable but not guaranteed accurate by the MLS.

Neighborhood & Commute
Source: Walkscore
Save
Ask
Tour
Hide
Share