Your Michigan Home Search Starts HERE!

Save
Ask
Tour
Hide
Share
$544,800
29 Days On Site

7945 Morse Lake Avenue SE
Bowne Township, MI 49302

For Sale|Single Family Residence|Active
3
Beds
3
Total Baths
2
Full Baths
1
Partial Bath
2,600
SqFt
$210
/SqFt
1997
Built
County:
Kent
Call Now: 810-360-3488
Is this the listing for you? We can help make it yours.
810-360-3488
Upcoming Open Houses
Sat, Nov 7, 11:30 AM - 1:00 PM
Sun, Dec 6, 1:00 PM - 3:00 PM
7945 Morse Lake Avenue SE7945 Morse Lake Avenue SE7945 Morse Lake Avenue SE7945 Morse Lake Avenue SE
Save
Ask
Tour
Hide
Share

Mortgage Calculator

Monthly Payment (Est.)

Enter an interest rate to see your estimated monthly payment.
Calculator powered by Showcase IDX, a Constellation1 Company. Copyright ©2026 Information is deemed reliable but not guaranteed.

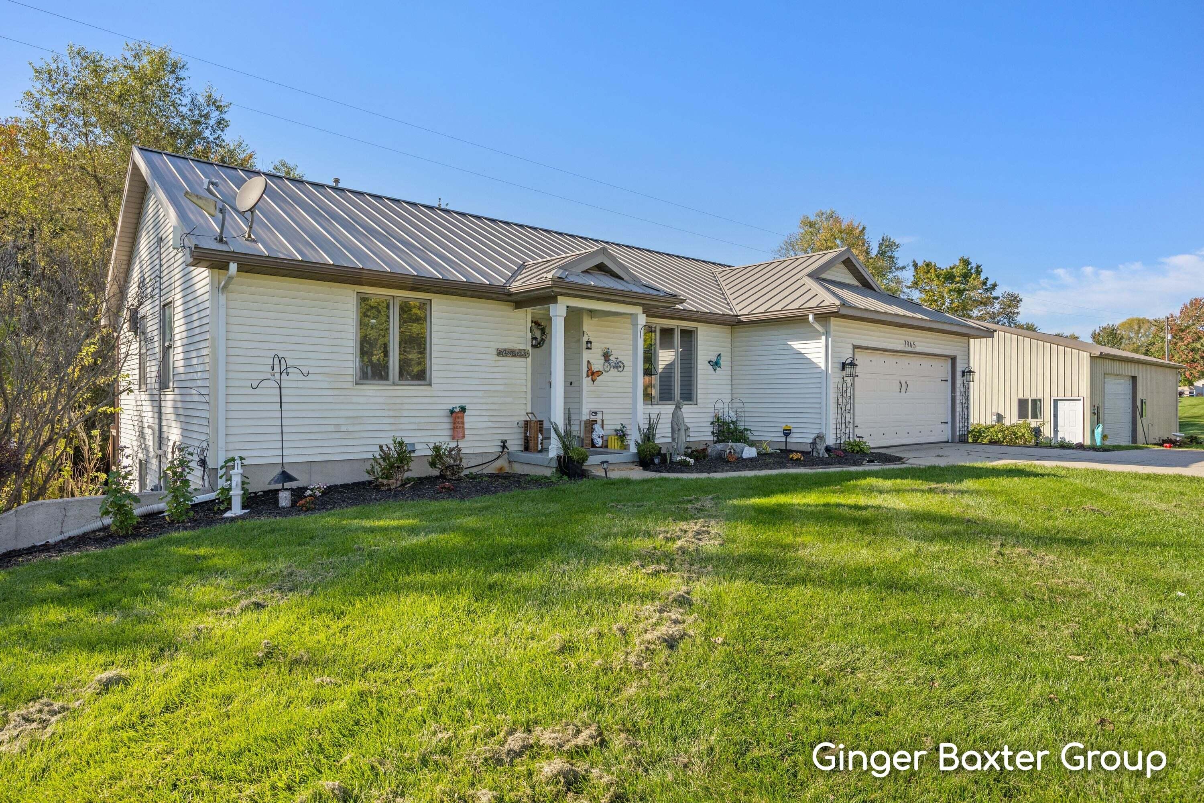
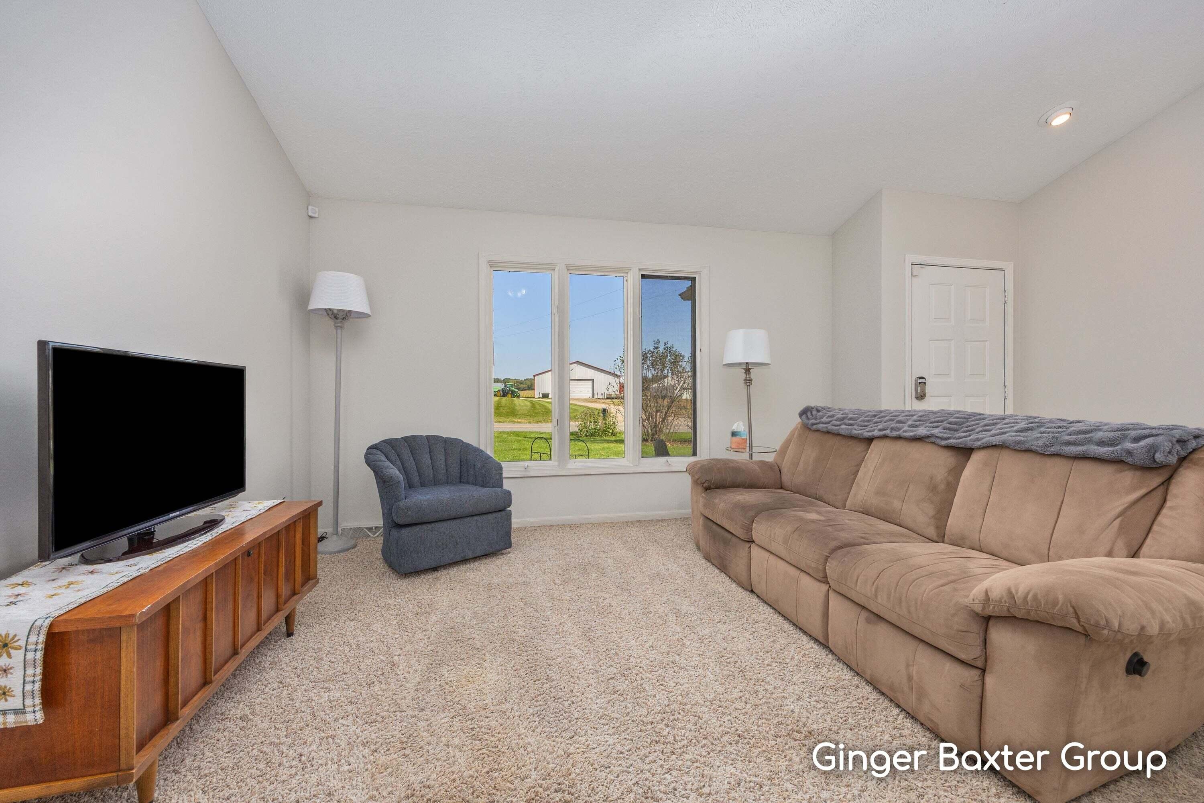
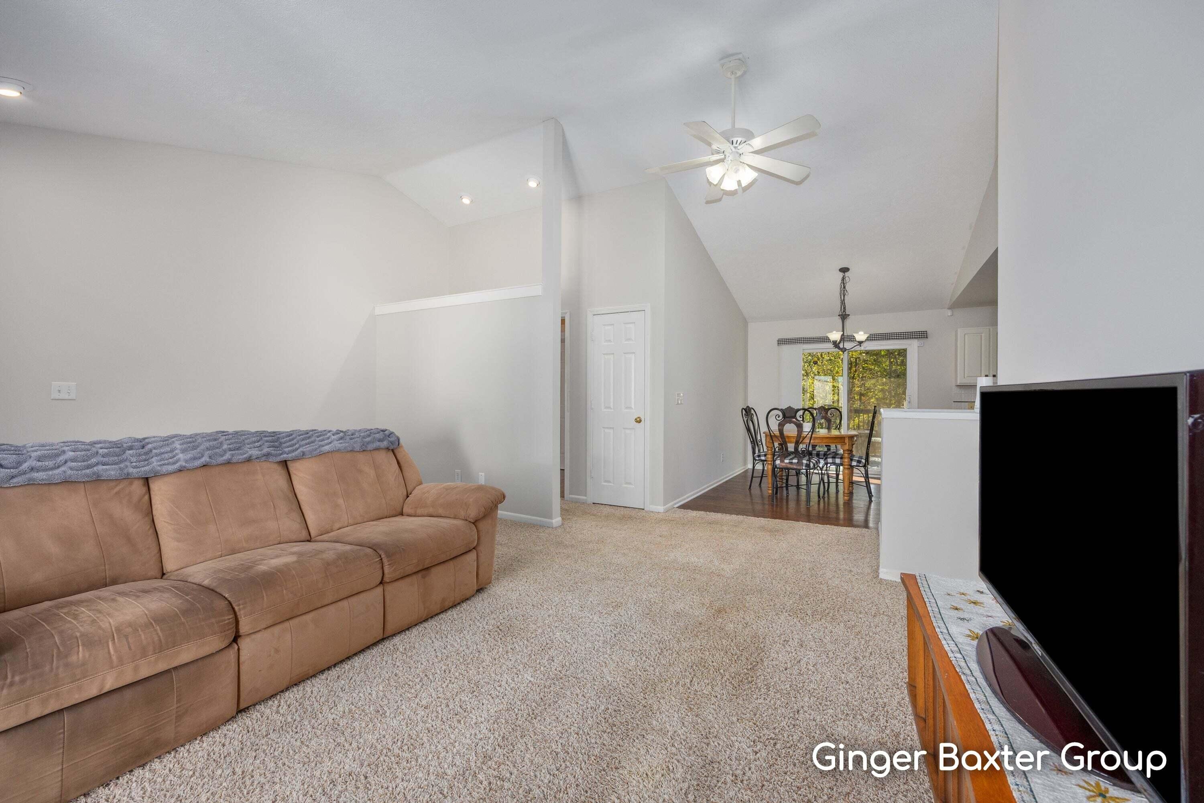
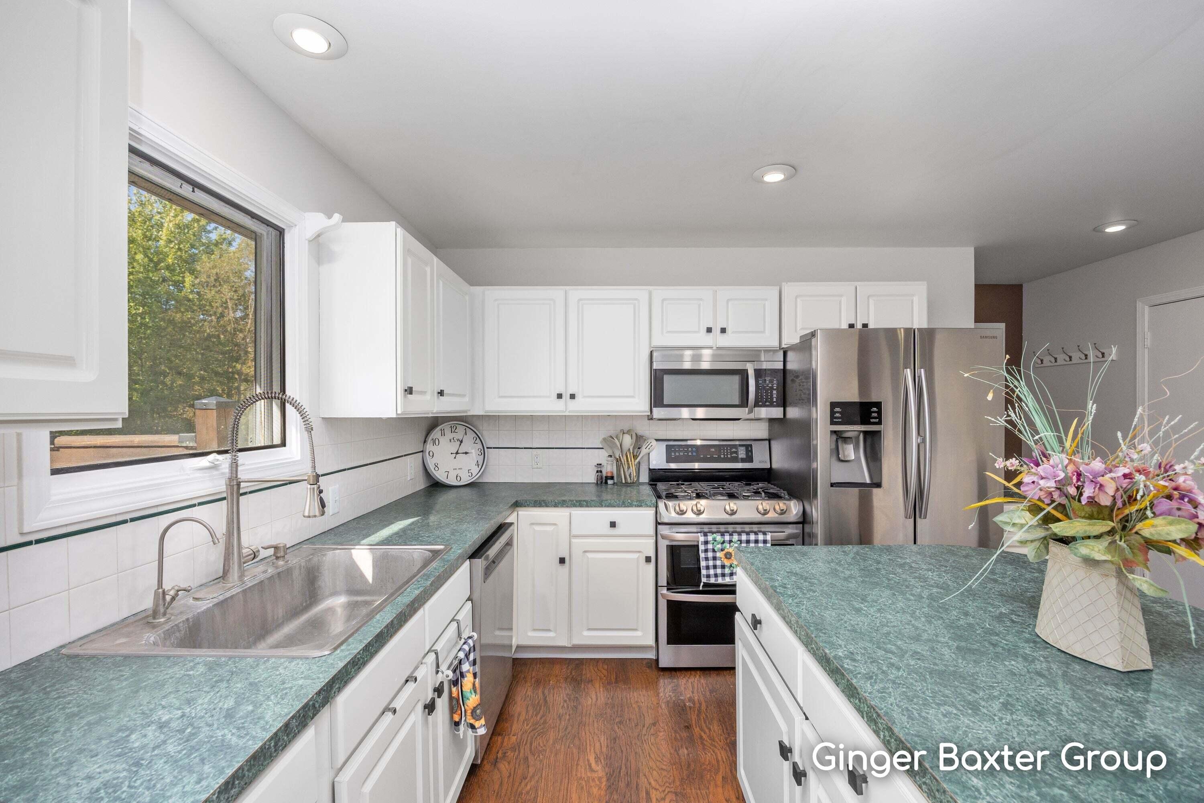
Welcome to Morse Lake Ave! Looking for SPACE inside & out? This Alto property delivers with 2 acres & room for all the extras! Step inside to vaulted ceilings and an open, inviting main level featuring 2 bedrooms, full bath with double sinks, kitchen with island, living room, laundry & half bath. Head outside to the oversized 24x14 deck or downstairs to a finished lower level with bedroom, full bath, rec room with pellet stove, bonus space for a gym or office & walkout 3-season porch. Plus an attached 2-stall garage & reverse osmosis. BUT WAIT UNTIL YOU SEE THE POLE BARN! This HUGE space features solar panels to help offset summer electric costs, a massive 16' wide x 10' tall overhead door & large workbench. Workshop, boat, camper, toys, equipment, storage you finally have room for it ALL! Metal roof, acreage, finished living space & an incredible barn this is the one you've been waiting for!

Save
Ask
Tour
Hide
Share
Listing Snapshot
Price 
$544,800
Days On Site 
29 Days
Bedrooms 
3
Inside Area (SqFt) 
2,600 sqft
Total Baths 
3
Full Baths 
2
Partial Baths 
1
Lot Size 
2.1 Acres
Year Built 
1997
MLS Number 
65026053331
Status 
Active
Property Tax 
$3,402.24
HOA/Condo/Coop Fees 
N/A
Sq Ft Source 
Public Records
Friends & Family
Recent Activity
4 weeks agoListing first seen on site
4 weeks agoListing updated with changes from the MLS
General Features
Acres 
2.1
Attached Garage 
Yes
Cross Street 
76th St. and 84th St.
Garage 
Yes
Garage Spaces 
2
Parking 
AttachedGarage Door OpenerPaved
Property Sub Type 
Single Family Residence
Security 
Building Security
Sewer 
Septic Tank
Special Circumstances 
Standard
SqFt Above 
1300
SqFt Below 
1040
SqFt Total 
2340
Style 
Ranch
Utilities 
Phone ConnectedPropane
Water Source 
PrivateWell
Zoning 
Residential
Interior Features
Appliances 
DishwasherDryerHumidifierOvenRefrigeratorRangeWasherWater Softener Owned
Basement 
Sump PumpWalk-Out Access
Cooling 
Ceiling Fan(s)Central Air
Fireplace 
Yes
Fireplace Features 
Recreation RoomWood Burning
Flooring 
CarpetCeramic TileLaminate
Heating 
Forced AirPropaneSolarWood
Interior 
Vaulted Ceiling(s)
Laundry Features 
Main Level
BathFull 
Level - Main
BathLav 
Level - Main
Bedroom 2 
Bedroom 3 
Family Room 
Game Room 
Kitchen 
Laundry 
Living Room 
Master Bedroom 
Other 
ThreeSeasonRoom 
Save
Ask
Tour
Hide
Share
Exterior Features
Construction Details 
Vinyl Siding
Exterior 
Garden
Lot Features 
Wooded
Other Structures 
Barn(s)
Patio And Porch 
Deck
Roof 
Metal
Community Features
MLS Area 
Area41241BowneTwp
School District 
Caledonia
Financing Terms Available 
CashConventionalFHA
Roads 
Paved
Schools
School District
Caledonia
Elementary School
Unknown
Middle School
Unknown
High School
Unknown
Listing courtesy of Keller Williams GR North: [email protected]


IDX provided courtesy of Realcomp II Ltd. via GreaterRegionalAllianceofREALTORS. Copyright © 2026 Realcomp II Ltd. Shareholders.

IDX information is provided exclusively for consumers' personal, non-commercial use and may not be used for any purpose other than to identify prospective properties consumers may be interested in purchasing and that the data is deemed reliable but not guaranteed accurate by the MLS.

Neighborhood & Commute
Source: Walkscore
Save
Ask
Tour
Hide
Share