Your Michigan Home Search Starts HERE!

Save
Ask
Tour
Hide
Share
$249,900
30 Days On Site

2697 Chatham Woods Drive SE
Cascade Charter Township, MI 49546

For Sale|Condominium|Active
2
Beds
1
Total Bath
1
Full Bath
996
SqFt
$251
/SqFt
1978
Built
County:
Kent
Call Now: 810-360-3488
Is this the listing for you? We can help make it yours.
810-360-3488
2697 Chatham Woods Drive SE2697 Chatham Woods Drive SE2697 Chatham Woods Drive SE2697 Chatham Woods Drive SE
Save
Ask
Tour
Hide
Share

Mortgage Calculator

Monthly Payment (Est.)

Enter an interest rate to see your estimated monthly payment.
Calculator powered by Showcase IDX, a Constellation1 Company. Copyright ©2026 Information is deemed reliable but not guaranteed.

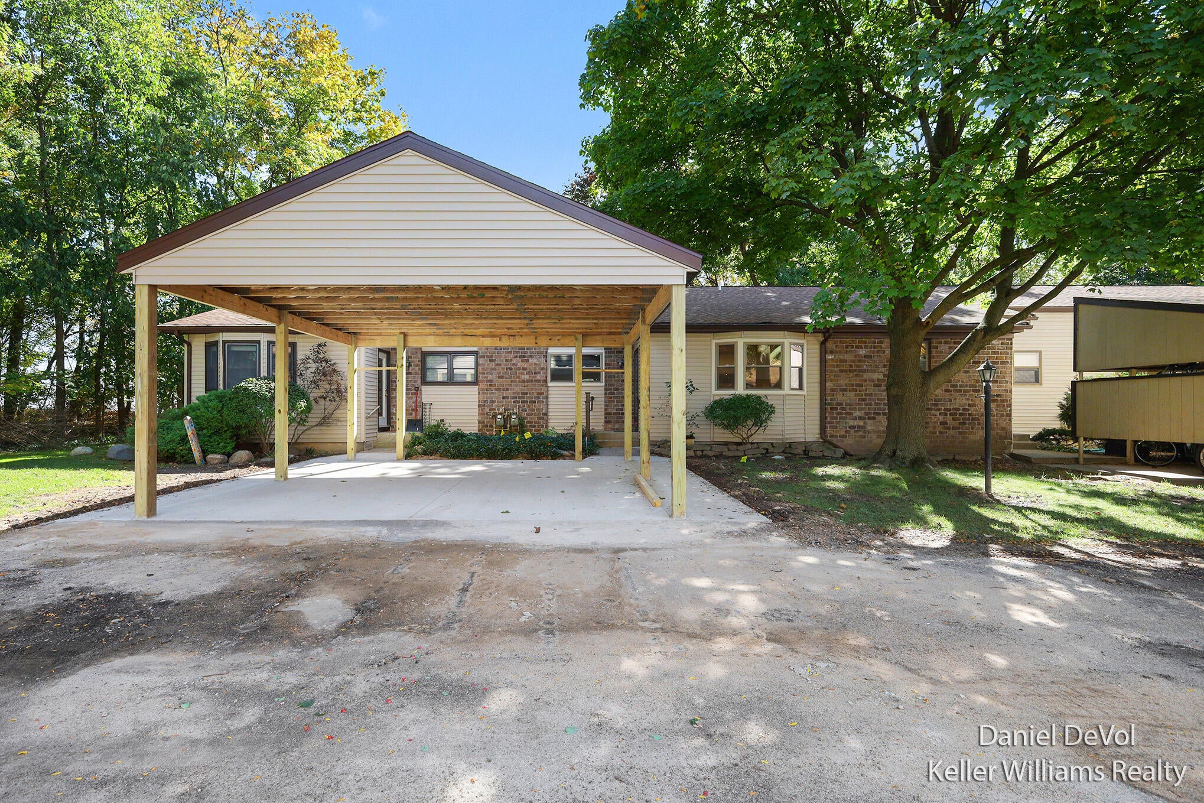
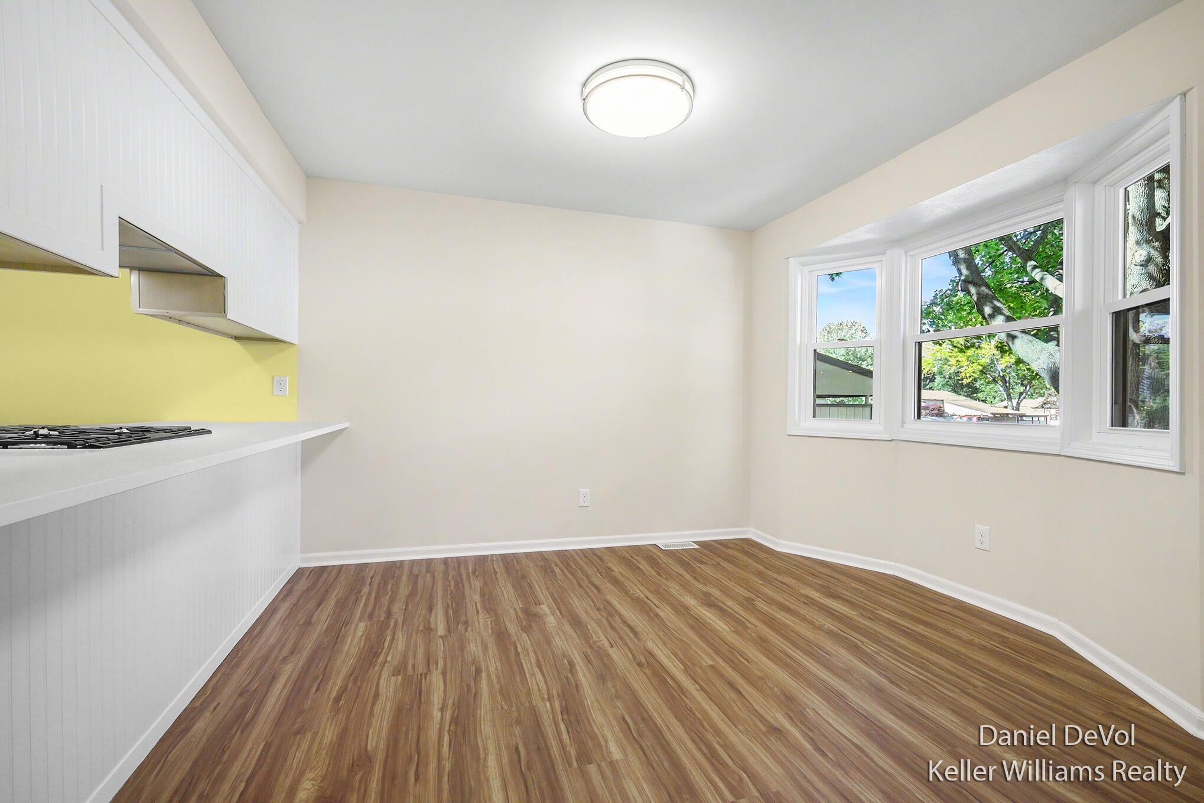
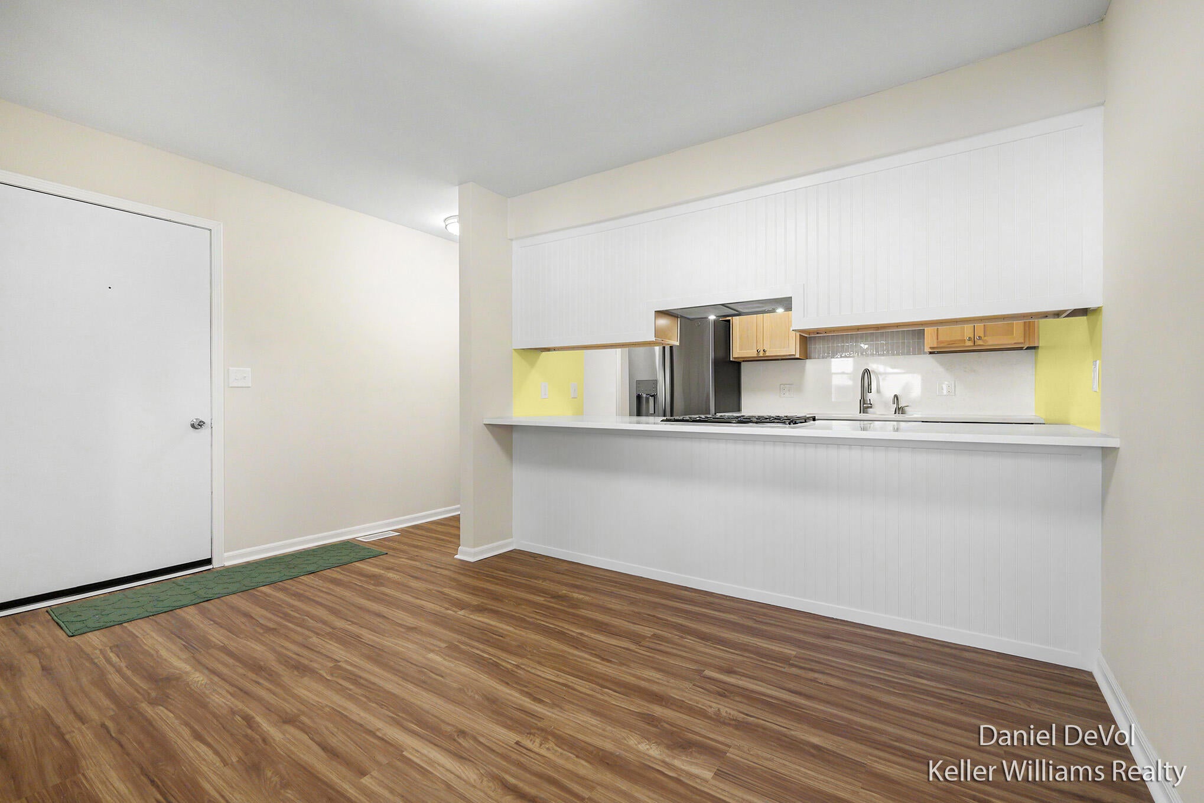
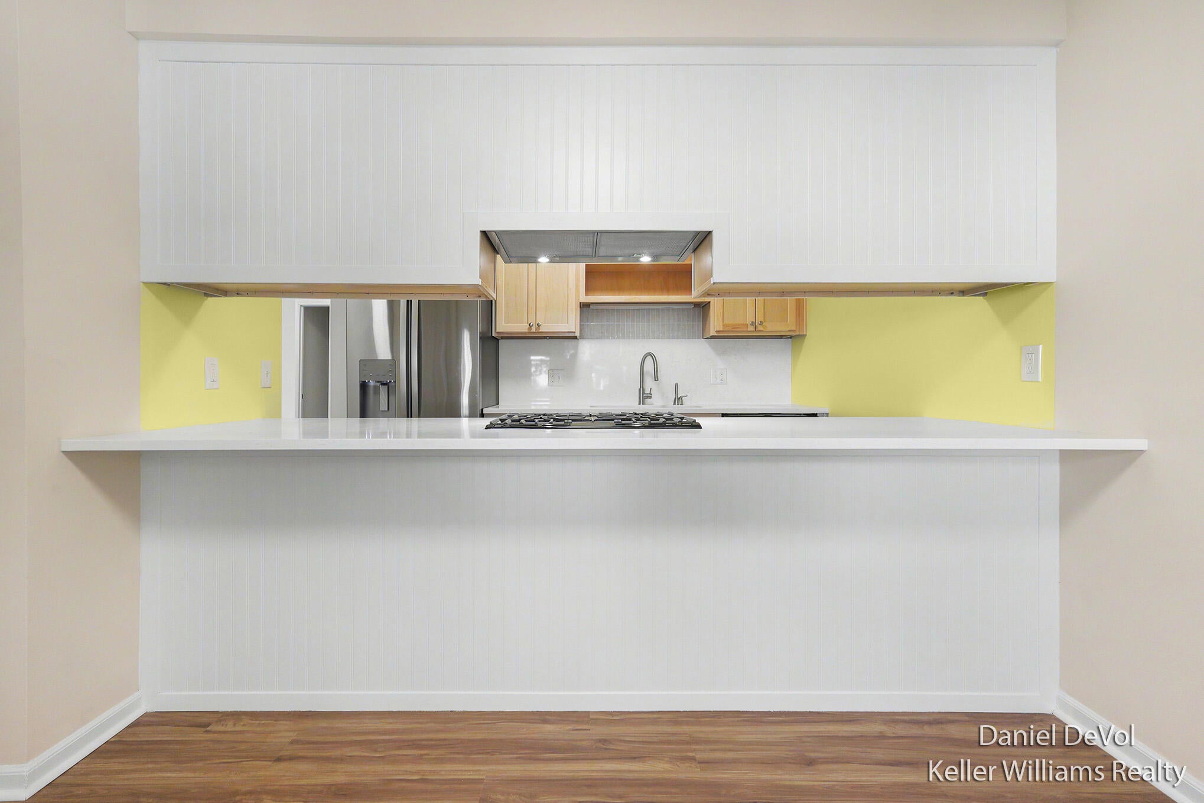
This condominium is as close to brand new as you can get. Nothing was left untouched, starting with fresh paint in the entire basement and all electric & plumbing brought up to current codes. Main floor improvements include new kitchen with maple cabinets, quartz counters & backsplash, hot water tap, stainless steel appliances. New ceilings throughout. New LED lighting throughout, all new electric outlets & switches. Updated large bath has two linen closets & tile floor, plus a Jacuzzi whirlpool tub & shower. New bedroom closet organizers, new low E vinyl windows & slider, fresh paint throughout, new carpet & vinyl wood look plank flooring. Brand new deluxe carport is nearing completion. This truly a move-in home. Just bring your things. Seller is a licensed Real Estate Broker in the State of Michigan. Ask about interest rate buydown.

Save
Ask
Tour
Hide
Share
Listing Snapshot
Price 
$249,900
Days On Site 
30 Days
Bedrooms 
2
Inside Area (SqFt) 
996 sqft
Total Baths 
1
Full Baths 
1
Partial Baths 
N/A
Lot Size 
N/A
Year Built 
1978
MLS Number 
65026053425
Status 
Active
Property Tax 
$2,241
HOA/Condo/Coop Fees 
$400 monthly
Sq Ft Source 
Public Records
Friends & Family
Recent Activity
22 hours agoListing updated with changes from the MLS
23 hours agoPrice changed to $249,900
4 weeks agoListing first seen on site
General Features
Cross Street 
28th & Kraft
Parking 
PavedCarport
Pets 
Yes
Property Sub Type 
Condominium
Security 
Carbon Monoxide Detector(s)Smoke Detector(s)
Sewer 
Public Sewer
SqFt Above 
996
SqFt Total 
1804
Style 
Ranch
Utilities 
Natural Gas ConnectedPhone Available
Water Source 
Public
Zoning 
PlannedUnitDevelopment
Interior Features
Appliances 
Gas Water HeaterDishwasherDisposalOvenRefrigeratorRange
Basement 
Full
Cooling 
Central Air
Flooring 
CarpetVinyl
Heating 
Forced AirNatural Gas
Laundry Features 
Gas Dryer HookupIn BasementWasher Hookup
Spa 
Yes
Window Features 
Low Emissivity Windows
BathFull 
Level - Main
Bedroom 2 
Living Room 
Master Bedroom 
Other 
Save
Ask
Tour
Hide
Share
Exterior Features
Construction Details 
BrickVinyl Siding
Exterior 
Private Entrance
Fencing 
Other
Patio And Porch 
OtherPatio
Roof 
CompositionShingle
Spa 
Yes
Windows/Doors 
Low Emissivity Windows
Community Features
Accessibility Features 
Therapeutic Whirlpool
Association Fee 
$400.0
Association Fee Frequency 
Monthly
MLS Area 
Area41191CascadeTwp
School District 
ForestHills
Financing Terms Available 
CashConventional
Roads 
Paved
Schools
School District
ForestHills
Elementary School
Unknown
Middle School
Unknown
High School
Unknown
Listing courtesy of Keller Williams GR East: [email protected]


IDX provided courtesy of Realcomp II Ltd. via GreaterRegionalAllianceofREALTORS. Copyright © 2026 Realcomp II Ltd. Shareholders.

IDX information is provided exclusively for consumers' personal, non-commercial use and may not be used for any purpose other than to identify prospective properties consumers may be interested in purchasing and that the data is deemed reliable but not guaranteed accurate by the MLS.

Neighborhood & Commute
Source: Walkscore
Save
Ask
Tour
Hide
Share