Your Michigan Home Search Starts HERE!

Save
Ask
Tour
Hide
Share
$589,900
29 Days On Site

664 Elstar Drive NE
Rockford City, MI 49341

For Sale|Single Family Residence|Active
5
Beds
3
Total Baths
2
Full Baths
1
Partial Bath
2,308
SqFt
$256
/SqFt
2024
Built
Subdivision:
HERITAGE PARK
County:
Kent
Call Now: 810-360-3488
Is this the listing for you? We can help make it yours.
810-360-3488
Upcoming Open Houses
Sat, Nov 7, 1:00 PM - 3:00 PM
Sun, Nov 8, 12:00 AM - 2:00 PM
664 Elstar Drive NE664 Elstar Drive NE664 Elstar Drive NE664 Elstar Drive NE
Save
Ask
Tour
Hide
Share

Mortgage Calculator

Monthly Payment (Est.)

Enter an interest rate to see your estimated monthly payment.
Calculator powered by Showcase IDX, a Constellation1 Company. Copyright ©2026 Information is deemed reliable but not guaranteed.

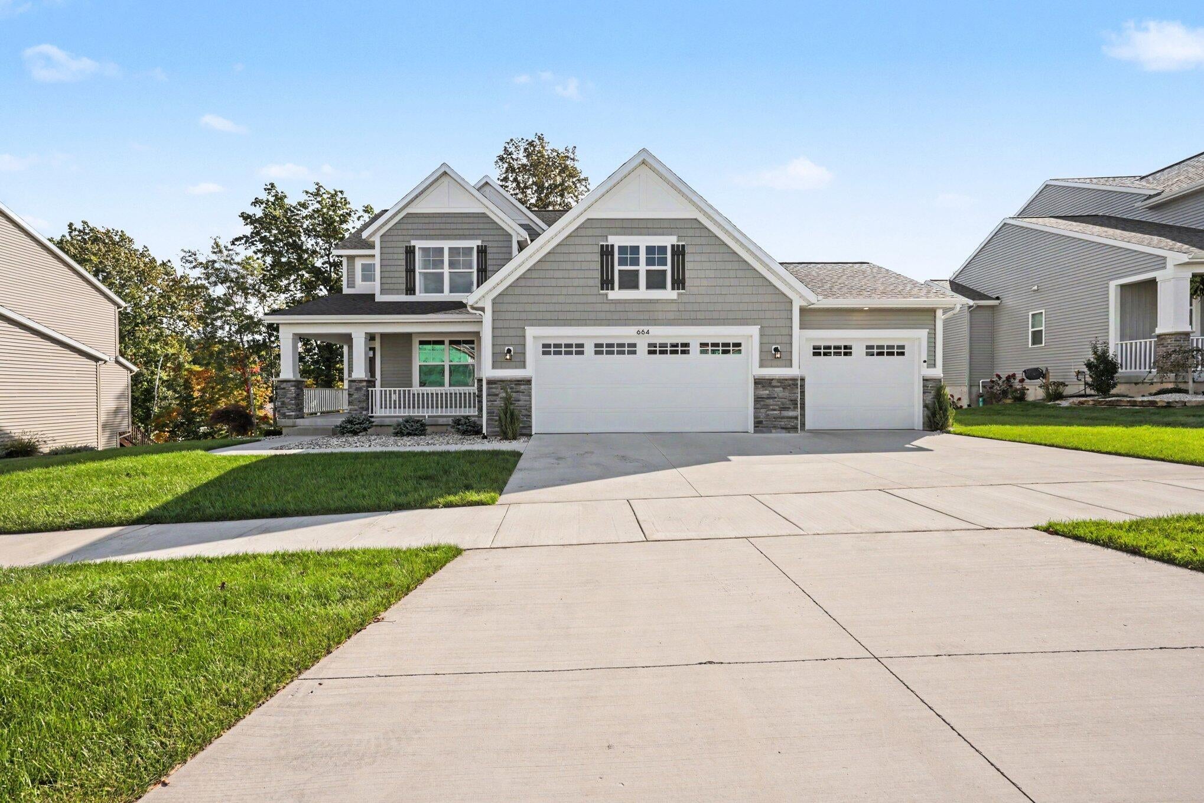
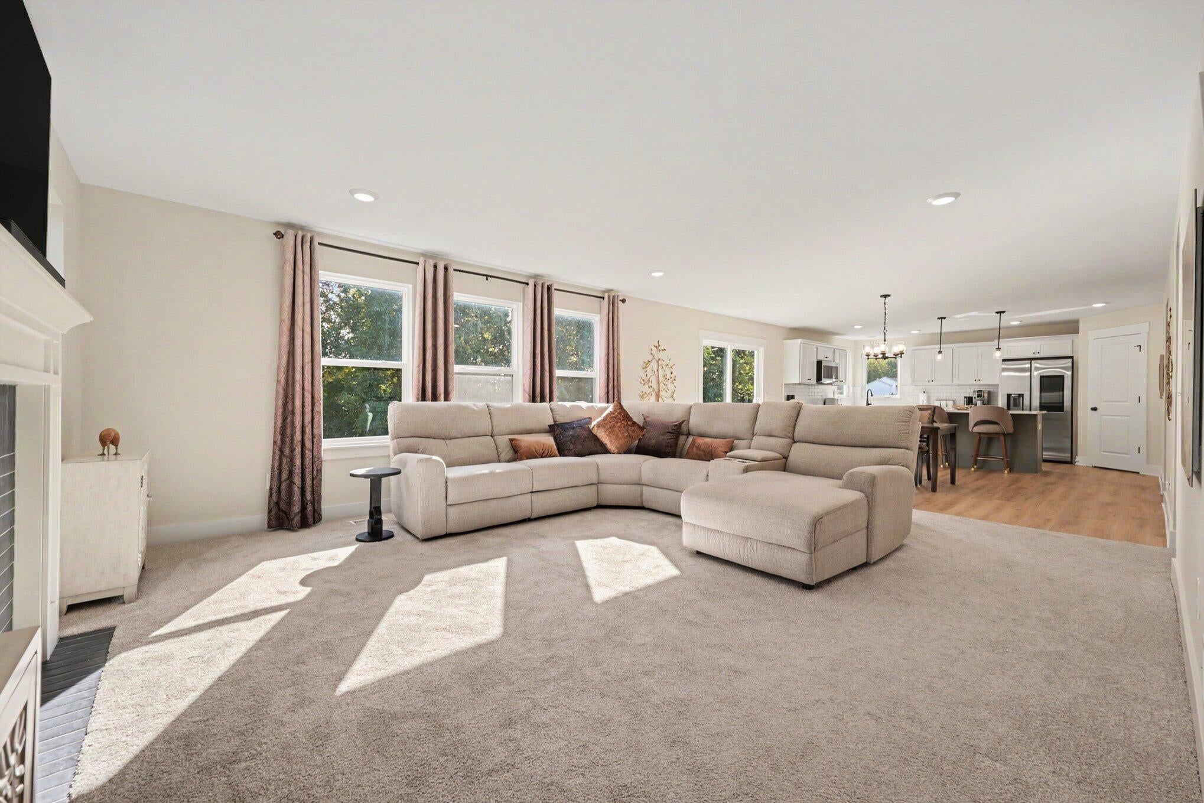
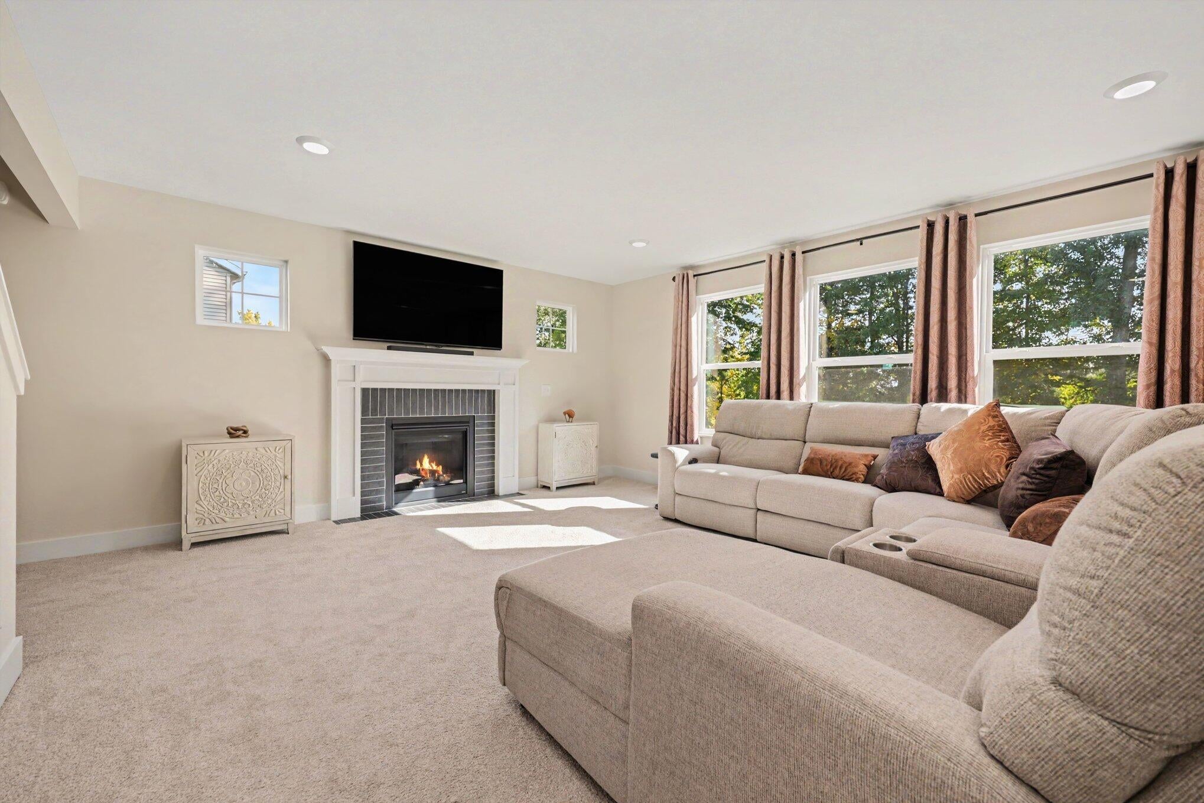
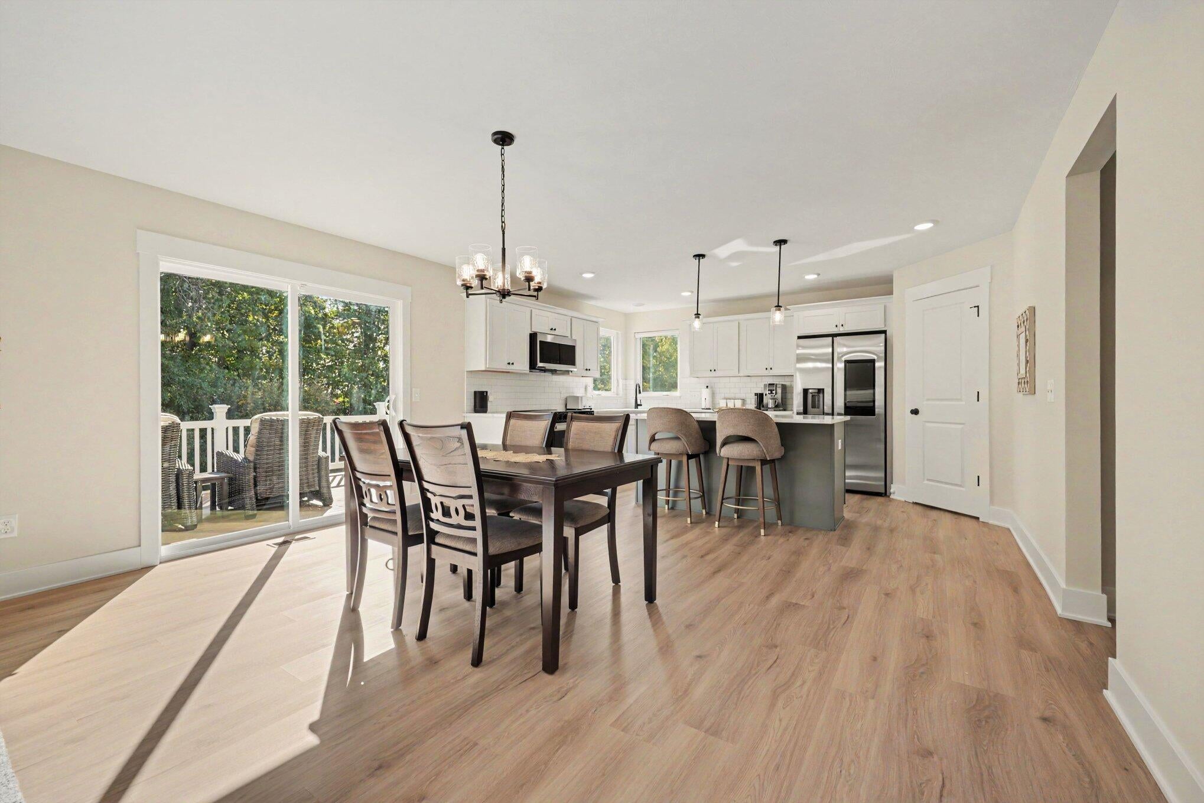
Welcome to refined luxury in Rockford's highly coveted Heritage Park. Thoughtfully designed and premium-upgraded by the current owners, this exceptional two-year-old residence perfectly balances sophisticated elegance with everyday comfort, available only due to a corporate relocation. From the moment you step onto the generous covered front porch, the home's superior craftsmanship is on full display. Inside, an expansive, light-filled open floor plan seamlessly connects the main living spaces. The inviting living room features a cozy gas-log fireplace and oversized windows that frame serene views of the mature, tree-lined backyard. The adjoining dining area flows effortlessly out to a massive 12' x 16' Trex deck, beautifully illuminated by solar LED post caps--ideal for seamless indoor-outdoor entertaining. At the heart of the home is a chef-inspired kitchen with premium stainless steel appliances (Frig Reserved) abundant cabinetry, and a massive walk-in pantry. A versatile main-floor bonus room serves as the perfect executive office or guest suite, complemented by a stylish powder room and a custom mudroom area featuring a locker bench, coat closet, and a dedicated laundry room with a built-in sink and counter space. The upper level serves as a private sanctuary, hosting four generous bedrooms. The primary ensuite is a quiet retreat, boasting an expansive walk-in closet and a spa-like bath with a dual-sink vanity and a walk-in shower. Three additional secondary bedrooms share a beautifully appointed full bath, offering endless flexibility for family, guests, or a secondary workspace. Downstairs, the bright walk-out lower level awaits your custom vision, accessed via an upgraded carpeted staircase and opening up directly to the private backyard. Outside, the home boasts commanding views from one of the highest elevations in the neighborhood, a spacious 3-car garage with a dedicated freezer outlet, full gutters, and a premium, owned Culligan water softener. Residents also enjoy Heritage Park's resort-style a

Save
Ask
Tour
Hide
Share
Listing Snapshot
Price 
$589,900
Days On Site 
29 Days
Bedrooms 
5
Inside Area (SqFt) 
2,308 sqft
Total Baths 
3
Full Baths 
2
Partial Baths 
1
Lot Size 
0.33 Acres
Year Built 
2024
MLS Number 
65026053538
Status 
Active
Property Tax 
$11,400
HOA/Condo/Coop Fees 
$41.25 monthly
Sq Ft Source 
N/A
Friends & Family
Recent Activity
4 weeks agoListing first seen on site
4 weeks agoListing updated with changes from the MLS
General Features
Acres 
0.33
Attached Garage 
Yes
Cross Street 
ELSTAR & VICTORY
Garage 
Yes
Garage Spaces 
3
Parking 
AttachedConcreteGarage Faces FrontGarage Door OpenerOther
Pets 
Yes
Property Sub Type 
Single Family Residence
Security 
Smoke Detector(s)Carbon Monoxide Detector(s)Fire AlarmSecurity System
Sewer 
Public Sewer
Special Circumstances 
Standard
SqFt Above 
2308
SqFt Total 
2308
Style 
Traditional
Utilities 
Natural Gas Connected
Water Source 
Public
Zoning 
Residential
Interior Features
Appliances 
Gas Water HeaterDishwasherDisposalHumidifierMicrowaveRangeWater Softener Owned
Basement 
Sump PumpWalk-Out Access
Cooling 
Central Air
Fireplace 
Yes
Fireplace Features 
Gas LogLiving Room
Fireplaces 
1
Flooring 
CarpetLaminateOtherSimulated Wood
Heating 
Forced AirNatural Gas
Interior 
PantryVaulted Ceiling(s)
Laundry Features 
Laundry RoomMain LevelSink
Window Features 
Insulated WindowsLow Emissivity WindowsScreens
BathFull 
Level - Upper
BathLav 
Level - Main
Bedroom 2 
Dimensions - 13.11 x 11.11Level - UpperArea - 146
Bedroom 3 
Dimensions - 12.4 x 11.8Level - UpperArea - 146
Bedroom 4 
Dimensions - 9.8 x 15.15Level - UpperArea - 148
Bonus Room 
Dimensions - 13.1 x 11.1Level - MainArea - 145Description - BEDROOM OR OFFICE
Kitchen 
Dimensions - 4.8 x 5.2Level - MainArea - 25Description - KITCHEN PANTRY
Laundry 
Dimensions - 6.7 x 7.7Level - MainArea - 52Description - LAUNDRY ROOM AND SINK
Living Room 
Dimensions - 19.1 x 15.5Level - MainArea - 296
Master Bathroom 
Dimensions - 8.11 x 9.3Level - UpperArea - 75
Master Bedroom 
Dimensions - 14.11 x 15.5Level - UpperArea - 219Description - PRIMARY BEDROOM
Other 
Dimensions - 10.11 x 15.5Level - MainArea - 157
Save
Ask
Tour
Hide
Share
Exterior Features
Construction Details 
StoneVinyl Siding
Patio And Porch 
DeckPatioPorch
Pool Features 
Community
Roof 
Shingle
Windows/Doors 
Insulated WindowsLow Emissivity WindowsScreens
Community Features
Association Amenities 
ClubhousePool
Association Fee 
$495.0
Association Fee Frequency 
Annually
Additional Association Fee 
$495.0
Additional Association Fee Frequency 
One Time
Community Features 
PoolSidewalks
MLS Area 
Area41062Rockford
School District 
Rockford
Financing Terms Available 
CashConventional
Roads 
Paved
Schools
School District
Rockford
Elementary School
Unknown
Middle School
Unknown
High School
Unknown
Listing courtesy of Berkshire Hathaway HomeServices Michigan Real Estate (Main): [email protected]


IDX provided courtesy of Realcomp II Ltd. via GreaterRegionalAllianceofREALTORS. Copyright © 2026 Realcomp II Ltd. Shareholders.

IDX information is provided exclusively for consumers' personal, non-commercial use and may not be used for any purpose other than to identify prospective properties consumers may be interested in purchasing and that the data is deemed reliable but not guaranteed accurate by the MLS.

Neighborhood & Commute
Source: Walkscore
Save
Ask
Tour
Hide
Share