Your Michigan Home Search Starts HERE!

Save
Ask
Tour
Hide
Share
$1,275,000
29 Days On Site

3099 Pickford Drive SE
Cascade Charter Township, MI 49301

For Sale|Single Family Residence|Active
5
Beds
5
Total Baths
4
Full Baths
1
Partial Bath
6,564
SqFt
$194
/SqFt
2005
Built
Subdivision:
CRESTWOOD HILLS
County:
Kent
Call Now: 810-360-3488
Is this the listing for you? We can help make it yours.
810-360-3488
3099 Pickford Drive SE3099 Pickford Drive SE3099 Pickford Drive SE3099 Pickford Drive SE
Save
Ask
Tour
Hide
Share

Mortgage Calculator

Monthly Payment (Est.)

Enter an interest rate to see your estimated monthly payment.
Calculator powered by Showcase IDX, a Constellation1 Company. Copyright ©2026 Information is deemed reliable but not guaranteed.

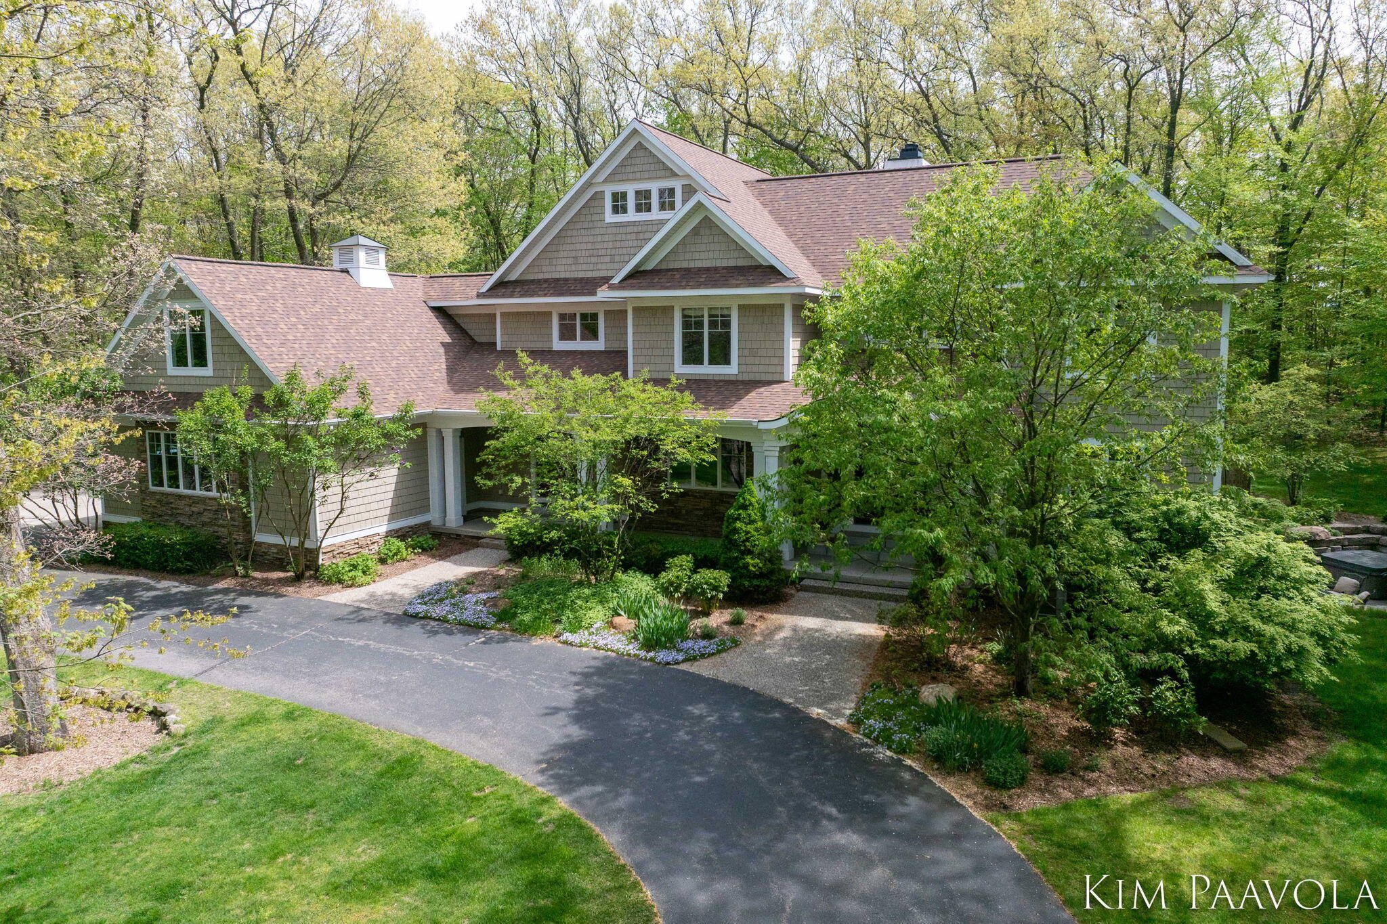
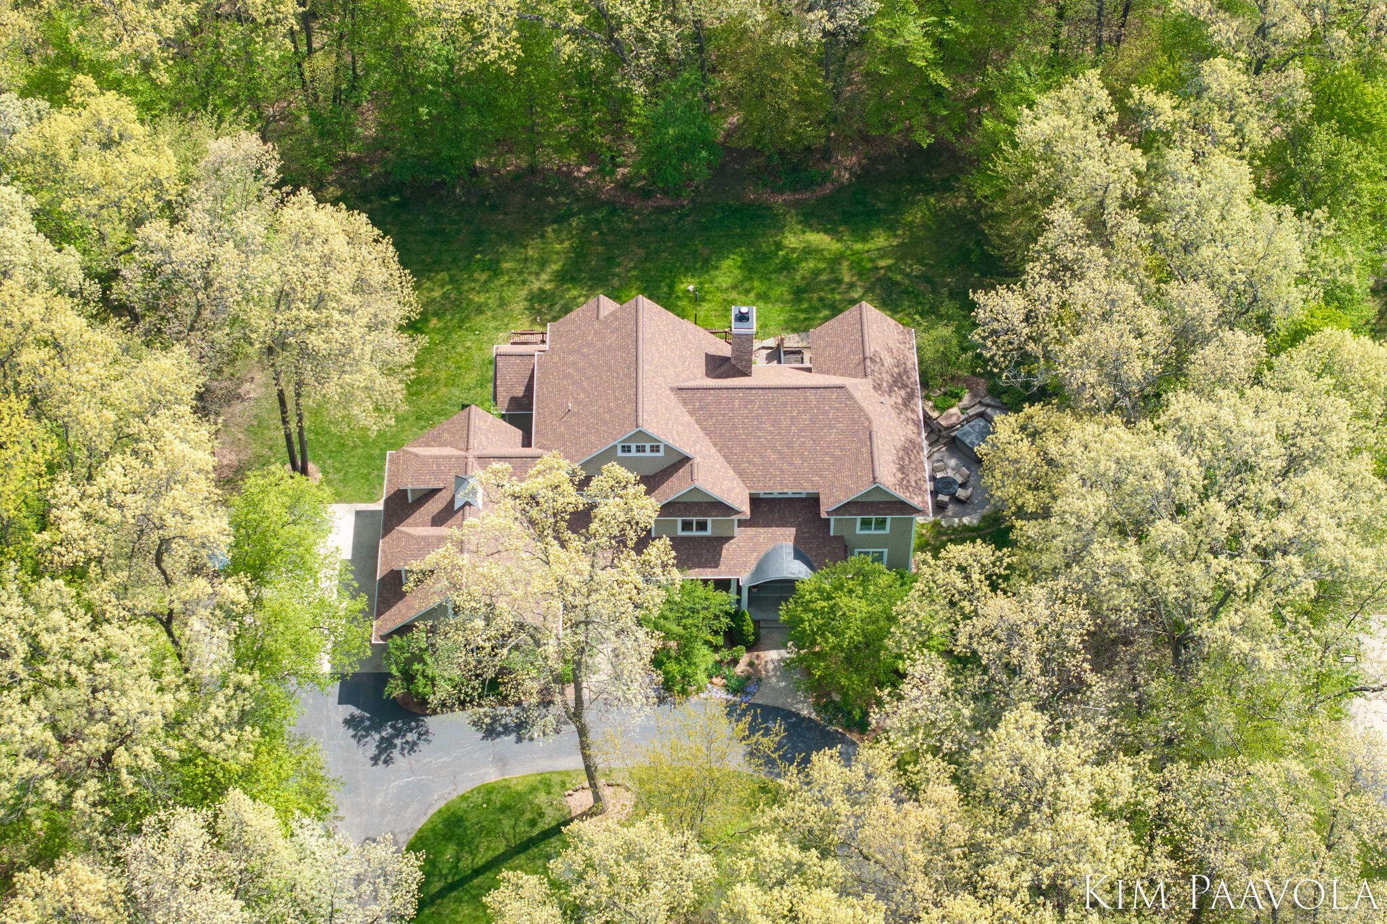
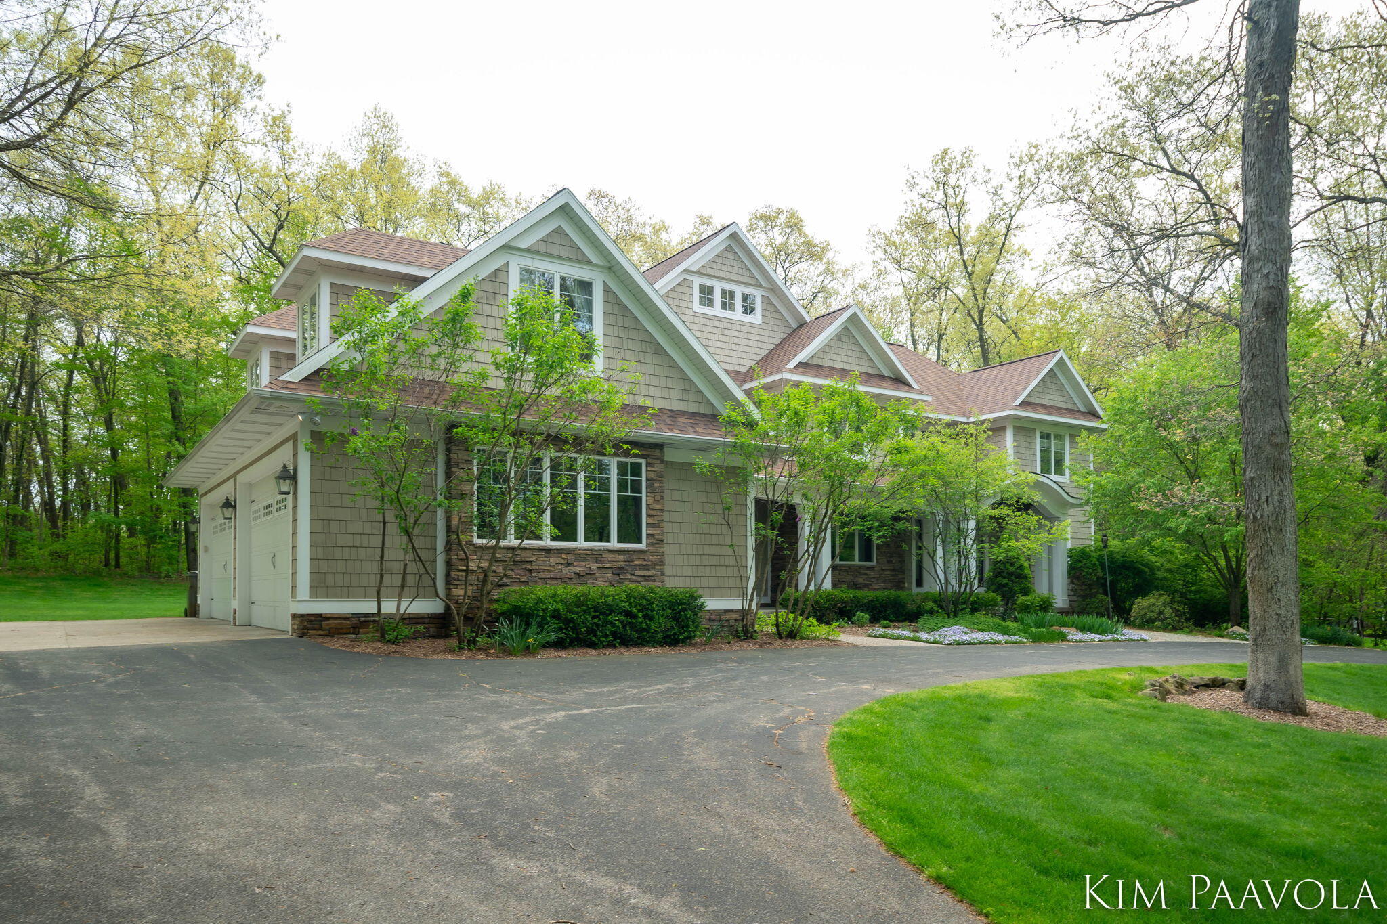
THE BEST $/above grade sq foot value in Forest Hills million+ market! To build this home today would cost so much more! This well-cared for executive home abounds in natural light & is surrounded by nature's glory! Spacious rooms, chef's delight kitchen, main floor living & family rooms with two-sided stone fireplace. Main floor office (could be 6th bed) + main floor bonus room perfect for studies/hobbies! Large Primary Bedroom suite with stunning WIC. Main floor guest suite. Walkout level finished in 2014 with heated flooring, FR, home theater room, large kitchenette, workout room & sliders to patio with hot tub. Large rear deck overlooking yard & woods with firepit area. 2025 NEW roof complete with tear-off, 30 yr shingles & transferable warranty. New carpet on second floor & stairs. FOUR stall garage. Furnace & AC in 2019., dishwasher in 2022, double oven 2023, microwave 2022. Wonderful executive neighborhood in Forest Hills schools with privacy amongst neighbors!

Save
Ask
Tour
Hide
Share
Listing Snapshot
Price 
$1,275,000
Days On Site 
29 Days
Bedrooms 
5
Inside Area (SqFt) 
6,564 sqft
Total Baths 
5
Full Baths 
4
Partial Baths 
1
Lot Size 
2.51 Acres
Year Built 
2005
MLS Number 
65026053585
Status 
Active
Property Tax 
$19,010
HOA/Condo/Coop Fees 
$1,025 Semi-Annually
Sq Ft Source 
Public Records
Friends & Family
Recent Activity
4 weeks agoListing first seen on site
4 weeks agoListing updated with changes from the MLS
General Features
Acres 
2.51
Attached Garage 
Yes
Cross Street 
Snow and 28th St SE
Garage 
Yes
Garage Spaces 
4
Parking 
AttachedGarage Door OpenerPavedGarage Faces Side
Property Sub Type 
Single Family Residence
Sewer 
Septic Tank
SqFt Above 
4864
SqFt Below 
1700
SqFt Total 
7540
Style 
Traditional
Water Source 
PrivateWell
Zoning 
Residential
Interior Features
Appliances 
DishwasherDisposalDouble OvenDryerMicrowaveRefrigeratorWasherWater Softener Owned
Basement 
FinishedWalk-Out Access
Cooling 
Ceiling Fan(s)Central Air
Fireplace 
Yes
Fireplace Features 
Family RoomLiving Room
Fireplaces 
2
Heating 
Forced AirNatural Gas
Interior 
PantryVaulted Ceiling(s)Wet Bar
Laundry Features 
Upper Level
Spa 
Yes
BathFull 
Level - Upper
BathLav 
Level - Main
Save
Ask
Tour
Hide
Share
Exterior Features
Construction Details 
StoneWood Siding
Lot Features 
LevelWooded
Patio And Porch 
DeckPatio
Road Frontage 
Private Road
Roof 
Shingle
Spa 
Yes
Community Features
Accessibility Features 
Therapeutic Whirlpool
Association Fee 
$1025.0
Association Fee Frequency 
Semi-Annually
MLS Area 
Area41191CascadeTwp
School District 
ForestHills
Financing Terms Available 
CashConventional
Roads 
Paved
Schools
School District
ForestHills
Elementary School
Unknown
Middle School
Unknown
High School
Unknown
Listing courtesy of Greenridge Realty (Caledonia): [email protected]


IDX provided courtesy of Realcomp II Ltd. via GreaterRegionalAllianceofREALTORS. Copyright © 2026 Realcomp II Ltd. Shareholders.

IDX information is provided exclusively for consumers' personal, non-commercial use and may not be used for any purpose other than to identify prospective properties consumers may be interested in purchasing and that the data is deemed reliable but not guaranteed accurate by the MLS.

Neighborhood & Commute
Source: Walkscore
Save
Ask
Tour
Hide
Share