
Save
Ask
Tour
Hide
$319,900
29 Days On Site
1976 Aspen Vly LaneIonia City, MI 48846
For Sale|Condominium|Active
3
Beds
3
Total Baths
2
Full Baths
1
Partial Bath
2,155
SqFt
$148
/SqFt
2025
Built
Subdivision:
ASPEN VALLEY
County:
Ionia
Call Now: 810-360-3488
Is this the listing for you? We can help make it yours.
810-360-3488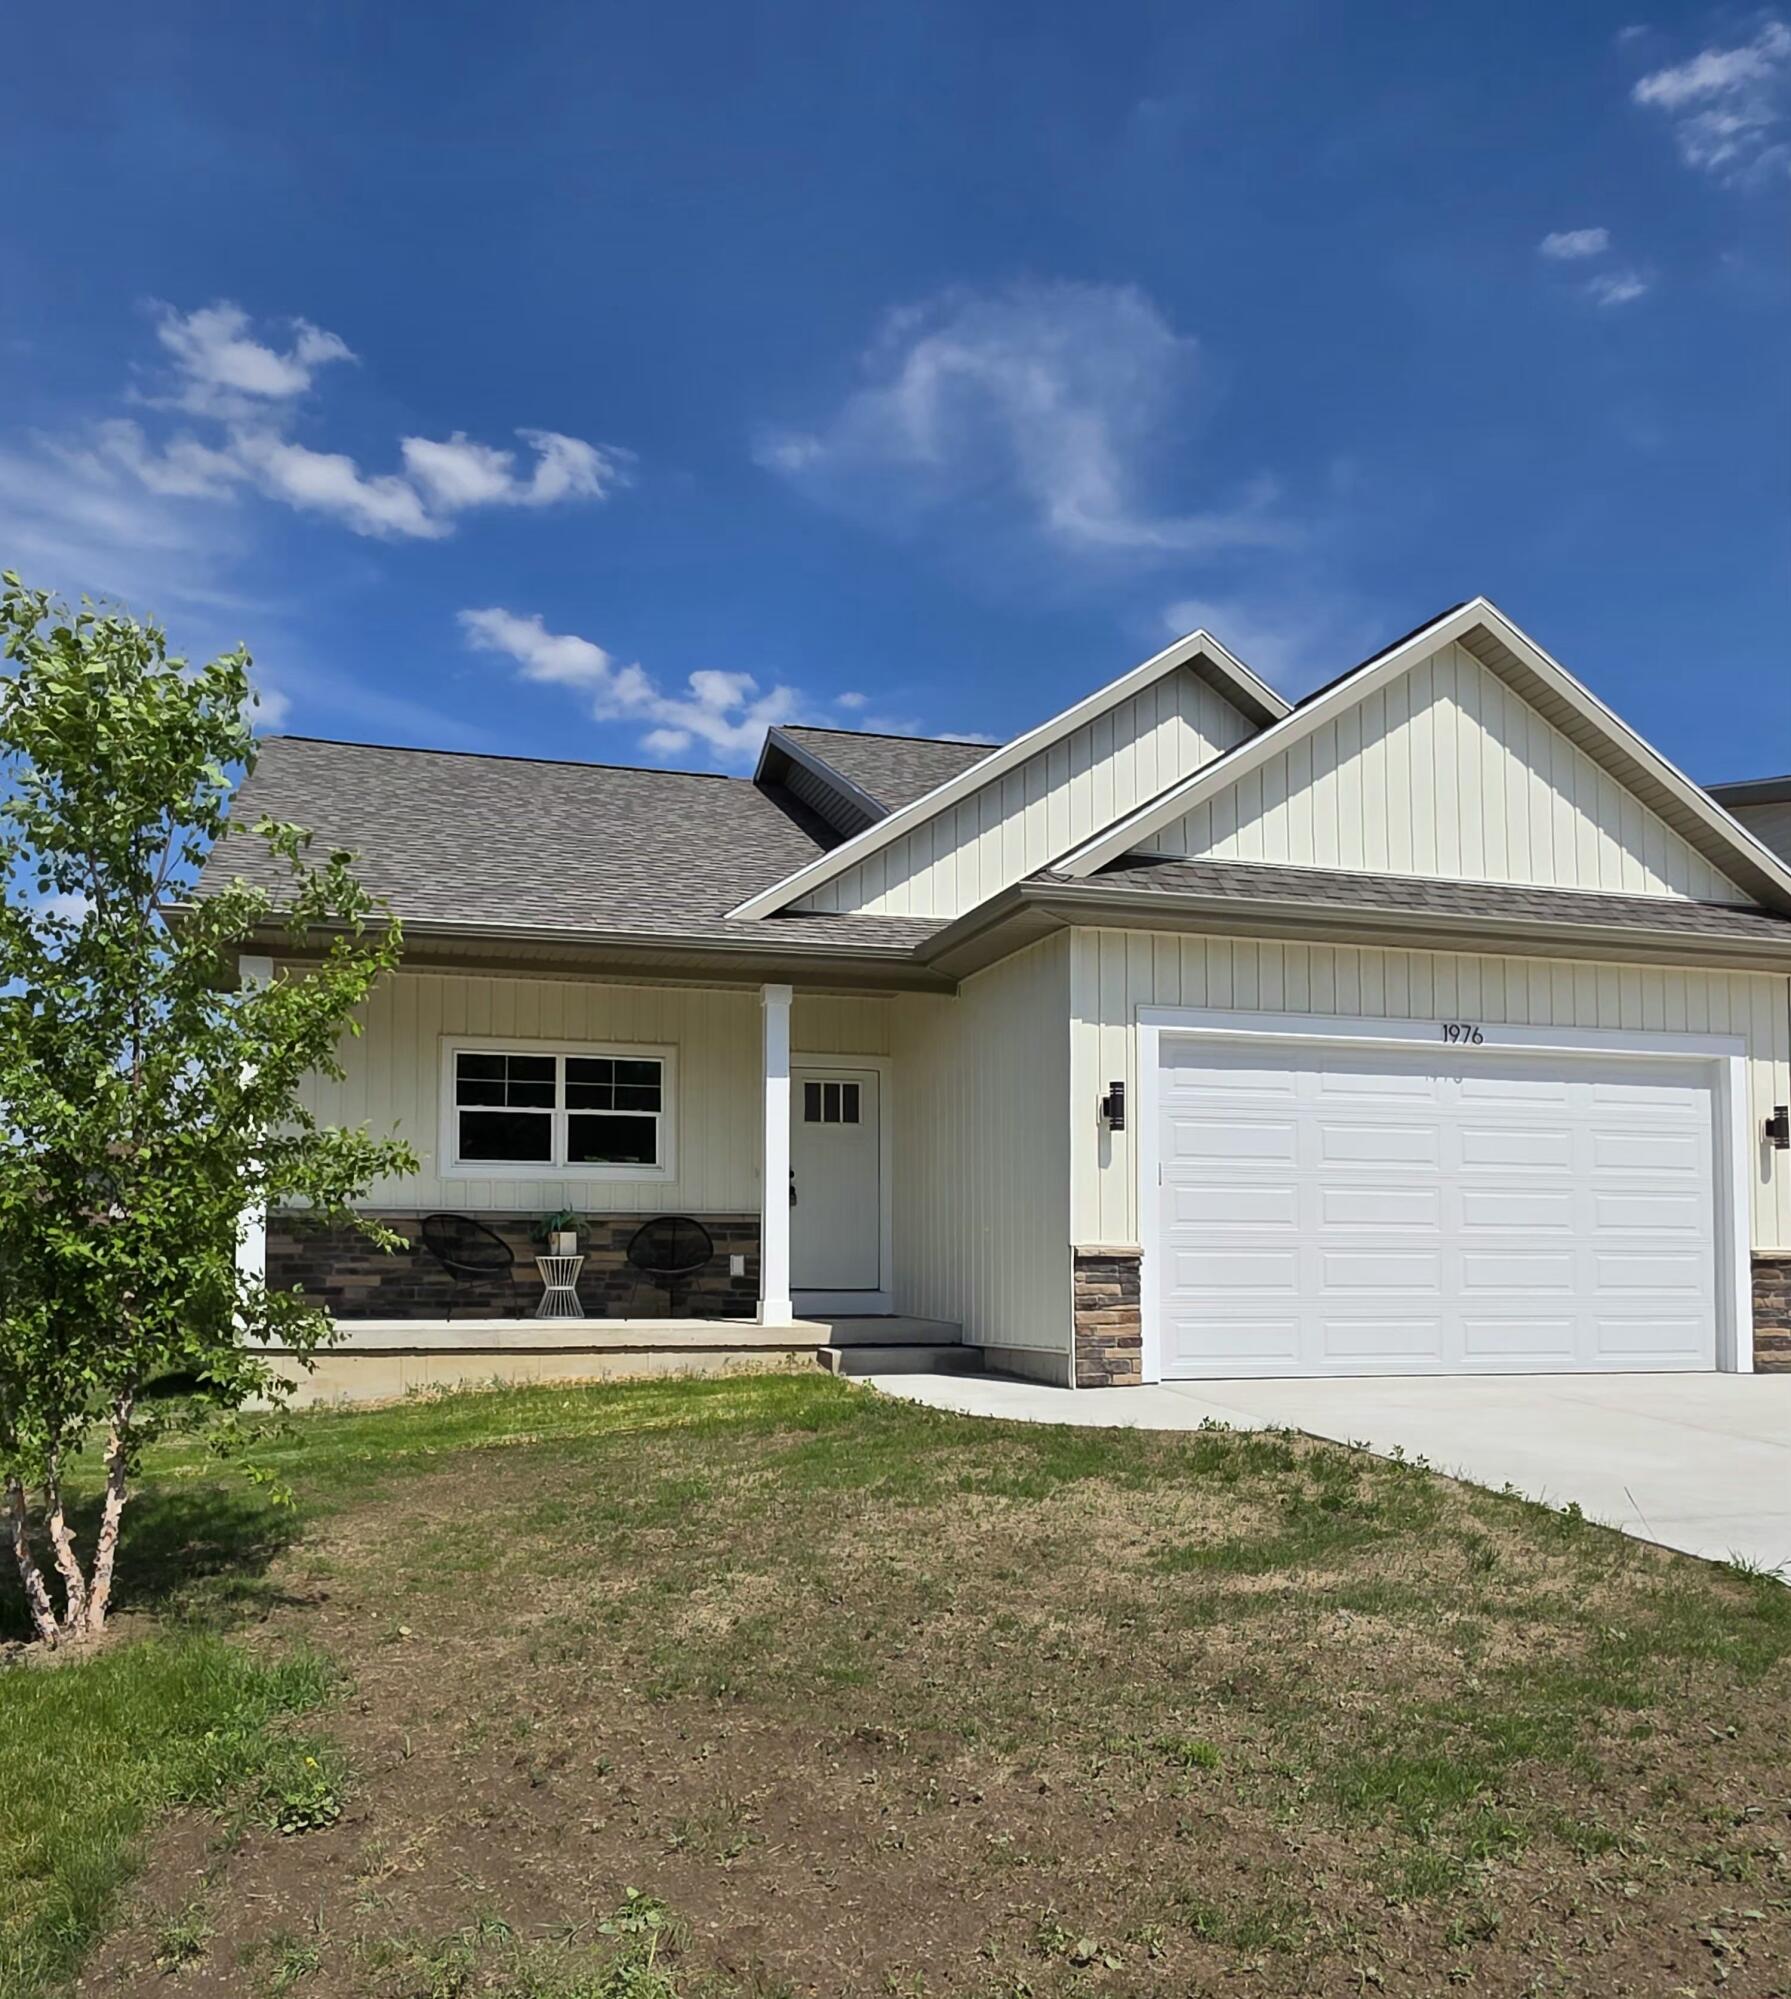
Save
Ask
Tour
Hide
Mortgage Calculator
Monthly Payment (Est.)
Enter an interest rate to see your estimated monthly payment.Calculator powered by Showcase IDX, a Constellation1 Company. Copyright ©2026 Information is deemed reliable but not guaranteed.
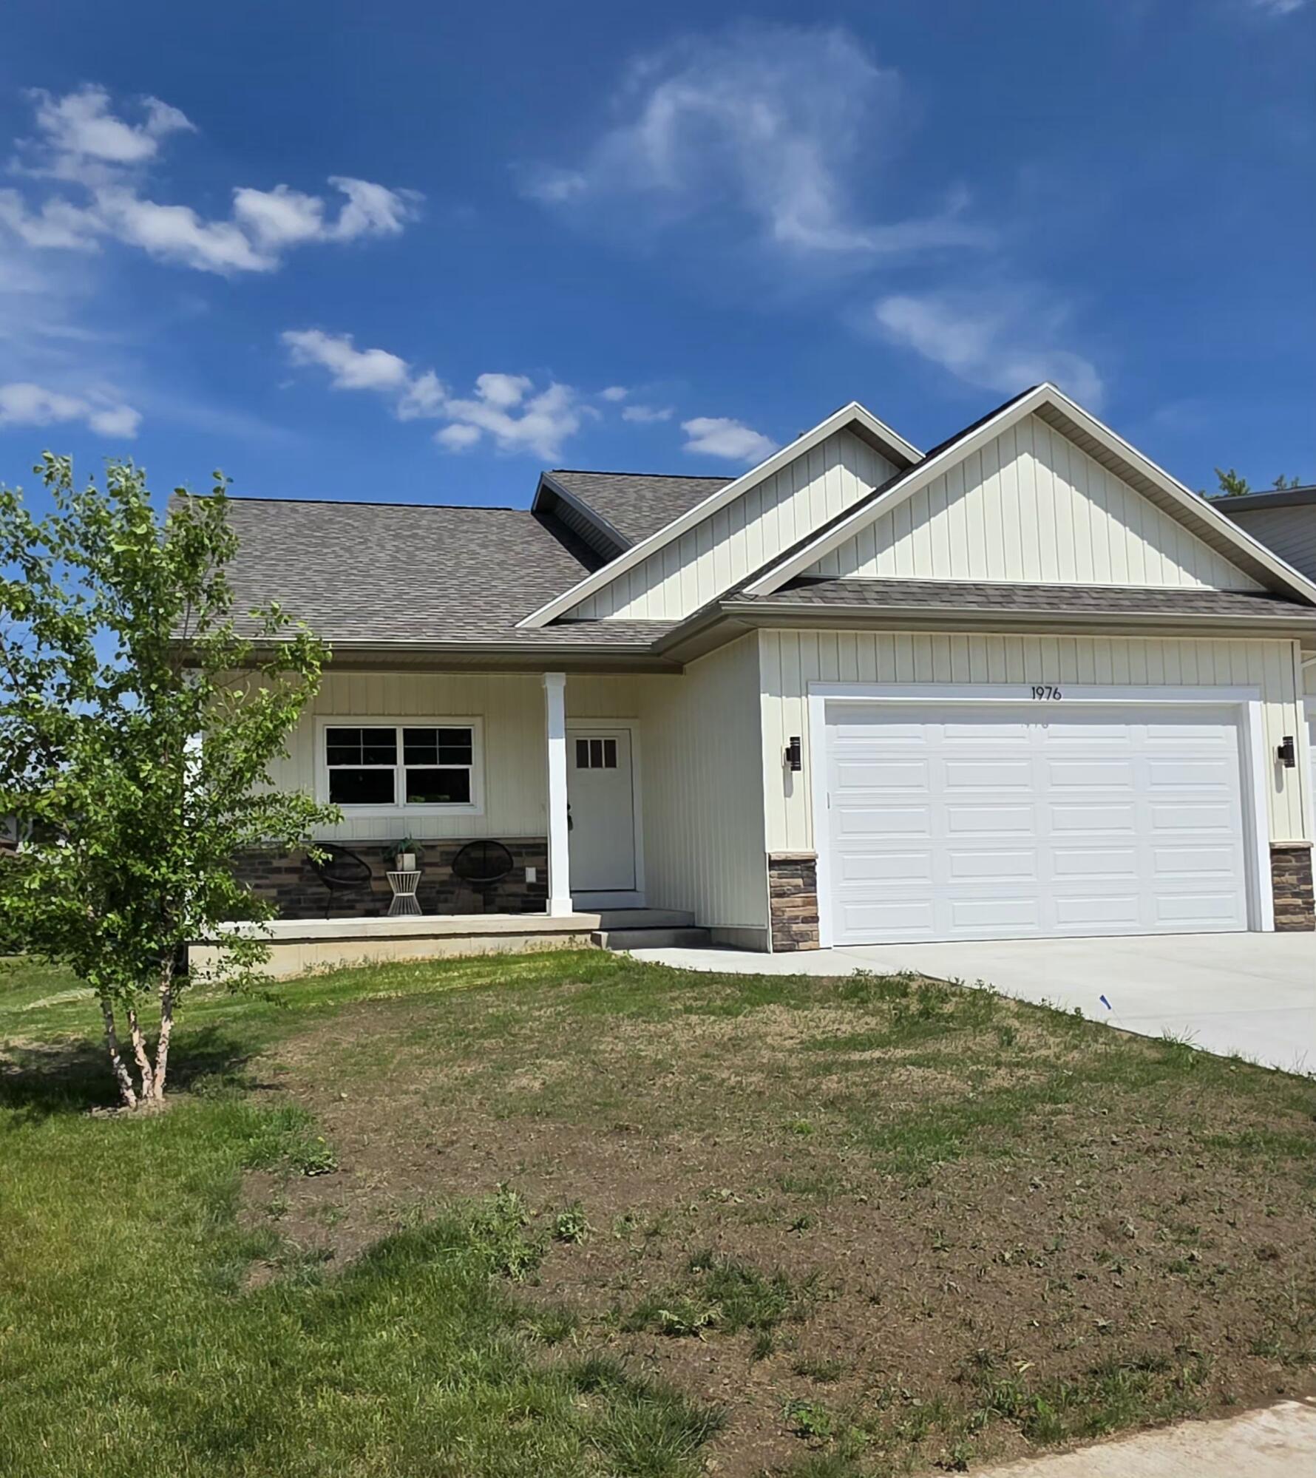
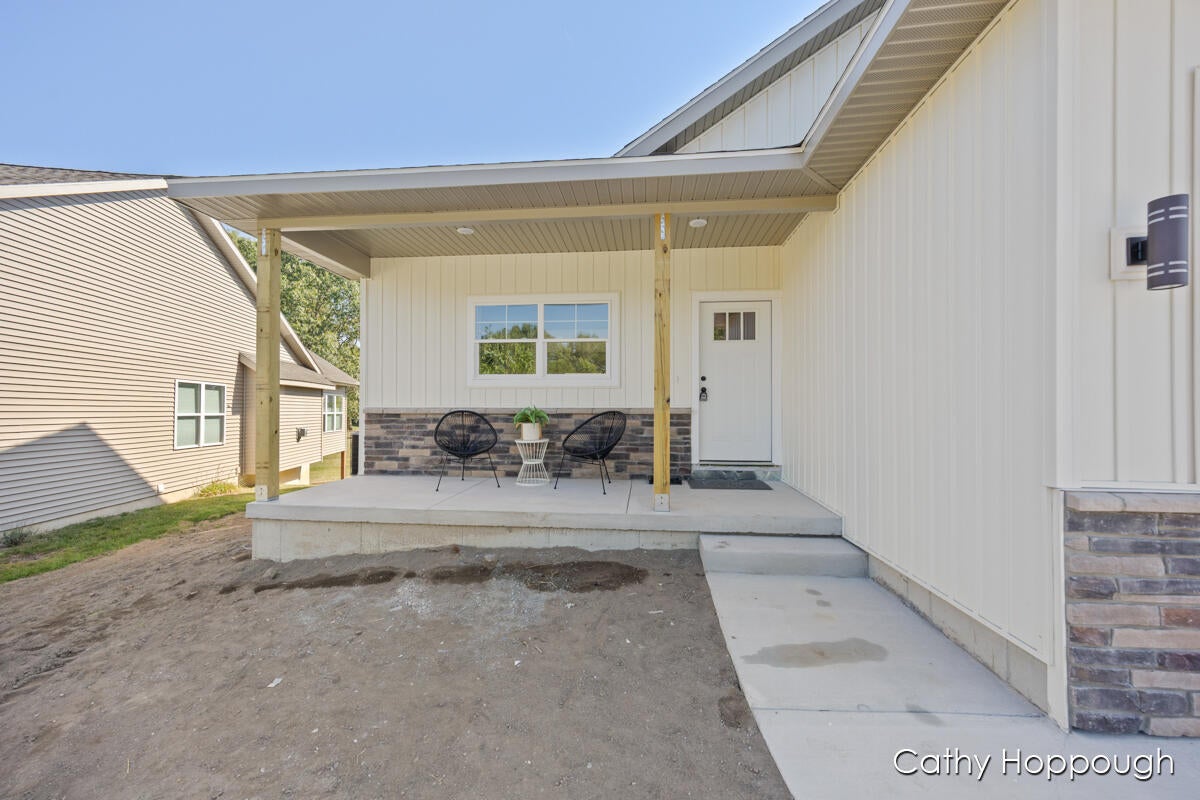
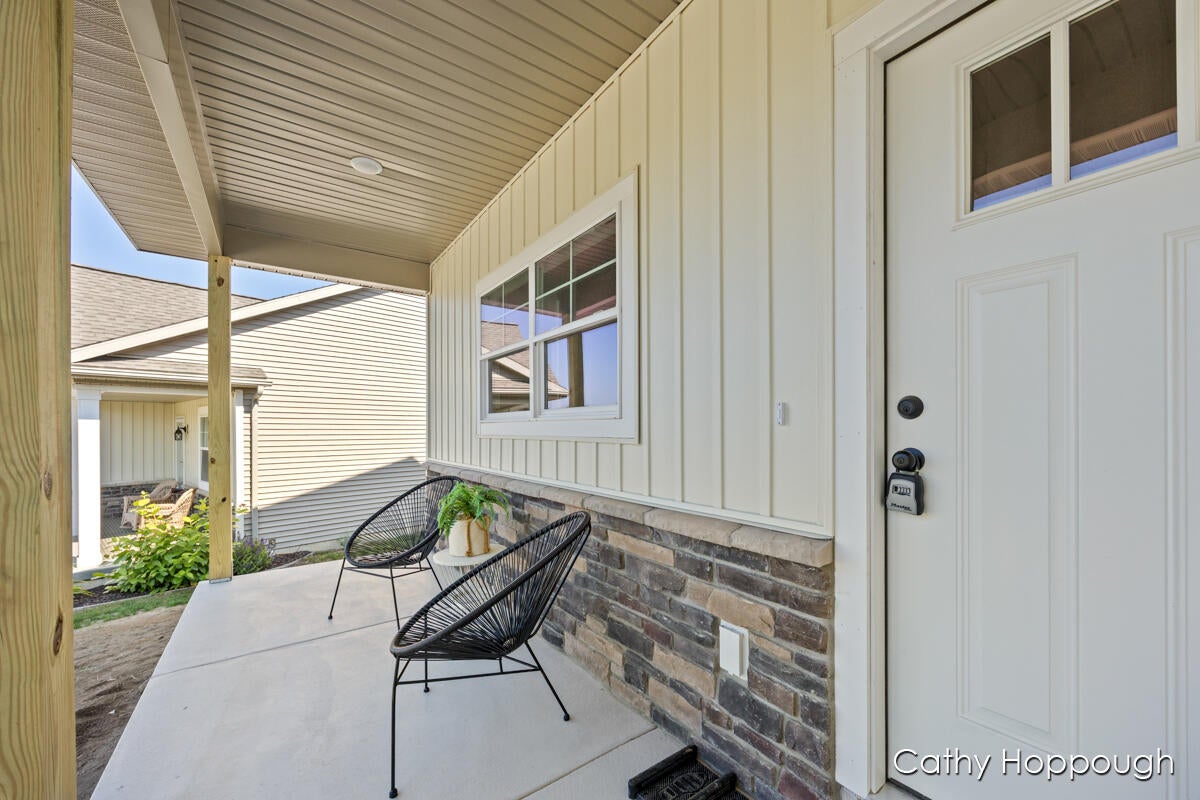
Welcome to your dream home in this newly constructed condo, designed for modern living and ultimate convenience. The open-concept main floor boasts a luxurious master suite, complete with a spacious bath and a walk-in closet. Enjoy the ease of main floor living with a dedicated laundry room and a cozy living room featuring a stunning fireplace perfect for relaxing nights. A versatile den provides the ideal space for a home office or cozy reading nook. The finished basement expands your living options with two additional bedrooms and a full bath. This condo seamlessly combines style, comfort, and functionality for a perfect place to call home.
Save
Ask
Tour
Hide
Listing Snapshot
Price
$319,900
Days On Site
29 Days
Bedrooms
3
Inside Area (SqFt)
2,155 sqft
Total Baths
3
Full Baths
2
Partial Baths
1
Lot Size
0.04 Acres
Year Built
2025
MLS Number
65026053625
Status
Active
Property Tax
$11,084.85
HOA/Condo/Coop Fees
$225 monthly
Sq Ft Source
Plans
Friends & Family
Recent Activity
| 4 weeks ago | Listing first seen on site | |
| 4 weeks ago | Listing updated with changes from the MLS |
General Features
Acres
0.04
Attached Garage
Yes
Cross Street
Foxtail
Garage
Yes
Garage Spaces
2
Parking
AttachedGarage Faces FrontGarage Door OpenerPaved
Pets
Yes
Property Condition
New Construction
Property Sub Type
Condominium
Sewer
Public Sewer
SqFt Above
1249
SqFt Below
906
SqFt Total
2354
Style
Ranch
Water Source
Public
Zoning
Residential
Interior Features
Appliances
Electric Water HeaterDishwasherMicrowaveRefrigeratorRange
Basement
Walk-Out AccessDaylightFinishedSump Pump
Cooling
Central Air
Fireplace
Yes
Fireplace Features
Living Room
Fireplaces
1
Flooring
CarpetLaminate
Heating
Forced AirNatural Gas
Interior
Vaulted Ceiling(s)
Laundry Features
Laundry RoomMain Level
BathFull
Level - Lower
BathLav
Level - Main
Save
Ask
Tour
Hide
Exterior Features
Construction Details
StoneVinyl Siding
Exterior
Private Entrance
Lot Features
Cul-De-SacLevel
Patio And Porch
CoveredDeckPorch
Road Frontage
Private Road
Roof
Composition
Community Features
Association Fee
$225.0
Association Fee Frequency
Monthly
Additional Association Fee Frequency
One Time
Community Features
Sidewalks
MLS Area
Area34072Ionia
School District
Ionia
Financing Terms Available
CashConventionalFHAVA Loan
Roads
Paved
Schools
School District
Ionia
Elementary School
Unknown
Middle School
Unknown
High School
Unknown
Listing courtesy of KW Rivertown Hoppough: [email protected]

IDX provided courtesy of Realcomp II Ltd. via GreaterRegionalAllianceofREALTORS. Copyright © 2026 Realcomp II Ltd. Shareholders.
IDX information is provided exclusively for consumers' personal, non-commercial use and may not be used for any purpose other than to identify prospective properties consumers may be interested in purchasing and that the data is deemed reliable but not guaranteed accurate by the MLS.
IDX provided courtesy of Realcomp II Ltd. via GreaterRegionalAllianceofREALTORS. Copyright © 2026 Realcomp II Ltd. Shareholders.
IDX information is provided exclusively for consumers' personal, non-commercial use and may not be used for any purpose other than to identify prospective properties consumers may be interested in purchasing and that the data is deemed reliable but not guaranteed accurate by the MLS.
Neighborhood & Commute
Source: Walkscore
Save
Ask
Tour
Hide
Did you know? You can invite friends and family to your search. They can join your search, rate and discuss listings with you.