Your Michigan Home Search Starts HERE!

Save
Ask
Tour
Hide
Share
$240,000
27 Days On Site

14 Thornapple Drive
Battle Creek City, MI 49015

Single Family Residence|Pending
3
Beds
2
Total Baths
1
Full Bath
1
Partial Bath
1,266
SqFt
$190
/SqFt
1956
Built
County:
Calhoun
Call Now: 810-360-3488
Is this the listing for you? We can help make it yours.
810-360-3488
14 Thornapple Drive14 Thornapple Drive14 Thornapple Drive14 Thornapple Drive
Save
Ask
Tour
Hide
Share

Mortgage Calculator

Monthly Payment (Est.)

Enter an interest rate to see your estimated monthly payment.
Calculator powered by Showcase IDX, a Constellation1 Company. Copyright ©2026 Information is deemed reliable but not guaranteed.

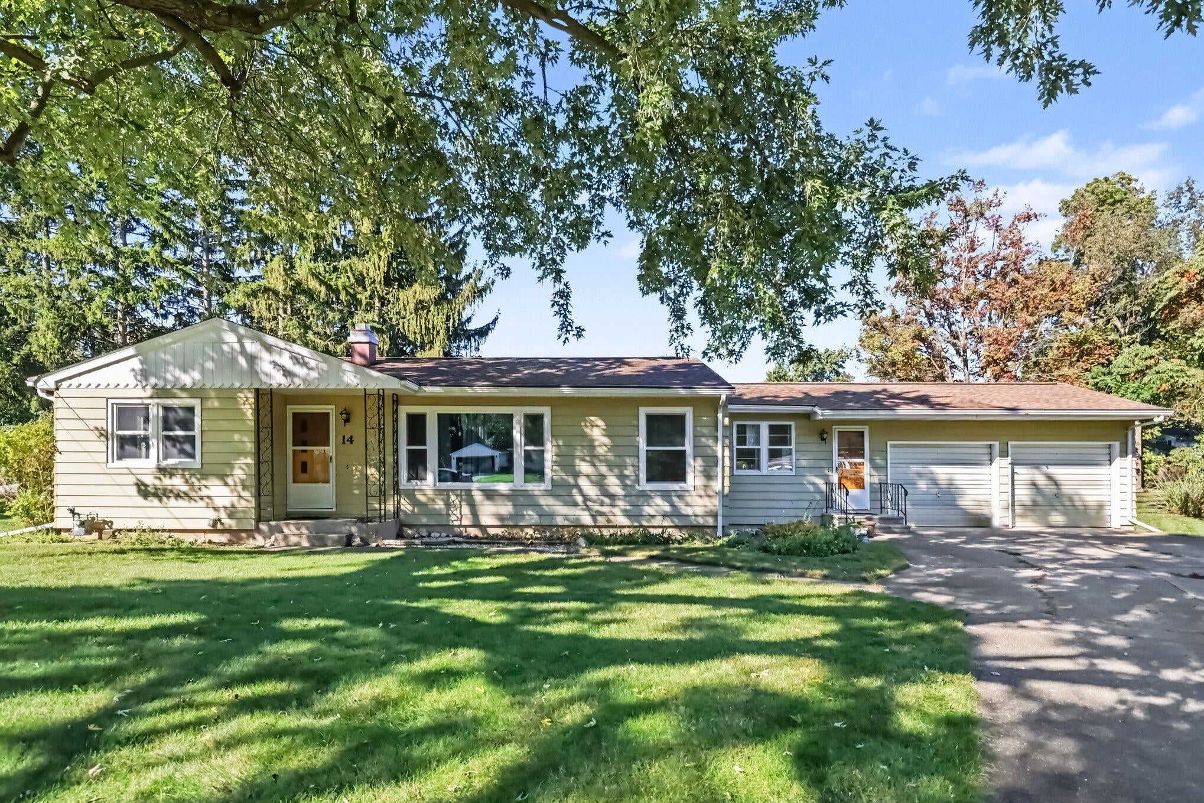
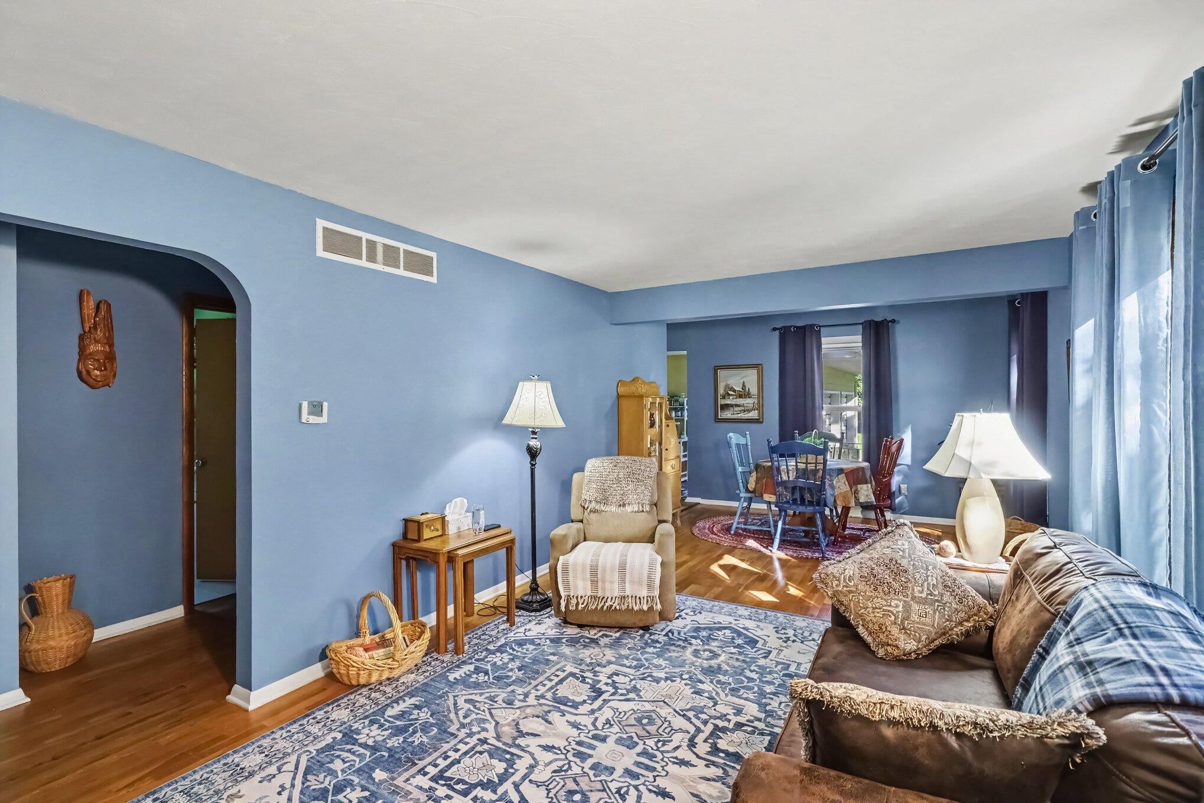
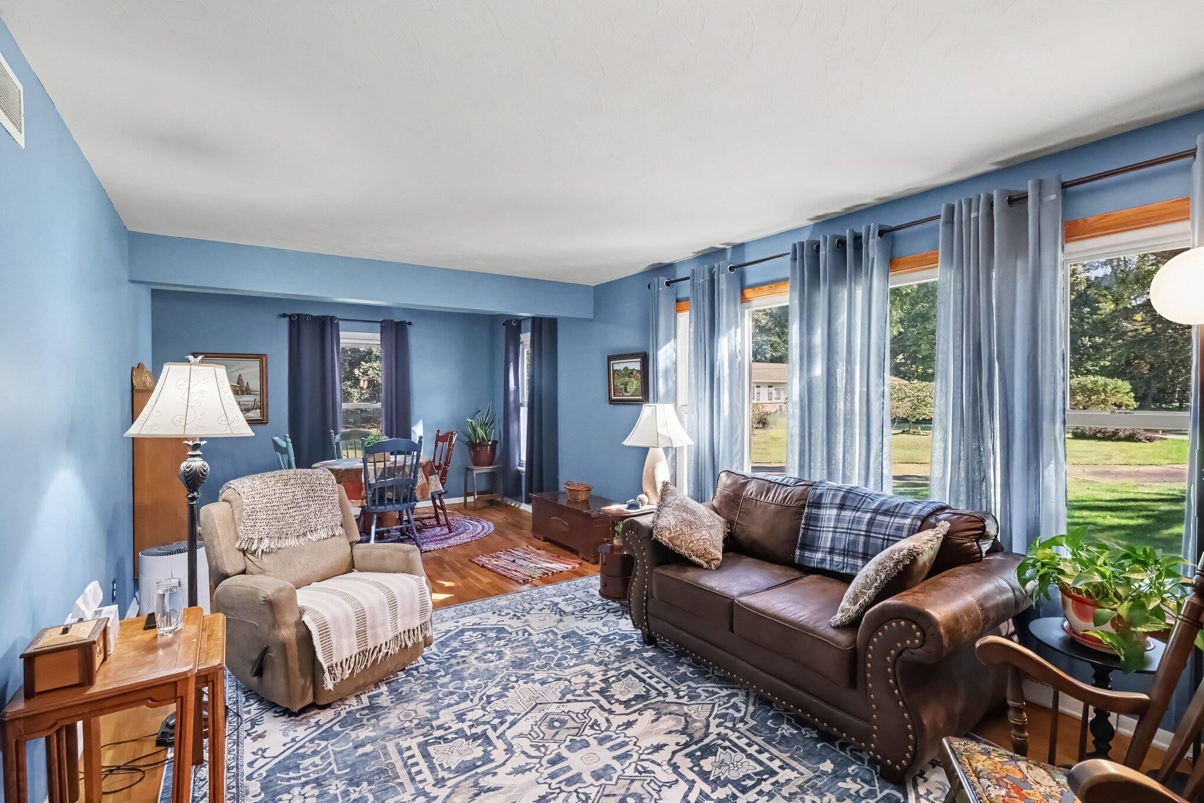
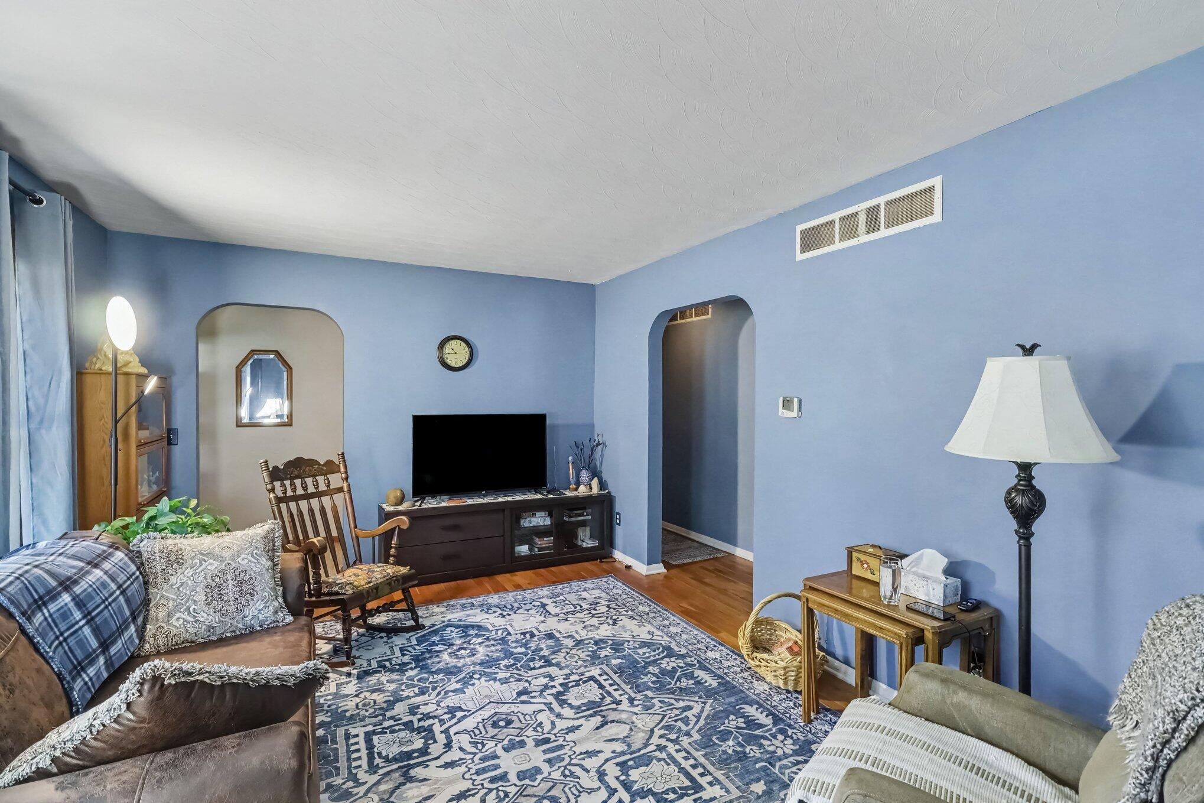
14 Thornapple Drive offers comfortable, move-in-ready living in a quiet cul-de-sac setting. Inside, you'll find updated flooring, hardwood floors throughout portions of the main level, and an updated bathroom. The kitchen features updated cabinetry, stainless steel appliances, and plenty of workspace, while the adjoining living and dining areas offer a functional layout filled with natural light. A screened-in porch provides a great spot to relax while overlooking the park-like backyard with plenty of room to enjoy the outdoors. The lower level offers additional finished space with built-in storage, providing flexibility for a recreation area, hobby space, or home office. An attached two-stall garage adds everyday convenience. With thoughtful updates, inviting indoor and outdoor spaces, and a peaceful Battle Creek location, this home is ready for its next owner.

Save
Ask
Tour
Hide
Share
Listing Snapshot
Price 
$240,000
Days On Site 
27 Days
Bedrooms 
3
Inside Area (SqFt) 
1,266 sqft
Total Baths 
2
Full Baths 
1
Partial Baths 
1
Lot Size 
0.33 Acres
Year Built 
1956
MLS Number 
65026053654
Status 
Pending
Property Tax 
$4,349.56
HOA/Condo/Coop Fees 
N/A
Sq Ft Source 
Public Records
Friends & Family
Recent Activity
2 weeks agoListing updated with changes from the MLS
2 weeks agoStatus changed to Pending
4 weeks agoListing first seen on site
General Features
Acres 
0.33
Attached Garage 
Yes
Cross Street 
Peachtree Dr & Thornapple Dr
Disclosures 
Mineral Rights Excluded
Garage 
Yes
Garage Spaces 
2
Parking 
AttachedConcrete
Property Sub Type 
Single Family Residence
Sewer 
Public Sewer
SqFt Above 
1266
SqFt Below 
264
SqFt Total 
1530
Style 
Ranch
Utilities 
Natural Gas ConnectedPhone Available
Water Source 
Public
Interior Features
Appliances 
Gas Water HeaterDishwasherDryerMicrowaveRefrigeratorRangeWasher
Basement 
Walk-Out AccessCrawl SpaceDaylightPartial
Cooling 
Central Air
Flooring 
CarpetTileVinylWood
Heating 
Forced AirNatural Gas
Laundry Features 
Laundry RoomMain Level
Window Features 
ScreensStorm Window(s)
BathFull 
Level - Main
BathLav 
Level - Main
ThreeSeasonRoom 
Save
Ask
Tour
Hide
Share
Exterior Features
Construction Details 
Aluminum Siding
Lot Features 
Cul-De-Sac
Patio And Porch 
Enclosed
Roof 
CompositionShingle
Windows/Doors 
ScreensStorm Window(s)
Community Features
MLS Area 
Area96061BattleCreek
School District 
Lakeview
Financing Terms Available 
CashConventionalFHAVA Loan
Roads 
Paved
Schools
School District
Lakeview
Elementary School
Unknown
Middle School
Unknown
High School
Unknown
Listing courtesy of BP Realty: [email protected]


IDX provided courtesy of Realcomp II Ltd. via GreaterRegionalAllianceofREALTORS. Copyright © 2026 Realcomp II Ltd. Shareholders.

IDX information is provided exclusively for consumers' personal, non-commercial use and may not be used for any purpose other than to identify prospective properties consumers may be interested in purchasing and that the data is deemed reliable but not guaranteed accurate by the MLS.

Neighborhood & Commute
Source: Walkscore
Save
Ask
Tour
Hide
Share