
1158 E 24th StreetEverett Township, MI 49349

Mortgage Calculator
Monthly Payment (Est.)
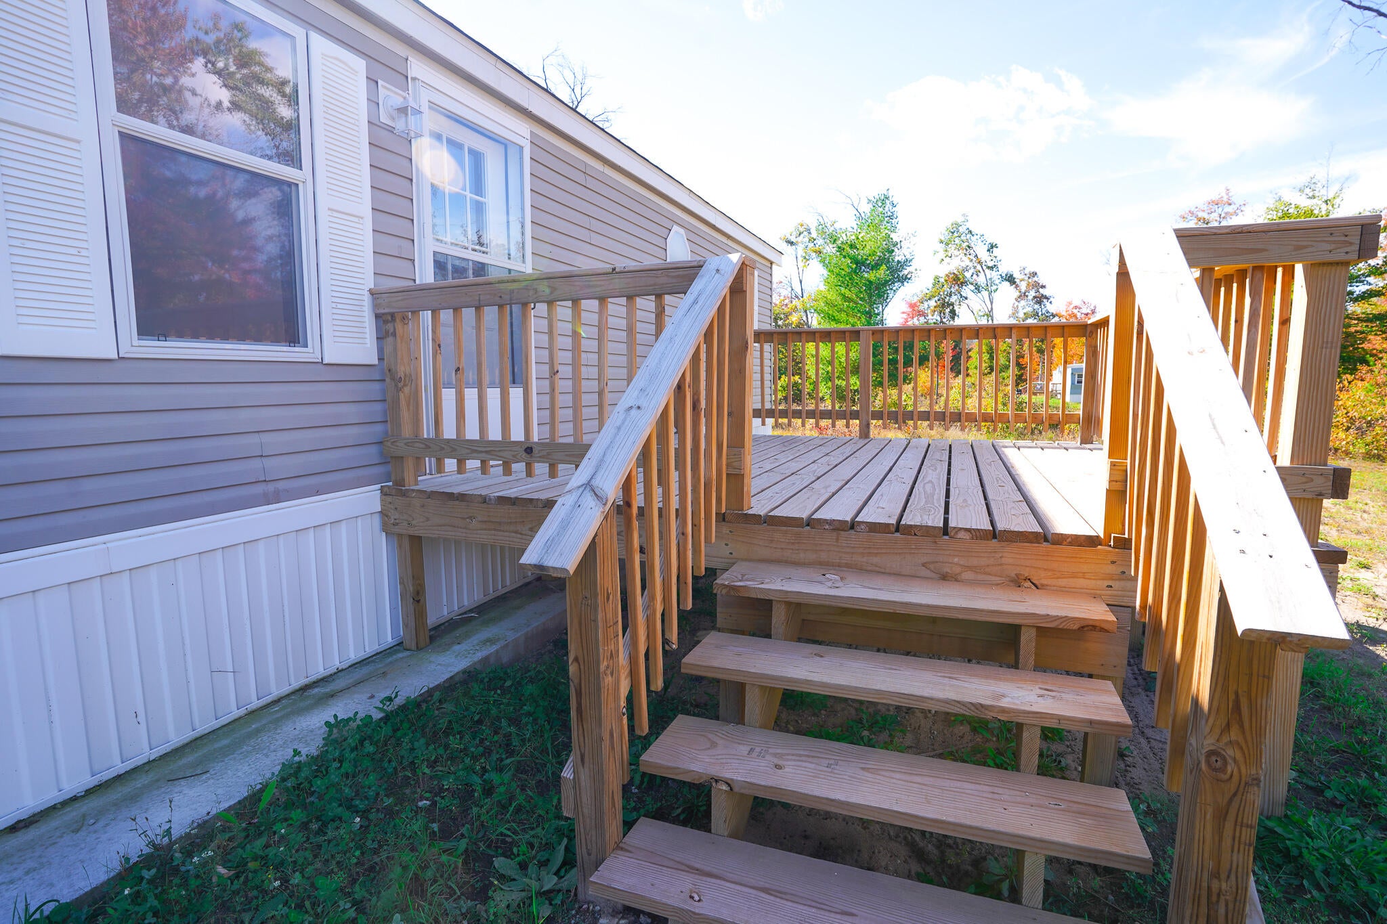
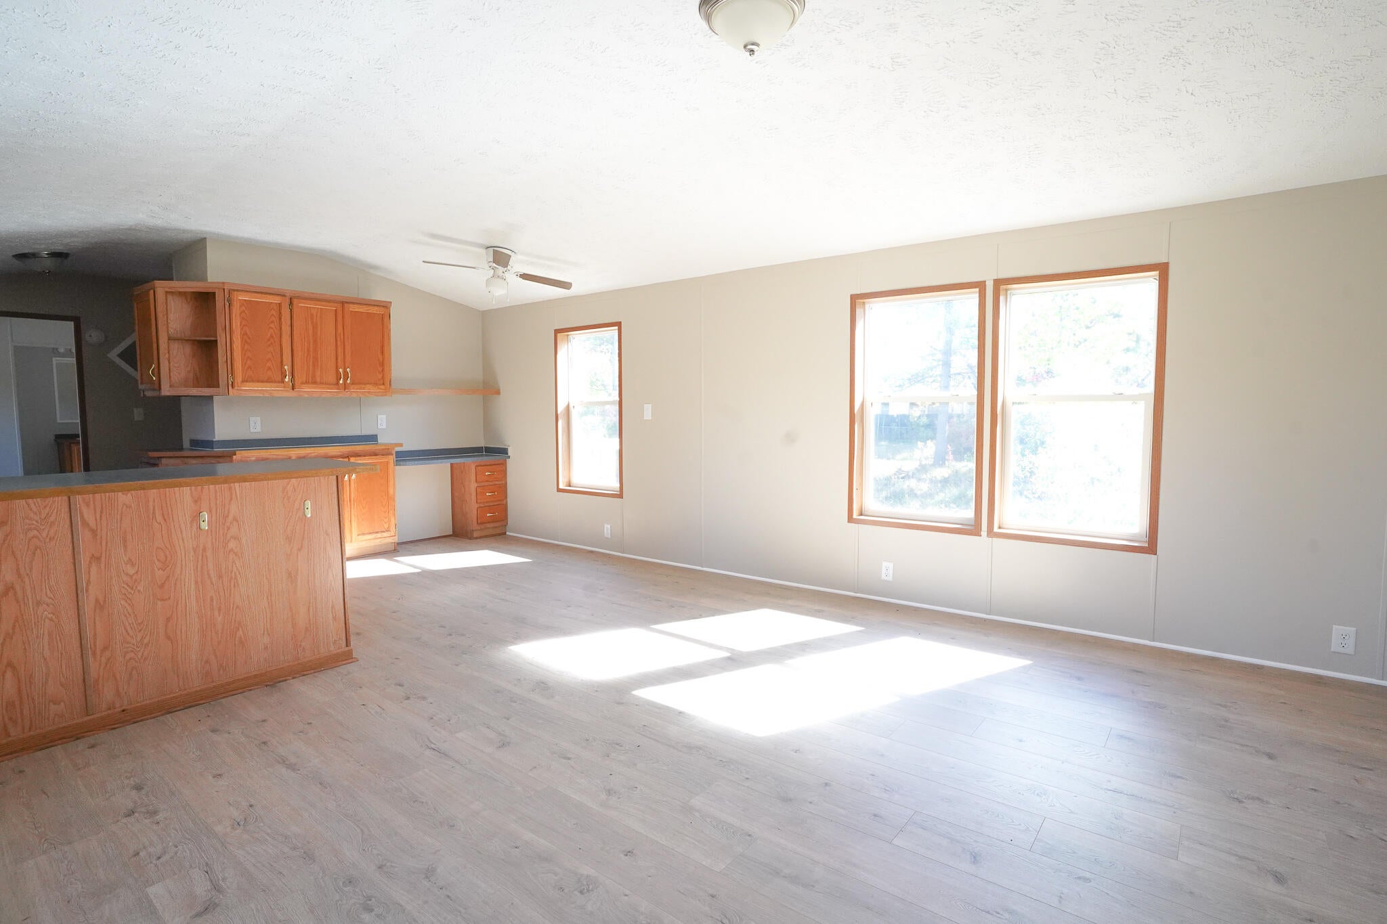
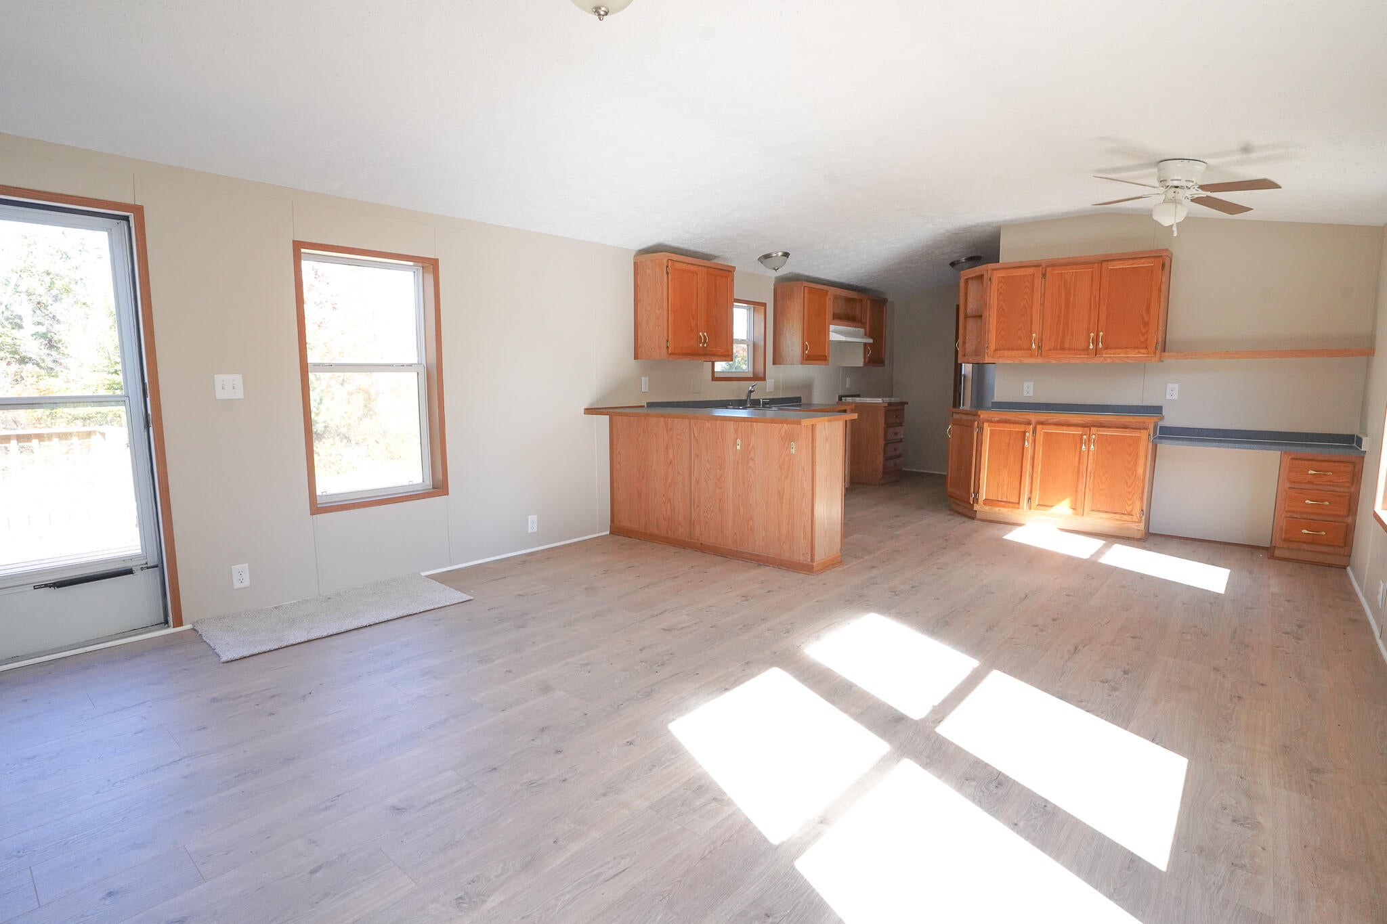
Enter an interest rate to see your estimated monthly payment.**LAND CONTRACT TERMS AVAILABLE*** This home is 4-6 miles north of Newaygo. ALL THE INFASTRUCTURE IS NEW::: WELL, SEPTIC ROOF, ELETRIC, PLUMING,WATER HEATER,FURNACE HAS BEEN INSPECTED & TUNED RUNS WELL, ALL FLOORING, BATHROOMS: TOILETS SHOWER & TUB SURRONDS, &VANITIES. EXTERIOR DOORS and some interior doors & windows. Master bedroom 11x14 has large closet , bathroom 6x 14 has 2 linnen closets in addition to a large double door vanity. There is a laundry/ mud room 7x8 off he rear kitchen with the back entry door opening to a deck.10x10. The kitchen area 14x16, has a lot of counter tops numerous cabinets up & down, and a breakfast bar. Opposite the main kit space is another bank of cabinets uppers & lowers with more countertops. There is a built in desk/office area as well. The dinning /living room open floor plan is 12x14 with several windows for natural light. A hallway 3.5x11 leads to the other 2 bedrooms 8x11 & 9x11.The 2 nd bath5x7 is right by these bedrooms and quick access from the living space The front deck 12x12 has ample room for deck furniture. There is a well established driveway and walkway up to the home. You'll find a storage shed in good condition in the backyard. The propane tank is filled to get you started. LC Price $262,000 w/ 25k Down Negotiable
| 4 weeks ago | Listing first seen on site | |
| 4 weeks ago | Listing updated with changes from the MLS |

IDX provided courtesy of Realcomp II Ltd. via GreaterRegionalAllianceofREALTORS. Copyright © 2026 Realcomp II Ltd. Shareholders.
IDX information is provided exclusively for consumers' personal, non-commercial use and may not be used for any purpose other than to identify prospective properties consumers may be interested in purchasing and that the data is deemed reliable but not guaranteed accurate by the MLS.
Did you know? You can invite friends and family to your search. They can join your search, rate and discuss listings with you.