Your Michigan Home Search Starts HERE!

Save
Ask
Tour
Hide
Share
$79,900
27 Days On Site

12380 185th Avenue 24
Mecosta Township, MI 49307

For Sale|Single Family Residence|Active
3
Beds
2
Total Baths
2
Full Baths
969
SqFt
$82
/SqFt
1995
Built
County:
Mecosta
Call Now: 810-360-3488
Is this the listing for you? We can help make it yours.
810-360-3488
12380 185th Avenue 2412380 185th Avenue 2412380 185th Avenue 2412380 185th Avenue 24
Save
Ask
Tour
Hide
Share

Mortgage Calculator

Monthly Payment (Est.)

Enter an interest rate to see your estimated monthly payment.
Calculator powered by Showcase IDX, a Constellation1 Company. Copyright ©2026 Information is deemed reliable but not guaranteed.

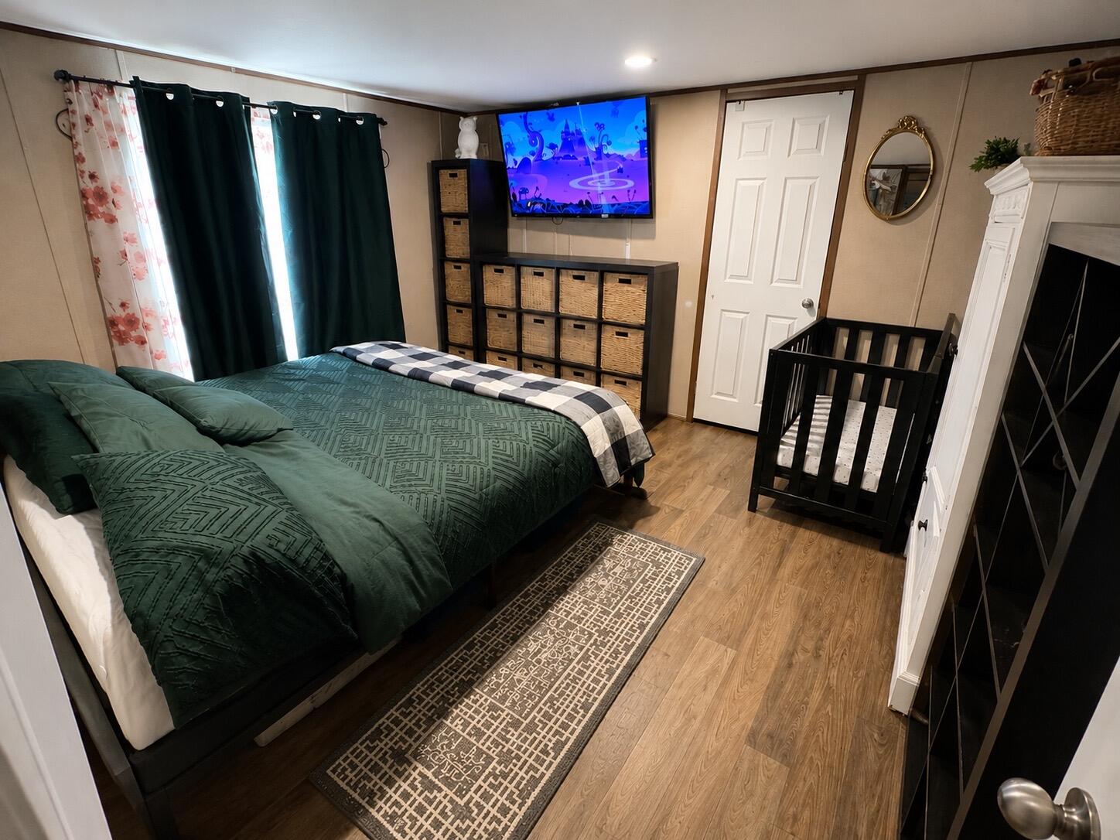
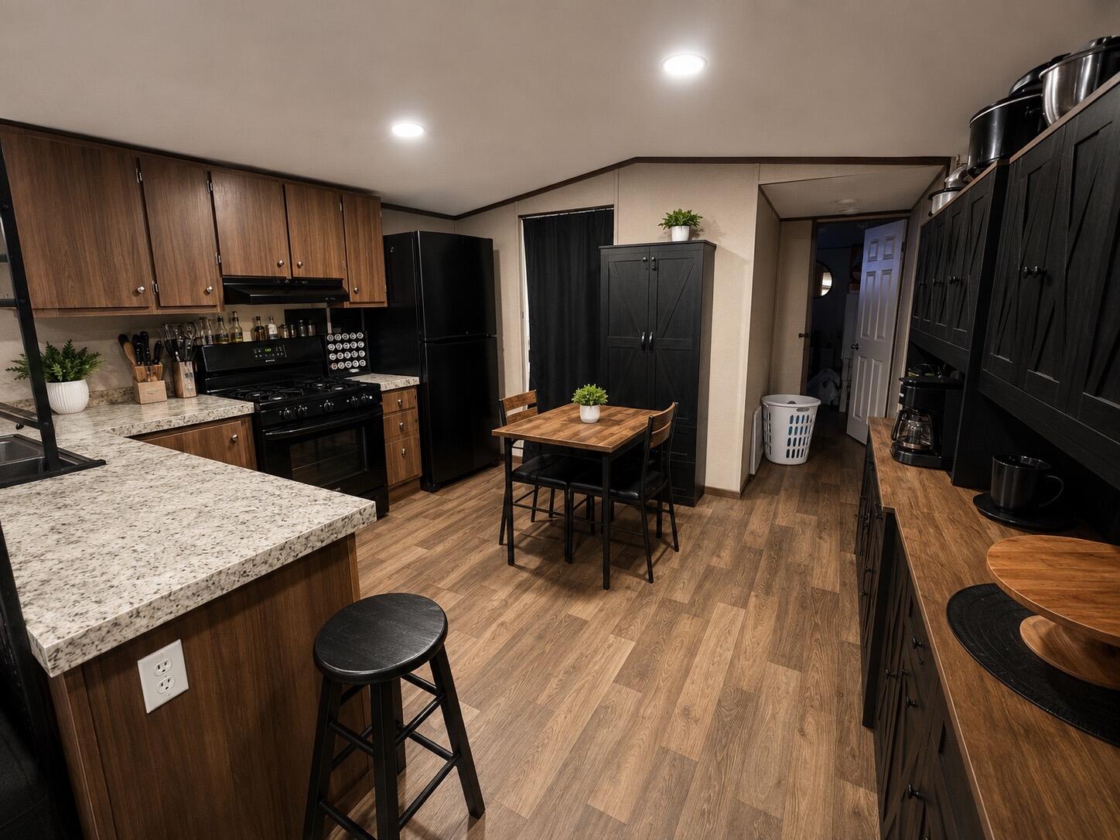
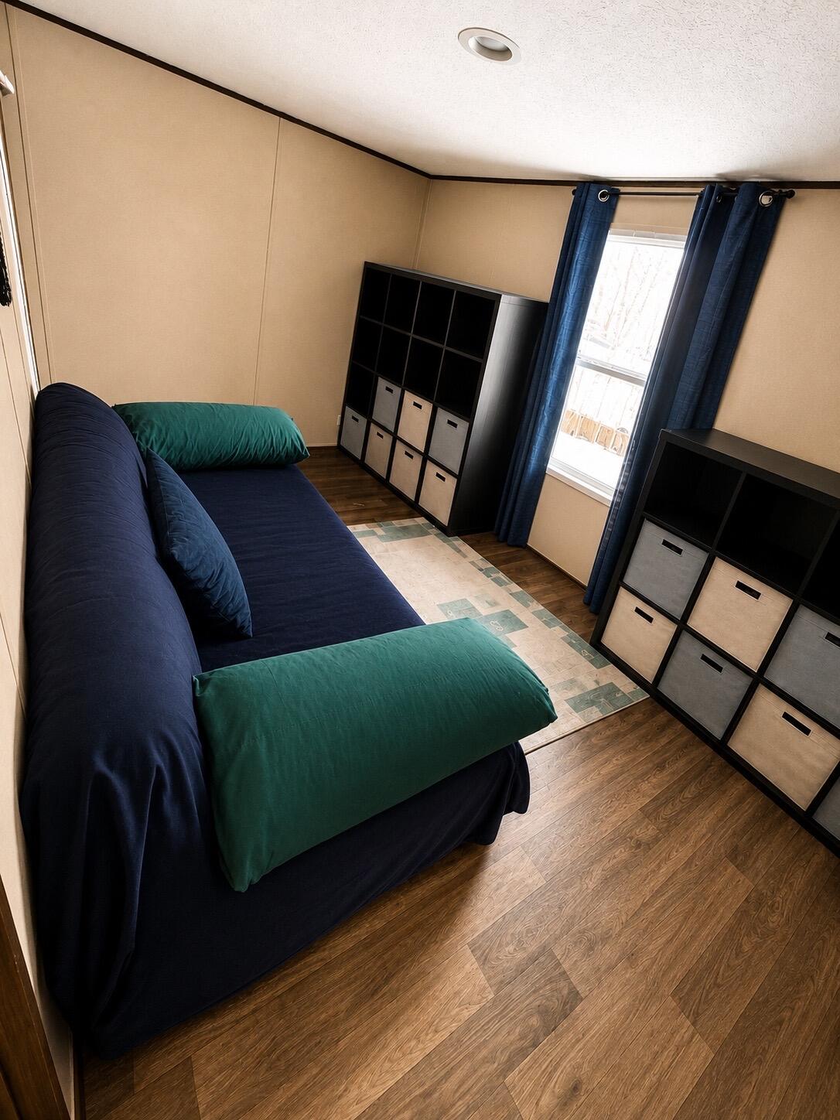
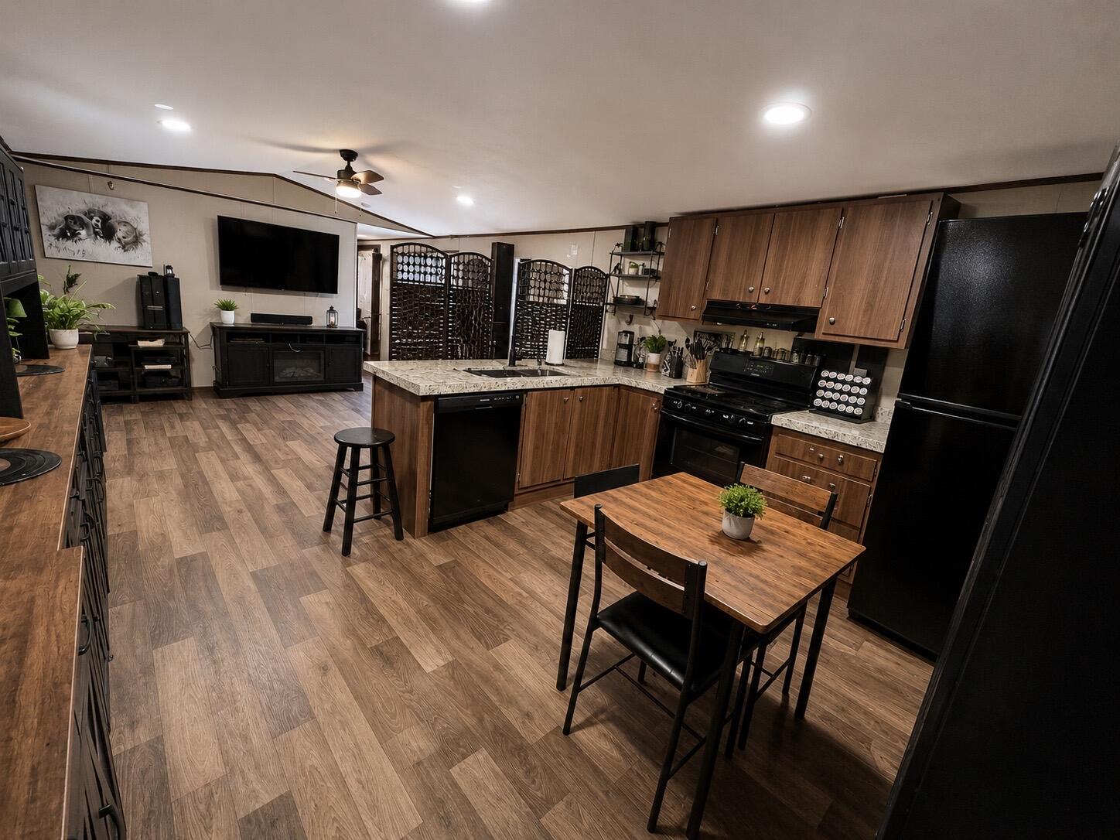
2023 Clayton TRU \ 3 Bed, 2 Bath \ Prime Big Rapids Location Don't miss this beautiful 2023 Clayton TRU manufactured home located in the desirable Circle Drive Mobile Home Park! This 3-bedroom, 2-bathroom home offers modern living with an open-concept floor plan, stylish finishes, and a location that's hard to beat. The spacious living room flows seamlessly into the kitchen and dining area, creating the perfect space for entertaining or relaxing with family. The primary suite features its own private bathroom, while two additional bedrooms and a second full bath provide plenty of room for family, guests, or a home office. Located just steps from river access, you'll enjoy the beauty of the outdoors while still being only minutes from downtown Big Rapids, Ferris State University, shopping, restaurants, and several public parks. Whether you're looking for your first home, downsizing, or investing in a newer manufactured home, this property offers the perfect combination of comfort, co

Save
Ask
Tour
Hide
Share
Listing Snapshot
Price 
$79,900
Days On Site 
27 Days
Bedrooms 
3
Inside Area (SqFt) 
969 sqft
Total Baths 
2
Full Baths 
2
Partial Baths 
N/A
Lot Size 
N/A
Year Built 
1995
MLS Number 
65026054010
Status 
Active
Property Tax 
N/A
HOA/Condo/Coop Fees 
$340 monthly
Sq Ft Source 
N/A
Friends & Family
Recent Activity
4 weeks agoListing first seen on site
4 weeks agoListing updated with changes from the MLS
General Features
Cross Street 
o
Foundation 
Slab
Property Sub Type 
Single Family Residence
Sewer 
Public Sewer
SqFt Above 
969
SqFt Total 
969
Style 
Other
Water Source 
Public
Zoning 
Residential
Interior Features
Appliances 
RefrigeratorRangeWasher
Heating 
Forced AirNatural Gas
Laundry Features 
See Remarks
BathFull 
Level - Main
Bedroom 2 
Dimensions - 10.0 x 10.0Level - MainArea - 100
Dining Room 
Description - Formal
Family Room 
Game Room 
Kitchen 
Dimensions - 12.0 x 9.0Level - MainArea - 108
Living Room 
Dimensions - 12.0 x 16.0Level - MainArea - 192
Master Bathroom 
Master Bedroom 
Dimensions - 10.0 x 13.0Level - MainArea - 130
Other 
Save
Ask
Tour
Hide
Share
Exterior Features
Construction Details 
Vinyl Siding
Roof 
Composition
Community Features
Association Fee 
$340.0
Association Fee Frequency 
Monthly
MLS Area 
Area54291MecostaTwp
School District 
MorleyStanwood
Financing Terms Available 
CashConventional
Schools
School District
MorleyStanwood
Elementary School
Unknown
Middle School
Unknown
High School
Unknown
Listing courtesy of Keller Williams GR East: [email protected]


IDX provided courtesy of Realcomp II Ltd. via GreaterRegionalAllianceofREALTORS. Copyright © 2026 Realcomp II Ltd. Shareholders.

IDX information is provided exclusively for consumers' personal, non-commercial use and may not be used for any purpose other than to identify prospective properties consumers may be interested in purchasing and that the data is deemed reliable but not guaranteed accurate by the MLS.

Neighborhood & Commute
Source: Walkscore
Save
Ask
Tour
Hide
Share