
14998 Cleveland Street FSpring Lake Township, MI 49456
Mortgage Calculator
Monthly Payment (Est.)
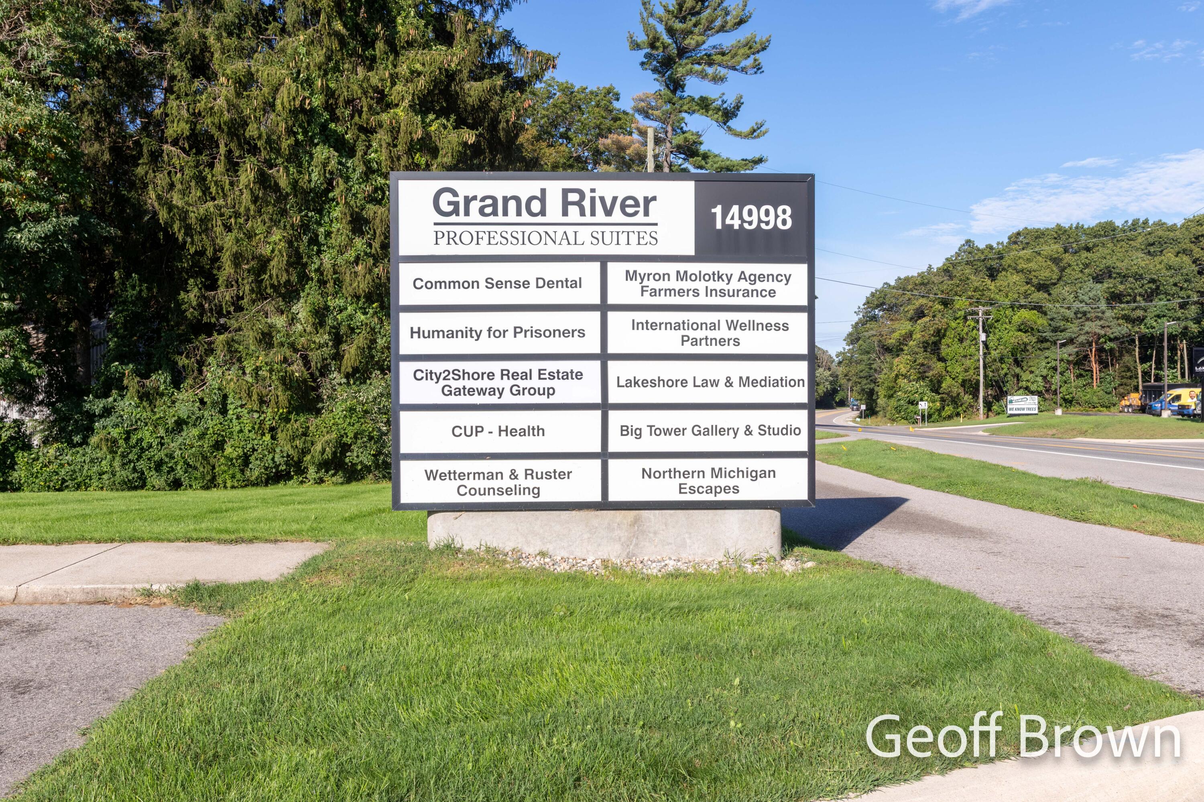
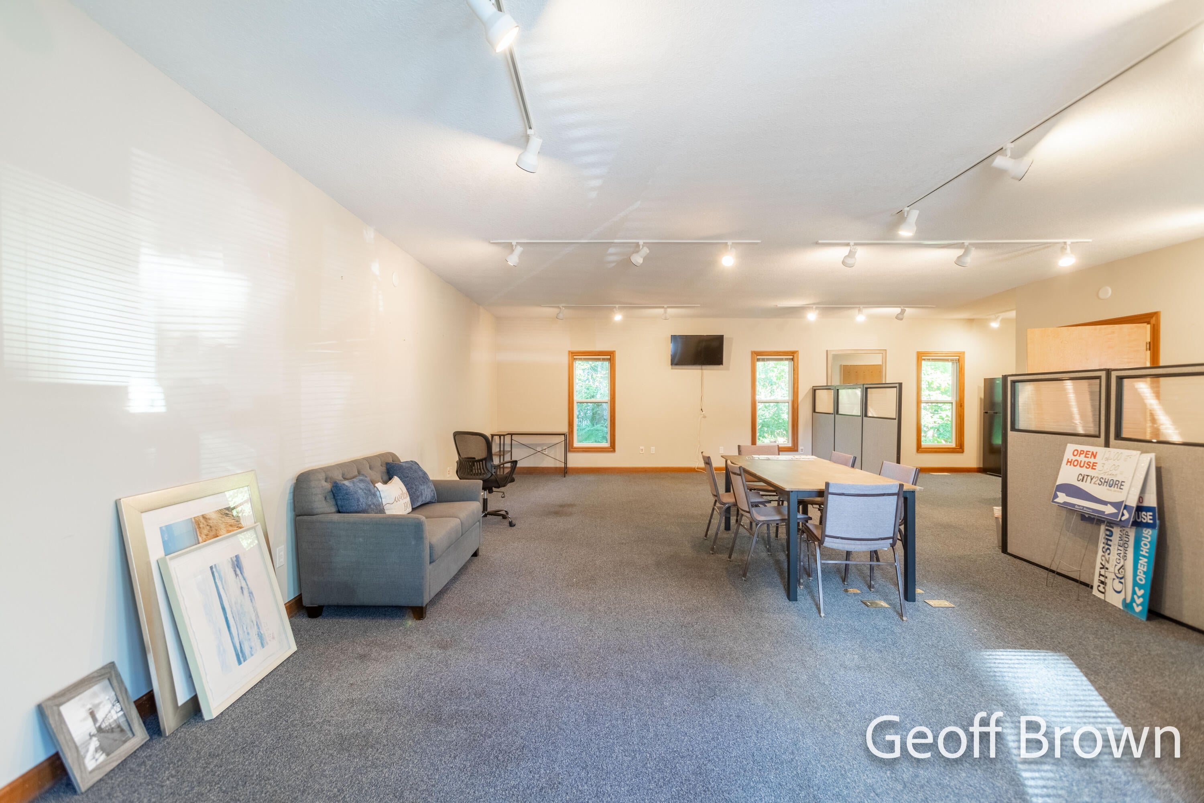
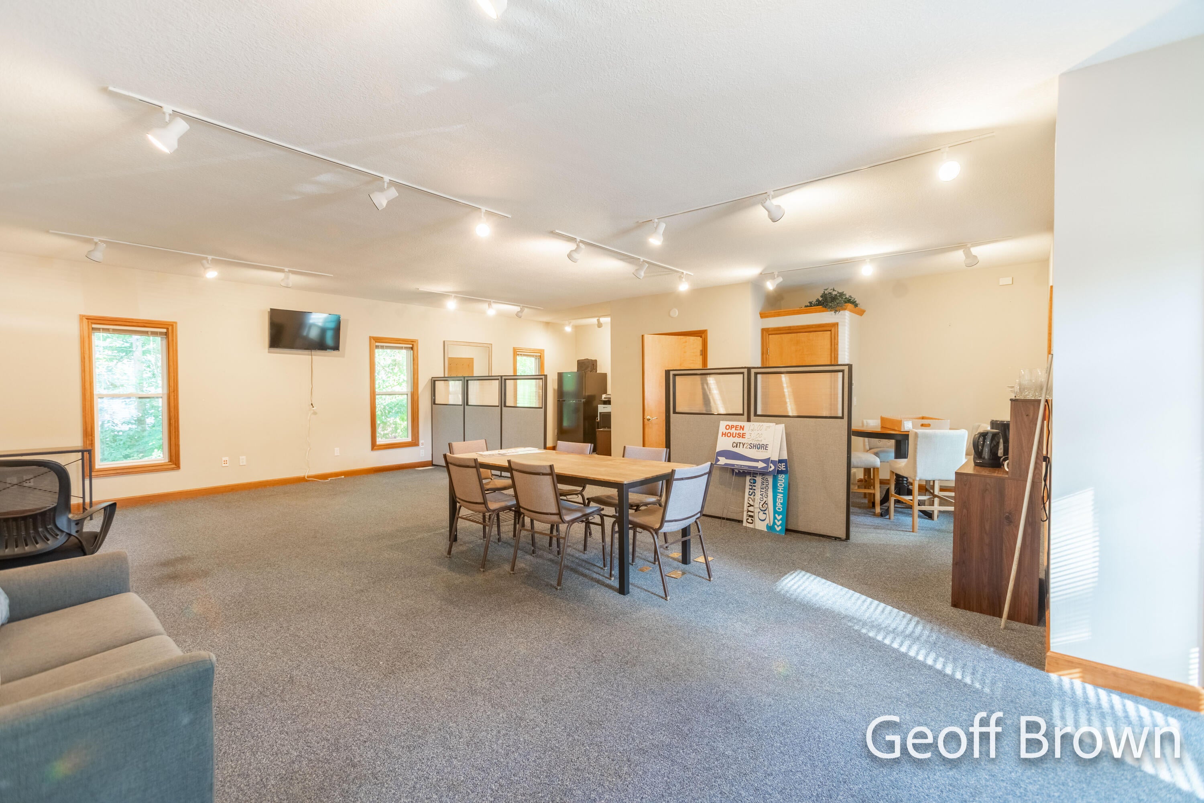
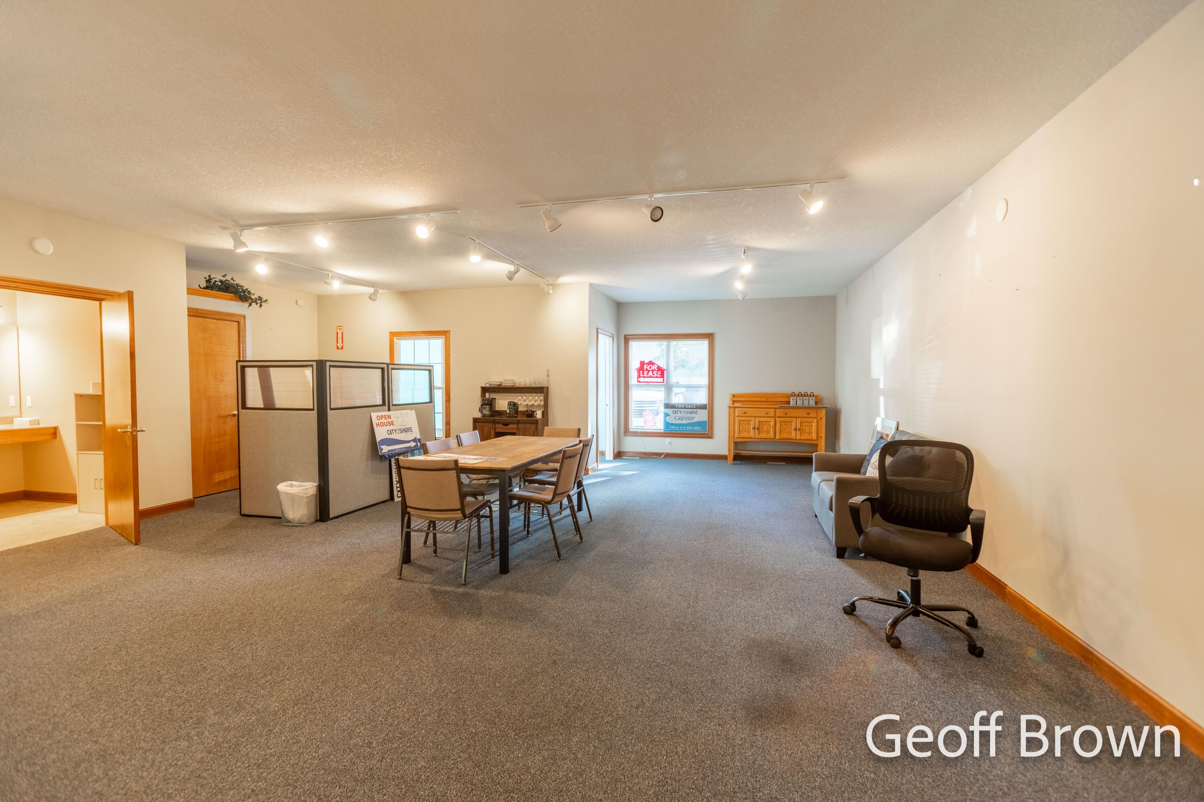
Enter an interest rate to see your estimated monthly payment.WOW! 1,000 SF commercial office suite is located on M-104 in a high-traffic area with lots of extra parking. This is a Main level office suite with a breezeway which enters into an open-concept office area with 9-foot ceilings, private bathroom, storage closet and large windows throughout. Part of the Grand River Professional Suites. This is a very well-maintained commercial office condominium, this office shares an entrance breezeway and utilities with suite below. Association fees, taxes, management, lawncare and refuse are paid by landlord. Roadside and entrance signage as well as space on the building and entrance doors offer high visibility to traffic entering and leaving Spring Lake and easy access from M-104.UNIT 6. GRAND RIVER PROFESSIONAL SUITES, AS RECORDED IN MASTER DEED LIBER 2229 PAGE 453 OTTAWA COUNTY CONDO SUB PLAN NO. 211 SEC 24 T8N R16W. ; Lease Term: 36-60 months; Power/Phase: 0; Power/Voltage: 0; Floor Load: 0
| 4 weeks ago | Listing first seen on site | |
| 4 weeks ago | Listing updated with changes from the MLS |

IDX provided courtesy of Realcomp II Ltd. via GreaterRegionalAllianceofREALTORS. Copyright © 2026 Realcomp II Ltd. Shareholders.
IDX information is provided exclusively for consumers' personal, non-commercial use and may not be used for any purpose other than to identify prospective properties consumers may be interested in purchasing and that the data is deemed reliable but not guaranteed accurate by the MLS.
Did you know? You can invite friends and family to your search. They can join your search, rate and discuss listings with you.