Your Michigan Home Search Starts HERE!

Save
Ask
Tour
Hide
Share
$449,900
25 Days On Site

15969 Lone Pine Court
Spring Lake Township, MI 49456

For Sale|Single Family Residence|Active
3
Beds
2
Total Baths
2
Full Baths
2,659
SqFt
$169
/SqFt
1992
Built
County:
Ottawa
Call Now: 810-360-3488
Is this the listing for you? We can help make it yours.
810-360-3488
15969 Lone Pine Court15969 Lone Pine Court15969 Lone Pine Court15969 Lone Pine Court
Save
Ask
Tour
Hide
Share

Mortgage Calculator

Monthly Payment (Est.)

Enter an interest rate to see your estimated monthly payment.
Calculator powered by Showcase IDX, a Constellation1 Company. Copyright ©2026 Information is deemed reliable but not guaranteed.

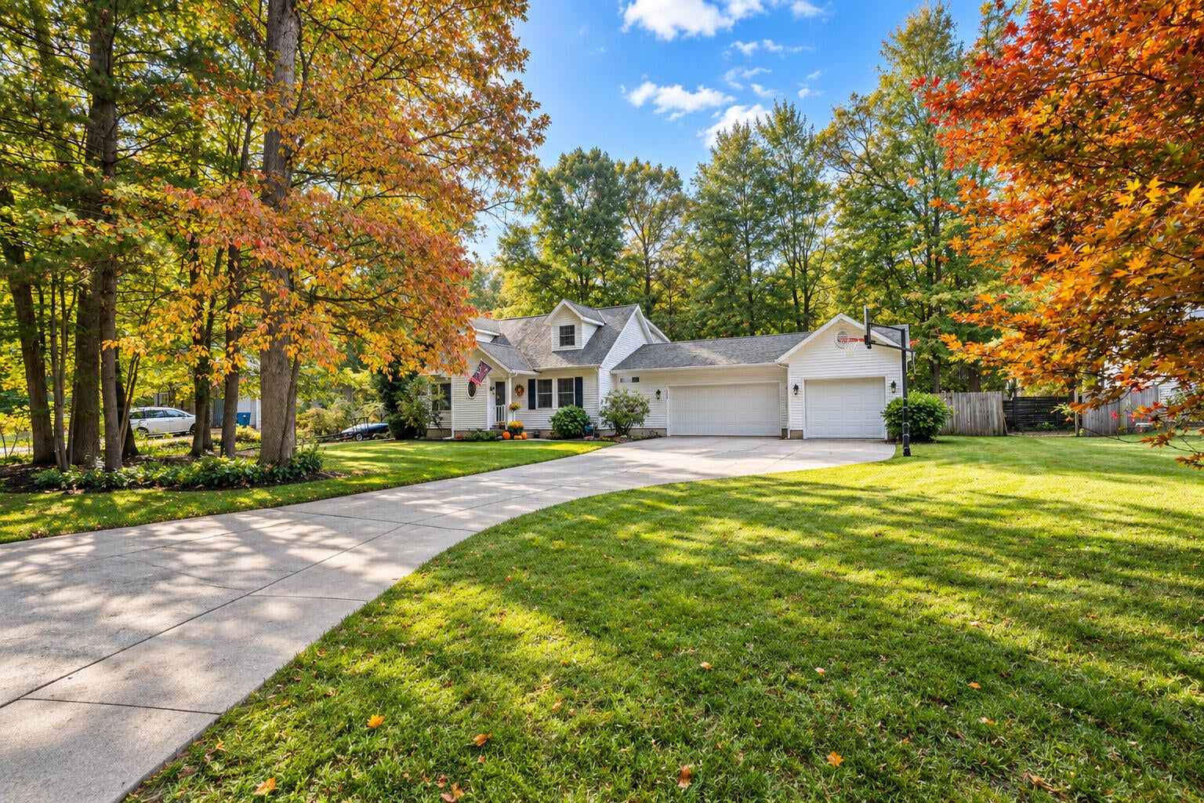
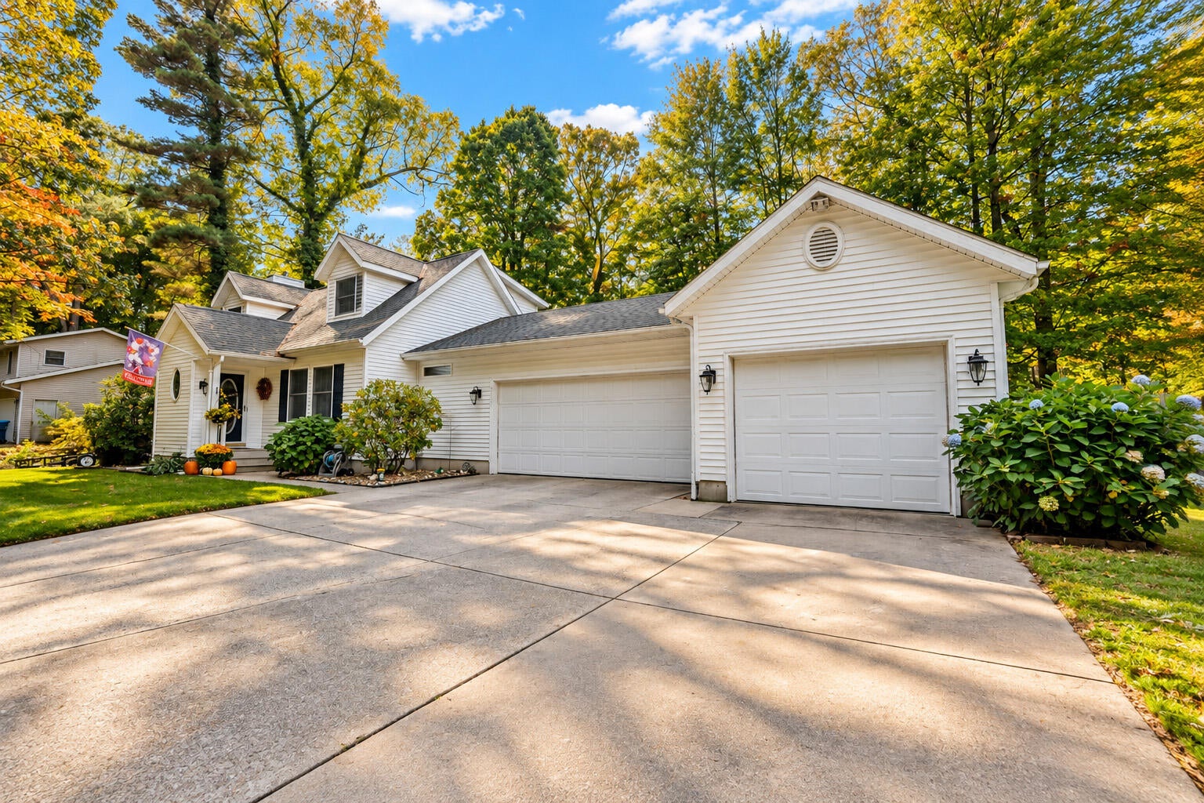
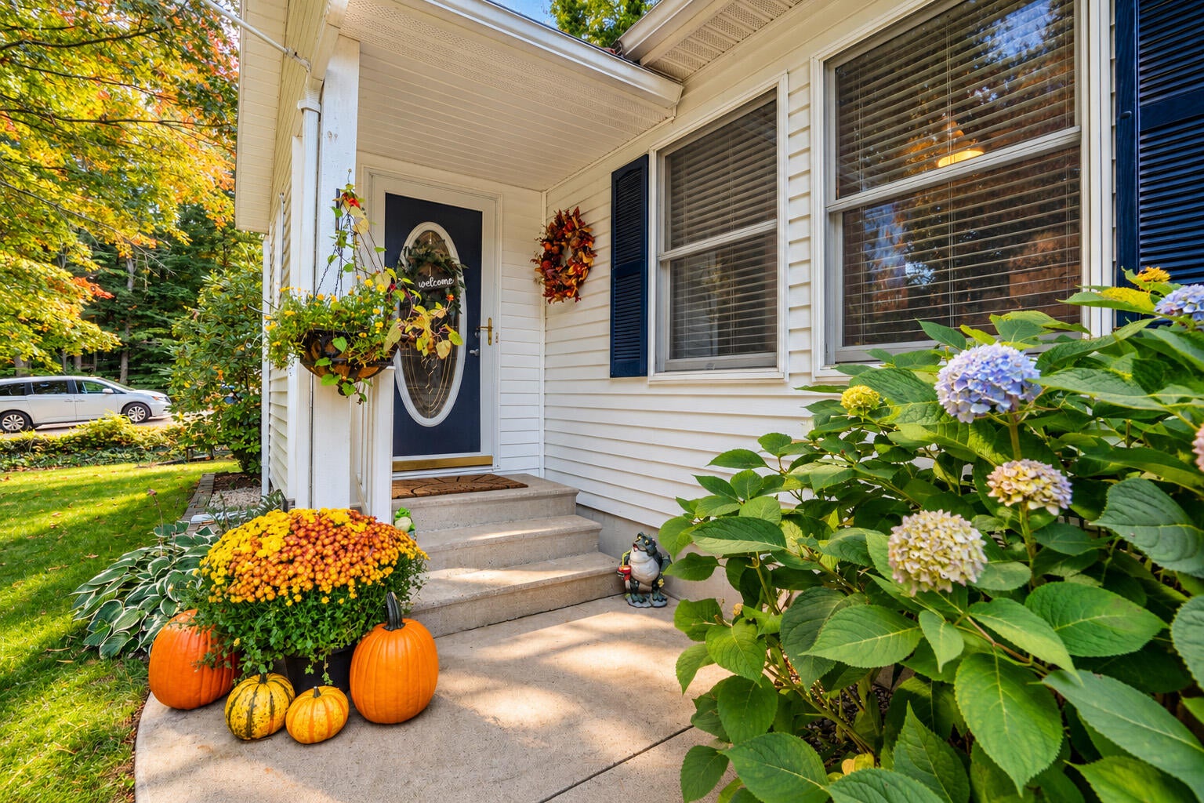
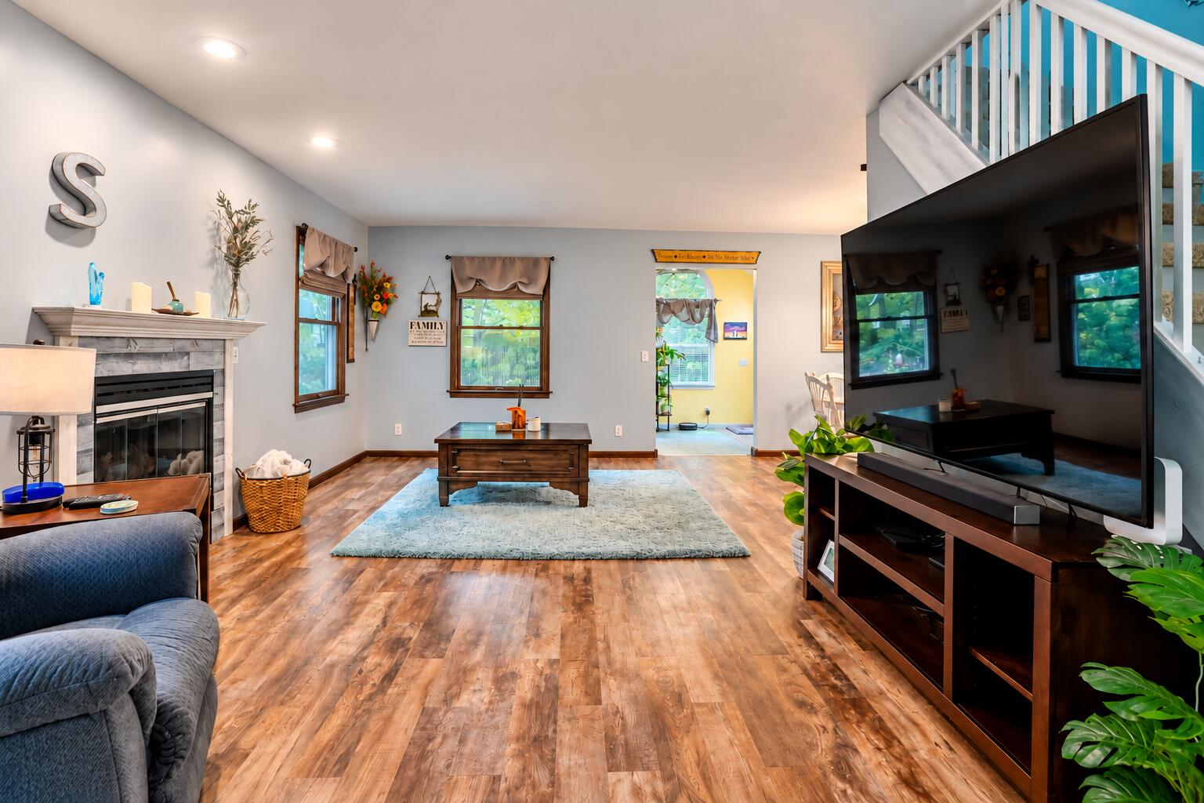
Enjoy the best of West Michigan from this spacious 3-bedroom, 2-bath Cape Cod, tucked among the trees in a peaceful Spring Lake setting. Just minutes from downtown Grand Haven, Lake Michigan beaches, marinas, trails, and year-round recreation, the home features a main-level primary bedroom, a living room with a gas fireplace, and a four-season room overlooking the backyard. Upstairs, two generously sized bedrooms offer comfortable, flexible space. The finished lower level is ideal for a home office, gym, recreation room, or entertaining. An attached three-stall garage includes an extra-deep third bay for a workshop, recreational gear, or storage. Recent improvements include a new furnace. Outside, unwind on the back deck or in the hot tub, and enjoy the fenced backyard, storage shed, and neighboring conservancy land. Surrounded by trees, the setting offers a sense of privacy and serenity.

Save
Ask
Tour
Hide
Share
Listing Snapshot
Price 
$449,900
Days On Site 
25 Days
Bedrooms 
3
Inside Area (SqFt) 
2,659 sqft
Total Baths 
2
Full Baths 
2
Partial Baths 
N/A
Lot Size 
0.48 Acres
Year Built 
1992
MLS Number 
65026054503
Status 
Active
Property Tax 
$3,564
HOA/Condo/Coop Fees 
N/A
Sq Ft Source 
N/A
Friends & Family
Recent Activity
5 days agoListing updated with changes from the MLS
5 days agoPrice changed to $449,900
4 weeks agoListing first seen on site
General Features
Acres 
0.48
Attached Garage 
Yes
Cross Street 
Leonard St & 152nd Ave
Garage 
Yes
Garage Spaces 
3
Parking 
AttachedConcreteGarage Faces FrontGarage Door Opener
Property Sub Type 
Single Family Residence
Security 
Carbon Monoxide Detector(s)Smoke Detector(s)
Sewer 
Septic Tank
Special Circumstances 
Standard
SqFt Above 
1785
SqFt Below 
874
SqFt Total 
2659
Style 
CapeCod
Utilities 
Cable ConnectedNatural Gas Connected
Water Source 
Public
Interior Features
Appliances 
Gas Water HeaterDryerMicrowaveOvenRefrigeratorRangeWasher
Basement 
FinishedFull
Cooling 
Ceiling Fan(s)Central Air
Fireplace 
Yes
Fireplace Features 
Gas LogLiving Room
Fireplaces 
1
Flooring 
CarpetOther
Heating 
Forced AirNatural Gas
Laundry Features 
Laundry RoomMain Level
Window Features 
Insulated WindowsScreensWindow Treatments
BathFull 
Level - Upper
Bedroom 2 
Dimensions - 20.0 x 12.0Level - UpperArea - 240
Bedroom 3 
Dimensions - 20.0 x 12.0Level - UpperArea - 240
Family Room 
Dimensions - 28.0 x 22.0Level - BasementArea - 616
Kitchen 
Dimensions - 11.0 x 11.0Level - MainArea - 121
Laundry 
Dimensions - 5.0 x 7.0Level - MainArea - 35
Living Room 
Dimensions - 23.0 x 12.0Level - MainArea - 276
Master Bathroom 
Dimensions - 8.0 x 5.0Level - MainArea - 40
Master Bedroom 
Dimensions - 14.0 x 11.0Level - MainArea - 154
Office 
Dimensions - 11.0 x 11.0Level - BasementArea - 121
Other 
Dimensions - 11.0 x 11.0Level - MainArea - 121
Save
Ask
Tour
Hide
Share
Exterior Features
Construction Details 
Vinyl Siding
Exterior 
Garden
Fencing 
Back Yard
Lot Features 
Cul-De-SacWooded
Other Structures 
Shed(s)
Patio And Porch 
Deck
Road Frontage 
Private Road
Roof 
Composition
Windows/Doors 
Insulated WindowsScreensWindow Treatments
Community Features
MLS Area 
Area70021SpringLakeTwp
School District 
SpringLake
Financing Terms Available 
CashConventionalFHAVA Loan
Roads 
Paved
Schools
School District
SpringLake
Elementary School
Unknown
Middle School
Unknown
High School
Unknown
Listing courtesy of EXP Realty LLC: [email protected]


IDX provided courtesy of Realcomp II Ltd. via GreaterRegionalAllianceofREALTORS. Copyright © 2026 Realcomp II Ltd. Shareholders.

IDX information is provided exclusively for consumers' personal, non-commercial use and may not be used for any purpose other than to identify prospective properties consumers may be interested in purchasing and that the data is deemed reliable but not guaranteed accurate by the MLS.

Neighborhood & Commute
Source: Walkscore
Save
Ask
Tour
Hide
Share