Your Michigan Home Search Starts HERE!

Save
Ask
Tour
Hide
Share
$180,000
24 Days On Site

5103 McBride Road NW
Douglass Township, MI 48850

Single Family Residence|Pending
3
Beds
3
Total Baths
2
Full Baths
1
Partial Bath
1,800
SqFt
$100
/SqFt
1890
Built
County:
Montcalm
Call Now: 810-360-3488
Is this the listing for you? We can help make it yours.
810-360-3488
5103 McBride Road NW5103 McBride Road NW5103 McBride Road NW5103 McBride Road NW
Save
Ask
Tour
Hide
Share

Mortgage Calculator

Monthly Payment (Est.)

Enter an interest rate to see your estimated monthly payment.
Calculator powered by Showcase IDX, a Constellation1 Company. Copyright ©2026 Information is deemed reliable but not guaranteed.

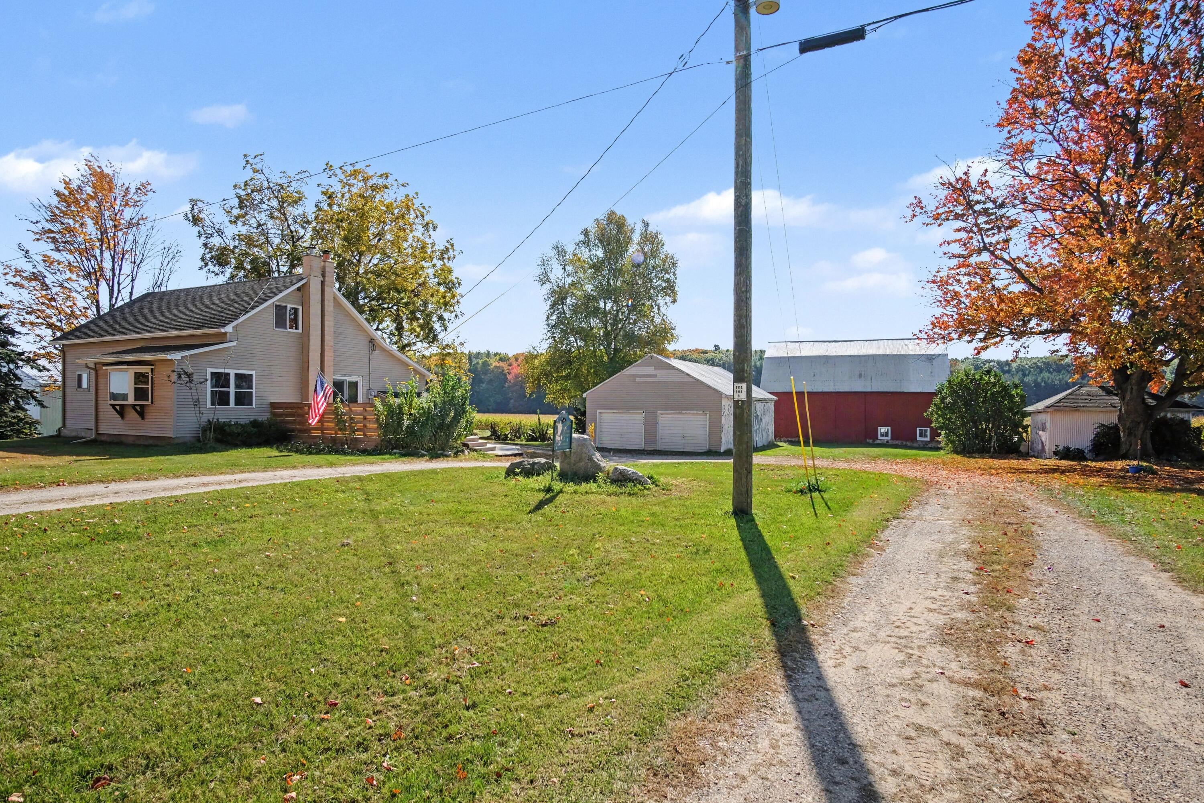
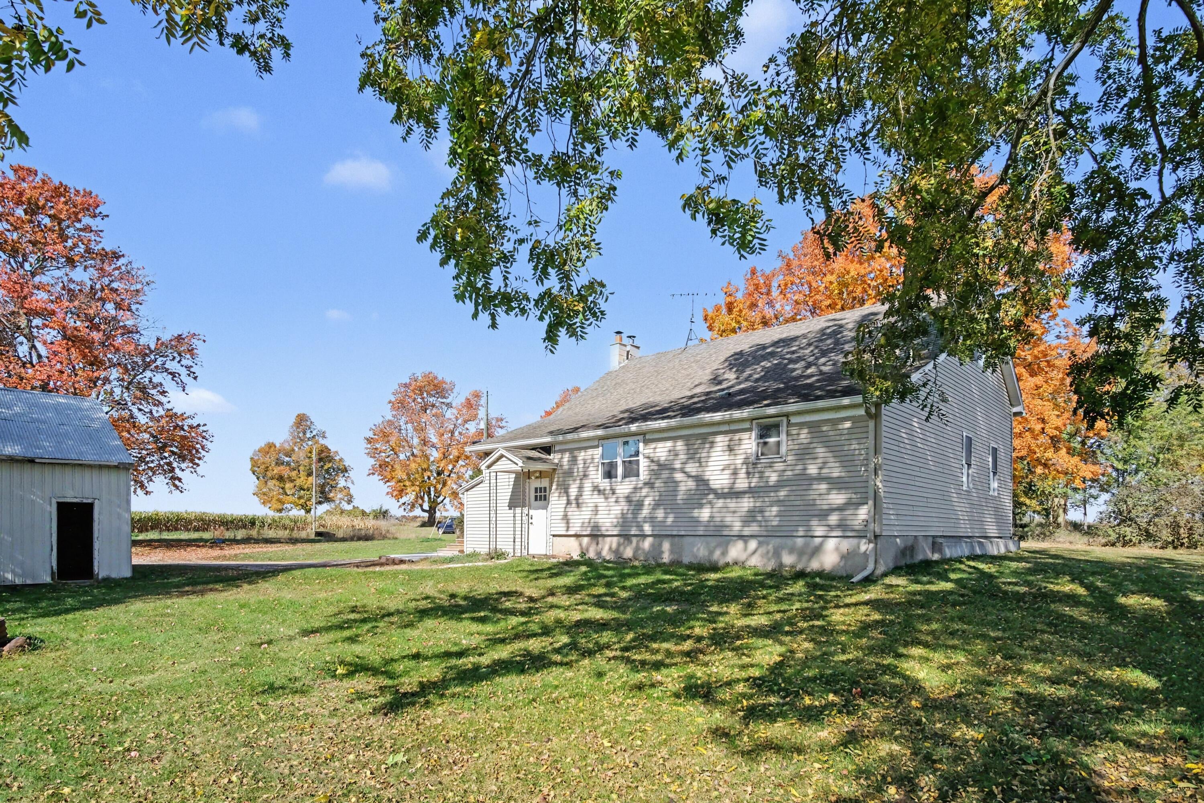
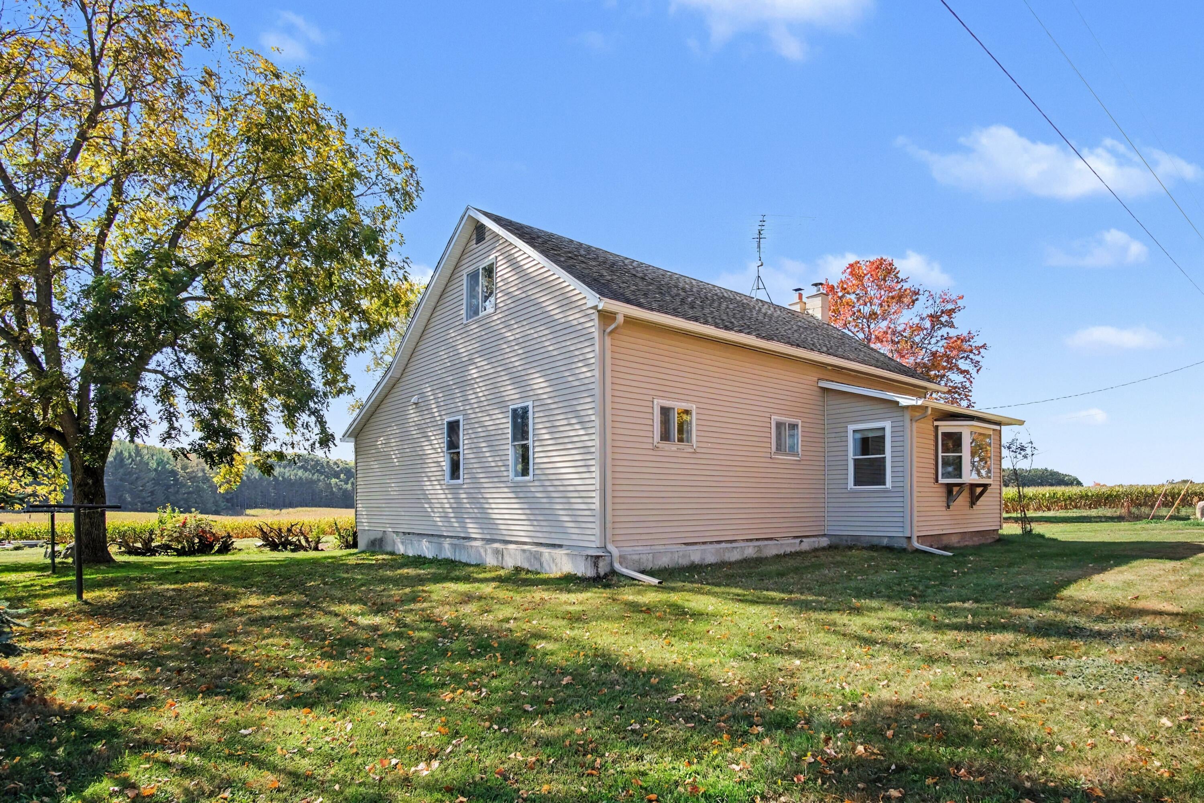
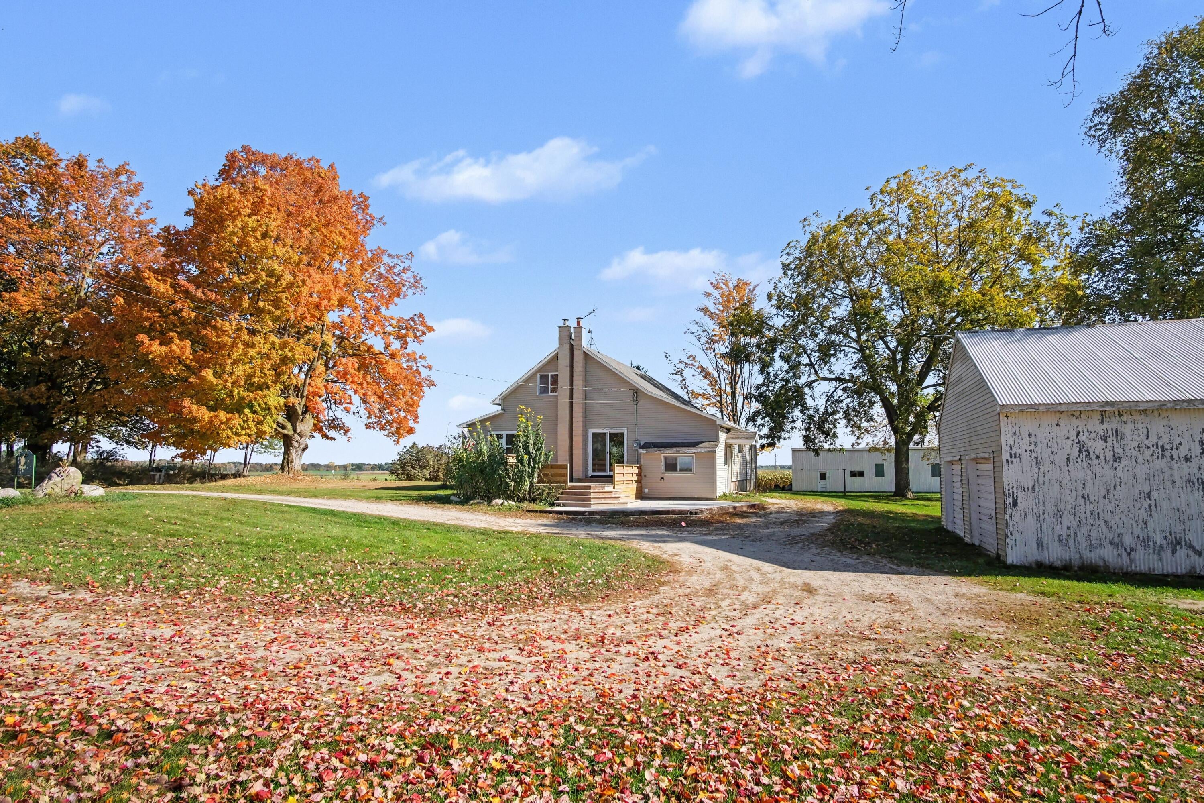
Enjoy the charm and potential of this partially remodeled farmhouse featuring 3 bedrooms, with the possibility of a 4th, and 2.5 bathrooms. The main floor primary suite has been completely remodeled and has a large walk-in closet. The main bathroom has also been remodeled, the cabinets in the kitchen are custom built, the doors and windows are newer, and the furnace is also newer. Outside you will find a 2 car garage plus a large, heated and insulated workshop, a new deck and concrete patio and some fantastic sunset views! This is a great opportunity to add your own finishing touches to an already charming farmhouse. The red and white barns are not included with the property and are used for storage. The red barn could be negotiable! Property is sold AS IS. Schedule your showing today!

Save
Ask
Tour
Hide
Share
Listing Snapshot
Price 
$180,000
Days On Site 
24 Days
Bedrooms 
3
Inside Area (SqFt) 
1,800 sqft
Total Baths 
3
Full Baths 
2
Partial Baths 
1
Lot Size 
0.99 Acres
Year Built 
1890
MLS Number 
65026054518
Status 
Pending
Property Tax 
$1,175.64
HOA/Condo/Coop Fees 
N/A
Sq Ft Source 
Other
Friends & Family
Recent Activity
3 weeks agoListing updated with changes from the MLS
3 weeks agoStatus changed to Pending
3 weeks agoListing first seen on site
General Features
Acres 
0.99
Cross Street 
HIllman Rd and McBride Rd
Garage 
Yes
Garage Spaces 
2
Parking 
DetachedGarage Faces FrontGravel
Property Sub Type 
Single Family Residence
Security 
Smoke Detector(s)
Sewer 
Septic Tank
Special Circumstances 
Standard
SqFt Above 
1800
SqFt Total 
1800
Style 
Farmhouse
Utilities 
Cable Connected
Water Source 
PrivateWell
Zoning 
Residential
Interior Features
Appliances 
Electric Water HeaterDishwasherDryerRefrigeratorRangeWasherWater Softener Owned
Cooling 
Ceiling Fan(s)
Flooring 
CarpetLaminateWood
Heating 
Forced AirOil
Interior 
Pantry
Laundry Features 
OtherSink
Window Features 
Bay Window(s)Insulated WindowsWindow Treatments
BathFull 
Level - Main
BathLav 
Level - Upper
Save
Ask
Tour
Hide
Share
Exterior Features
Construction Details 
Vinyl Siding
Exterior 
Garden
Lot Features 
Level
Patio And Porch 
DeckPatio
Roof 
Composition
Windows/Doors 
Bay Window(s)Insulated WindowsWindow Treatments
Community Features
MLS Area 
Area59101DouglassTwp
School District 
Lakeview
Financing Terms Available 
CashConventional
Roads 
Dirt
Schools
School District
Lakeview
Elementary School
Unknown
Middle School
Unknown
High School
Unknown
Listing courtesy of Greenridge Realty (Greenvl): [email protected]


IDX provided courtesy of Realcomp II Ltd. via GreaterRegionalAllianceofREALTORS. Copyright © 2026 Realcomp II Ltd. Shareholders.

IDX information is provided exclusively for consumers' personal, non-commercial use and may not be used for any purpose other than to identify prospective properties consumers may be interested in purchasing and that the data is deemed reliable but not guaranteed accurate by the MLS.

Neighborhood & Commute
Source: Walkscore
Save
Ask
Tour
Hide
Share