Your Michigan Home Search Starts HERE!

Save
Ask
Tour
Hide
Share
$365,000
25 Days On Site

1214 Delaney Drive
Martin Township, MI 49070

For Sale|Single Family Residence|Active
4
Beds
2
Total Baths
2
Full Baths
1,002
SqFt
$364
/SqFt
2005
Built
County:
Allegan
Call Now: 810-360-3488
Is this the listing for you? We can help make it yours.
810-360-3488
1214 Delaney Drive1214 Delaney Drive1214 Delaney Drive1214 Delaney Drive
Save
Ask
Tour
Hide
Share

Mortgage Calculator

Monthly Payment (Est.)

Enter an interest rate to see your estimated monthly payment.
Calculator powered by Showcase IDX, a Constellation1 Company. Copyright ©2026 Information is deemed reliable but not guaranteed.

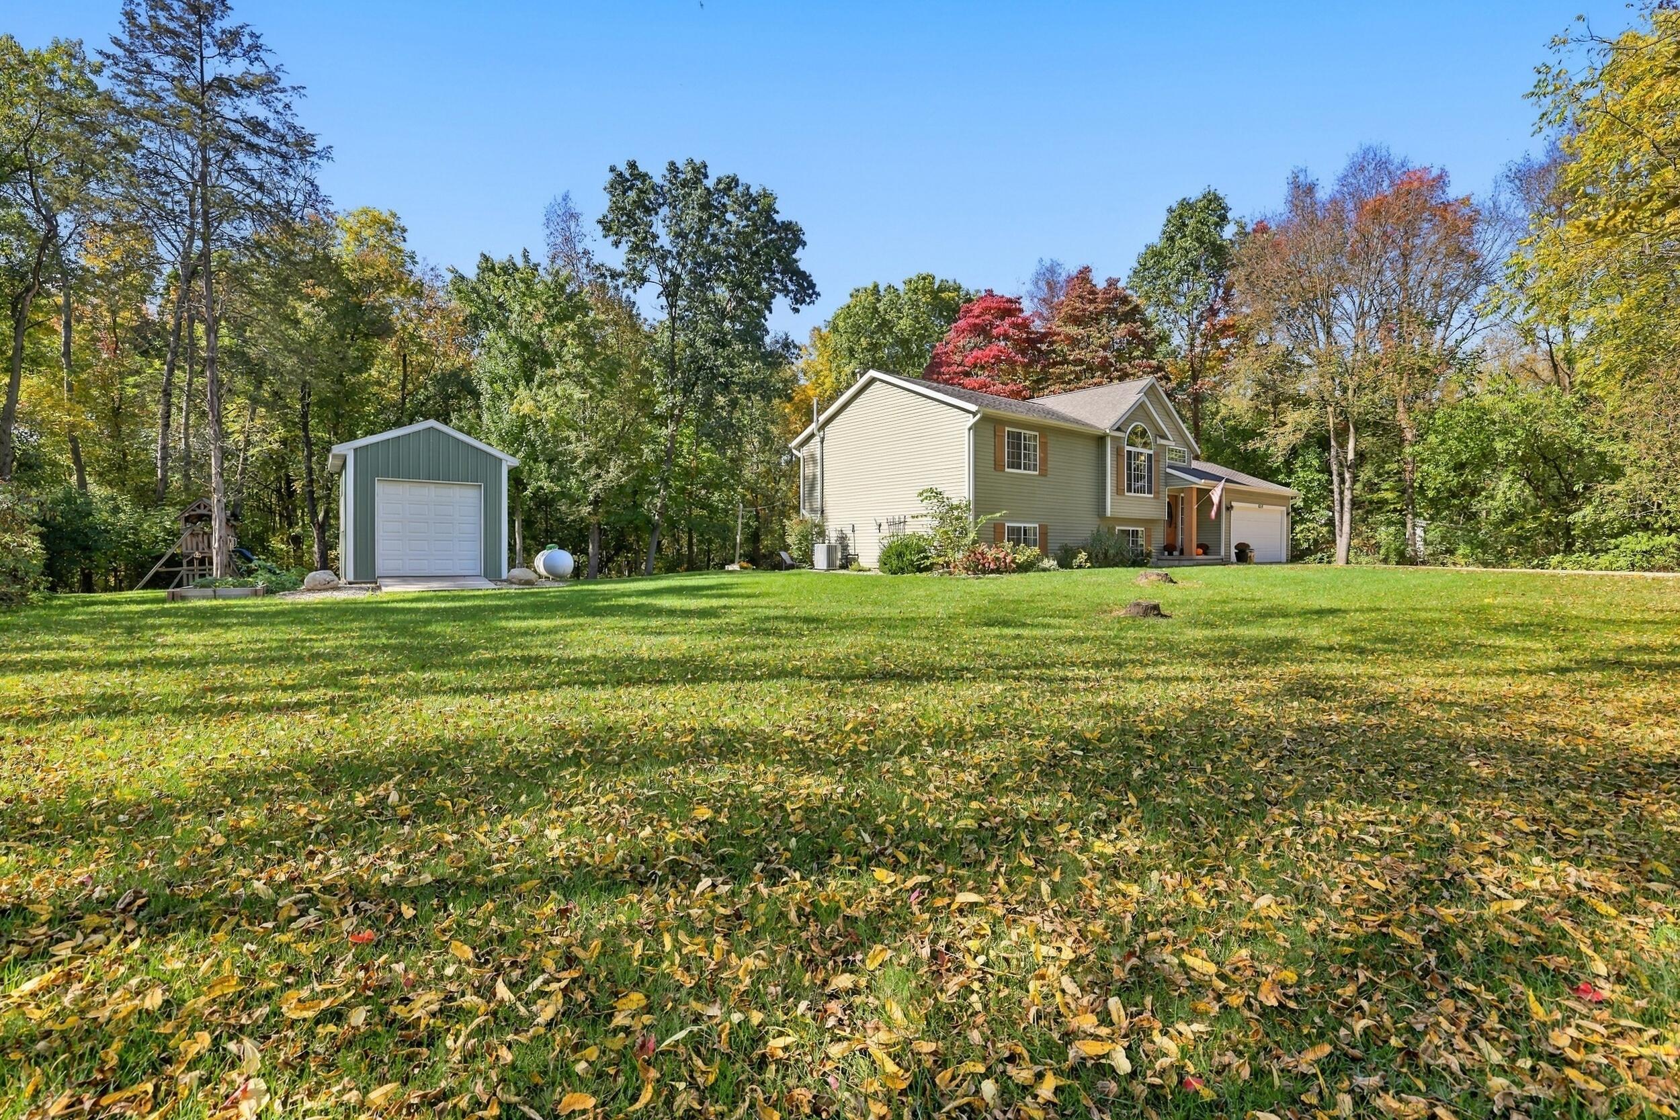
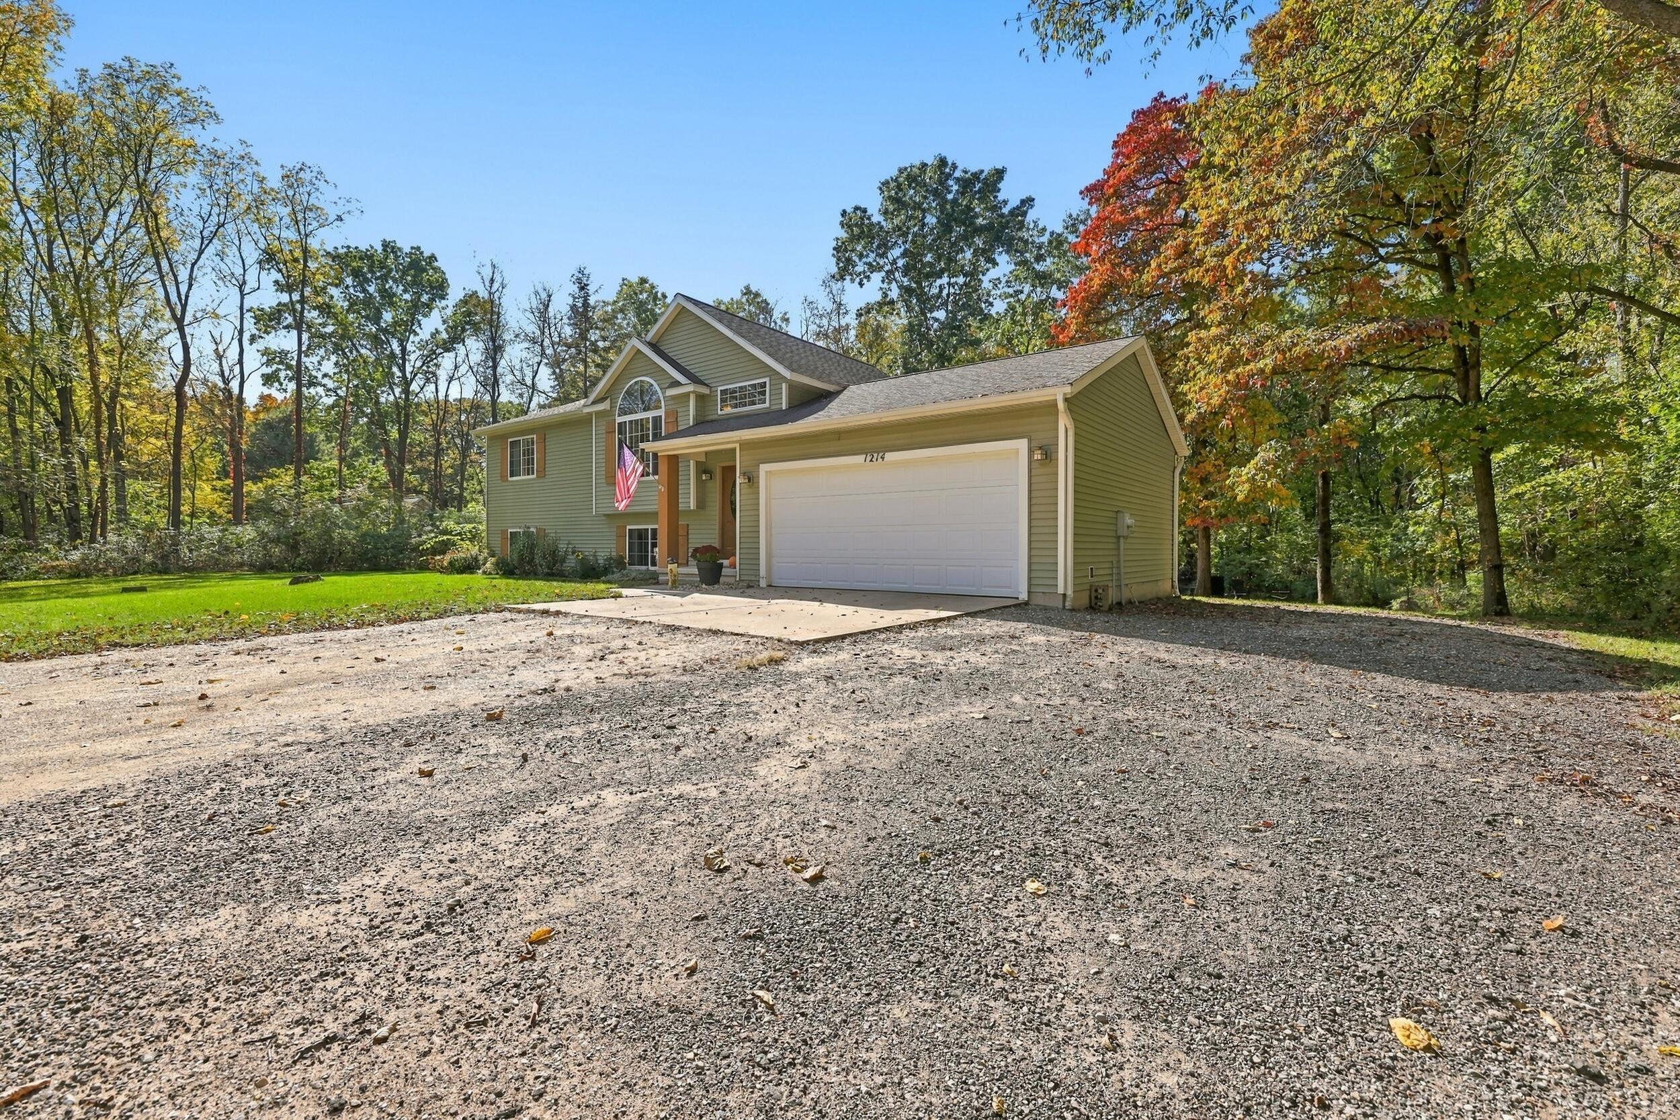
Welcome to 1214 Delaney Drive! A wooded backyard, inviting outdoor spaces, and a peaceful one-acre setting make this 4-bedroom, 2-bath home a wonderful place to unwind. Inside, vaulted ceilings, hardwood floors, and living room built-ins bring warmth and character to the open main level. The kitchen features a center island and adjoining dining area, with two bedrooms and a full bath completing the floor. Downstairs, the finished daylight level offers a spacious family room, two additional bedrooms, a second full bath, and laundry. Enjoy your morning coffee on the deck or gather on the large custom patio overlooking the mature trees. An attached two-stall garage and a tall 12x14 shed with an overhead door provide plenty of storage. With 1,852 finished square feet and Navien furnace and A/C replacements in 2025, there's comfort and space to enjoy throughout. Bosca Spirit 500 Pellet Stove included with sale. Recently appraised at $365,000.

Save
Ask
Tour
Hide
Share
Listing Snapshot
Price 
$365,000
Days On Site 
25 Days
Bedrooms 
4
Inside Area (SqFt) 
1,002 sqft
Total Baths 
2
Full Baths 
2
Partial Baths 
N/A
Lot Size 
1 Acre
Year Built 
2005
MLS Number 
65026054527
Status 
Active
Property Tax 
$3,396.86
HOA/Condo/Coop Fees 
N/A
Sq Ft Source 
N/A
Friends & Family
Recent Activity
4 weeks agoListing updated with changes from the MLS
4 weeks agoListing first seen on site
General Features
Acres 
1
Attached Garage 
Yes
Cross Street 
Delaney Dr and 112th Ave
Garage 
Yes
Garage Spaces 
2
Levels 
Two
Parking 
AttachedGarage Faces FrontGarage Door OpenerUnpaved
Property Sub Type 
Single Family Residence
Sewer 
Septic Tank
Special Circumstances 
Standard
SqFt Above 
1002
SqFt Below 
850
SqFt Total 
2004
Utilities 
Propane
Water Source 
PrivateWell
Zoning 
Agricultural
Interior Features
Appliances 
DishwasherHumidifierMicrowaveOvenRefrigeratorWater Softener Owned
Basement 
Walk-Out AccessDaylightFinishedFullSump Pump
Cooling 
Ceiling Fan(s)Central Air
Fireplace 
Yes
Fireplace Features 
Recreation Room
Heating 
Forced AirPropane
Interior 
Vaulted Ceiling(s)
Laundry Features 
Laundry RoomLower Level
Window Features 
Low Emissivity WindowsScreensWindow Treatments
BathFull 
Level - Main
Bedroom 2 
Level - Main
Bedroom 3 
Level - Lower
Bedroom 4 
Level - Lower
Family Room 
Level - Lower
Kitchen 
Level - Main
Laundry 
Level - Lower
Living Room 
Level - Main
Master Bedroom 
Level - Main
Other 
Level - Main
Utility Room 
Level - Lower
Save
Ask
Tour
Hide
Share
Exterior Features
Construction Details 
Vinyl Siding
Lot Features 
Wooded
Other Structures 
Shed(s)
Patio And Porch 
DeckPatio
Road Frontage 
Private Road
Roof 
Composition
Windows/Doors 
Low Emissivity WindowsScreensWindow Treatments
Community Features
MLS Area 
Area86231MartinTwp
School District 
Martin
Financing Terms Available 
CashConventionalFHAVA Loan
Roads 
Paved
Schools
School District
Martin
Elementary School
Unknown
Middle School
Unknown
High School
Unknown
Listing courtesy of Five Star Real Estate (M6): [email protected]


IDX provided courtesy of Realcomp II Ltd. via GreaterRegionalAllianceofREALTORS. Copyright © 2026 Realcomp II Ltd. Shareholders.

IDX information is provided exclusively for consumers' personal, non-commercial use and may not be used for any purpose other than to identify prospective properties consumers may be interested in purchasing and that the data is deemed reliable but not guaranteed accurate by the MLS.

Neighborhood & Commute
Source: Walkscore
Save
Ask
Tour
Hide
Share