Your Michigan Home Search Starts HERE!

Save
Ask
Tour
Hide
Share
$429,900
26 Days On Site

4347 Shady Oak Court
Georgetown Charter Township, MI 49426
Single Family Residence|Pending
3
Beds
2
Total Baths
2
Full Baths
1,947
SqFt
$221
/SqFt
1976
Built
County:
Ottawa
Call Now: 810-360-3488
Is this the listing for you? We can help make it yours.
810-360-3488
4347 Shady Oak Court4347 Shady Oak Court4347 Shady Oak Court4347 Shady Oak Court
Save
Ask
Tour
Hide
Share

Mortgage Calculator

Monthly Payment (Est.)

Enter an interest rate to see your estimated monthly payment.
Calculator powered by Showcase IDX, a Constellation1 Company. Copyright ©2026 Information is deemed reliable but not guaranteed.

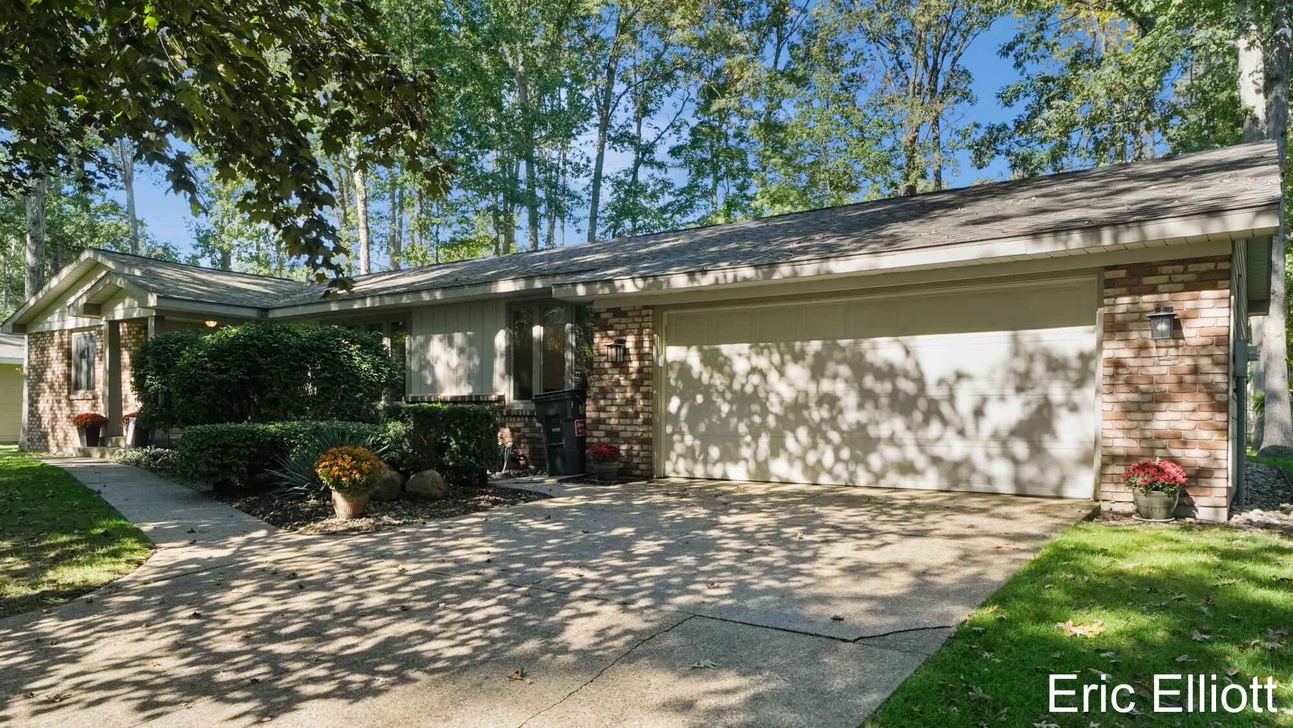
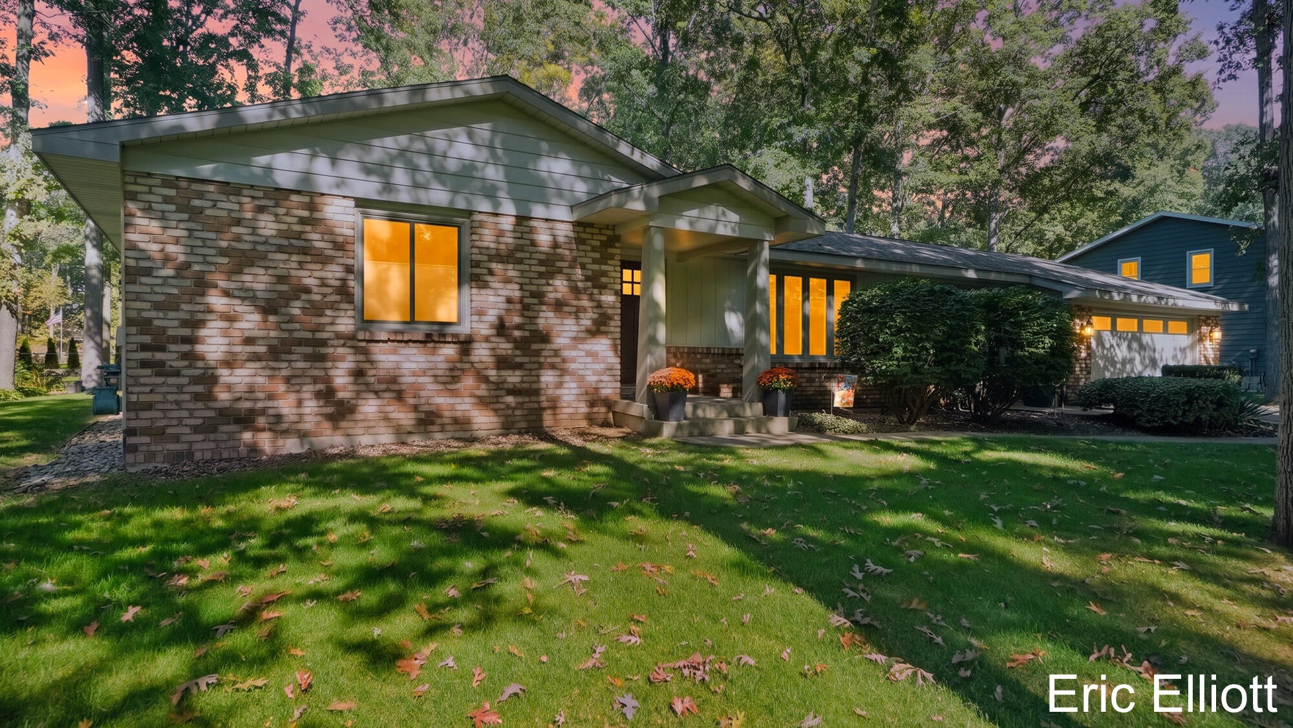
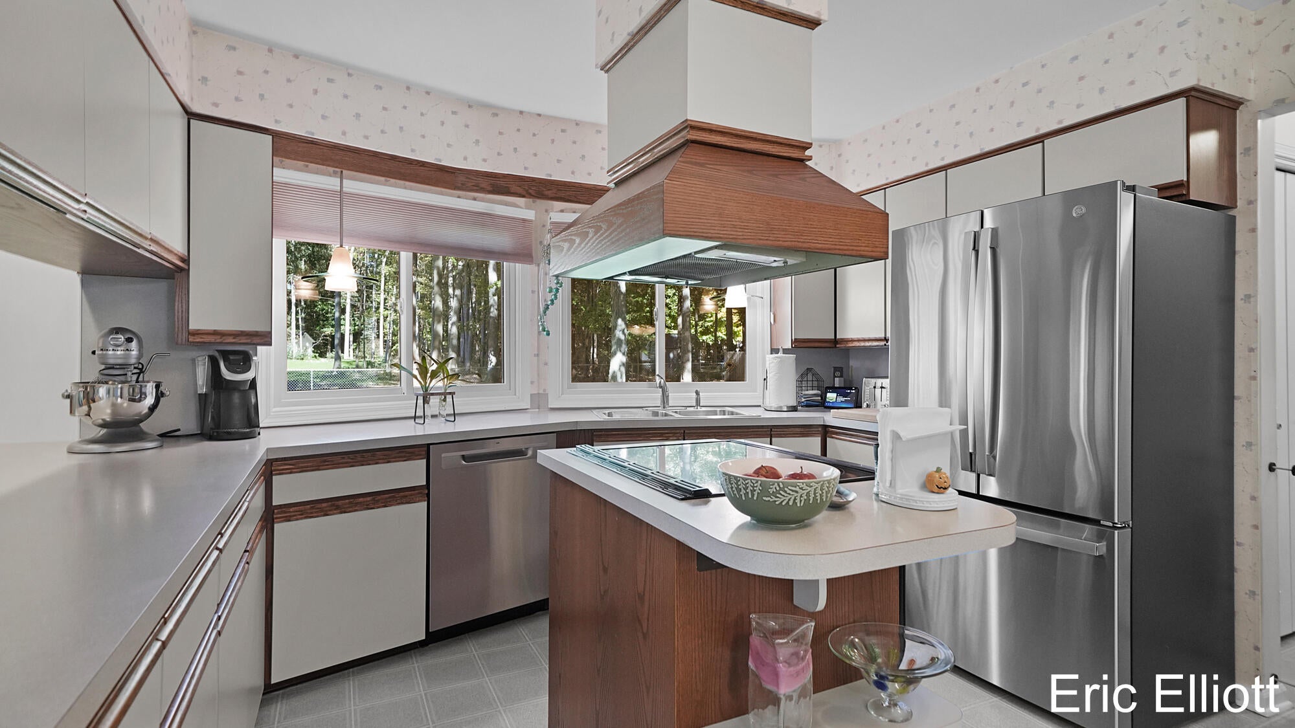
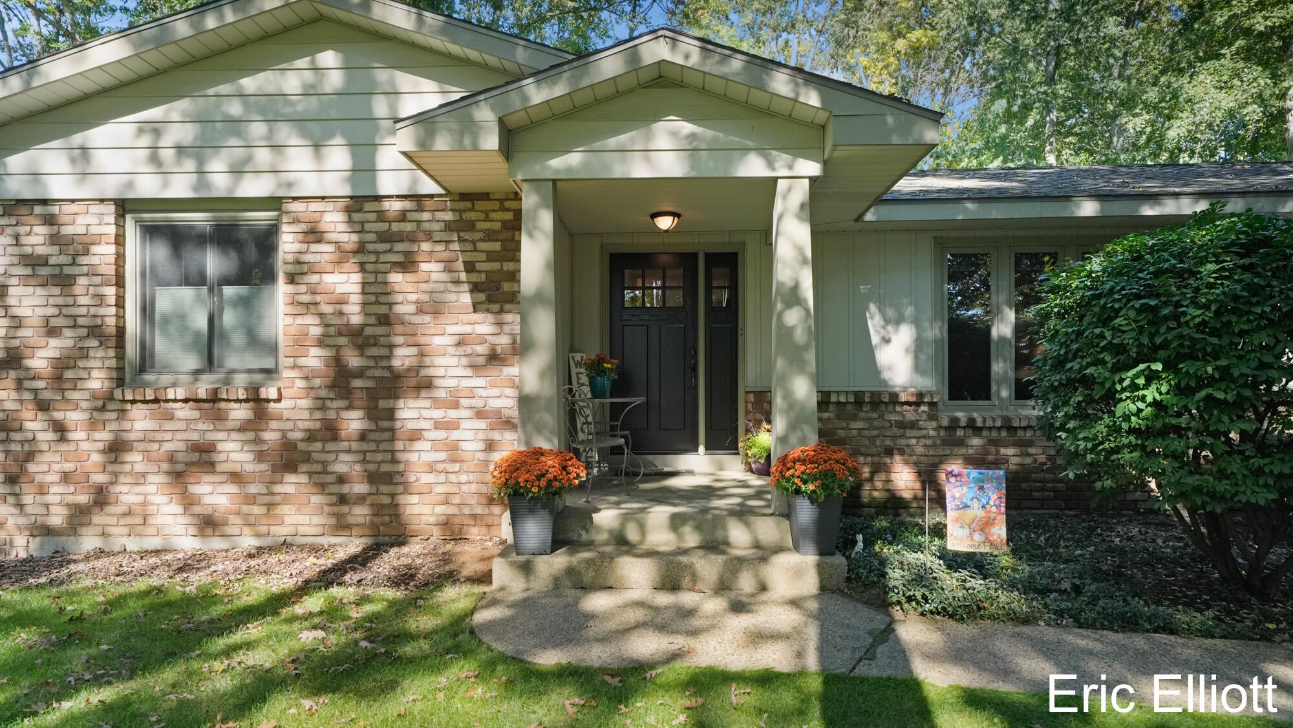
Discover the charm, privacy, and possibilities of this lovingly maintained brick ranch, tucked away on a quiet cul-de-sac in desirable Hudsonville! Surrounded by mature trees, the beautiful park-like setting offers a peaceful retreat you'll love coming home to. Inside, you'll find 1,947 square feet of finished main-floor living space, featuring 3 bedrooms and 2 full baths. Owned by the same owners since 1990, this home has been cared for over the years and offers valuable updates, including a newer roof, water heater and kitchen appliances. Looking for room to grow and make a home your own? The basement is a blank slate, ready for your vision, with plumbing already in place for a future bathroom. Create the additional living space, recreation area, home gym, or hobby room you've always wanted! With timeless brick construction, a desirable setting, important updates, and exciting potential for the future, this is a wonderful opportunity to make a well-loved Hudsonville home your own.

Save
Ask
Tour
Hide
Share
Listing Snapshot
Price 
$429,900
Days On Site 
26 Days
Bedrooms 
3
Inside Area (SqFt) 
1,947 sqft
Total Baths 
2
Full Baths 
2
Partial Baths 
N/A
Lot Size 
0.32 Acres
Year Built 
1976
MLS Number 
65026054740
Status 
Pending
Property Tax 
$3,481.36
HOA/Condo/Coop Fees 
N/A
Sq Ft Source 
N/A
Friends & Family
Recent Activity
3 weeks agoListing updated with changes from the MLS
3 weeks agoStatus changed to Pending
4 weeks agoListing first seen on site
General Features
Acres 
0.32
Attached Garage 
Yes
Cross Street 
Shady Oak Ln & Shady Oak Ct.
Garage 
Yes
Garage Spaces 
2
Parking 
AttachedGarage Door OpenerPaved
Property Sub Type 
Single Family Residence
Sewer 
Public Sewer
Special Circumstances 
Standard
SqFt Above 
1947
SqFt Total 
3630
Style 
Ranch
Utilities 
Natural Gas Connected
Water Source 
Public
Zoning 
Residential
Interior Features
Appliances 
Gas Water HeaterDishwasherDisposalOvenRefrigeratorRange
Basement 
Full
Cooling 
Attic FanCentral Air
Fireplace 
Yes
Fireplace Features 
Family RoomWood Burning
Fireplaces 
1
Flooring 
CarpetTileVinyl
Heating 
Forced AirNatural Gas
Interior 
Pantry
Laundry Features 
Main Level
Window Features 
Garden Window(s)
BathFull 
Level - Main
Family Room 
Kitchen 
Laundry 
Living Room 
Save
Ask
Tour
Hide
Share
Exterior Features
Construction Details 
Aluminum SidingBrick
Lot Features 
Wooded
Patio And Porch 
DeckPatio
Windows/Doors 
Garden Window(s)
Community Features
MLS Area 
Area70131GeorgetownTwp
School District 
Hudsonville
Financing Terms Available 
CashConventionalFHAVA Loan
Roads 
Paved
Schools
School District
Hudsonville
Elementary School
Unknown
Middle School
Unknown
High School
Unknown
Listing courtesy of Home Realty LLC: [email protected]


IDX provided courtesy of Realcomp II Ltd. via GreaterRegionalAllianceofREALTORS. Copyright © 2026 Realcomp II Ltd. Shareholders.

IDX information is provided exclusively for consumers' personal, non-commercial use and may not be used for any purpose other than to identify prospective properties consumers may be interested in purchasing and that the data is deemed reliable but not guaranteed accurate by the MLS.

Neighborhood & Commute
Source: Walkscore
Save
Ask
Tour
Hide
Share