Your Michigan Home Search Starts HERE!

Save
Ask
Tour
Hide
Share
$425,000
22 Days On Site

821 Jefferson Road
Ionia Township, MI 48846

For Sale|Single Family Residence|Active
4
Beds
2
Total Baths
2
Full Baths
2,858
SqFt
$149
/SqFt
1903
Built
County:
Ionia
Call Now: 810-360-3488
Is this the listing for you? We can help make it yours.
810-360-3488
821 Jefferson Road821 Jefferson Road821 Jefferson Road821 Jefferson Road
Save
Ask
Tour
Hide
Share

Mortgage Calculator

Monthly Payment (Est.)

Enter an interest rate to see your estimated monthly payment.
Calculator powered by Showcase IDX, a Constellation1 Company. Copyright ©2026 Information is deemed reliable but not guaranteed.

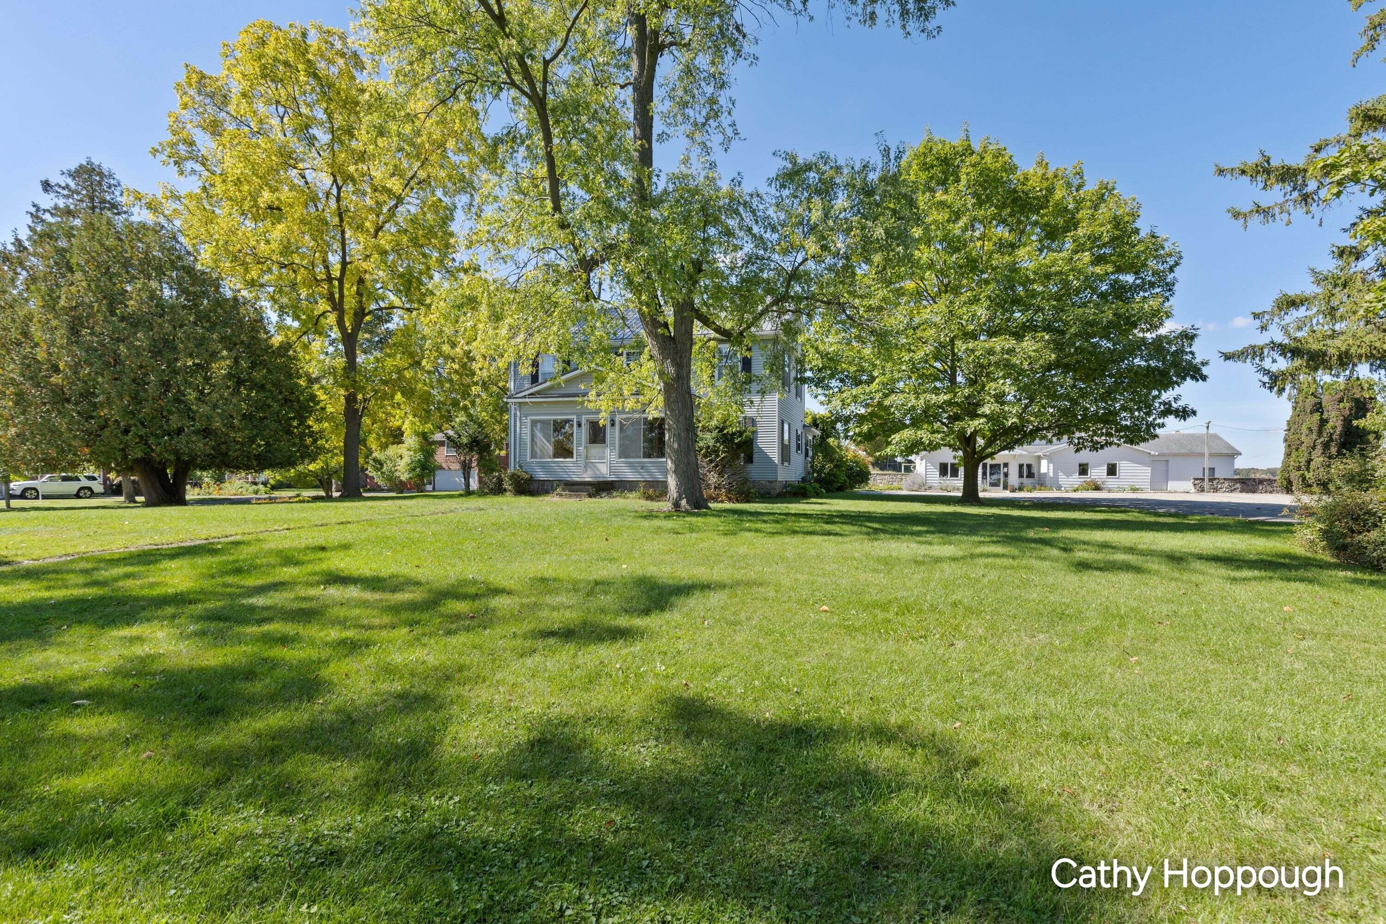
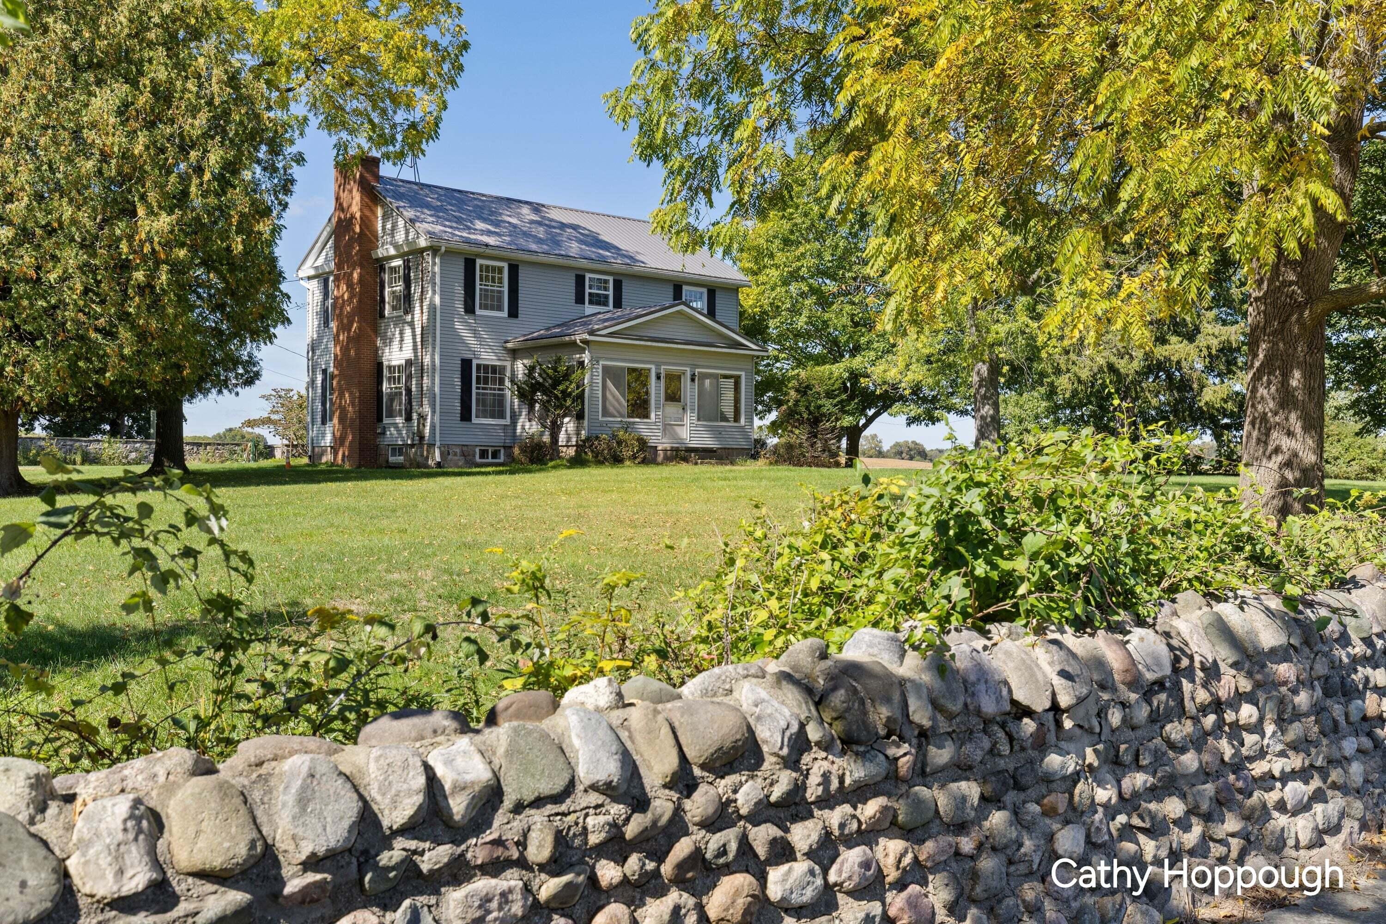
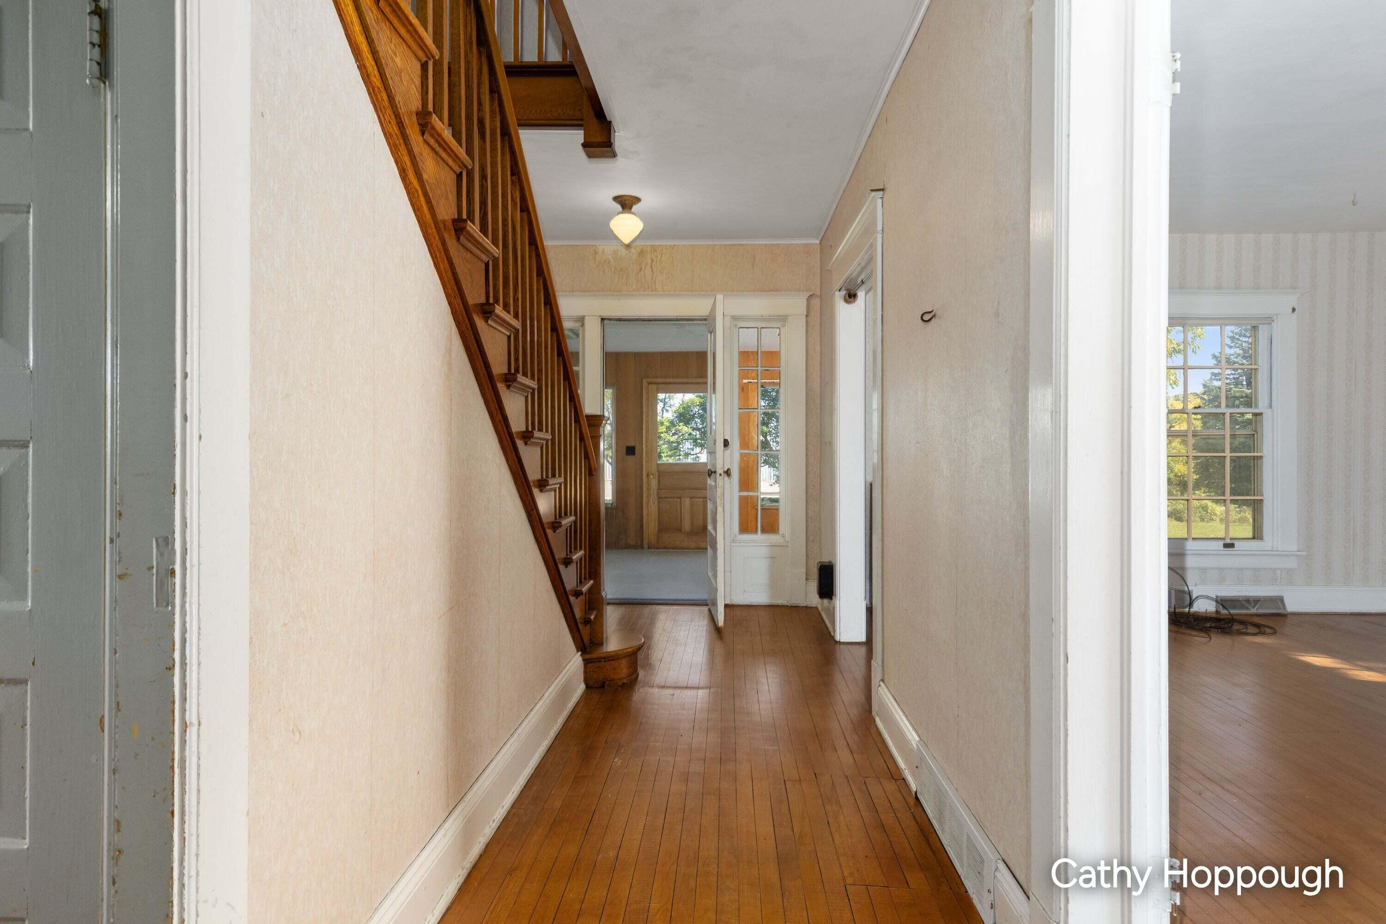
If these walls could talk, imagine the stories they would tell! Surrounded by a distinctive stone wall, this spacious 4-bedroom two-story home is filled with character, charm, and generations of memories. Owned by the same family for many years, it welcomes you with a beautiful open stairway, hardwood floors, and the kind of timeless appeal you just can't recreate. And here's where it gets interesting! A large additional building, once home to a veterinary clinic, offers incredible possibilities for hobbies, storage, a workshop, or whatever your imagination can dream up. A truly unique property with history, personality, and room for its next chapter. Homes like this don't come along every day. Come explore the possibilities and make the next chapter yours!

Save
Ask
Tour
Hide
Share
Listing Snapshot
Price 
$425,000
Days On Site 
22 Days
Bedrooms 
4
Inside Area (SqFt) 
2,858 sqft
Total Baths 
2
Full Baths 
2
Partial Baths 
N/A
Lot Size 
2.41 Acres
Year Built 
1903
MLS Number 
65026054744
Status 
Active
Property Tax 
$5,640.58
HOA/Condo/Coop Fees 
N/A
Sq Ft Source 
Other
Friends & Family
Recent Activity
3 weeks agoListing updated with changes from the MLS
3 weeks agoListing first seen on site
General Features
Acres 
2.41
Cross Street 
none
Parking 
Paved
Property Sub Type 
Single Family Residence
Sewer 
Public Sewer
Special Circumstances 
Standard
SqFt Above 
2192
SqFt Below 
479
SqFt Total 
3421
Style 
Traditional
Water Source 
Public
Interior Features
Basement 
Full
Fireplace 
Yes
Fireplace Features 
Living Room
Fireplaces 
1
Flooring 
CarpetWood
Heating 
Forced AirNatural Gas
Laundry Features 
In KitchenMain Level
BathFull 
Level - Upper
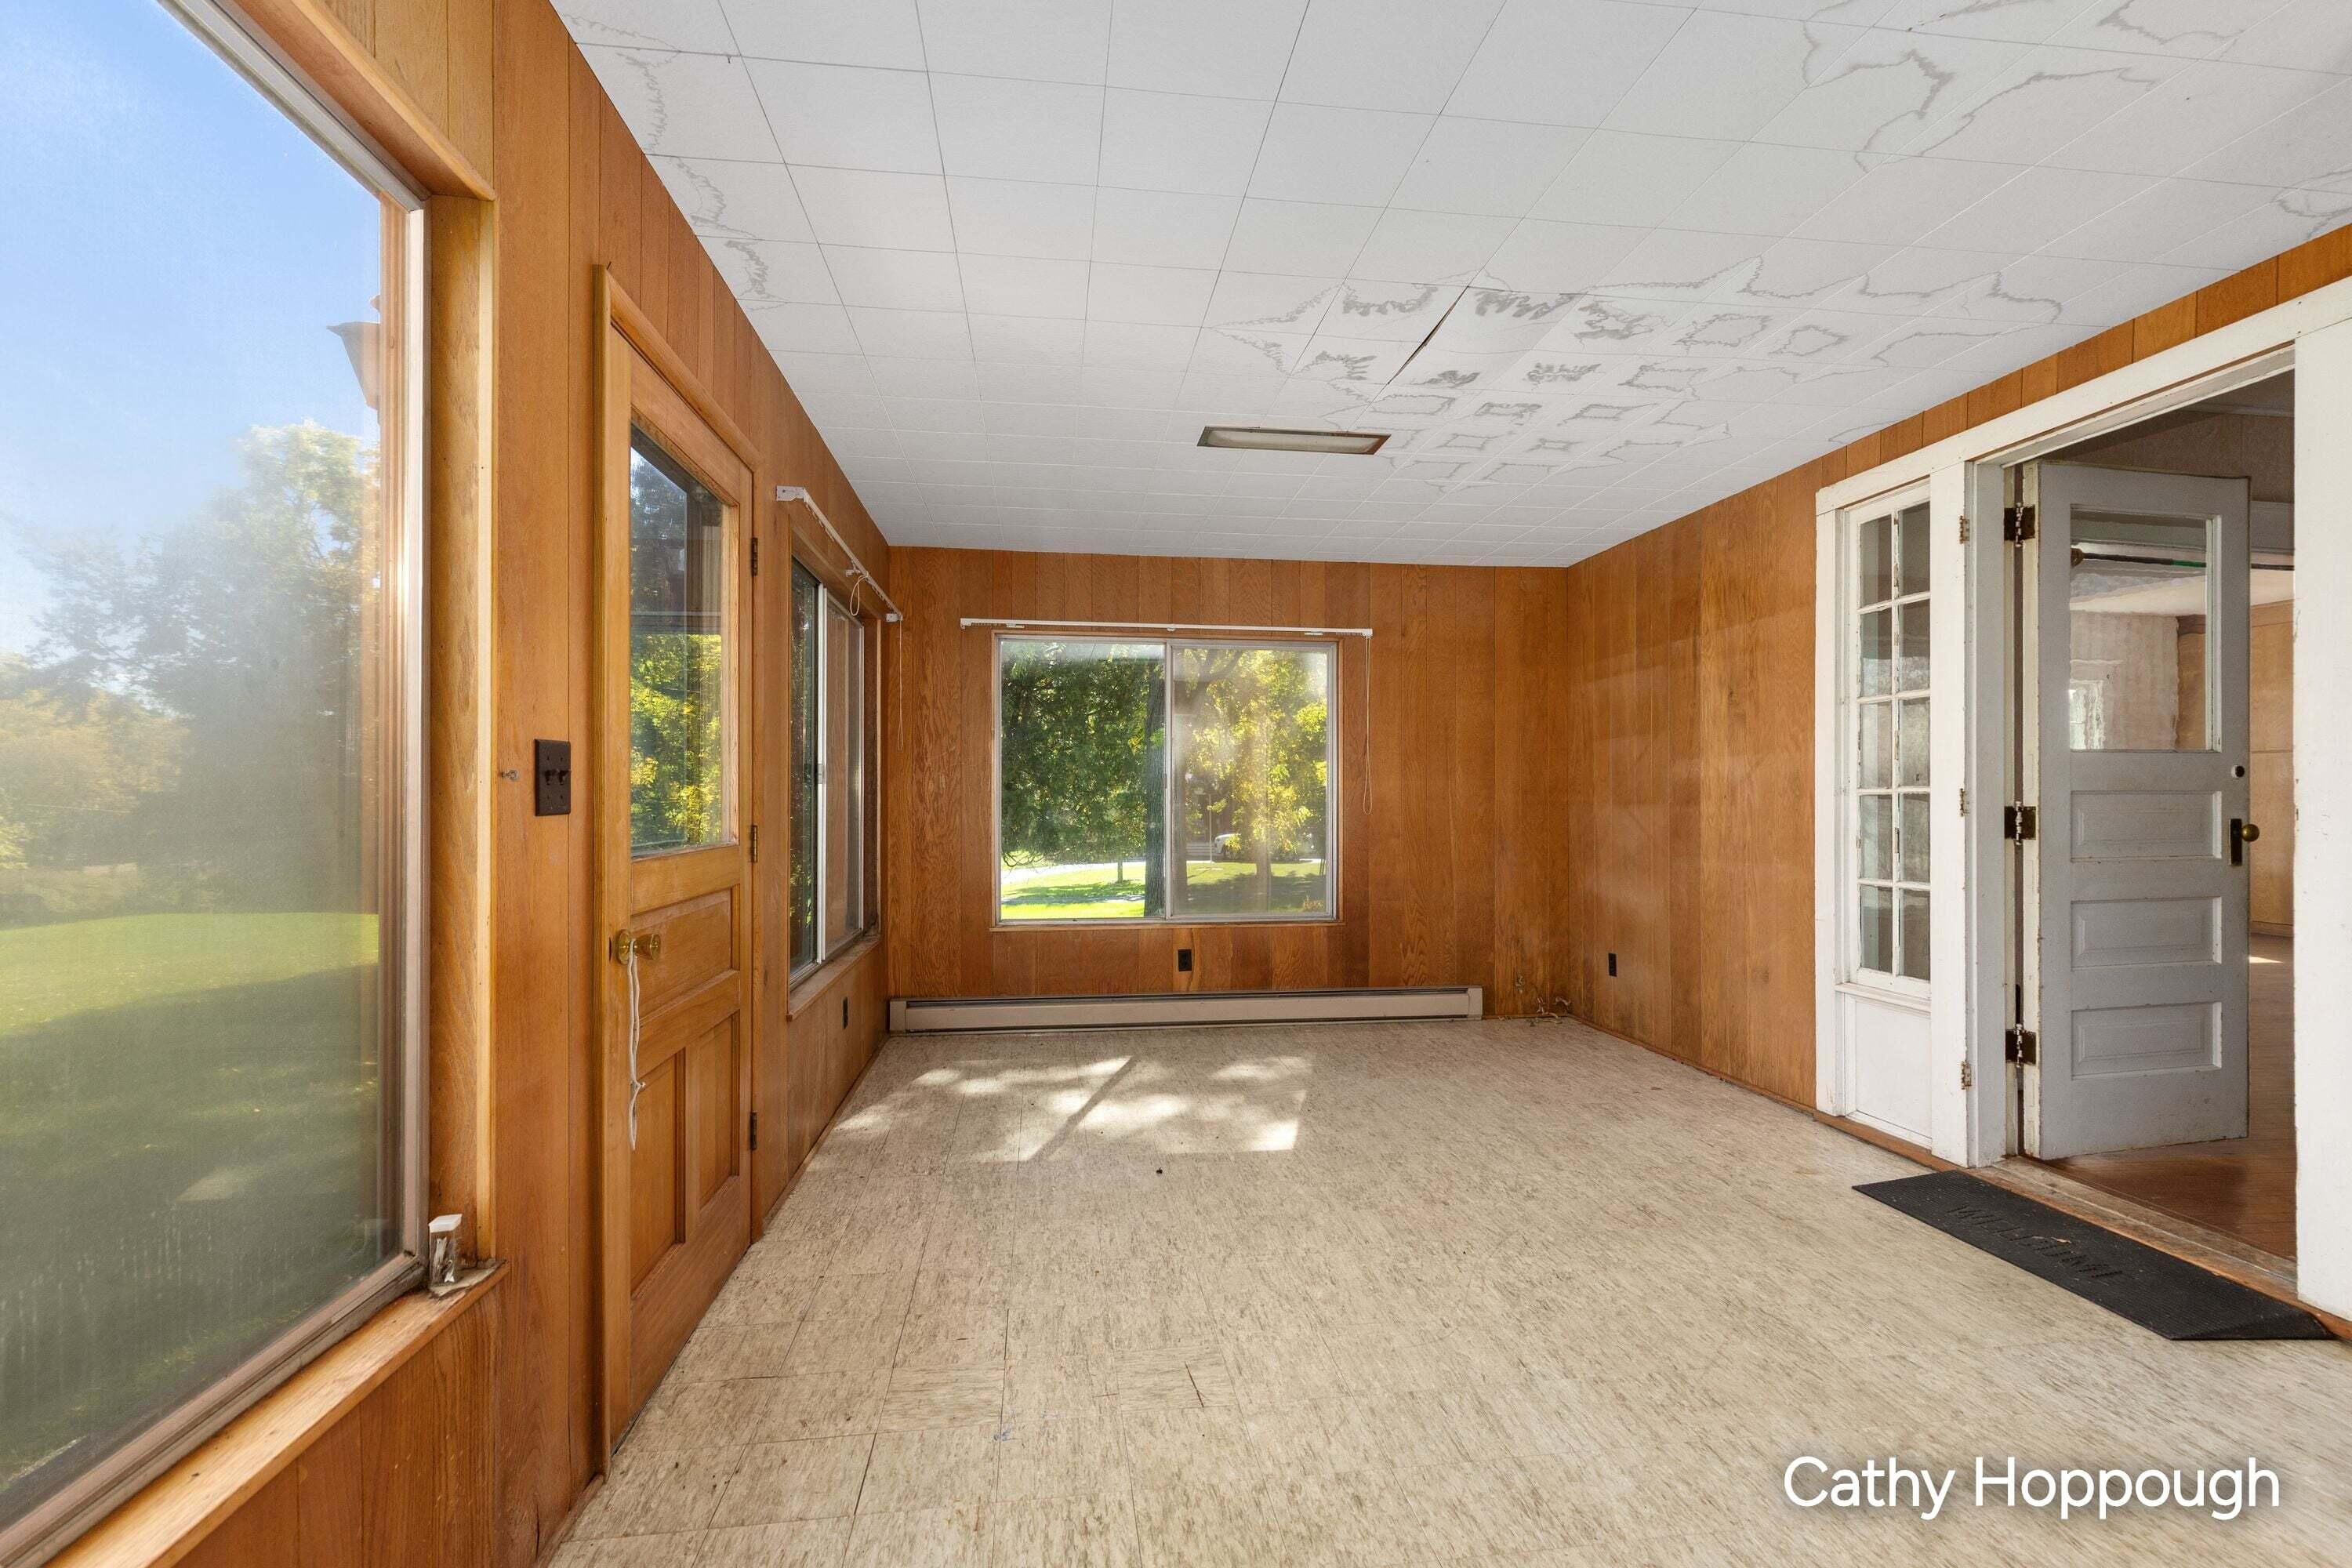
ThreeSeasonRoom 
Save
Ask
Tour
Hide
Share
Exterior Features
Construction Details 
Vinyl Siding
Other Structures 
Barn(s)Other
Patio And Porch 
Porch
Roof 
Metal
Community Features
MLS Area 
Area34071IoniaTwp
School District 
Ionia
Financing Terms Available 
CashConventional
Roads 
Paved
Schools
School District
Ionia
Elementary School
Unknown
Middle School
Unknown
High School
Unknown
Listing courtesy of KW Rivertown Hoppough: [email protected]


IDX provided courtesy of Realcomp II Ltd. via GreaterRegionalAllianceofREALTORS. Copyright © 2026 Realcomp II Ltd. Shareholders.

IDX information is provided exclusively for consumers' personal, non-commercial use and may not be used for any purpose other than to identify prospective properties consumers may be interested in purchasing and that the data is deemed reliable but not guaranteed accurate by the MLS.

Neighborhood & Commute
Source: Walkscore
Save
Ask
Tour
Hide
Share