
987 Dreamfield Drive SEGaines Charter Township, MI 49315
Mortgage Calculator
Monthly Payment (Est.)
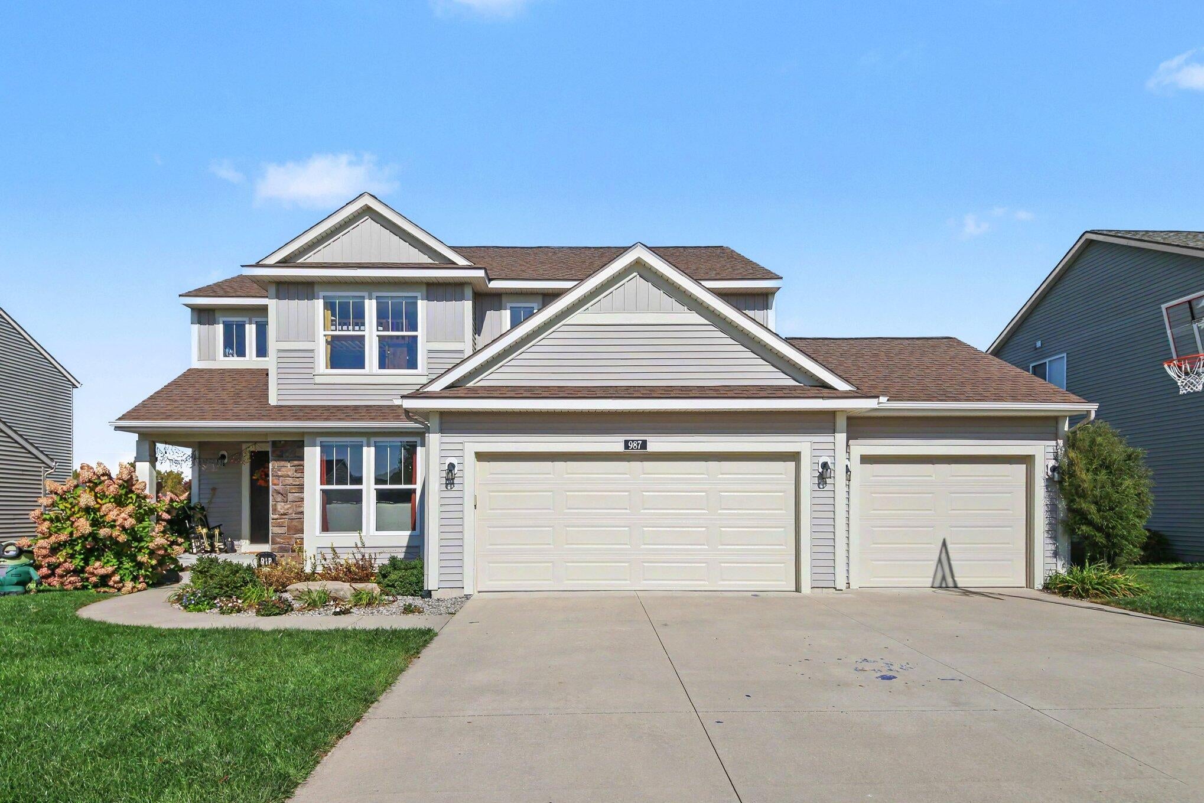
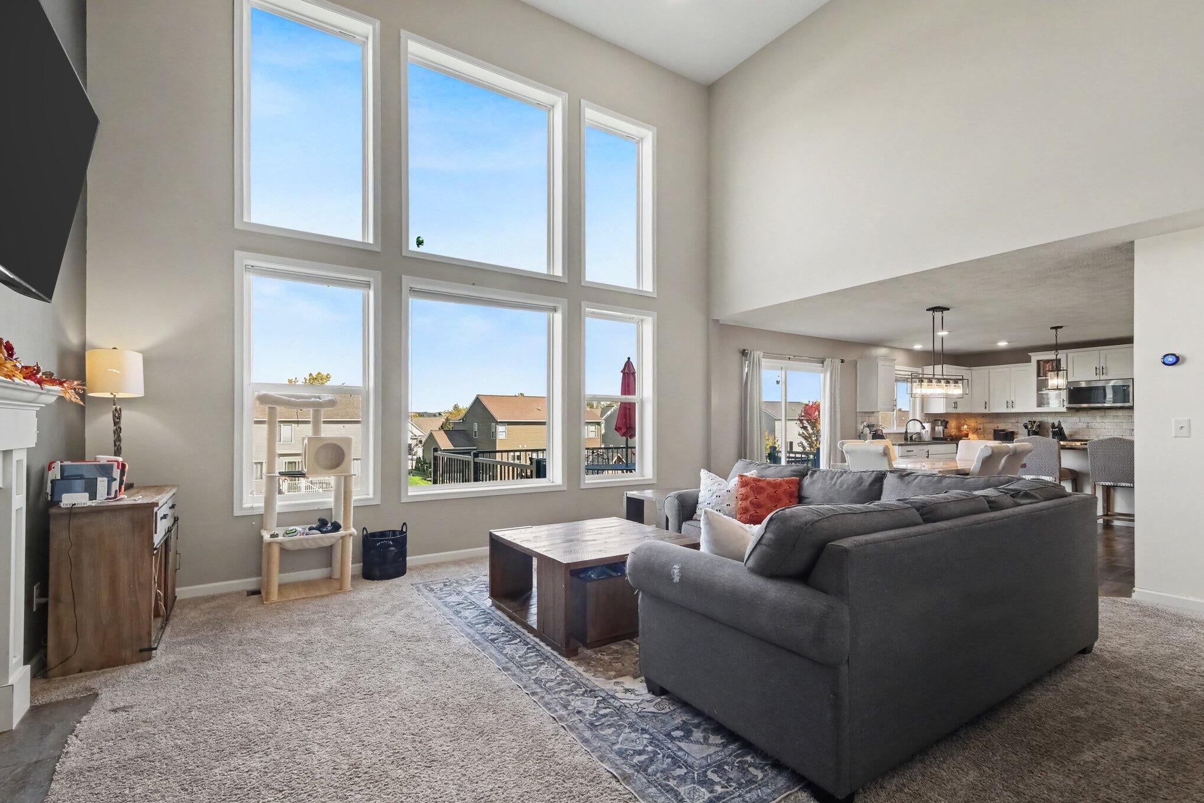
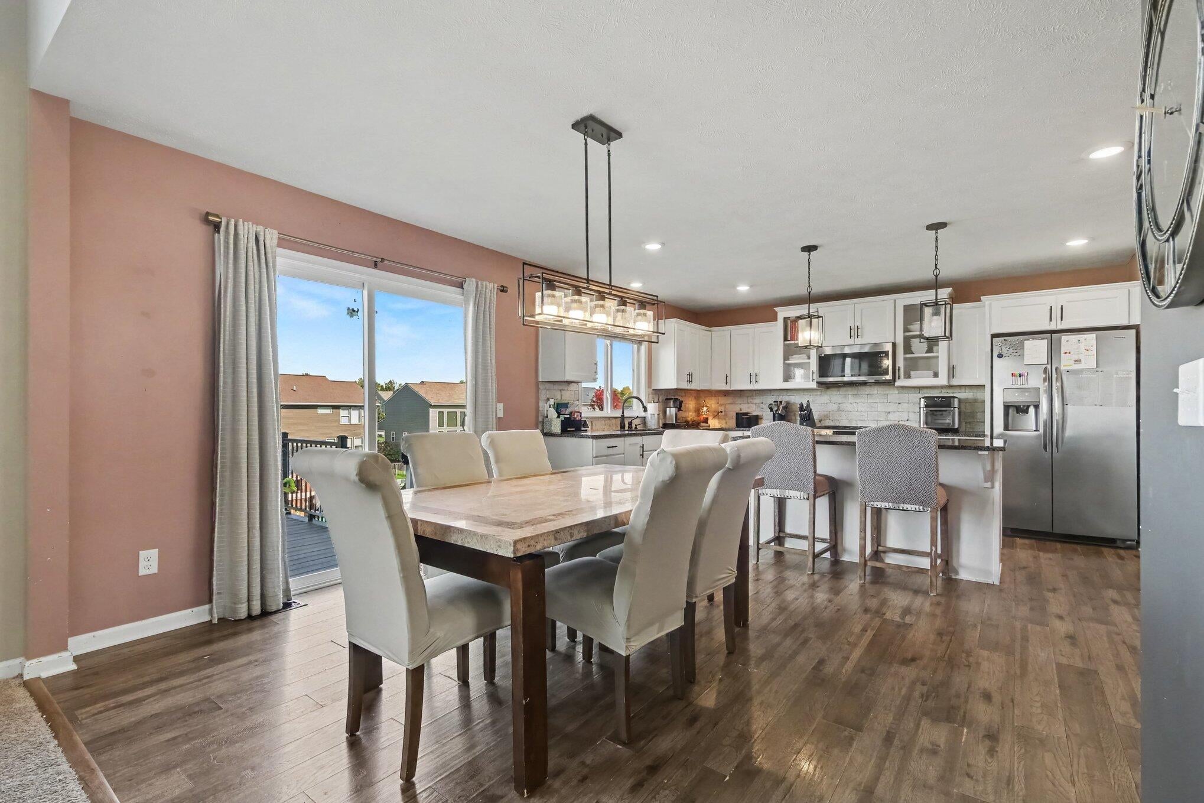
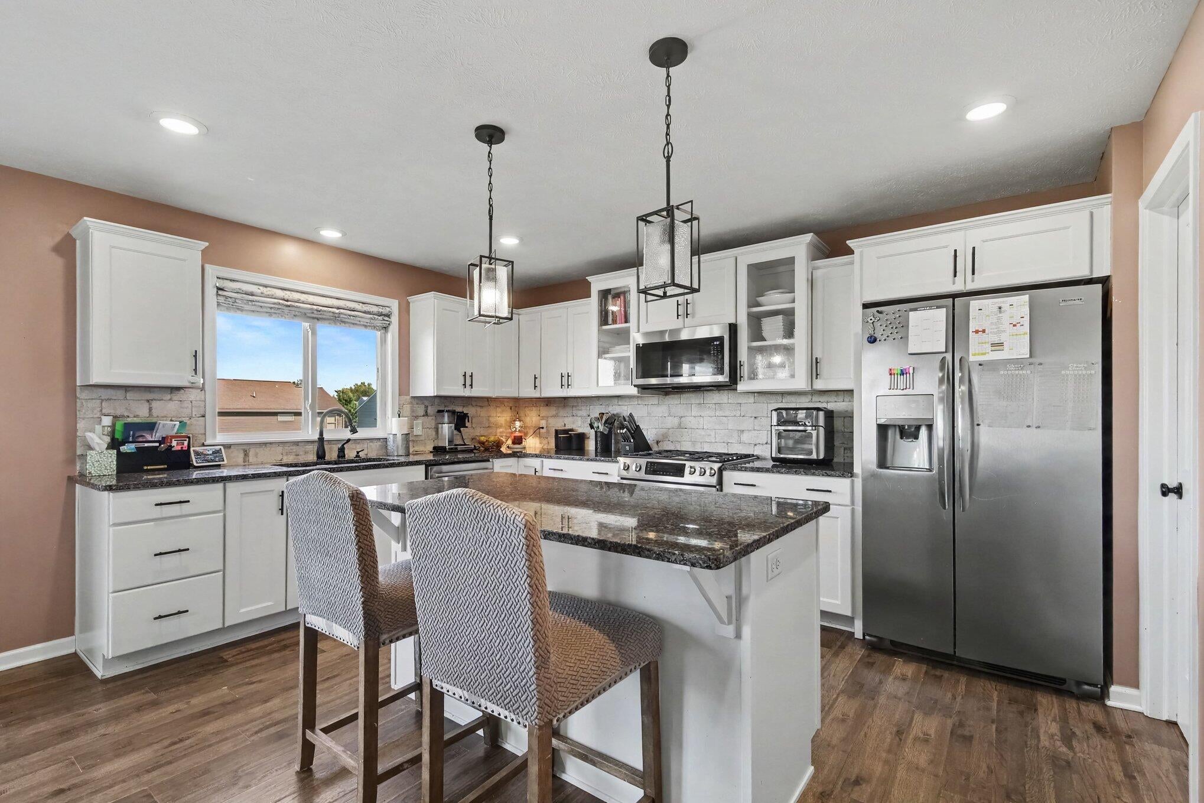
Enter an interest rate to see your estimated monthly payment.Welcome to 987 Dreamfield Drive in Cooks Crossing, one of Byron Center's most desired communities! Situated in Gaines Township within Byron Center Schools and walkable to Countryside Elementary, this home pairs an outstanding location with generous living space and tasteful upgrades throughout. Featuring 4 bedrooms, 31/2 bathrooms, and over 2,500 finished square feet across three finished levels, there's room to gather, entertain, work from home, and unwind. The impressive great room takes center stage with soaring ceilings and floor-to-ceiling windows that fill the space with natural light, creating an airy, inviting setting for everyday living and entertaining. Thoughtful finishes and tasteful upgrades throughout the home complement its spacious design, delivering a welcoming blend of style and comfort. Enjoy the versatility of multiple living areas, including a finished lower level that expands your options for recreation, movie nights, or a comfortable retreat. Whether you need dedicated workspace, room for guests, or space for your favorite hobbies, this generous layout offers flexibility to fit your lifestyle. Step outside to enjoy morning coffee or evening relaxation on the deck. A spacious three-stall garage adds everyday convenience, with room for vehicles, bikes, tools, and outdoor gear. The location brings it all together: a sought-after Cooks Crossing setting, Byron Center Schools, and the convenience of being able to walk to Countryside Elementary. With its stunning great room, three finished levels, tasteful upgrades, and standout garage space, this home offers an exceptional opportunity to enjoy space, style, and a desirable Byron Center location!Whether you need dedicated workspace, room for guests, or space for your favorite hobbies, this generous layout offers flexibility to fit your lifestyle. Step outside to enjoy morning coffee or evening relaxation on the deck. A spacious three-stall garage adds everyday convenience, with room for vehicles, bikes, tools, and outdoor gear. The location bri
| 2 weeks ago | Listing updated with changes from the MLS | |
| 2 weeks ago | Status changed to Pending | |
| 3 weeks ago | Listing first seen on site |

IDX provided courtesy of Realcomp II Ltd. via GreaterRegionalAllianceofREALTORS. Copyright © 2026 Realcomp II Ltd. Shareholders.
IDX information is provided exclusively for consumers' personal, non-commercial use and may not be used for any purpose other than to identify prospective properties consumers may be interested in purchasing and that the data is deemed reliable but not guaranteed accurate by the MLS.
Did you know? You can invite friends and family to your search. They can join your search, rate and discuss listings with you.