Your Michigan Home Search Starts HERE!

Save
Ask
Tour
Hide
Share
$239,900
24 Days On Site

1412 Sunnyside Drive
Kalamazoo Charter Township, MI 49048
Single Family Residence|Pending
5
Beds
2
Total Baths
2
Full Baths
1,417
SqFt
$169
/SqFt
1925
Built
County:
Kalamazoo
Call Now: 810-360-3488
Is this the listing for you? We can help make it yours.
810-360-3488
1412 Sunnyside Drive1412 Sunnyside Drive1412 Sunnyside Drive1412 Sunnyside Drive
Save
Ask
Tour
Hide
Share

Mortgage Calculator

Monthly Payment (Est.)

Enter an interest rate to see your estimated monthly payment.
Calculator powered by Showcase IDX, a Constellation1 Company. Copyright ©2026 Information is deemed reliable but not guaranteed.

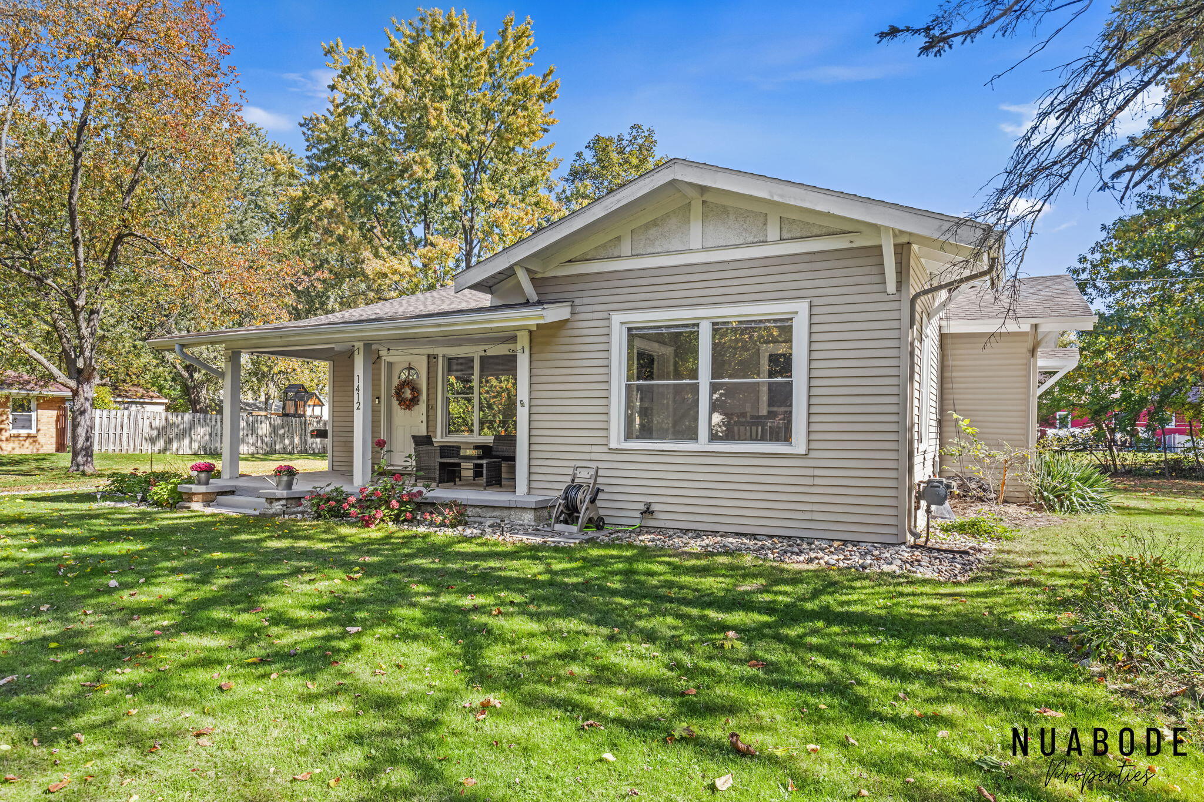
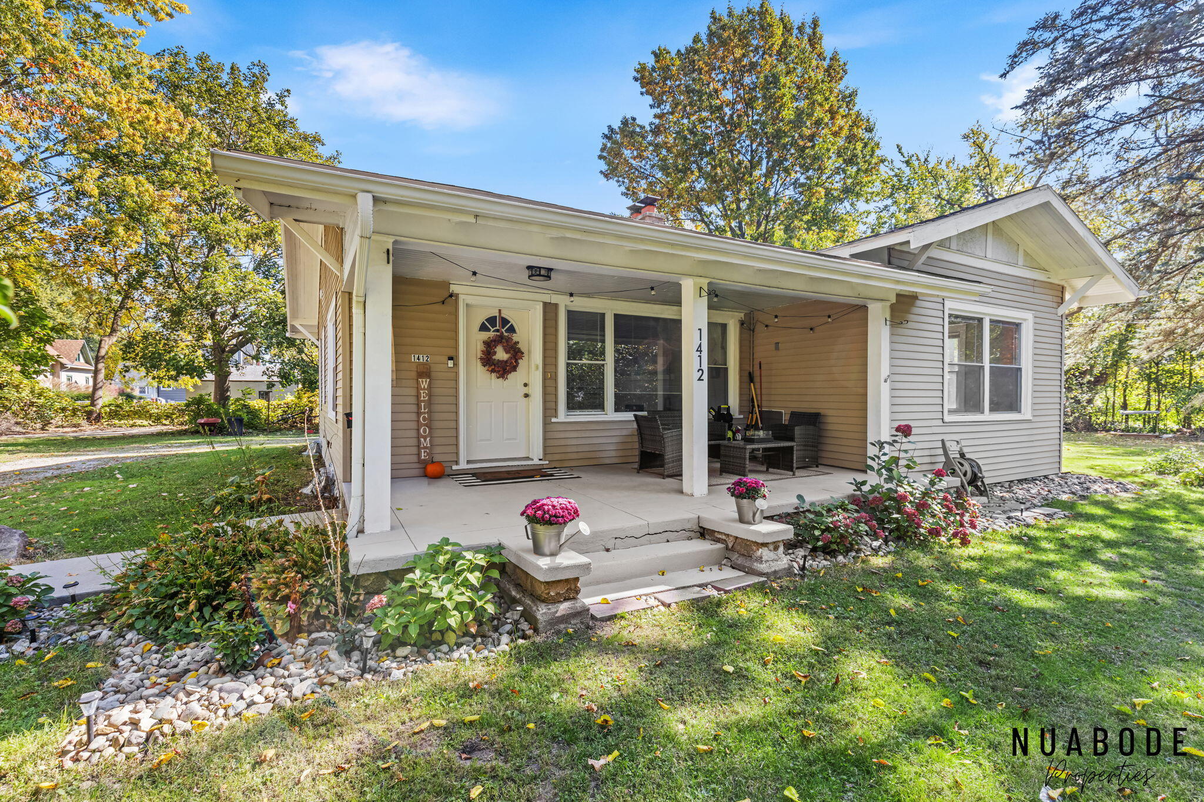
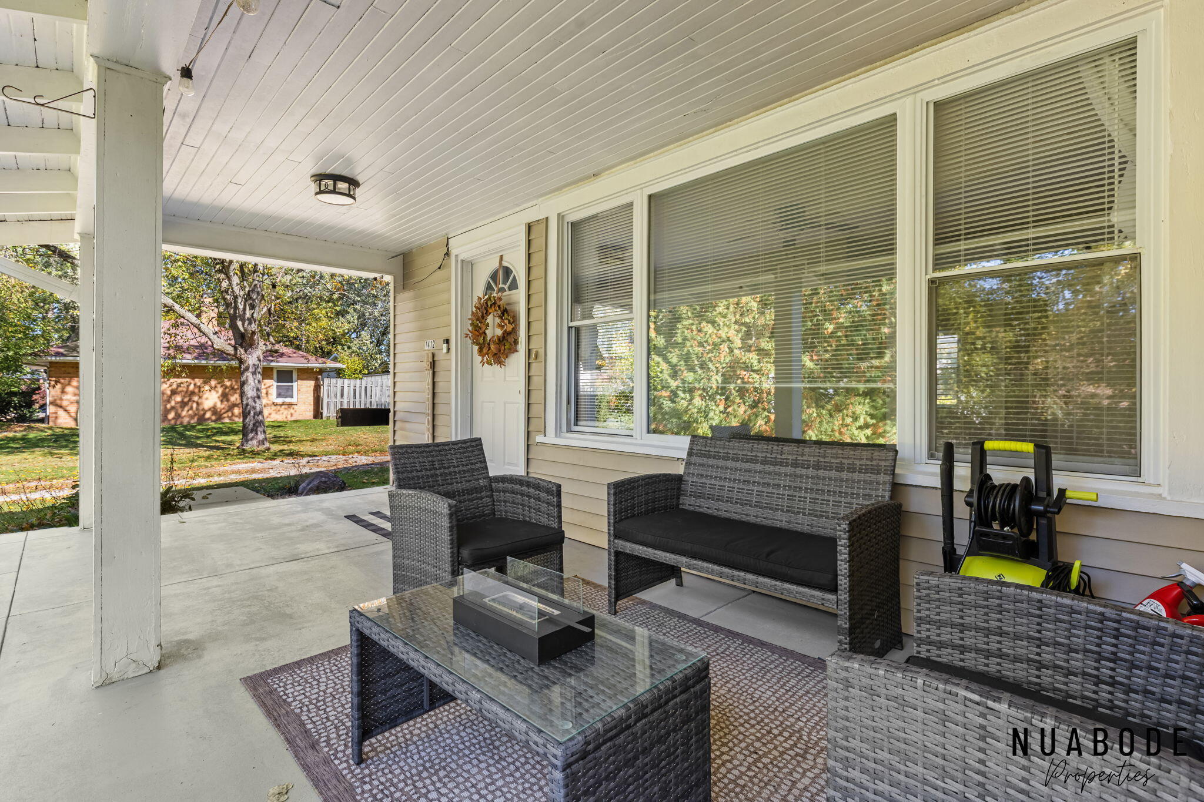
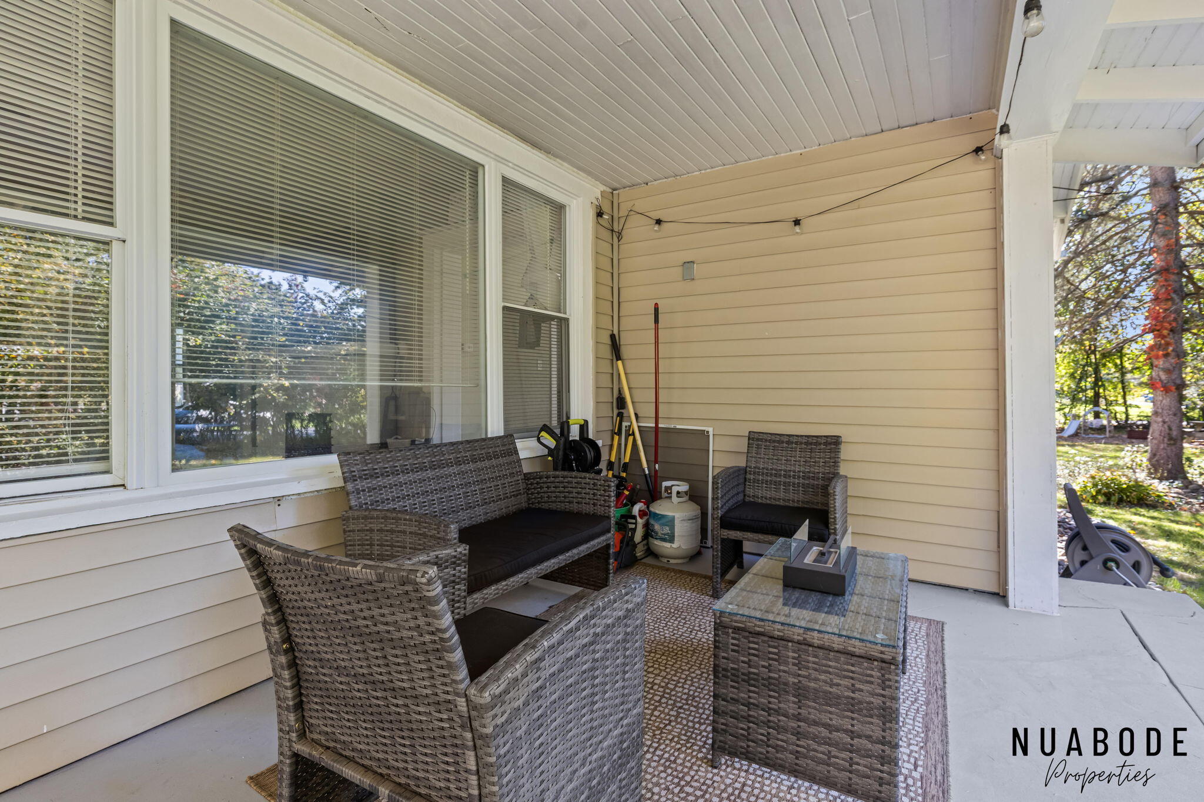
Welcome to this spacious 5-bedroom, 2-bathroom home in Kalamazoo, offering 2,618 square feet of comfortable living space and room to make it your own. Featuring one of the biggest and most private lots in the area, with plenty of room for outdoor activities, gardening, and enjoying the seasons. The inviting interior has brand new carpet and paint throughout and features a large living area with a cozy fireplace, creating the perfect setting for relaxing evenings. A finished basement provides valuable additional living space, 2 bedrooms, a full bathroom and storage. With its flexible living spaces, warm atmosphere, and ample indoor and outdoor room to enjoy, this home offers a wonderful opportunity to settle into the Kalamazoo area. The current mortgage is assumable as well, allowing you to get a 3.125% interest rate for the remaining balance, reach out for more details! Don't miss your chance to make this inviting property your own!

Save
Ask
Tour
Hide
Share
Listing Snapshot
Price 
$239,900
Days On Site 
24 Days
Bedrooms 
5
Inside Area (SqFt) 
1,417 sqft
Total Baths 
2
Full Baths 
2
Partial Baths 
N/A
Lot Size 
0.65 Acres
Year Built 
1925
MLS Number 
65026054841
Status 
Pending
Property Tax 
$3,770
HOA/Condo/Coop Fees 
N/A
Sq Ft Source 
N/A
Friends & Family
Recent Activity
2 weeks agoListing updated with changes from the MLS
2 weeks agoStatus changed to Pending
4 weeks agoListing first seen on site
General Features
Acres 
0.65
Cross Street 
Ann St, Gertrude St
Parking 
Unpaved
Property Sub Type 
Single Family Residence
Sewer 
Public Sewer
Special Circumstances 
Standard
SqFt Above 
1417
SqFt Below 
798
SqFt Total 
2618
Style 
Ranch
Water Source 
Public
Zoning 
Residential
Interior Features
Appliances 
Gas Water HeaterDishwasherRefrigeratorRange
Basement 
Full
Fireplace 
Yes
Fireplace Features 
Living RoomWood Burning
Flooring 
CarpetWood
Heating 
Forced AirNatural Gas
Laundry Features 
In Basement
Window Features 
Storm Window(s)
BathFull 
Level - Main
Bedroom 2 
Level - Main
Bedroom 3 
Level - Main
Den 
Level - Lower
Dining Room 
Level - Main
Family Room 
Level - Lower
Game Room 
Level - Lower
Kitchen 
Level - Main
Living Room 
Level - Main
Master Bedroom 
Level - Main
Other 
Level - Lower
Save
Ask
Tour
Hide
Share
Exterior Features
Construction Details 
BrickVinyl Siding
Exterior 
Garden
Lot Features 
Corner Lot
Patio And Porch 
Patio
Roof 
Composition
Windows/Doors 
Storm Window(s)
Community Features
MLS Area 
Area39061KalamazooTwp
School District 
Kalamazoo
Financing Terms Available 
AssumableCashConventionalFHAVA Loan
Roads 
Paved
Schools
School District
Kalamazoo
Elementary School
Unknown
Middle School
Unknown
High School
Unknown
Listing courtesy of 616 Realty LLC: [email protected]


IDX provided courtesy of Realcomp II Ltd. via GreaterRegionalAllianceofREALTORS. Copyright © 2026 Realcomp II Ltd. Shareholders.

IDX information is provided exclusively for consumers' personal, non-commercial use and may not be used for any purpose other than to identify prospective properties consumers may be interested in purchasing and that the data is deemed reliable but not guaranteed accurate by the MLS.

Neighborhood & Commute
Source: Walkscore
Save
Ask
Tour
Hide
Share