Your Michigan Home Search Starts HERE!

Save
Ask
Tour
Hide
Share
$329,900
22 Days On Site

19423 1 Mile Road
Aetna Township, MI 49336

For Sale|Single Family Residence|Active
3
Beds
3
Total Baths
3
Full Baths
3,744
SqFt
$88
/SqFt
1998
Built
County:
Mecosta
Call Now: 810-360-3488
Is this the listing for you? We can help make it yours.
810-360-3488
19423 1 Mile Road19423 1 Mile Road19423 1 Mile Road19423 1 Mile Road
Save
Ask
Tour
Hide
Share

Mortgage Calculator

Monthly Payment (Est.)

Enter an interest rate to see your estimated monthly payment.
Calculator powered by Showcase IDX, a Constellation1 Company. Copyright ©2026 Information is deemed reliable but not guaranteed.

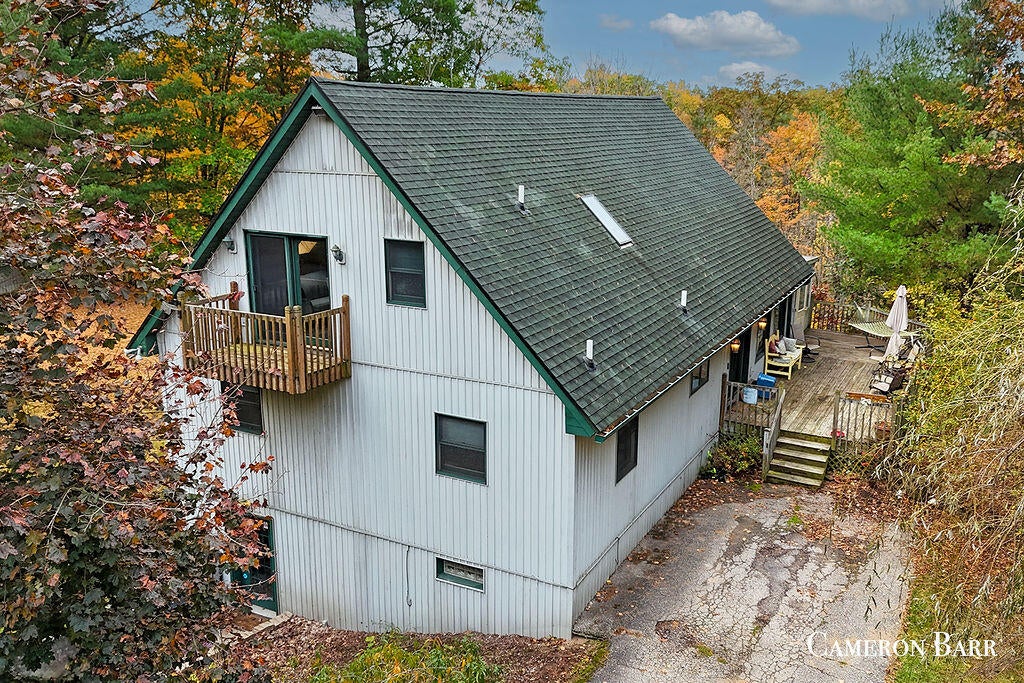
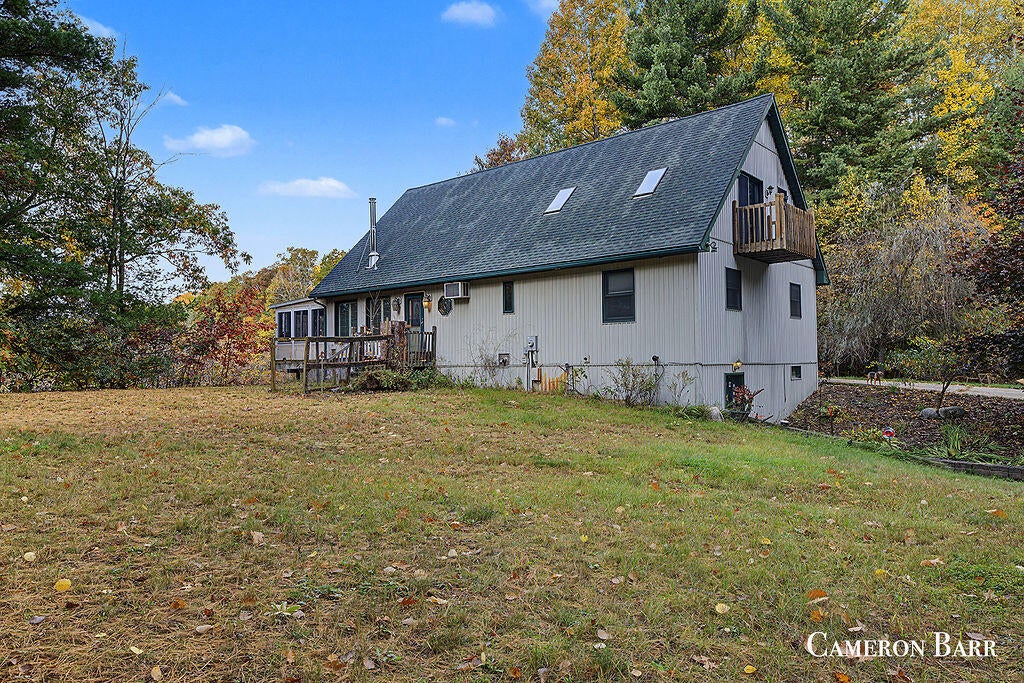
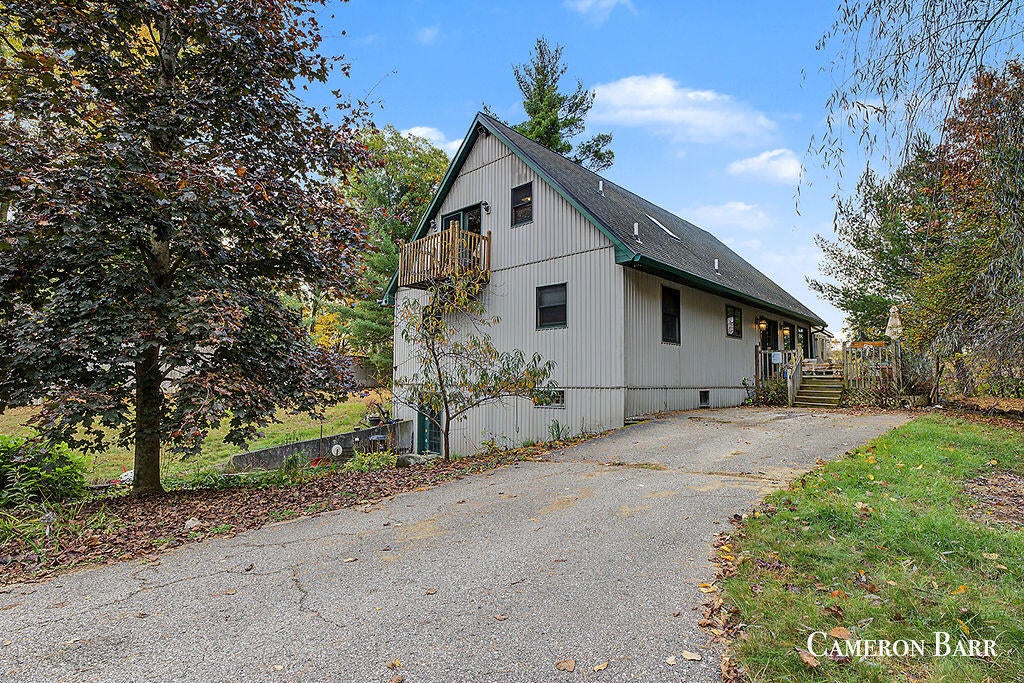
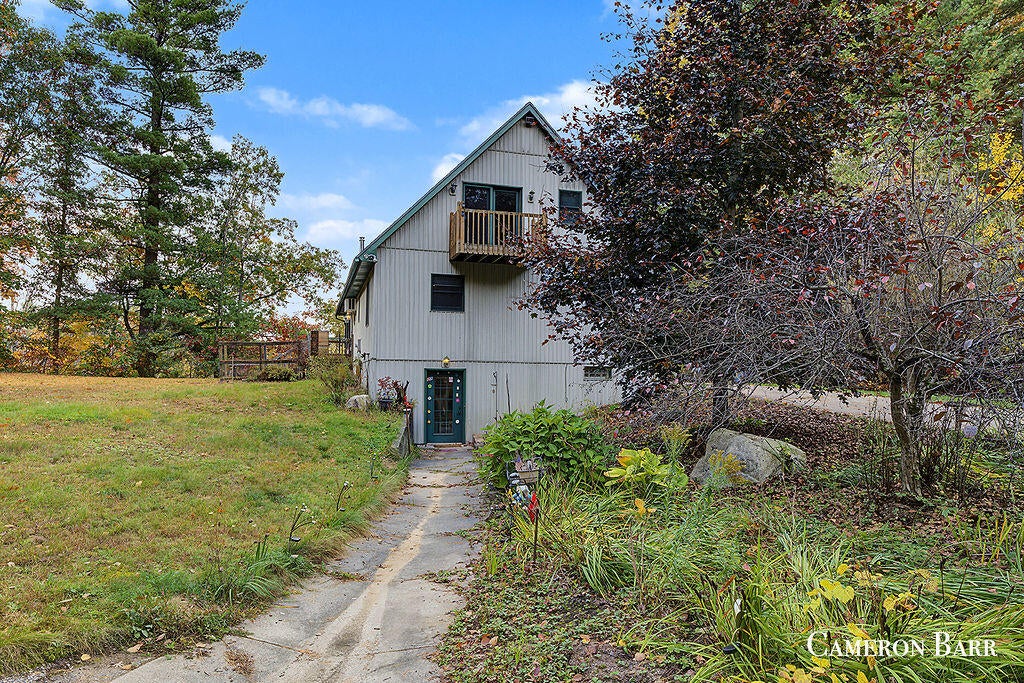
Enjoy the beauty and tranquility of riverfront living on this stunning 2.29-acre wooded property with 75 feet of river frontage! Abundant windows throughout the home provide beautiful views of the surrounding landscape and river. The walkout lower level features an in-law apartment with a dedicated sleeping area, a spacious new kitchenette with refrigerator and ample counter space, and new luxury plank vinyl flooring throughout. Relax and enjoy the peaceful surroundings in the 12 x 26 three-season room. Additional comforts include heated floors in the living room and upstairs loft bathroom. The impressive 36 x 40 pole barn offers plenty of space for storage, hobbies, or projects, with two large overhead doors. Underground sprinkling helps keep the grounds looking their best. A unique opportunity to enjoy privacy, scenic river views, and versatile living space!

Save
Ask
Tour
Hide
Share
Listing Snapshot
Price 
$329,900
Days On Site 
22 Days
Bedrooms 
3
Inside Area (SqFt) 
3,744 sqft
Total Baths 
3
Full Baths 
3
Partial Baths 
N/A
Lot Size 
2.29 Acres
Year Built 
1998
MLS Number 
65026054850
Status 
Active
Property Tax 
$2,350
HOA/Condo/Coop Fees 
N/A
Sq Ft Source 
N/A
Friends & Family
Recent Activity
7 days agoListing updated with changes from the MLS
7 days agoPrice changed to $329,900
3 weeks agoStatus changed to Active
3 weeks agoListing first seen on site
General Features
Acres 
2.29
Cross Street 
190th
Garage 
Yes
Garage Spaces 
2
Parking 
DetachedGarage Door OpenerPaved
Property Sub Type 
Single Family Residence
Security 
Smoke Detector(s)
Sewer 
Septic Tank
Special Circumstances 
Standard
SqFt Above 
2400
SqFt Below 
1344
SqFt Total 
3900
Style 
Other
Utilities 
Cable ConnectedPhone Connected
Water Source 
PrivateWell
Zoning 
Residential
Interior Features
Appliances 
DishwasherDryerMicrowaveRefrigeratorRangeWasher
Basement 
FinishedFullWalk-Out Access
Cooling 
Ceiling Fan(s)Wall Unit(s)
Fireplace 
Yes
Fireplace Features 
Living RoomWood Burning
Fireplaces 
1
Flooring 
CarpetCeramic TileLaminateTileWood
Heating 
BaseboardHot WaterPropaneRadiant
Laundry Features 
In BasementLaundry Room
Spa 
Yes
Window Features 
Low Emissivity WindowsScreensSkylight(s)
BathFull 
Level - Main
Bedroom 2 
Dimensions - 12.0 x 13.0Level - MainArea - 156
Bedroom 3 
Dimensions - 12.0 x 12.0Level - MainArea - 144
Family Room 
Dimensions - 22.0 x 26.0Level - BasementArea - 572
Kitchen 
Dimensions - 12.0 x 10.0Level - MainArea - 120
Laundry 
Dimensions - 12.0 x 7.0Level - BasementArea - 84
Living Room 
Dimensions - 21.0 x 23.0Level - MainArea - 483
Master Bedroom 
Dimensions - 10.0 x 9.0Level - UpperArea - 90
Other 
Level - Main
ThreeSeasonRoom 
Save
Ask
Tour
Hide
Share
Exterior Features
Construction Details 
Vinyl Siding
Lot Features 
LevelWooded
Other Structures 
Barn(s)
Patio And Porch 
DeckEnclosedPatioPorch
Road Frontage 
Easement
Roof 
CompositionShingle
Spa 
Yes
Waterfront 
Yes
Waterfront Features 
River FrontWaterfrontWaterfront Access
Windows/Doors 
Low Emissivity WindowsScreensSkylight(s)
Community Features
Accessibility Features 
Therapeutic Whirlpool
MLS Area 
Area54331AetnaTwp
School District 
MorleyStanwood
Financing Terms Available 
CashConventional
Roads 
Paved
Schools
School District
MorleyStanwood
Elementary School
Unknown
Middle School
Unknown
High School
Unknown
Listing courtesy of Greenridge Realty (West): [email protected]


IDX provided courtesy of Realcomp II Ltd. via GreaterRegionalAllianceofREALTORS. Copyright © 2026 Realcomp II Ltd. Shareholders.

IDX information is provided exclusively for consumers' personal, non-commercial use and may not be used for any purpose other than to identify prospective properties consumers may be interested in purchasing and that the data is deemed reliable but not guaranteed accurate by the MLS.

Neighborhood & Commute
Source: Walkscore
Save
Ask
Tour
Hide
Share