
4741 Harbor View Drive SECascade Charter Township, MI 49512
Mortgage Calculator
Monthly Payment (Est.)
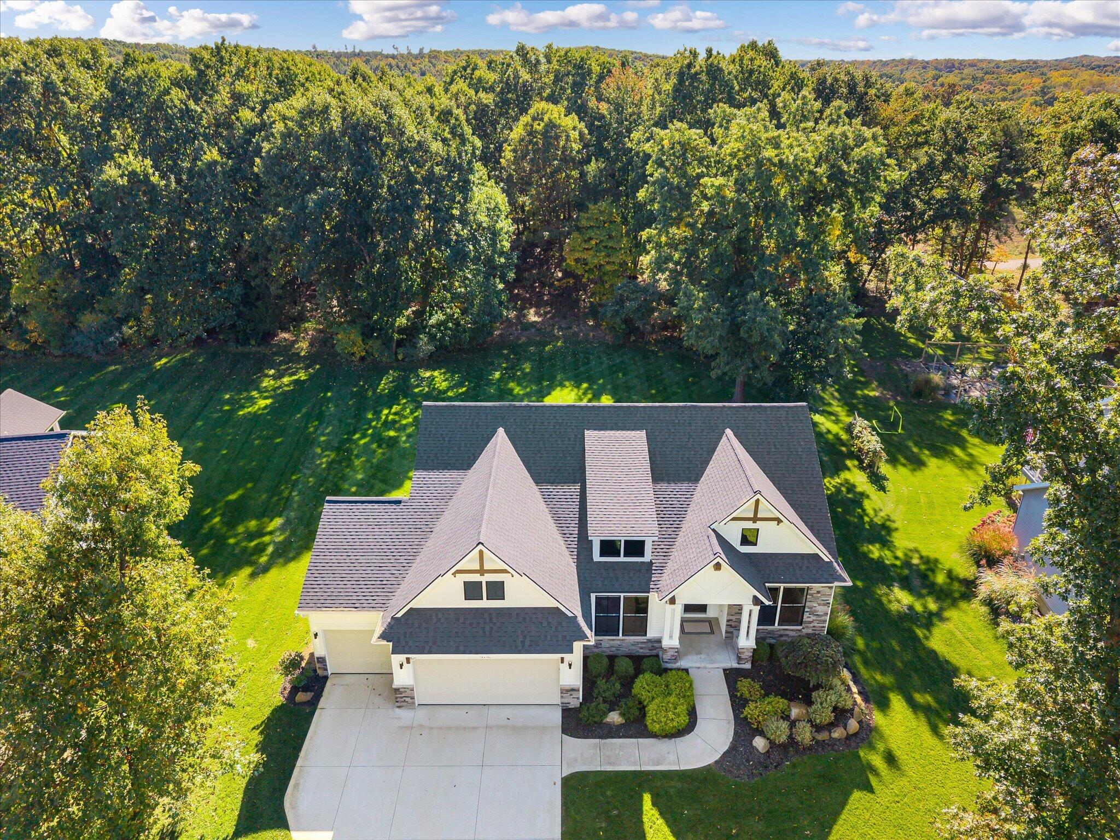
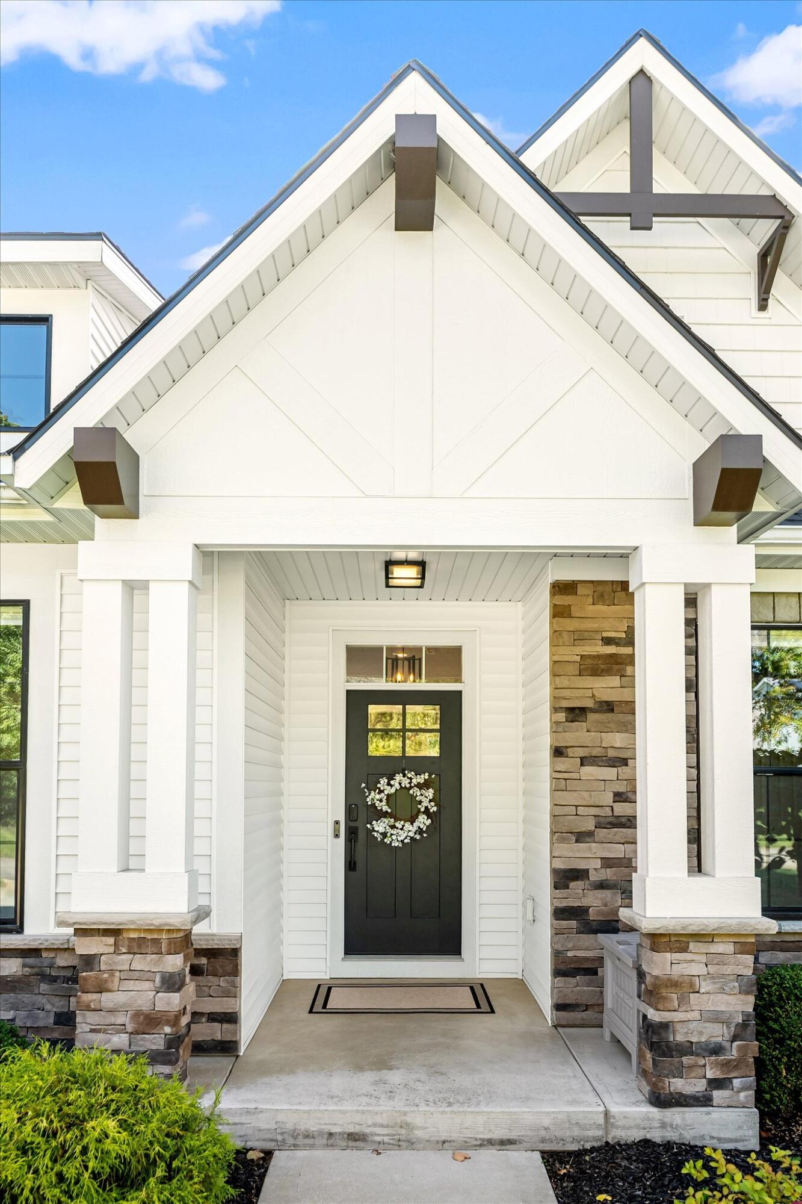
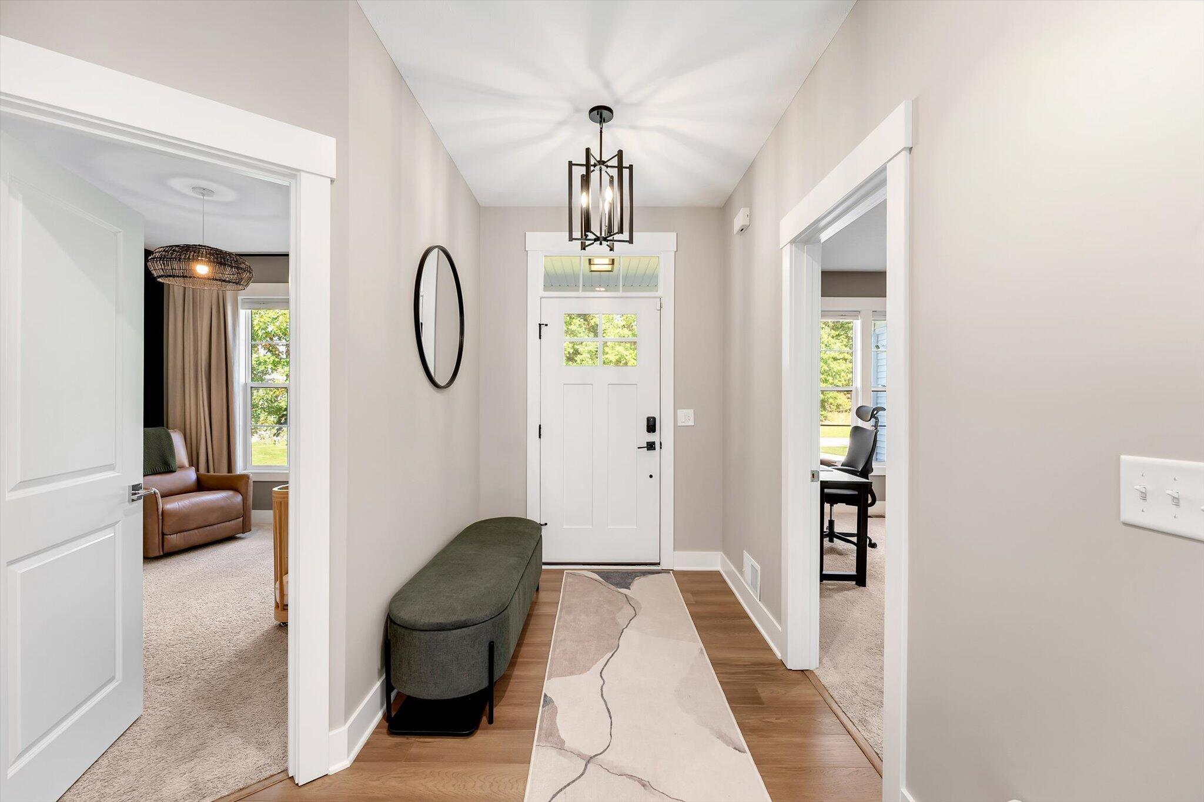
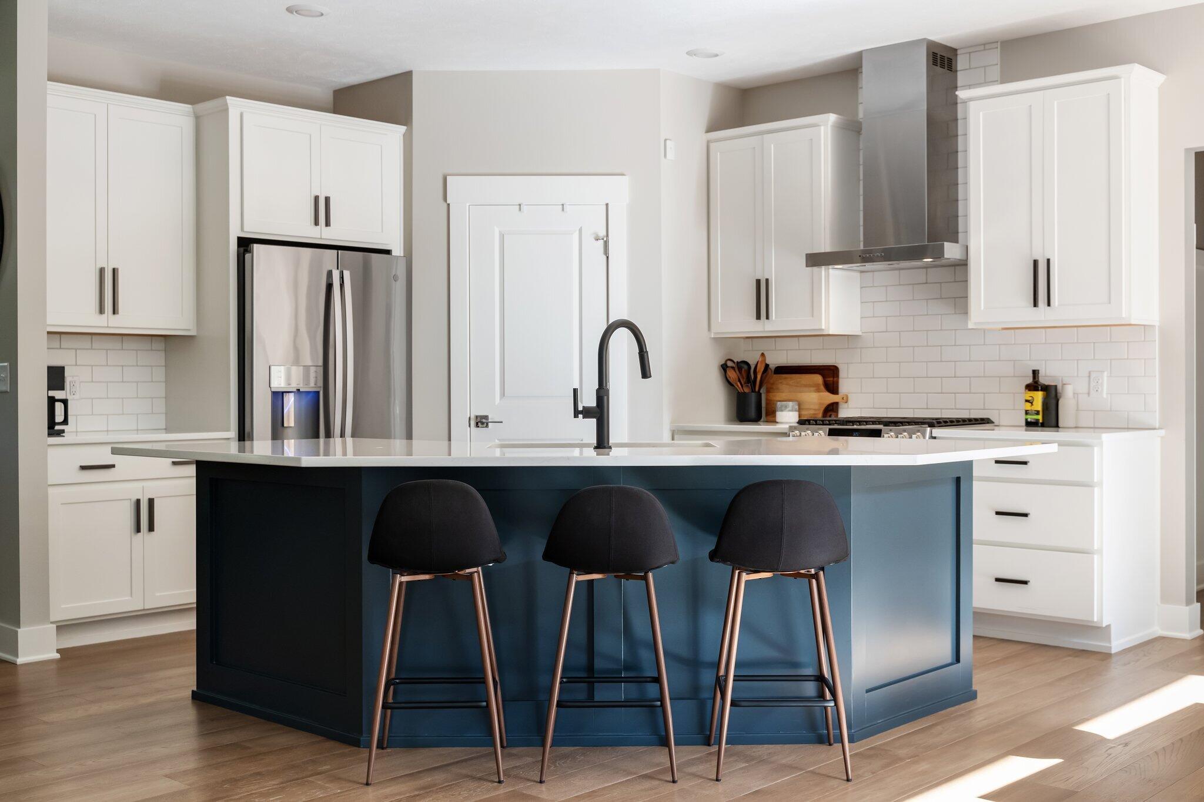
Enter an interest rate to see your estimated monthly payment.Why wait for new construction and pay peak prices? This 2021 build in Cascade Township is fully loaded with high-end, designer upgrades, and still shows like it was finished yesterday. The immediate curb appeal greets you with a sophisticated tone of modern craftsman accents, stone masonry, and an expansive concrete driveway. Inside, high-end finishes and thoughtful architecture flow through every room. A chef-inspired kitchen features pristine quartz countertops, a striking dark island with a workstation sink, classic subway tile backsplash, stainless appliance package with a modern range hood, and a spacious walk-in pantry. Plus, enjoy the added luxury of a whole-home Culligan water filtration system (rented and fully transferable to the new owner) paired with a reverse osmosis setup servicing the kitchen sink and refrigerator lines. The living room presents a tray ceiling, stone fireplace and flows into the dining area with a slider to the deck. The primary suite is a privateretreat, anchored by a vertical-slat accent wall and beautiful flooring extended from the living room. The bathroom has dual sinks, custom tile low-threshold shower, and walk-in closet. Two additional bedrooms, a full guest bathroom and a convenient laundry room round out the main floor. The fully finished lower level takes home entertainment to another level, featuring a dedicated, fully turnkey home theater complete with seating, projection, audio, and the coveted 141" Diagonal CinemaScope Widescreen projection screen (utilizing a 2.39:1 aspect ratio)???delivering an immersive movie-theater experience right in your home that is entirely ready for weekend game days or cozy movie nights. The lower level also includes a fourth bedroom suite, giving guests exceptional privacy or providing the ideal footprint for an executive home office. Situated in an established community with mature surroundings and a full landscaping package including underground sprinkling, this location offers unbeatable convenience. Top-tier educational opportunities
| 2 weeks ago | Listing updated with changes from the MLS | |
| 3 weeks ago | Status changed to Pending | |
| 3 weeks ago | Listing first seen on site |

IDX provided courtesy of Realcomp II Ltd. via GreaterRegionalAllianceofREALTORS. Copyright © 2026 Realcomp II Ltd. Shareholders.
IDX information is provided exclusively for consumers' personal, non-commercial use and may not be used for any purpose other than to identify prospective properties consumers may be interested in purchasing and that the data is deemed reliable but not guaranteed accurate by the MLS.