Your Michigan Home Search Starts HERE!

Save
Ask
Tour
Hide
Share
$275,000
23 Days On Site

221 Pippin Drive NW
Sparta Village, MI 49345

Condominium|Pending
2
Beds
2
Total Baths
2
Full Baths
1,618
SqFt
$170
/SqFt
1989
Built
Subdivision:
COUNTRY LANE CONDO
County:
Kent
Call Now: 810-360-3488
Is this the listing for you? We can help make it yours.
810-360-3488
221 Pippin Drive NW221 Pippin Drive NW221 Pippin Drive NW221 Pippin Drive NW
Save
Ask
Tour
Hide
Share

Mortgage Calculator

Monthly Payment (Est.)

Enter an interest rate to see your estimated monthly payment.
Calculator powered by Showcase IDX, a Constellation1 Company. Copyright ©2026 Information is deemed reliable but not guaranteed.

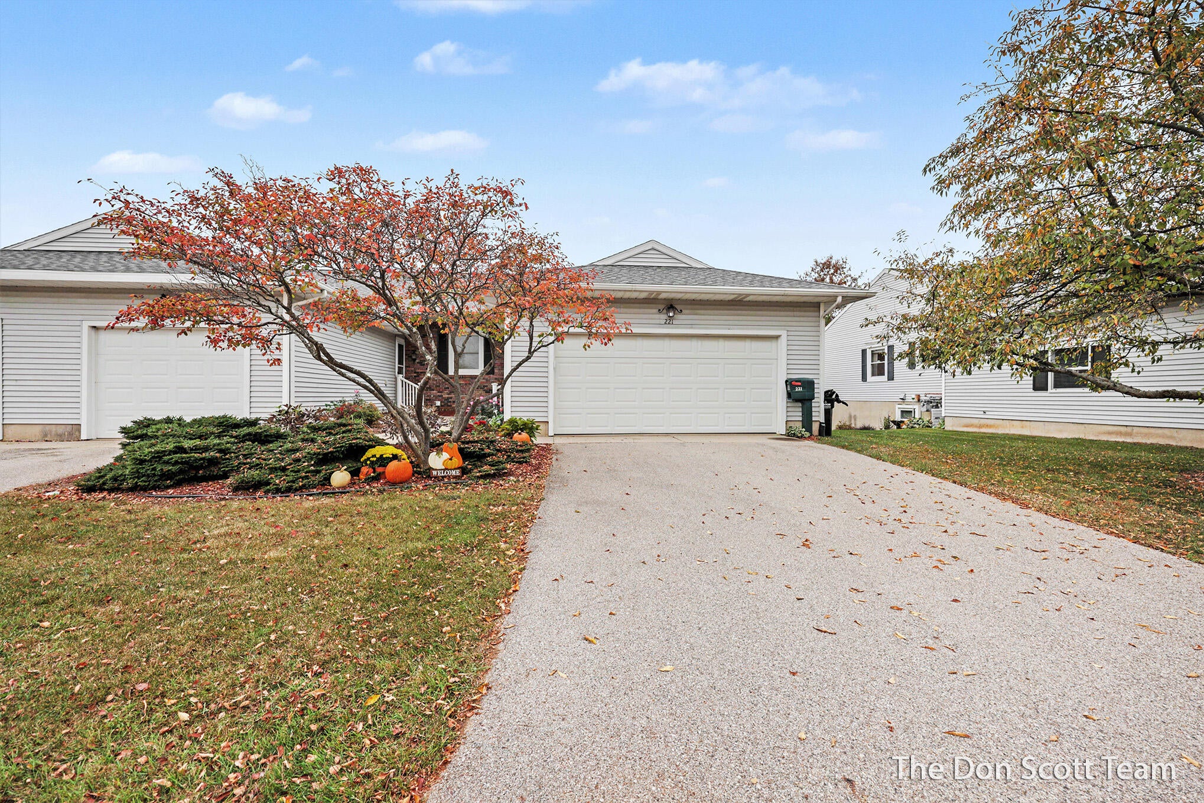
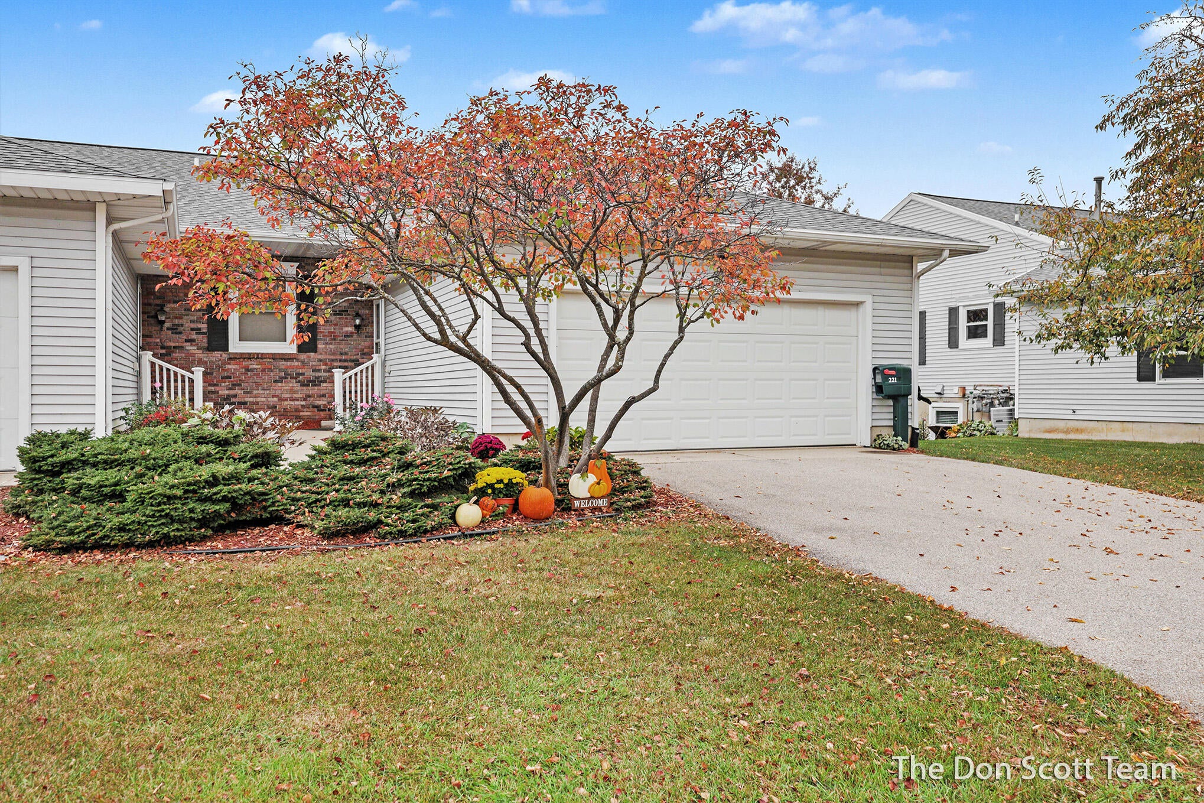
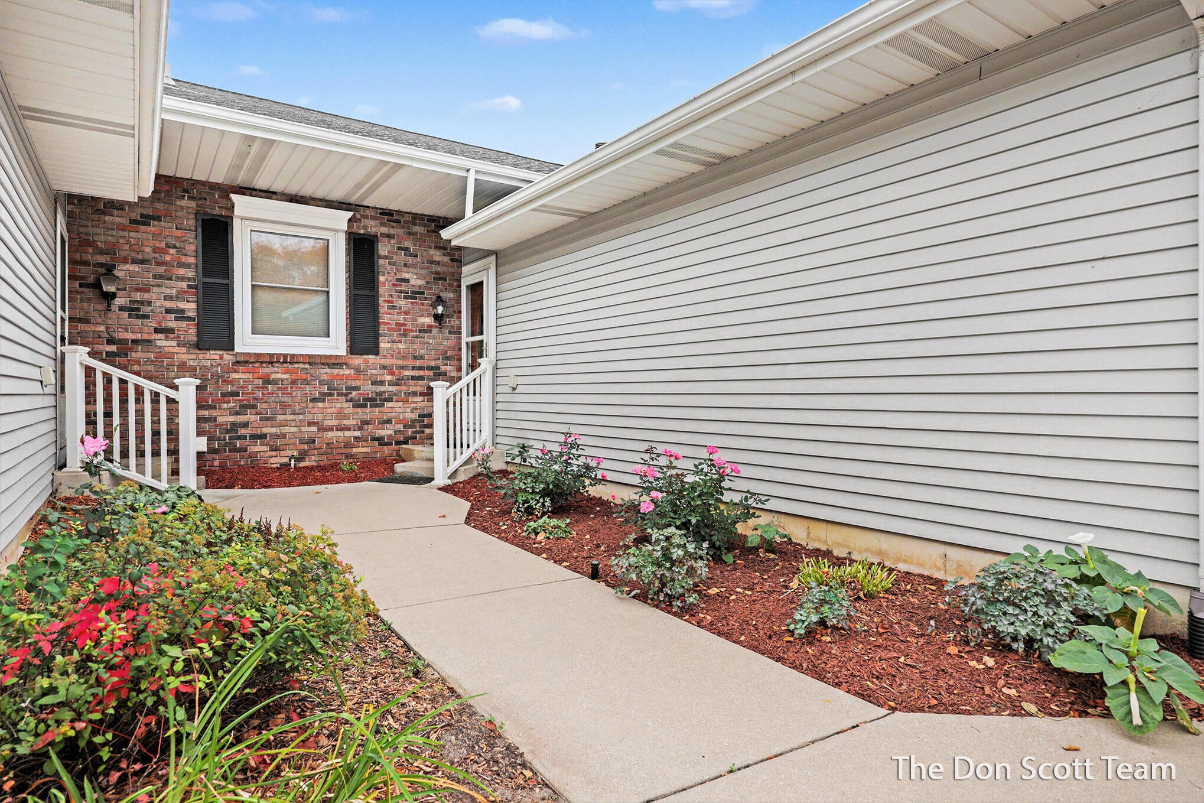
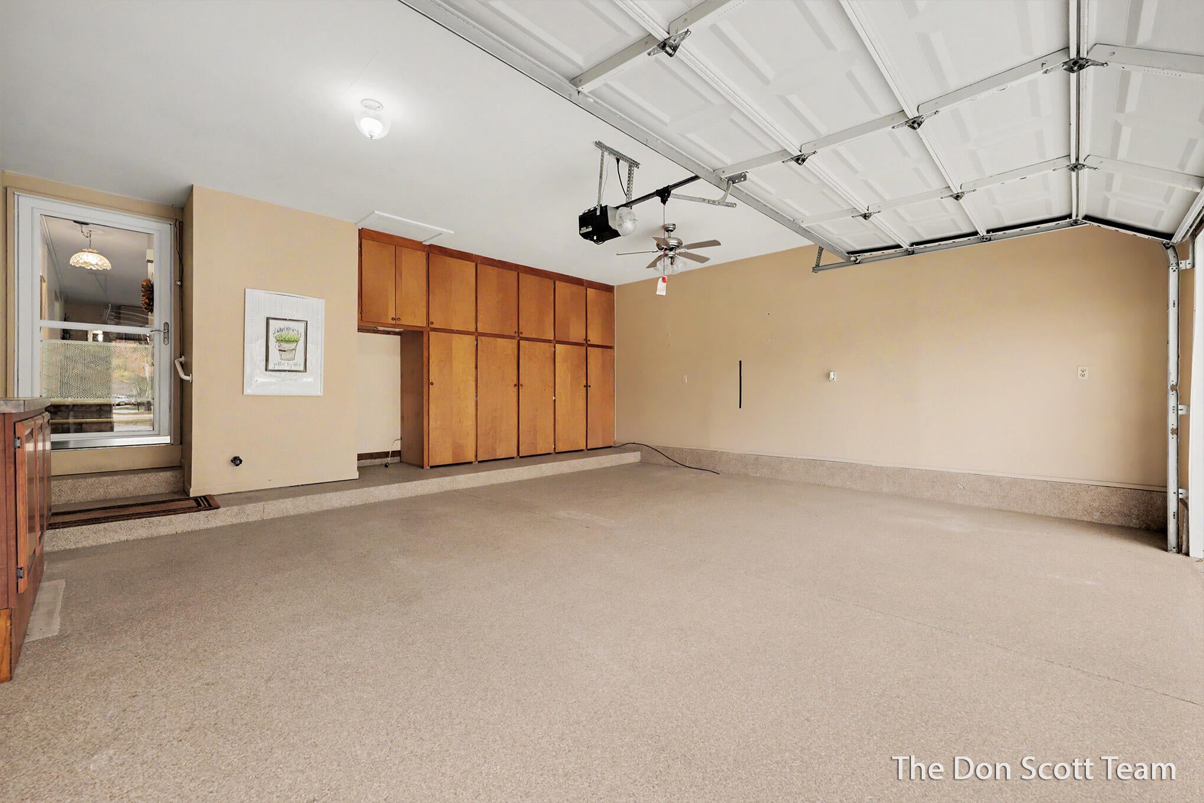
Spacious End-Unit Condo with an Upscale Feel in Sparta! This beautifully maintained 2-bedroom, 2-full-bath condo offers more living space than many units in the development, along with an inviting open floor plan and thoughtful touches throughout. Attractive crown molding, newer windows, and newer appliances add to the home's appeal. The bright and inviting three-season room is surrounded by windows, offering beautiful views of the landscaped grounds and a peaceful place to relax. The finished lower level provides additional living space with a cozy fireplace in the family room and access to a lovely outdoor patio. Convenient main-floor laundry adds to the ease of everyday living, while the exceptionally clean two-stall attached garage features an abundance of built-in storage. Another major bonus is the brand-new roof installed by the association in the summer of 2026! Pride of ownership shines throughout this exceptionally well-cared-for home. With its desirable end-unit location,generous living space, two pets allowed and attractive features, this condo offers comfort, convenience, and low-maintenance living in the charming community of Sparta. Schedule your private showing today!

Save
Ask
Tour
Hide
Share
Listing Snapshot
Price 
$275,000
Days On Site 
23 Days
Bedrooms 
2
Inside Area (SqFt) 
1,618 sqft
Total Baths 
2
Full Baths 
2
Partial Baths 
N/A
Lot Size 
N/A
Year Built 
1989
MLS Number 
65026054991
Status 
Pending
Property Tax 
$2,679
HOA/Condo/Coop Fees 
$260 monthly
Sq Ft Source 
Other
Friends & Family
Recent Activity
2 weeks agoListing updated with changes from the MLS
2 weeks agoStatus changed to Pending
3 weeks agoListing first seen on site
General Features
Attached Garage 
Yes
Cross Street 
Blossom Dr & W Gardner St
Disclosures 
Mineral Rights Excluded
Garage 
Yes
Garage Spaces 
2
Parking 
AttachedGarage Door OpenerPaved
Pets 
Yes
Property Sub Type 
Condominium
Security 
Smoke Detector(s)
Sewer 
Public Sewer
Special Circumstances 
Standard
SqFt Above 
983
SqFt Below 
635
SqFt Total 
2985
Style 
Ranch
Utilities 
Natural Gas Connected
Water Source 
Public
Zoning 
MultiFamily
Interior Features
Appliances 
Gas Water HeaterDishwasherDisposalDryerMicrowaveRefrigeratorRangeWasher
Basement 
FinishedWalk-Out Access
Cooling 
Central Air
Fireplace 
Yes
Fireplace Features 
Gas LogRecreation Room
Fireplaces 
1
Flooring 
CarpetLaminateLinoleum
Heating 
Forced AirNatural Gas
Interior 
PantryVaulted Ceiling(s)
Laundry Features 
Laundry ClosetMain Level
Window Features 
Insulated WindowsScreens
BathFull 
Level - Basement
Bedroom 2 
Level - Basement
Family Room 
Level - Basement
Kitchen 
Level - Main
Living Room 
Level - Main
Master Bathroom 
Level - Main
Master Bedroom 
Level - Main
Other 
Level - Main
ThreeSeasonRoom 
Utility Room 
Level - Basement
Save
Ask
Tour
Hide
Share
Exterior Features
Construction Details 
Vinyl Siding
Exterior 
Private Entrance
Lot Features 
Cul-De-Sac
Patio And Porch 
Patio
Roof 
CompositionShingle
Windows/Doors 
Insulated WindowsScreens
Community Features
Accessibility Features 
Accessible EntranceAccessible Full Bath
Association Fee 
$260.0
Association Fee Frequency 
Monthly
Additional Association Fee 
$250.0
Additional Association Fee Frequency 
One Time
MLS Area 
Area41052SpartaVlg
School District 
Sparta
Financing Terms Available 
CashConventionalFHAVA Loan
Roads 
Paved
Schools
School District
Sparta
Elementary School
Unknown
Middle School
Unknown
High School
Unknown
Listing courtesy of Five Star Real Estate (Main): [email protected]


IDX provided courtesy of Realcomp II Ltd. via GreaterRegionalAllianceofREALTORS. Copyright © 2026 Realcomp II Ltd. Shareholders.

IDX information is provided exclusively for consumers' personal, non-commercial use and may not be used for any purpose other than to identify prospective properties consumers may be interested in purchasing and that the data is deemed reliable but not guaranteed accurate by the MLS.

Neighborhood & Commute
Source: Walkscore
Save
Ask
Tour
Hide
Share