Your Michigan Home Search Starts HERE!

Save
Ask
Tour
Hide
Share
$229,900
21 Days On Site

306 Olsen Drive
Sidney Township, MI 48884

For Sale|Single Family Residence|Active
3
Beds
2
Total Baths
2
Full Baths
1,501
SqFt
$153
/SqFt
1963
Built
County:
Montcalm
Call Now: 810-360-3488
Is this the listing for you? We can help make it yours.
810-360-3488
Upcoming Open Houses
Sun, Nov 8, 1:00 PM - 3:00 PM
306 Olsen Drive306 Olsen Drive306 Olsen Drive306 Olsen Drive
Save
Ask
Tour
Hide
Share

Mortgage Calculator

Monthly Payment (Est.)

Enter an interest rate to see your estimated monthly payment.
Calculator powered by Showcase IDX, a Constellation1 Company. Copyright ©2026 Information is deemed reliable but not guaranteed.

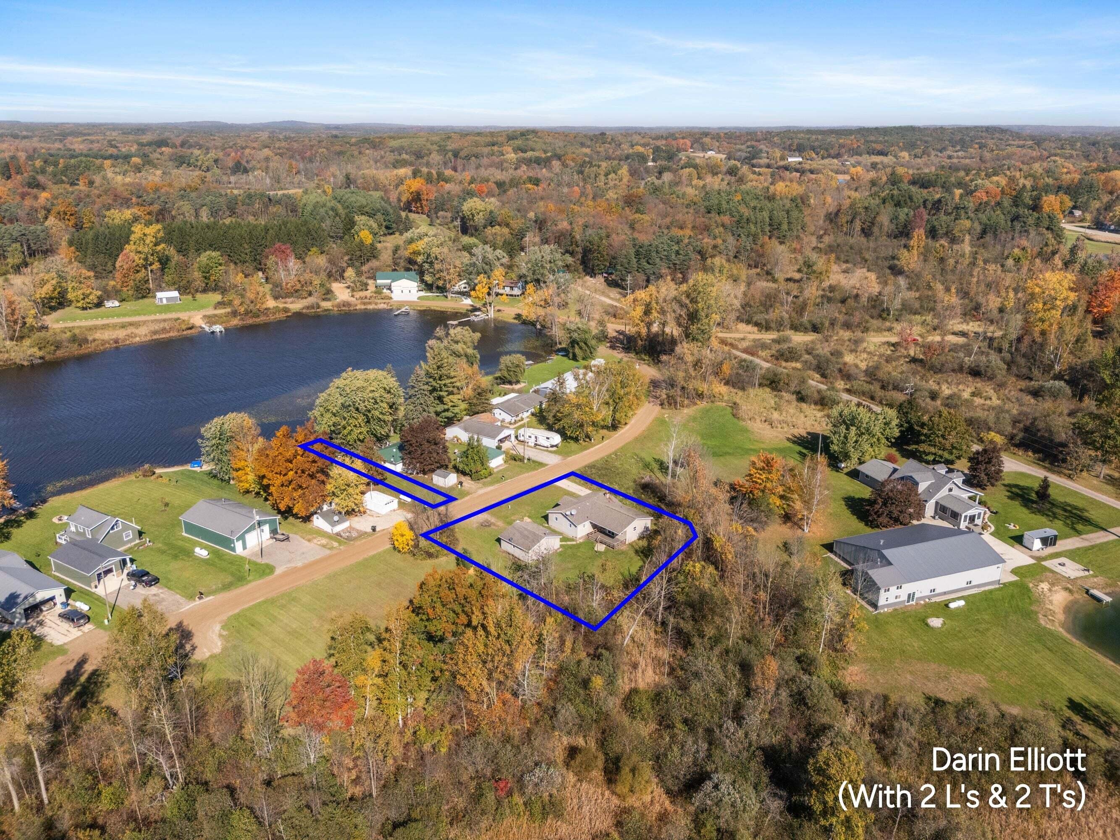
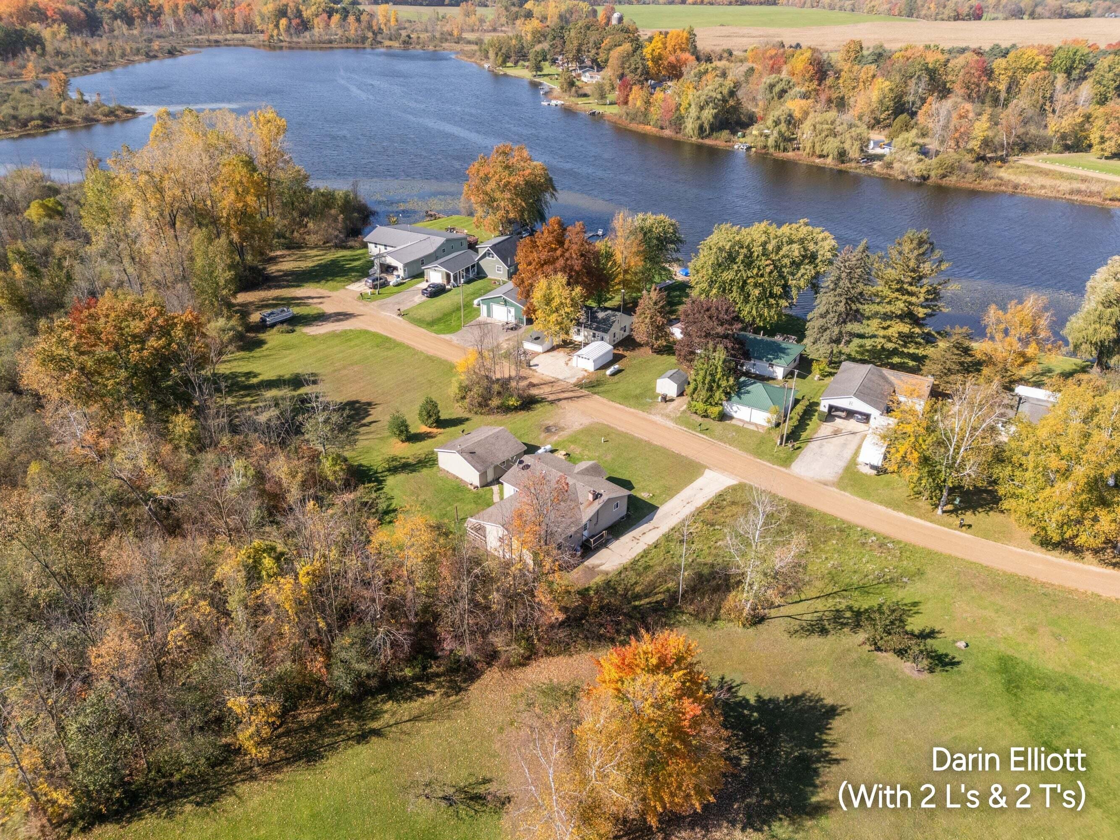
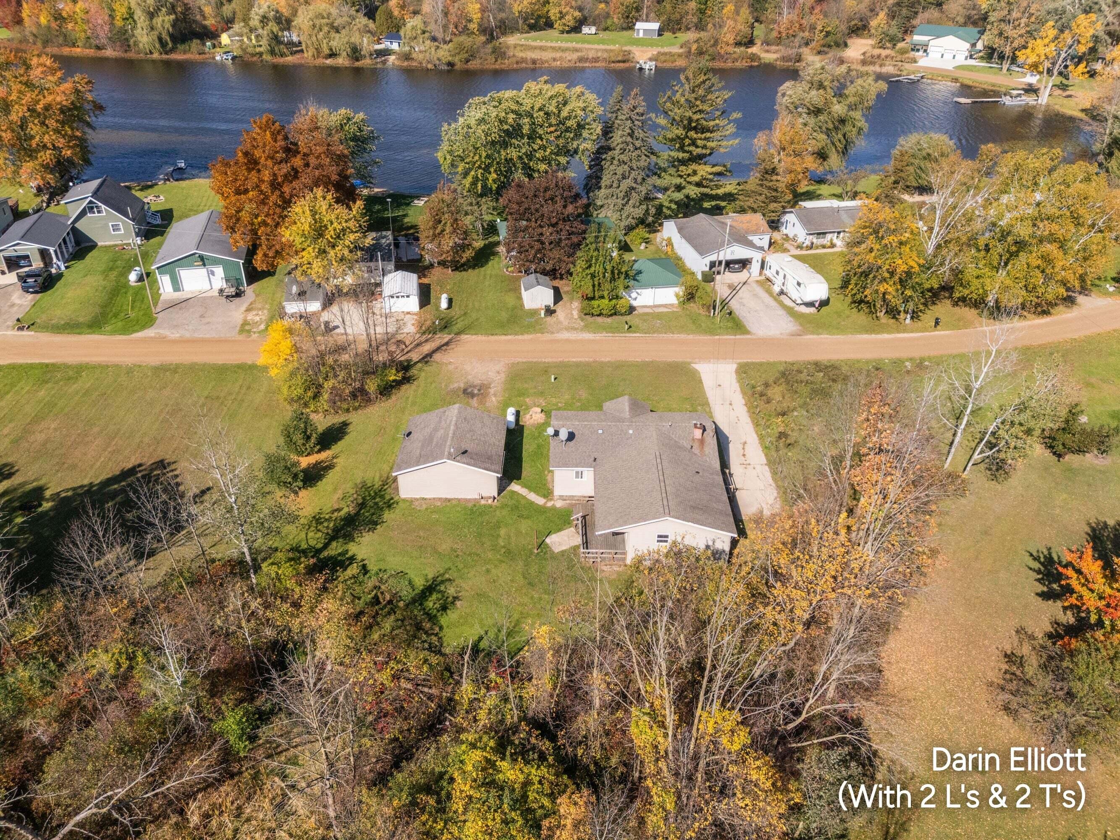
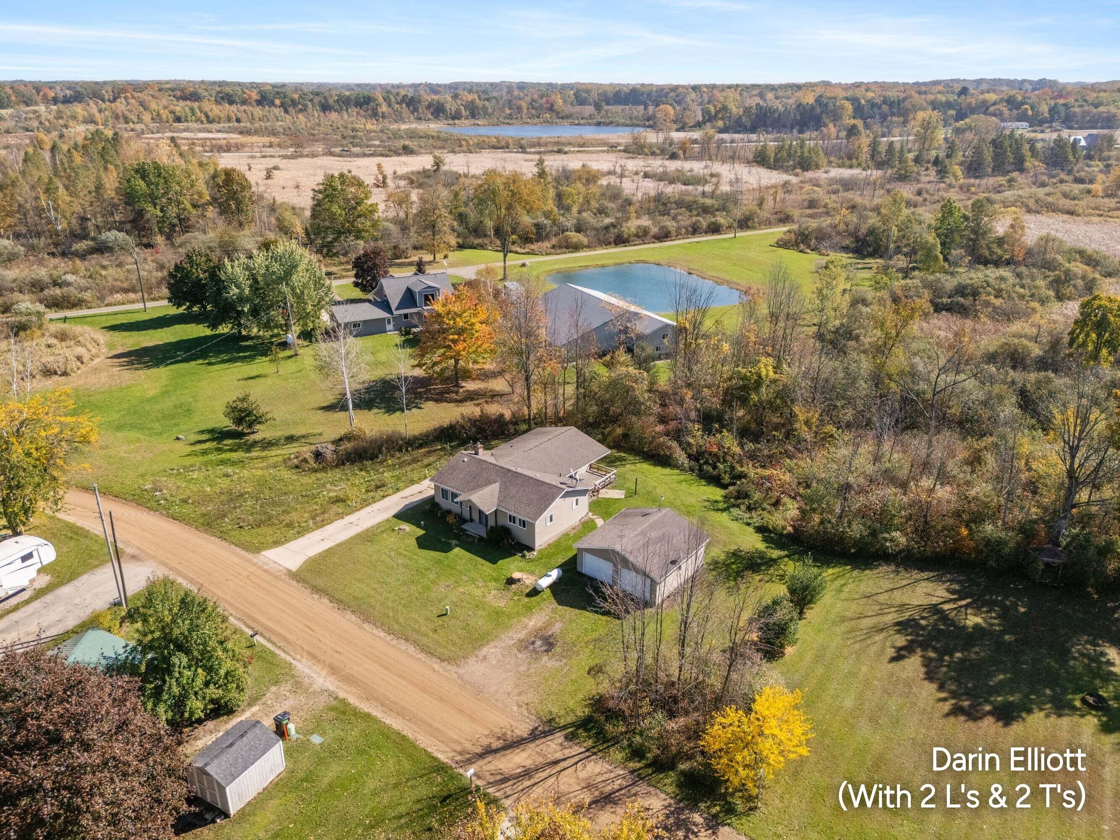
Welcome to the quiet low-key lifestyle that the beautiful and private Rosa Lake has to offer. 1500+ sq ft, 3 Bedroom, 2 Full Bath ranch home comes with a huge wide open floor plan. Combined living and dining room provides front row seats to the updates Kitchen with 7' Center Island, plenty of cabinet space, pantry, and all appliances. A second rear living/family room boasts hard wood floors and access to covered rear deck and secluded back yard. Primary suite has double closets and private full bath. Good sized bedrooms. Main Floor laundry. Home is mechanically sound and comes with new flooring and fixtures throughout. Don't miss the oversized 2-stall garage. Lake access is right across the street. Great location just a stone throw to M66 and easy commutes to anywhere.

Save
Ask
Tour
Hide
Share
Listing Snapshot
Price 
$229,900
Days On Site 
21 Days
Bedrooms 
3
Inside Area (SqFt) 
1,501 sqft
Total Baths 
2
Full Baths 
2
Partial Baths 
N/A
Lot Size 
0.22 Acres
Year Built 
1963
MLS Number 
65026055129
Status 
Active
Property Tax 
$2,396
HOA/Condo/Coop Fees 
N/A
Sq Ft Source 
N/A
Friends & Family
Recent Activity
2 days agoListing updated with changes from the MLS
2 days agoPrice changed to $229,900
3 weeks agoListing first seen on site
General Features
Acres 
0.22
Cross Street 
Ruby Rd
Disclosures 
Mineral Rights Excluded
Foundation 
Slab
Garage 
Yes
Garage Spaces 
2
Parking 
ConcreteDetachedGarage Door Opener
Property Sub Type 
Single Family Residence
Sewer 
Septic Tank
Special Circumstances 
Standard
SqFt Above 
1501
SqFt Total 
1501
Style 
Ranch
Water Source 
PrivateWell
Zoning 
Residential
Interior Features
Appliances 
Gas Water HeaterDishwasherDryerMicrowaveRefrigeratorRangeWasherWater Softener Owned
Basement 
Crawl Space
Cooling 
Ceiling Fan(s)Window Unit(s)
Flooring 
LaminateTileWood
Heating 
Hot WaterPropaneRadiant
Laundry Features 
Laundry ClosetMain Level
BathFull 
Level - Main
Bedroom 2 
Bedroom 3 
Family Room 
Kitchen 
Laundry 
Living Room 
Master Bathroom 
Master Bedroom 
Save
Ask
Tour
Hide
Share
Exterior Features
Construction Details 
Vinyl Siding
Lot Features 
Other
Patio And Porch 
DeckPorch
Roof 
Shingle
Waterfront Features 
LakeWaterfront Access
Community Features
MLS Area 
Area59141SidneyTwp
School District 
CentralMontcalm
Financing Terms Available 
CashConventionalFHAUSDA LoanVA Loan
Roads 
Paved
Schools
School District
CentralMontcalm
Elementary School
Unknown
Middle School
Unknown
High School
Unknown
Listing courtesy of Greenridge Realty (Ionia): [email protected]


IDX provided courtesy of Realcomp II Ltd. via GreaterRegionalAllianceofREALTORS. Copyright © 2026 Realcomp II Ltd. Shareholders.

IDX information is provided exclusively for consumers' personal, non-commercial use and may not be used for any purpose other than to identify prospective properties consumers may be interested in purchasing and that the data is deemed reliable but not guaranteed accurate by the MLS.

Neighborhood & Commute
Source: Walkscore
Save
Ask
Tour
Hide
Share