Your Michigan Home Search Starts HERE!

Save
Ask
Tour
Hide
Share
$496,800
21 Days On Site

8160 Cherokee Drive
Winfield Township, MI 49329

Single Family Residence|Pending
3
Beds
2
Total Baths
2
Full Baths
1,614
SqFt
$308
/SqFt
2006
Built
County:
Montcalm
Call Now: 810-360-3488
Is this the listing for you? We can help make it yours.
810-360-3488
8160 Cherokee Drive8160 Cherokee Drive8160 Cherokee Drive8160 Cherokee Drive
Save
Ask
Tour
Hide
Share

Mortgage Calculator

Monthly Payment (Est.)

Enter an interest rate to see your estimated monthly payment.
Calculator powered by Showcase IDX, a Constellation1 Company. Copyright ©2026 Information is deemed reliable but not guaranteed.

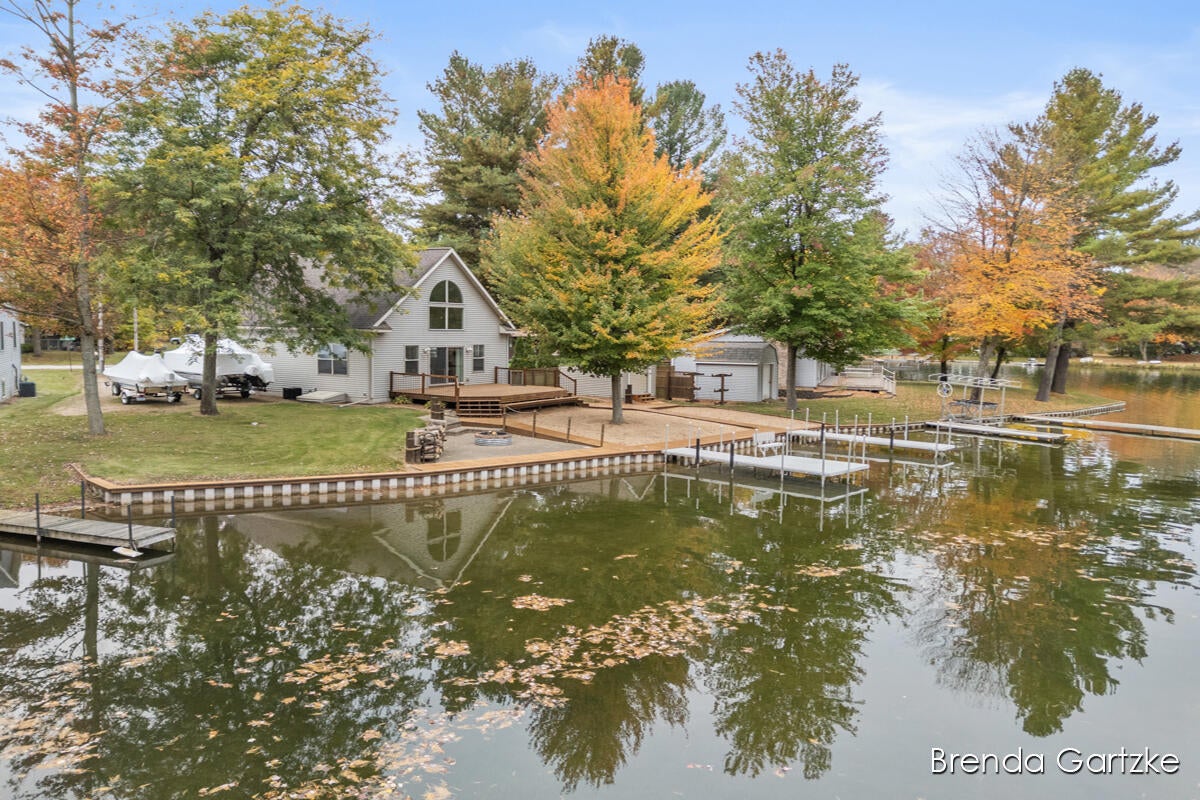
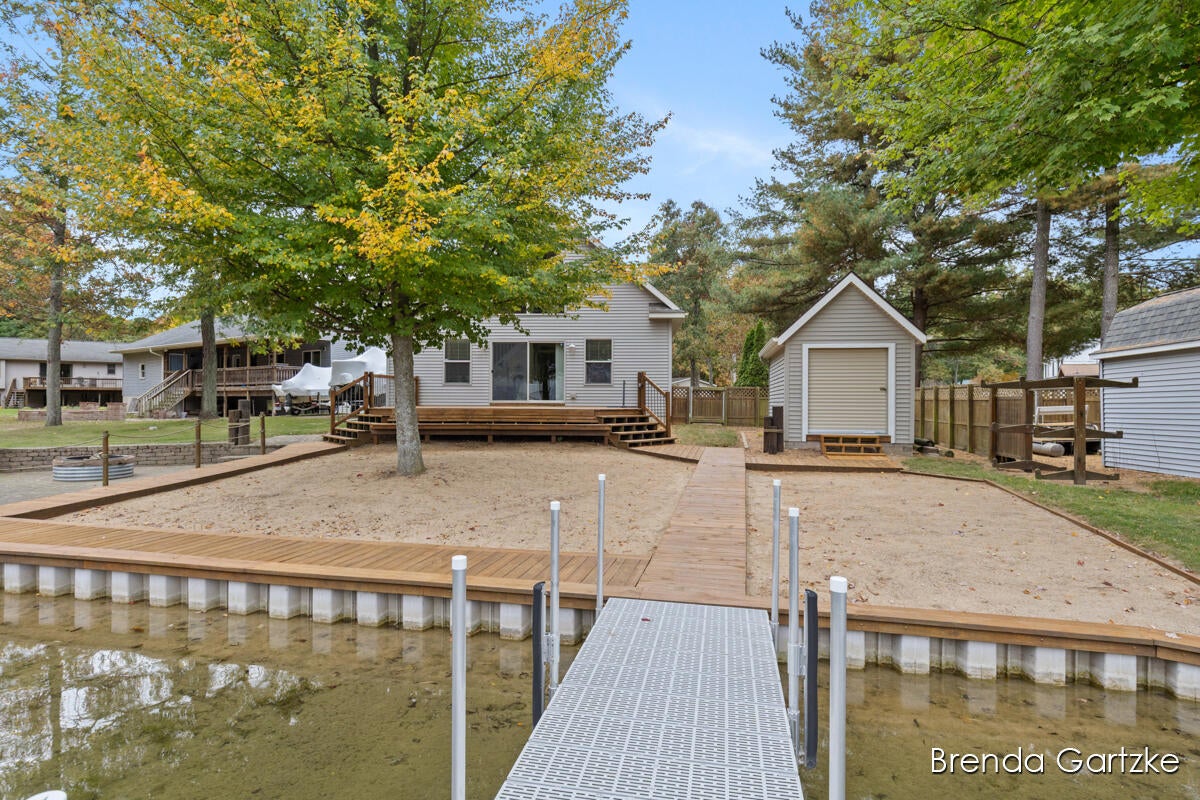
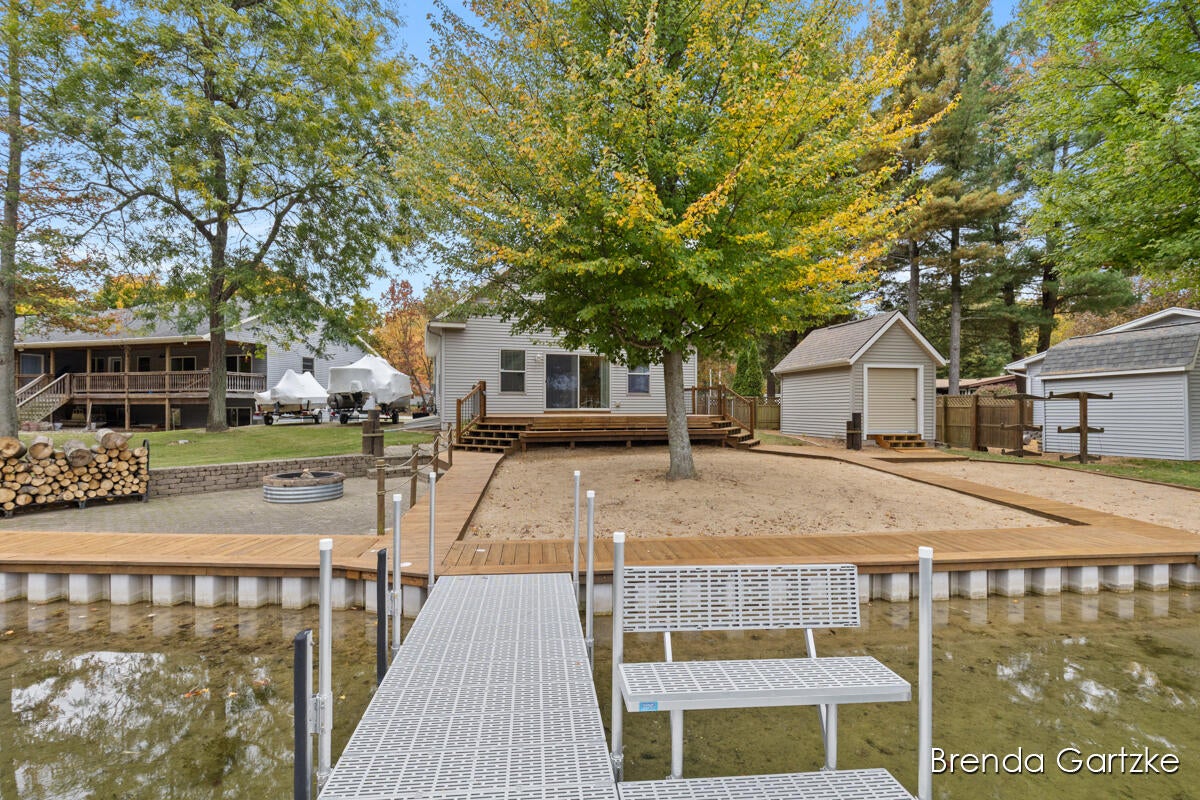
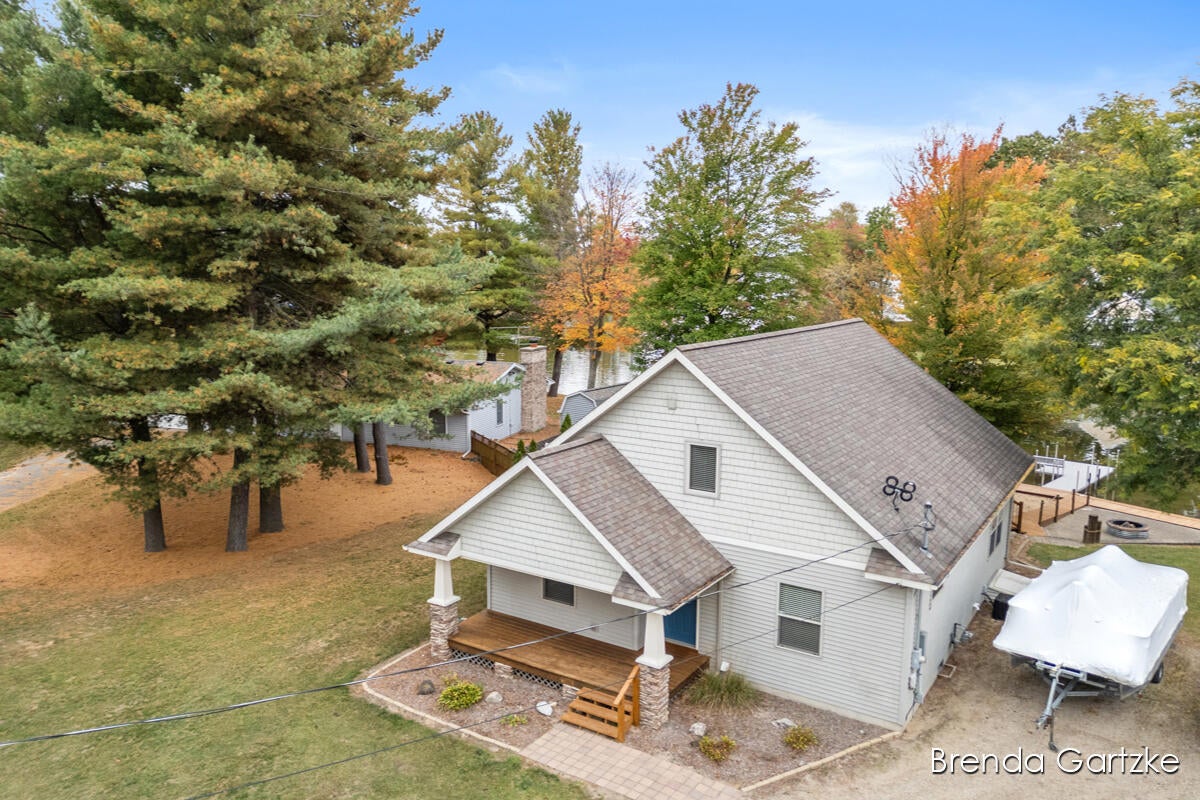
Lakefront Living at Its Best! This home is a must-see, offering comfortable living! The main floor features two spacious bedrooms, including a generous primary with room for a king-size bed & more!. The second bedroom easily accommodates a queen-size bed, with an additional full bath conveniently located off the hallway. You'll also appreciate the main-floor laundry closet. The inviting kitchen features Maple Valley Kitchen cabinetry, an abundance of storage, stainless steel dishwasher and stove, & a center island with snack bar seating. The open-concept design flows seamlessly into the living room, where vaulted ceilings, wall of windows, wonderful lakeviews, create a bright, welcoming atmosphere. Upstairs, the oversized third bedroom is perfect for hosting family and friends, with enough space to accommodate three or four beds! The private bath offers a walk-in shower, vanity with drawer storage.. What a great setup for overnight guests or a fun bunkroom!Outside - Enjoy the spacious 16' x 25' deck, wooden walkways along 100 feet of waterfront, two custom-built docks, and a beautiful custom fire pit area with pavers. A storage shed keeps all your water toys organized, while the dry, lighted crawlspace offers exceptional additional storage with convenient exterior Bilco-style door access. Start enjoying lake life immediatley, This home offers the opportunity of TURNKEY possibility. Move in and start making memories!

Save
Ask
Tour
Hide
Share
Listing Snapshot
Price 
$496,800
Days On Site 
21 Days
Bedrooms 
3
Inside Area (SqFt) 
1,614 sqft
Total Baths 
2
Full Baths 
2
Partial Baths 
N/A
Lot Size 
0.19 Acres
Year Built 
2006
MLS Number 
65026055154
Status 
Pending
Property Tax 
$3,866
HOA/Condo/Coop Fees 
$16.67 monthly
Sq Ft Source 
N/A
Friends & Family
Recent Activity
2 weeks agoListing updated with changes from the MLS
2 weeks agoStatus changed to Pending
3 weeks agoListing first seen on site
General Features
Acres 
0.19
Cross Street 
Apache Trail
Disclosures 
Mineral Rights Excluded
Parking 
Aggregate
Pets 
Yes
Property Sub Type 
Single Family Residence
Security 
Security System
Sewer 
Septic Tank
SqFt Above 
1614
SqFt Total 
1614
Style 
Other
Utilities 
Cable ConnectedNatural Gas ConnectedPhone Connected
Water Source 
PrivateWell
Zoning 
Residential
Interior Features
Appliances 
Electric Water HeaterGas Water HeaterDishwasherDryerFreezerMicrowaveRefrigeratorRangeWasher
Basement 
Crawl Space
Cooling 
Ceiling Fan(s)Central Air
Flooring 
CarpetSimulated Wood
Heating 
Forced AirNatural Gas
Interior 
PantryVaulted Ceiling(s)
Laundry Features 
In HallLaundry ClosetMain Level
Window Features 
Insulated WindowsScreensWindow Treatments
BathFull 
Level - Main
Save
Ask
Tour
Hide
Share
Exterior Features
Construction Details 
Vinyl Siding
Exterior 
Garden
Lot Features 
Corner LotLevelOther
Patio And Porch 
DeckPorch
Roof 
CompositionShingle
Waterfront 
Yes
Waterfront Features 
Lake FrontWaterfrontWaterfront Access
Windows/Doors 
Insulated WindowsScreensWindow Treatments
Community Features
Association Amenities 
Beach RightsMeeting RoomSki Accessible
Association Fee 
$200.0
Association Fee Frequency 
Annually
MLS Area 
Area59021WinfieldTwp
School District 
TriCountyHowardCity
Financing Terms Available 
CashConventional
Roads 
OtherPaved
Schools
School District
TriCountyHowardCity
Elementary School
Unknown
Middle School
Unknown
High School
Unknown
Listing courtesy of RE/MAX United (Beltline): [email protected]


IDX provided courtesy of Realcomp II Ltd. via GreaterRegionalAllianceofREALTORS. Copyright © 2026 Realcomp II Ltd. Shareholders.

IDX information is provided exclusively for consumers' personal, non-commercial use and may not be used for any purpose other than to identify prospective properties consumers may be interested in purchasing and that the data is deemed reliable but not guaranteed accurate by the MLS.

Neighborhood & Commute
Source: Walkscore
Save
Ask
Tour
Hide
Share