
Save
Ask
Tour
Hide
$330,000
21 Days On Site
6833 Aleda Avenue SEGaines Charter Township, MI 49508
For Sale|Single Family Residence|Active
3
Beds
2
Total Baths
1
Full Bath
1
Partial Bath
1,920
SqFt
$172
/SqFt
1967
Built
County:
Kent
Call Now: 810-360-3488
Is this the listing for you? We can help make it yours.
810-360-3488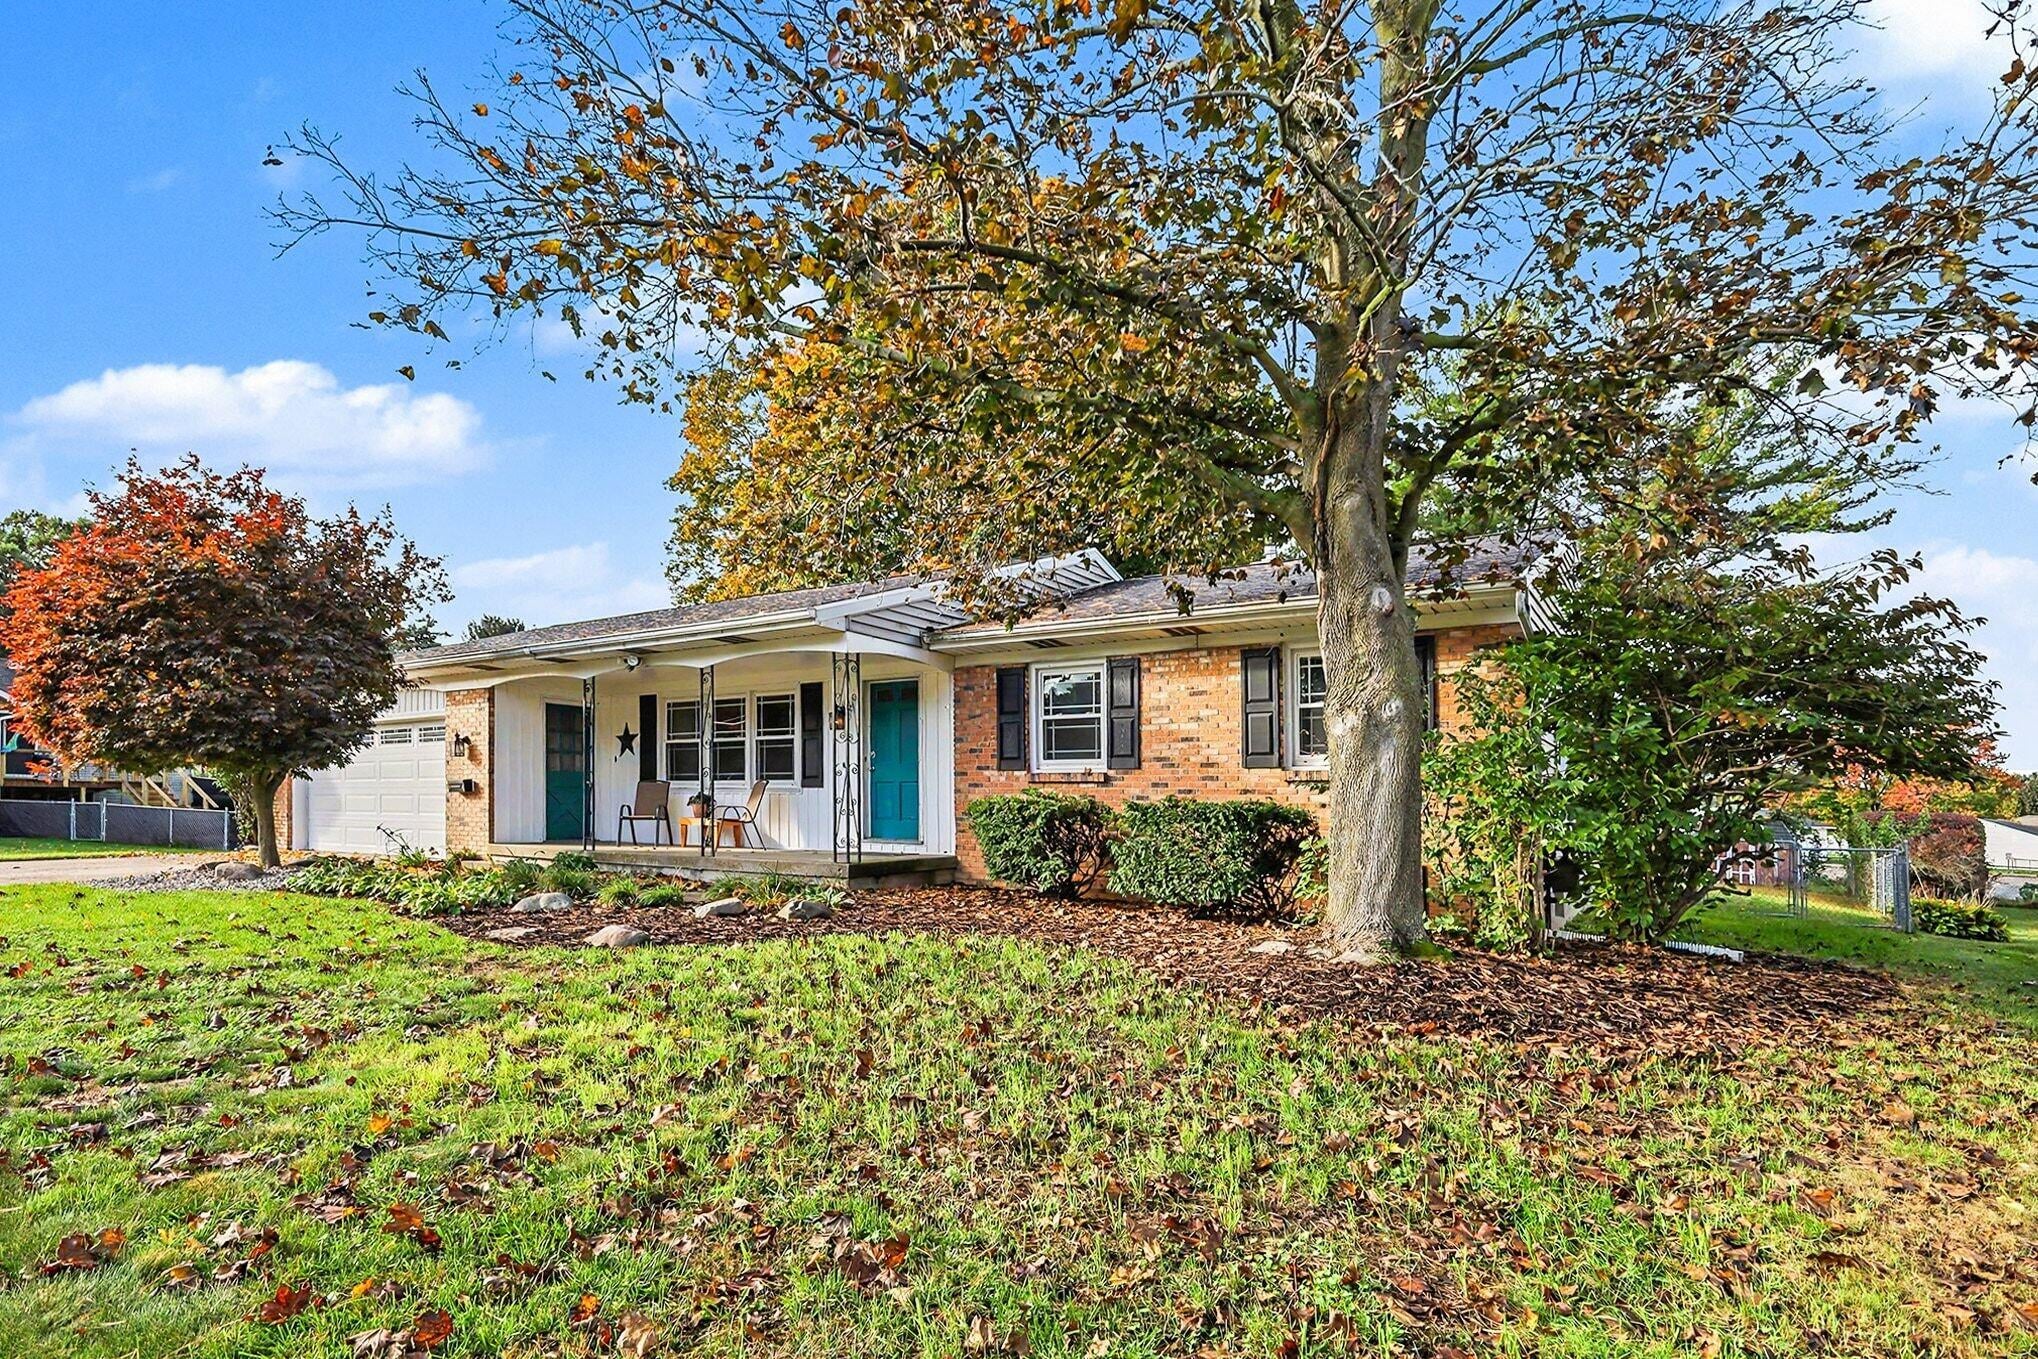
Save
Ask
Tour
Hide
Mortgage Calculator
Monthly Payment (Est.)
Enter an interest rate to see your estimated monthly payment.Calculator powered by Showcase IDX, a Constellation1 Company. Copyright ©2026 Information is deemed reliable but not guaranteed.
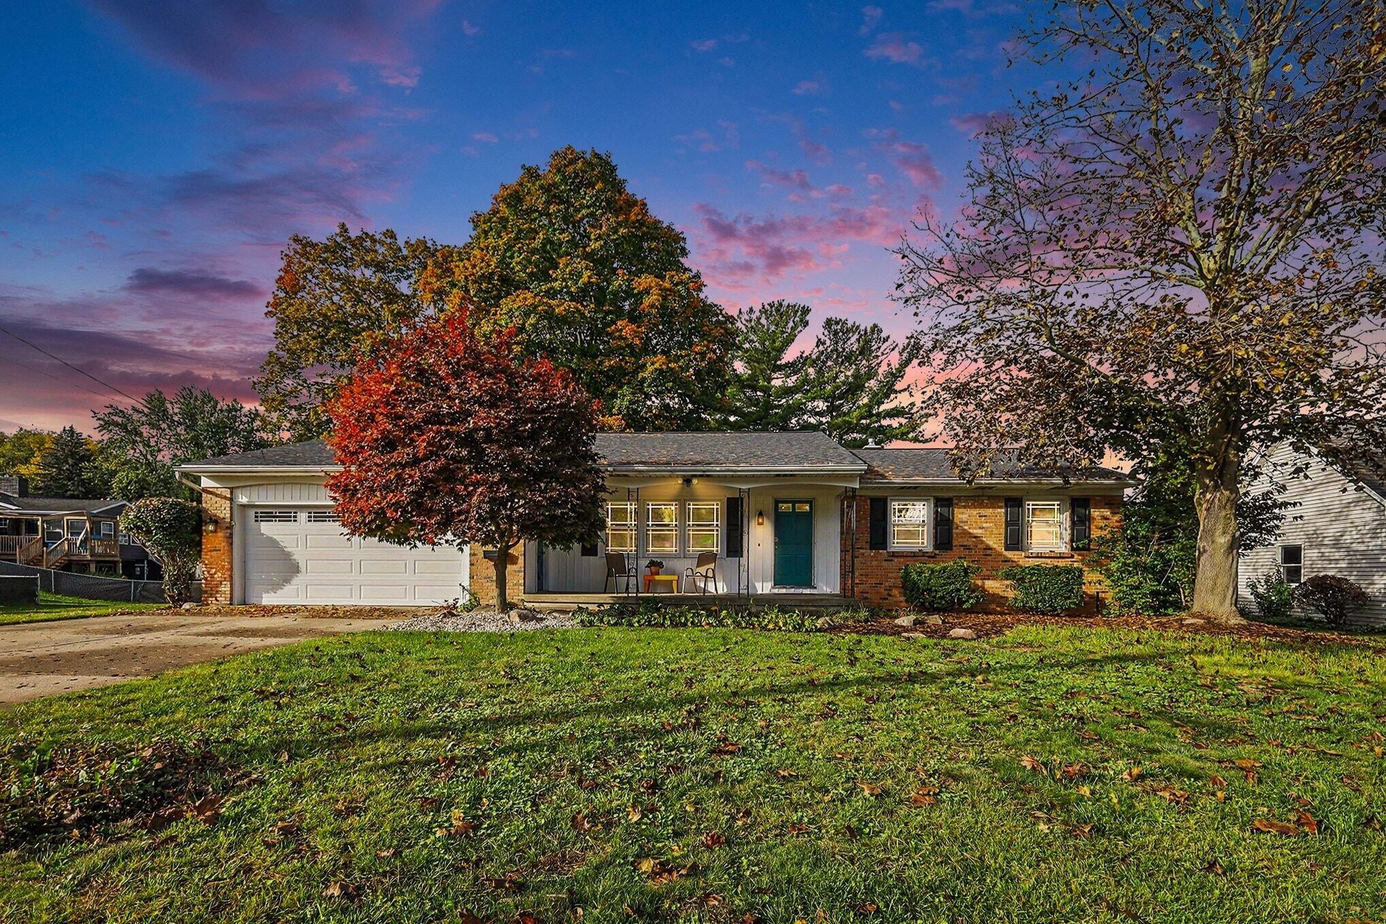
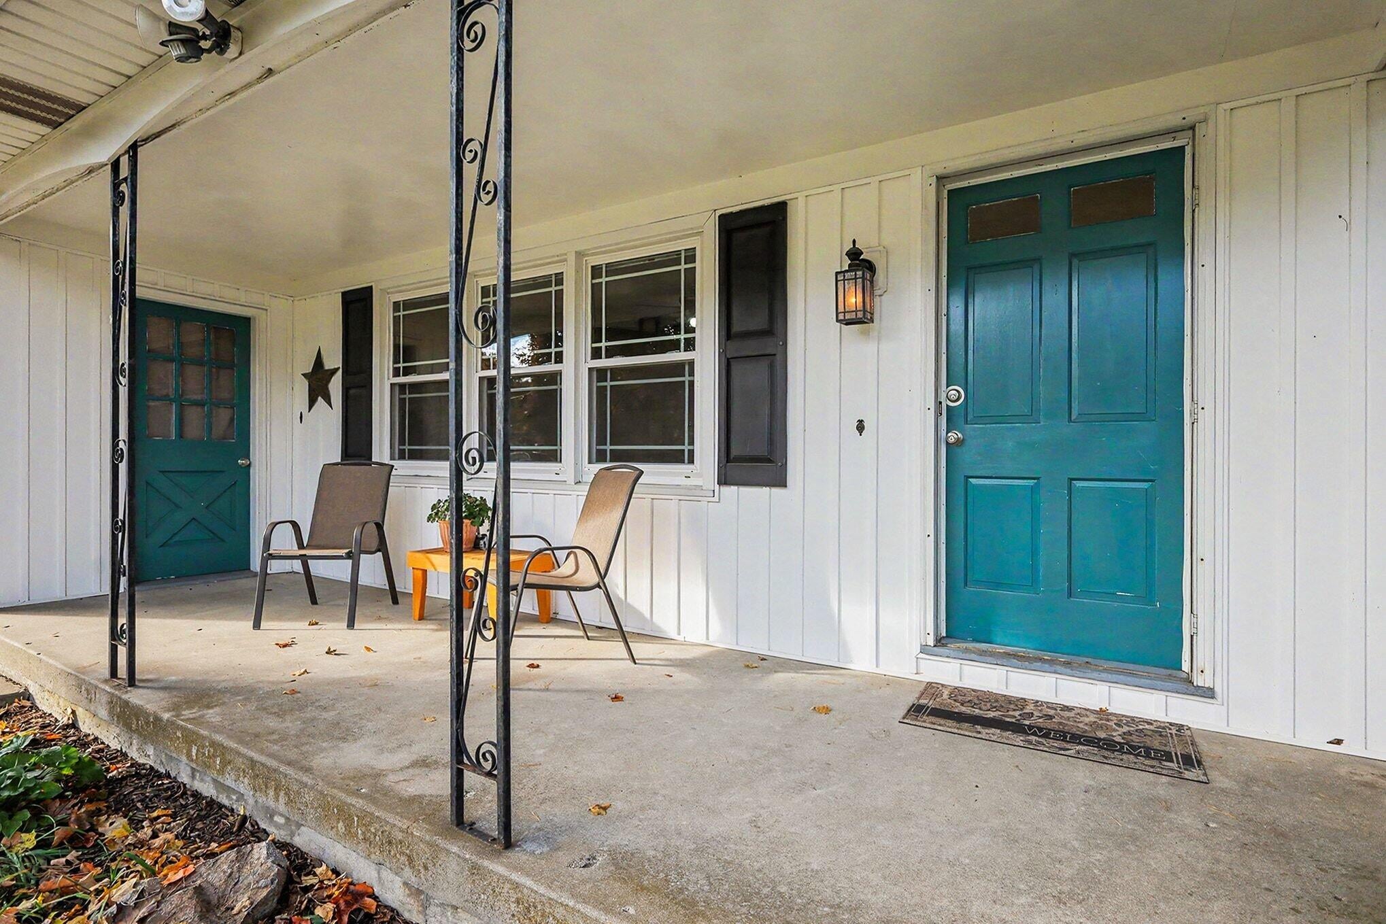
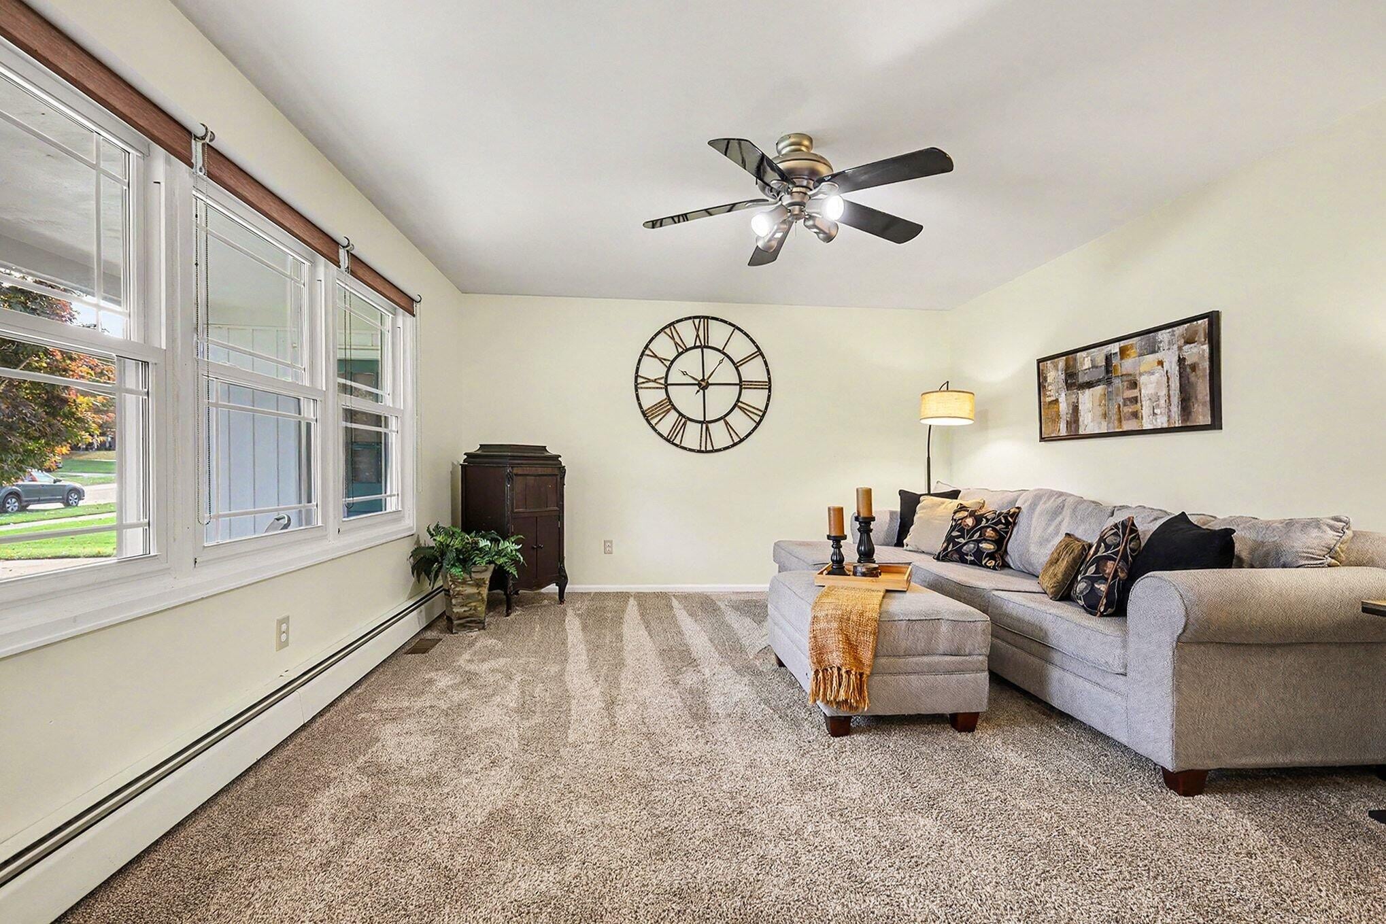
Welcome home to this inviting, move-in-ready ranch featuring charming curb appeal and a spacious, fenced backyard perfect for relaxing, playing, or entertaining. The dining area opens to a cozy three-season room, while the family room's fireplace and west-facing windows fill the space with warm afternoon light. A partially finished basement offers flexible space for recreation, a home office, a workshop, or two non-conforming bedrooms. Enjoy added peace of mind with important updates, including a boiler (2016), A/C and air handler (2024), Roof (2024), and replacement windows. With comfortable living spaces, a welcoming atmosphere, and room to make it your own, this home is ready for its new owners!
Save
Ask
Tour
Hide
Listing Snapshot
Price
$330,000
Days On Site
21 Days
Bedrooms
3
Inside Area (SqFt)
1,920 sqft
Total Baths
2
Full Baths
1
Partial Baths
1
Lot Size
0.26 Acres
Year Built
1967
MLS Number
65026055299
Status
Active
Property Tax
$2,537.83
HOA/Condo/Coop Fees
N/A
Sq Ft Source
N/A
Friends & Family
Recent Activity
| a week ago | Listing updated with changes from the MLS | |
| a week ago | Price changed to $330,000 | |
| 3 weeks ago | Listing first seen on site |
General Features
Acres
0.26
Attached Garage
Yes
Cross Street
68th at Eastern
Garage
Yes
Garage Spaces
2
Parking
AttachedGarage Door OpenerPaved
Property Sub Type
Single Family Residence
Sewer
Public Sewer
Special Circumstances
Standard
SqFt Above
1440
SqFt Below
480
SqFt Total
2539
Style
Ranch
Utilities
Cable ConnectedNatural Gas Connected
Water Source
Public
Zoning
Residential
Interior Features
Appliances
Gas Water HeaterDishwasherDisposalDryerMicrowaveRefrigeratorRangeWasher
Basement
Walk-Out AccessDaylightFull
Cooling
Attic FanCeiling Fan(s)Central Air
Fireplace
Yes
Fireplace Features
Family RoomLiving Room
Fireplaces
1
Flooring
CarpetSimulated WoodTileVinylWood
Heating
BaseboardHot WaterNatural GasRadiant
Interior
Central Vacuum
Laundry Features
In Basement
BathLav
Level - Main
Bedroom 2
Dimensions - 9.6 x 12.3Level - MainArea - 118
Bedroom 3
Dimensions - 11.8 x 10.2Level - MainArea - 120
Family Room
Dimensions - 17.3 x 13.1Level - MainArea - 227
Kitchen
Dimensions - 14.9 x 10.2Level - MainArea - 152
Living Room
Dimensions - 19.8 x 13.3Level - MainArea - 263
Master Bathroom
Dimensions - 8.2 x 10.2Level - MainArea - 84
Master Bedroom
Dimensions - 10.8 x 12.3Level - MainArea - 133
Other
Dimensions - 13.7 x 13.3Level - BasementArea - 182Description - Non-Conforming Bedroom
ThreeSeasonRoom
Save
Ask
Tour
Hide
Exterior Features
Construction Details
BrickVinyl Siding
Fencing
Back YardChain Link
Lot Features
Level
Patio And Porch
CoveredEnclosedPorch
Roof
Composition
Community Features
MLS Area
Area41221GainesTwp
School District
Kentwood
Financing Terms Available
CashConventionalFHAVA Loan
Roads
Paved
Schools
School District
Kentwood
Elementary School
Unknown
Middle School
Unknown
High School
Unknown
Listing courtesy of Keller Williams GR North: [email protected]

IDX provided courtesy of Realcomp II Ltd. via GreaterRegionalAllianceofREALTORS. Copyright © 2026 Realcomp II Ltd. Shareholders.
IDX information is provided exclusively for consumers' personal, non-commercial use and may not be used for any purpose other than to identify prospective properties consumers may be interested in purchasing and that the data is deemed reliable but not guaranteed accurate by the MLS.
IDX provided courtesy of Realcomp II Ltd. via GreaterRegionalAllianceofREALTORS. Copyright © 2026 Realcomp II Ltd. Shareholders.
IDX information is provided exclusively for consumers' personal, non-commercial use and may not be used for any purpose other than to identify prospective properties consumers may be interested in purchasing and that the data is deemed reliable but not guaranteed accurate by the MLS.
Neighborhood & Commute
Source: Walkscore
Save
Ask
Tour
Hide
Did you know? You can invite friends and family to your search. They can join your search, rate and discuss listings with you.