
6187 Sheldon DriveGeorgetown Charter Township, MI 49426
Mortgage Calculator
Monthly Payment (Est.)
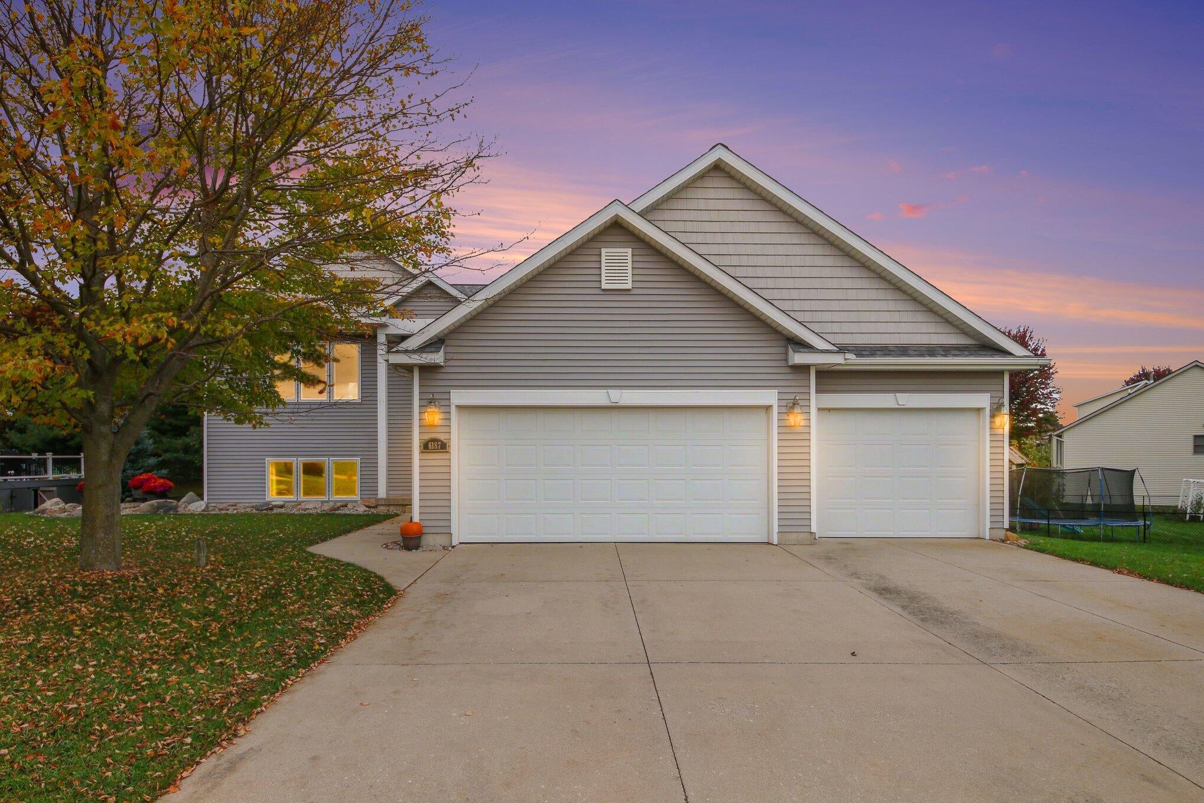
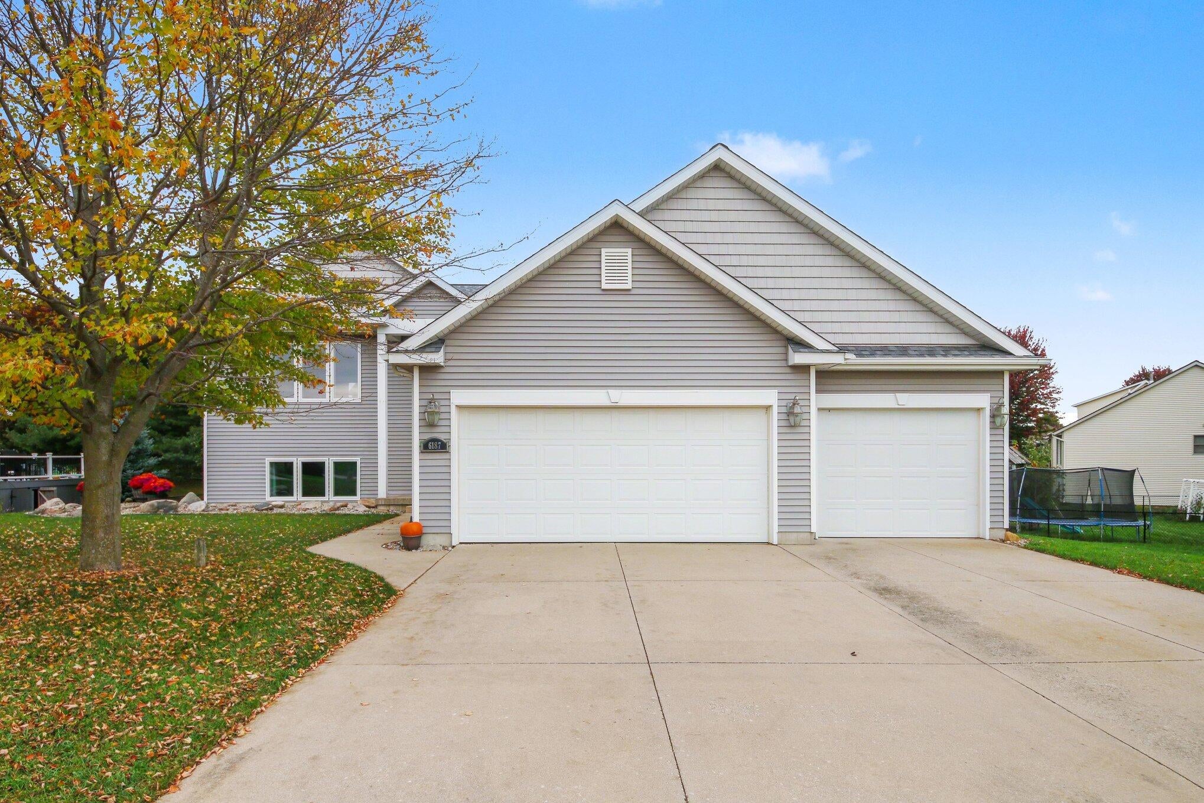
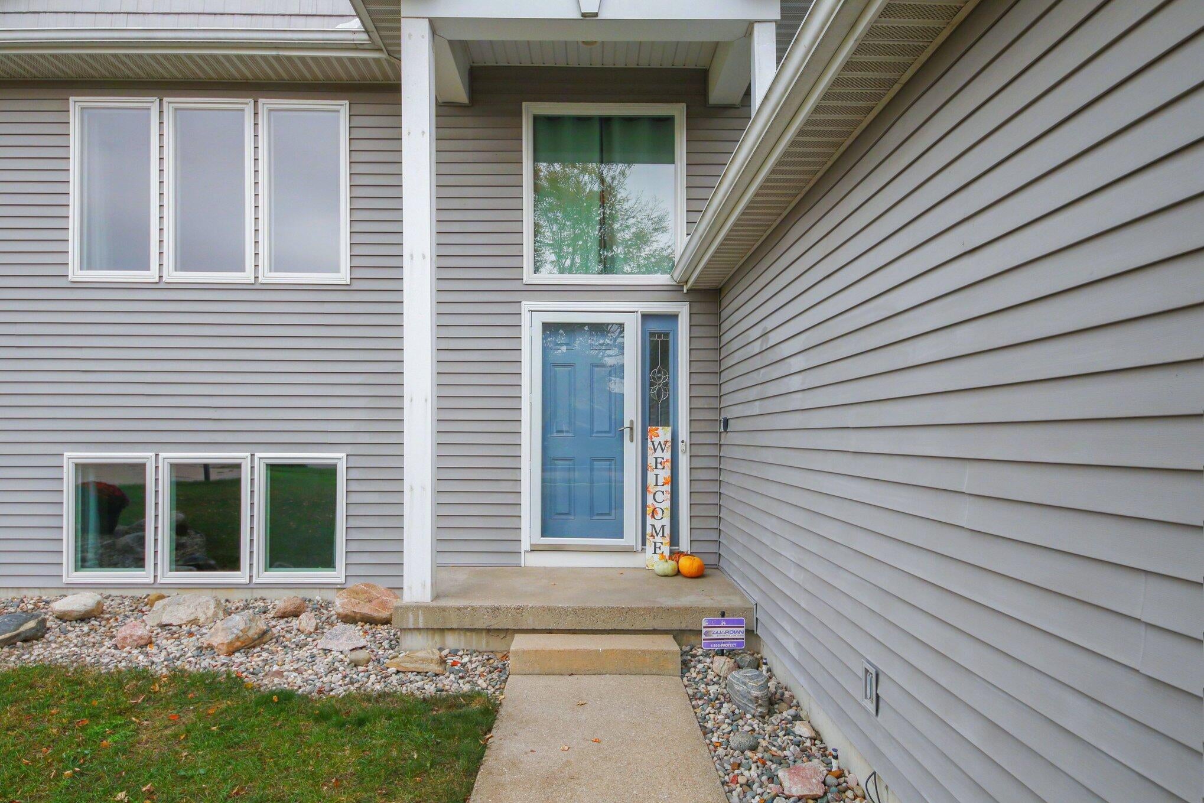
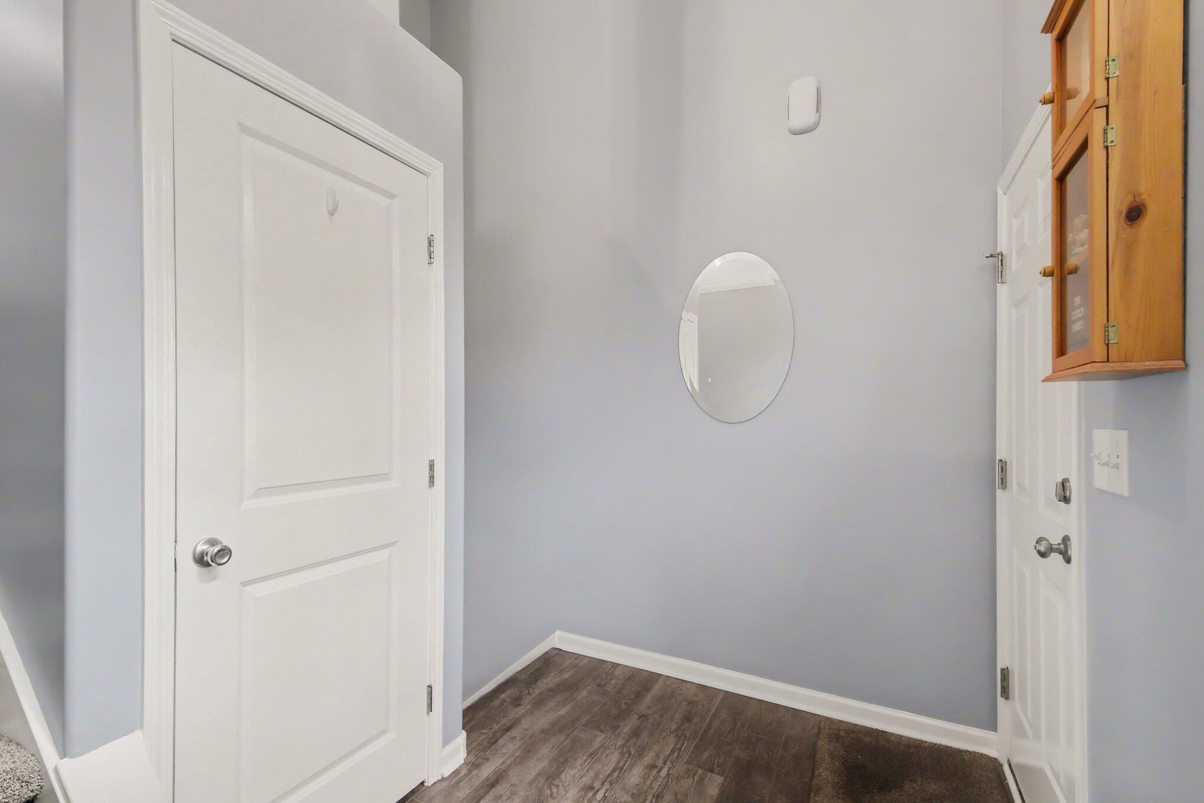
Enter an interest rate to see your estimated monthly payment.Welcome to your own backyard retreat! This beautifully updated Hudsonville home offers 4 bedrooms, plus a versatile 5th room ideal for a home office, workout room, or additional bedroom, 2 full bathrooms, and an impressive 18x36 in-ground saltwater pool--perfect for relaxing, entertaining, and enjoying Michigan summers. Three bedrooms are conveniently located on the main level, while the finished walkout lower level offers a fourth bedroom and the flexible 5th room, currently used as a workout space, also features a cozy gas fireplace in the family room and a dedicated laundry room. The main floor underwent an extensive renovation in 2022, including an enlarged kitchen with all-new cabinetry, an impressive 8-foot center island, new countertops and backsplash, two pantries, and stainless steel appliances featuring a French-door refrigerator, convection oven, dishwasher, microwave that converts to a second oven, garbage disposal, and new sink. The 2022 renovation also included new LVPflooring throughout the entry, living room, dining area, kitchen and hallway, carpeting in the bedrooms, and updated bathroom cabinetry, countertops and a double-sink vanity. New main-floor light fixtures were added in 2026. Outside, a newer deck off the kitchen with built-in seating overlooks the 18x36 in-ground saltwater pool, installed in 2017 and enhanced with an Elephant-style pool cover in 2023, new pool heater in 2024, new salt cell generator in 2025, and new filter sand in 2026. Improvements also include a new water heater in 2024, high-efficiency furnace and central air with hospital-grade filtration in 2024, new roof in 2026, and full-frame replacement windows and sliding door throughout both levels in 2026. With extensive updates inside and out, flexible finished living space, and a backyard made for entertaining, this move-in-ready home???it's the lifestyle you've been waiting for! Call today for your private showing!
| a week ago | Listing updated with changes from the MLS | |
| a week ago | Status changed to Pending | |
| 3 weeks ago | Listing first seen on site |

IDX provided courtesy of Realcomp II Ltd. via GreaterRegionalAllianceofREALTORS. Copyright © 2026 Realcomp II Ltd. Shareholders.
IDX information is provided exclusively for consumers' personal, non-commercial use and may not be used for any purpose other than to identify prospective properties consumers may be interested in purchasing and that the data is deemed reliable but not guaranteed accurate by the MLS.
Did you know? You can invite friends and family to your search. They can join your search, rate and discuss listings with you.