Your Michigan Home Search Starts HERE!

Save
Ask
Tour
Hide
Share
$584,900
25 Days On Site

6784 City Ridge Drive
Georgetown Charter Township, MI 49426
Single Family Residence|Pending
7
Beds
4
Total Baths
3
Full Baths
1
Partial Bath
3,595
SqFt
$163
/SqFt
2003
Built
County:
Ottawa
Call Now: 810-360-3488
Is this the listing for you? We can help make it yours.
810-360-3488
6784 City Ridge Drive6784 City Ridge Drive6784 City Ridge Drive6784 City Ridge Drive
Save
Ask
Tour
Hide
Share

Mortgage Calculator

Monthly Payment (Est.)

Enter an interest rate to see your estimated monthly payment.
Calculator powered by Showcase IDX, a Constellation1 Company. Copyright ©2026 Information is deemed reliable but not guaranteed.

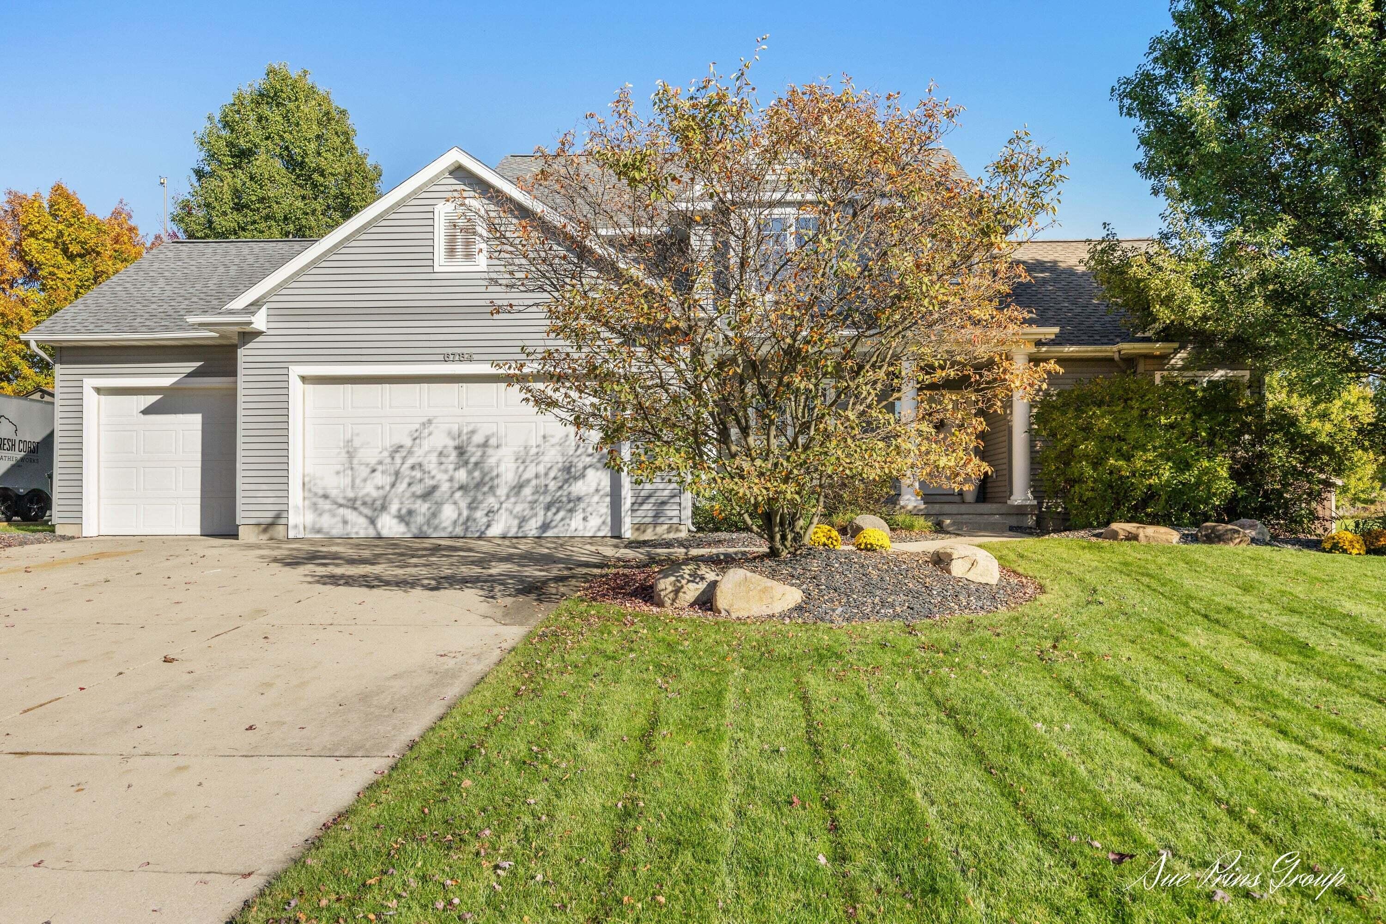
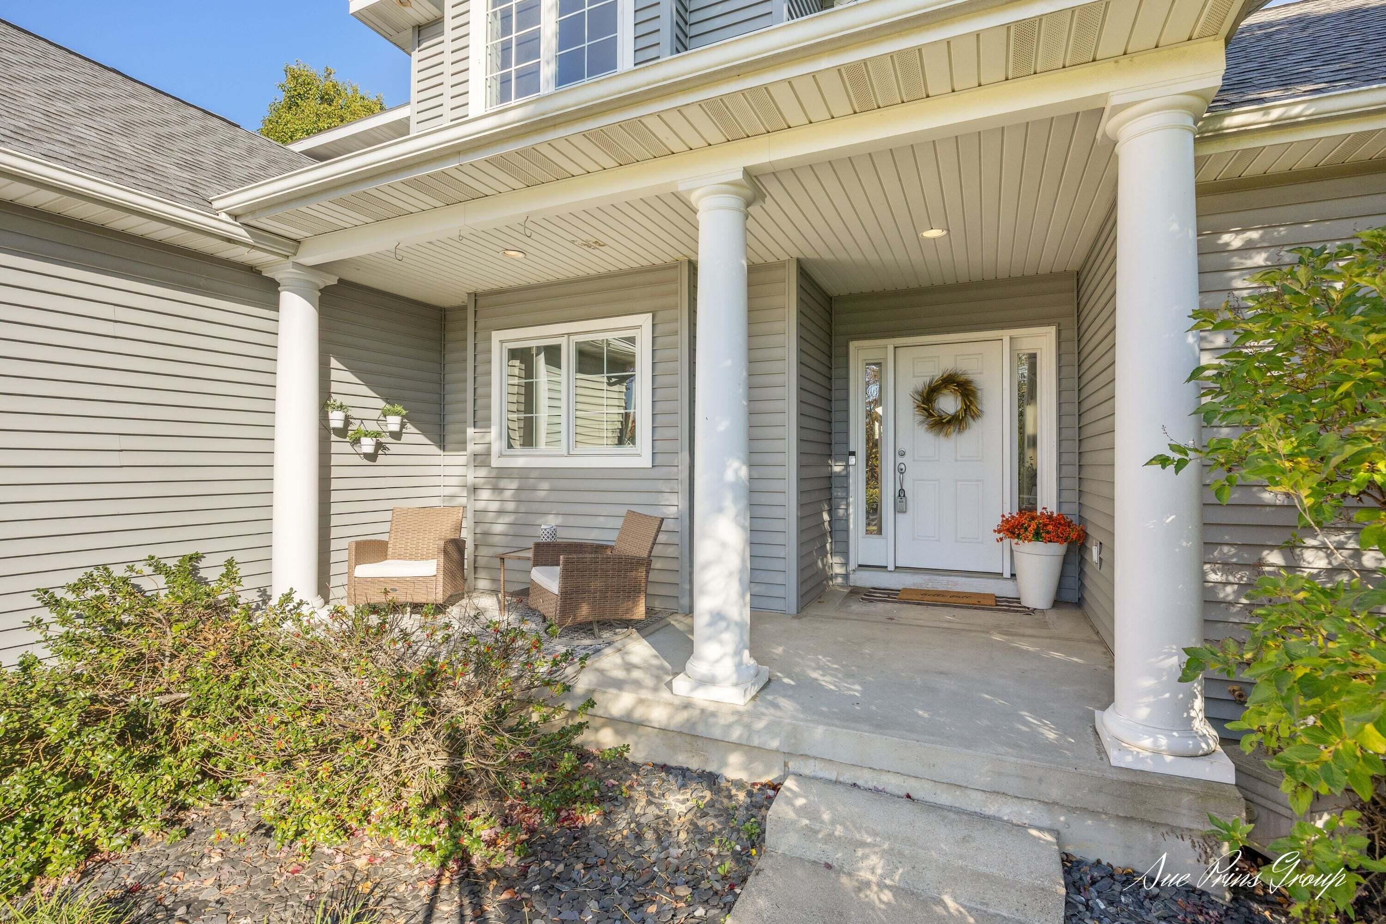
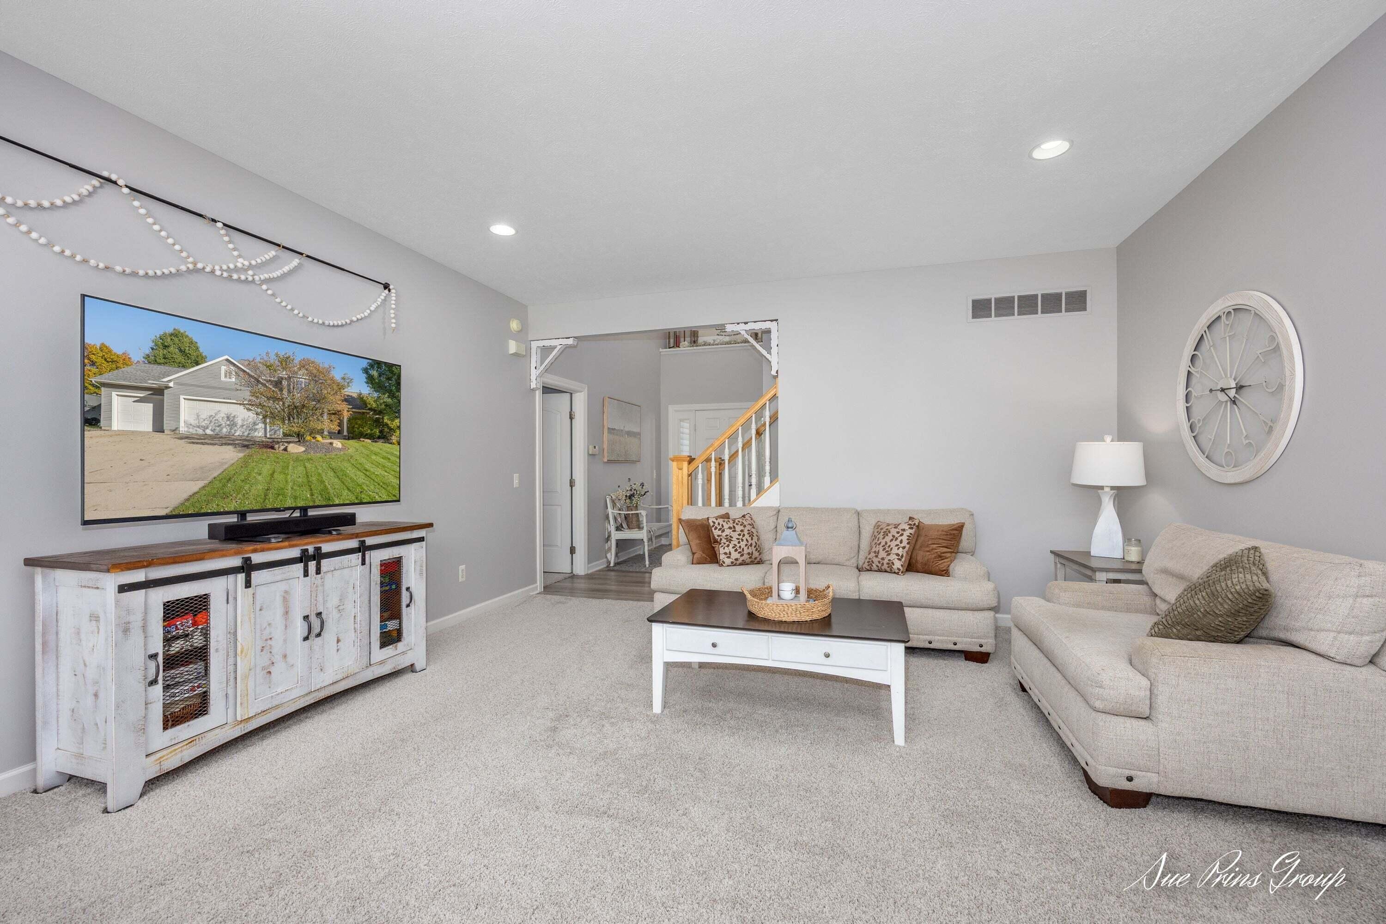
Pictures coming Wed! Welcome to this rare, exceptionally maintained 7-bedrm, 3.5-bath home where space, style, & comfort come together. The beautifully remodeled kitchen boasts solid-surface countertops, center island, pantry, newer appliances, & a butler's/coffee bar. Enjoy a spacious laundry rm, locker/ mud rm & separate convenient half bath off the garage entry. The dining opens to a large deck, while the inviting living rm features a stunning gas fireplace with lovely windows on either side that overlook the backyard. The main-floor primary suite offers: remodeled bath with dual sinks, walk-in closet, stylish freestanding soaking tub, & walk-in shower. Upstairs are four generous bedrms & a Jack-and-Jill bath. The daylight lower level adds a family rm, kitchenette, separate TV/ movie area, two bedrms, & full bath. Complete with a 3-car garage & a prime location near schools, shopping, & other amenities, this home has room for everyone & everything! No showings until Wed.Seller has the right to call for highest and best. Open House Sat. Oct. 24th 10 - 12pm

Save
Ask
Tour
Hide
Share
Listing Snapshot
Price 
$584,900
Days On Site 
25 Days
Bedrooms 
7
Inside Area (SqFt) 
3,595 sqft
Total Baths 
4
Full Baths 
3
Partial Baths 
1
Lot Size 
0.29 Acres
Year Built 
2003
MLS Number 
65026055407
Status 
Pending
Property Tax 
$5,099.15
HOA/Condo/Coop Fees 
N/A
Sq Ft Source 
Public Records
Friends & Family
Recent Activity
3 days agoListing updated with changes from the MLS
4 days agoStatus changed to Pending
4 weeks agoListing first seen on site
General Features
Acres 
0.29
Attached Garage 
Yes
Cross Street 
36th Ave & Nobb Hill
Garage 
Yes
Garage Spaces 
3
Parking 
AttachedConcreteGarage Faces FrontGarage Door Opener
Property Sub Type 
Single Family Residence
Security 
Carbon Monoxide Detector(s)Smoke Detector(s)
Sewer 
Public Sewer
Special Circumstances 
Standard
SqFt Above 
2524
SqFt Below 
1068
SqFt Total 
3940
Style 
CraftsmanTraditional
Water Source 
Public
Zoning 
Other
Interior Features
Appliances 
Gas Water HeaterDishwasherDisposalDryerFreezerHumidifierMicrowaveOvenRefrigeratorRangeWasher
Basement 
Walk-Out AccessDaylightFinishedSump Pump
Cooling 
Ceiling Fan(s)Central Air
Fireplace 
Yes
Fireplace Features 
Gas LogLiving Room
Fireplaces 
1
Flooring 
CarpetTileVinylWood
Heating 
Forced AirNatural Gas
Interior 
PantryVaulted Ceiling(s)
Laundry Features 
Laundry Room
Window Features 
Window Treatments
BathFull 
Level - Upper
BathLav 
Level - Main
Bedroom 
Level - Lower
Bedroom 2 
Level - Upper
Bedroom 3 
Level - Upper
Bedroom 4 
Level - Upper
Bedroom 5 
Level - Upper
Dining Room 
Level - Main
Family Room 
Level - Lower
Kitchen 
Level - Main
Laundry 
Level - Main
Living Room 
Level - Main
Master Bathroom 
Level - Main
Master Bedroom 
Level - Main
Other 
Level - MainDescription - Mudroom
Save
Ask
Tour
Hide
Share
Exterior Features
Construction Details 
Vinyl Siding
Patio And Porch 
CoveredDeckPatioPorch
Roof 
CompositionShingle
Windows/Doors 
Window Treatments
Community Features
MLS Area 
Area70131GeorgetownTwp
School District 
Hudsonville
Financing Terms Available 
CashConventional
Roads 
Paved
Schools
School District
Hudsonville
Elementary School
Unknown
Middle School
Unknown
High School
Unknown
Listing courtesy of Five Star Real Estate (Jenison): [email protected]


IDX provided courtesy of Realcomp II Ltd. via GreaterRegionalAllianceofREALTORS. Copyright © 2026 Realcomp II Ltd. Shareholders.

IDX information is provided exclusively for consumers' personal, non-commercial use and may not be used for any purpose other than to identify prospective properties consumers may be interested in purchasing and that the data is deemed reliable but not guaranteed accurate by the MLS.

Neighborhood & Commute
Source: Walkscore
Save
Ask
Tour
Hide
Share