Your Michigan Home Search Starts HERE!

Save
Ask
Tour
Hide
Share
$325,000
19 Days On Site

34389 Michigan 140
Covert Township, MI 49043

For Sale|Single Family Residence|Active
8
Beds
5
Total Baths
5
Full Baths
2,489
SqFt
$131
/SqFt
1980
Built
County:
VanBuren
Call Now: 810-360-3488
Is this the listing for you? We can help make it yours.
810-360-3488
34389 Michigan 14034389 Michigan 14034389 Michigan 14034389 Michigan 140
Save
Ask
Tour
Hide
Share

Mortgage Calculator

Monthly Payment (Est.)

Enter an interest rate to see your estimated monthly payment.
Calculator powered by Showcase IDX, a Constellation1 Company. Copyright ©2026 Information is deemed reliable but not guaranteed.

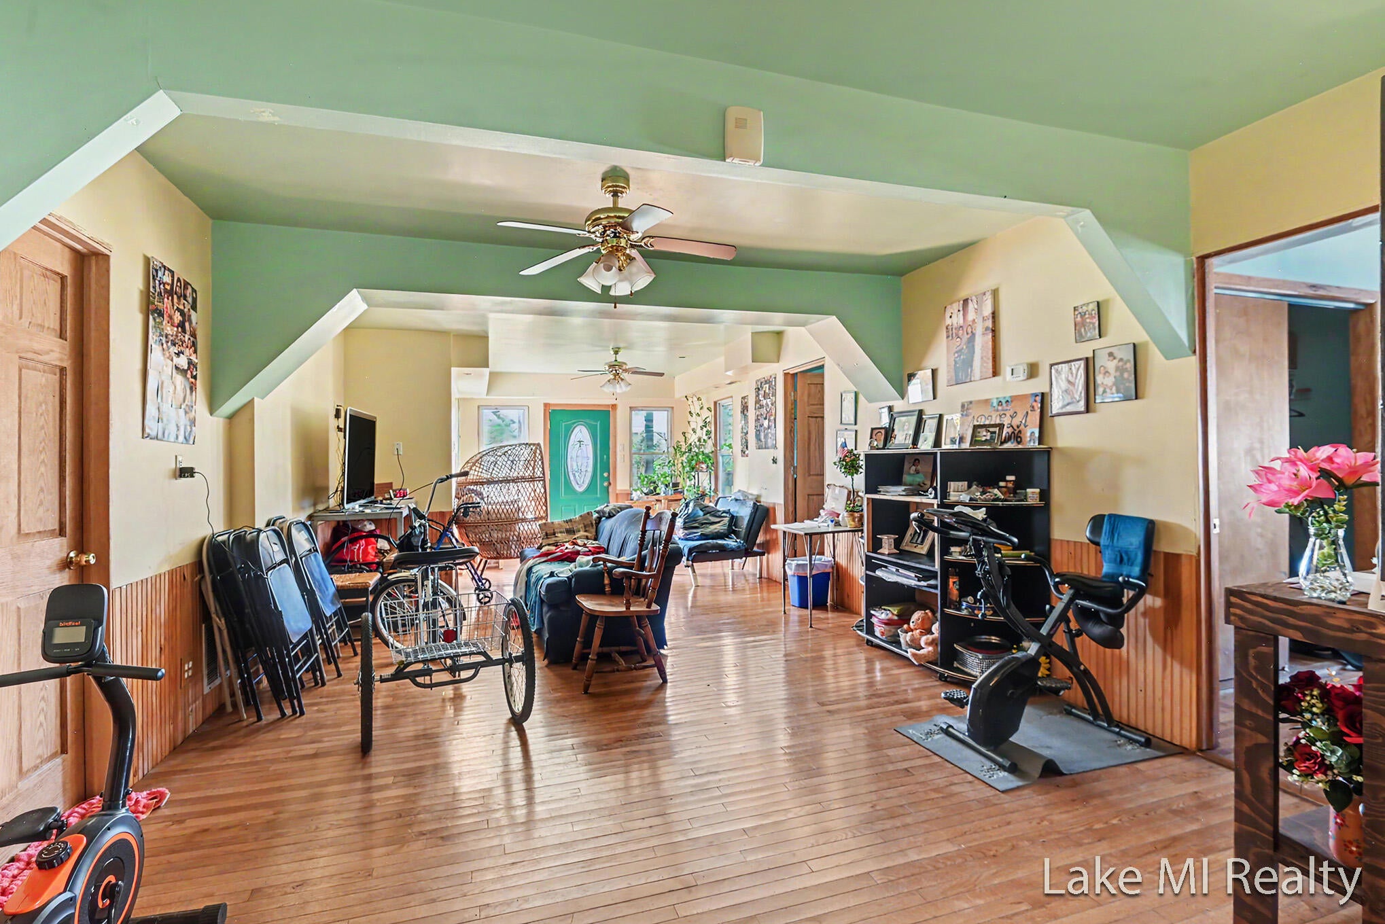
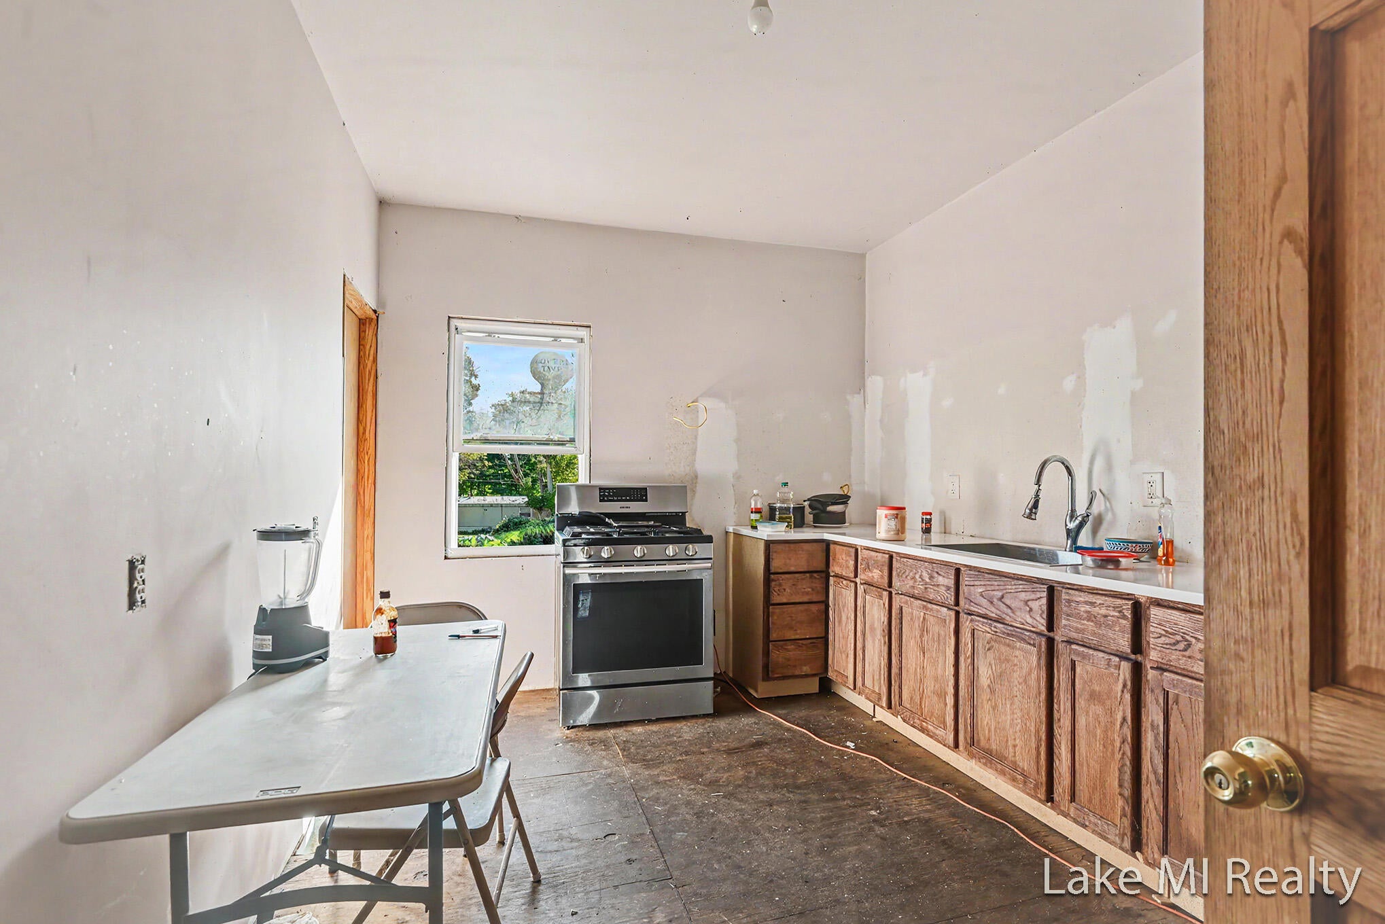
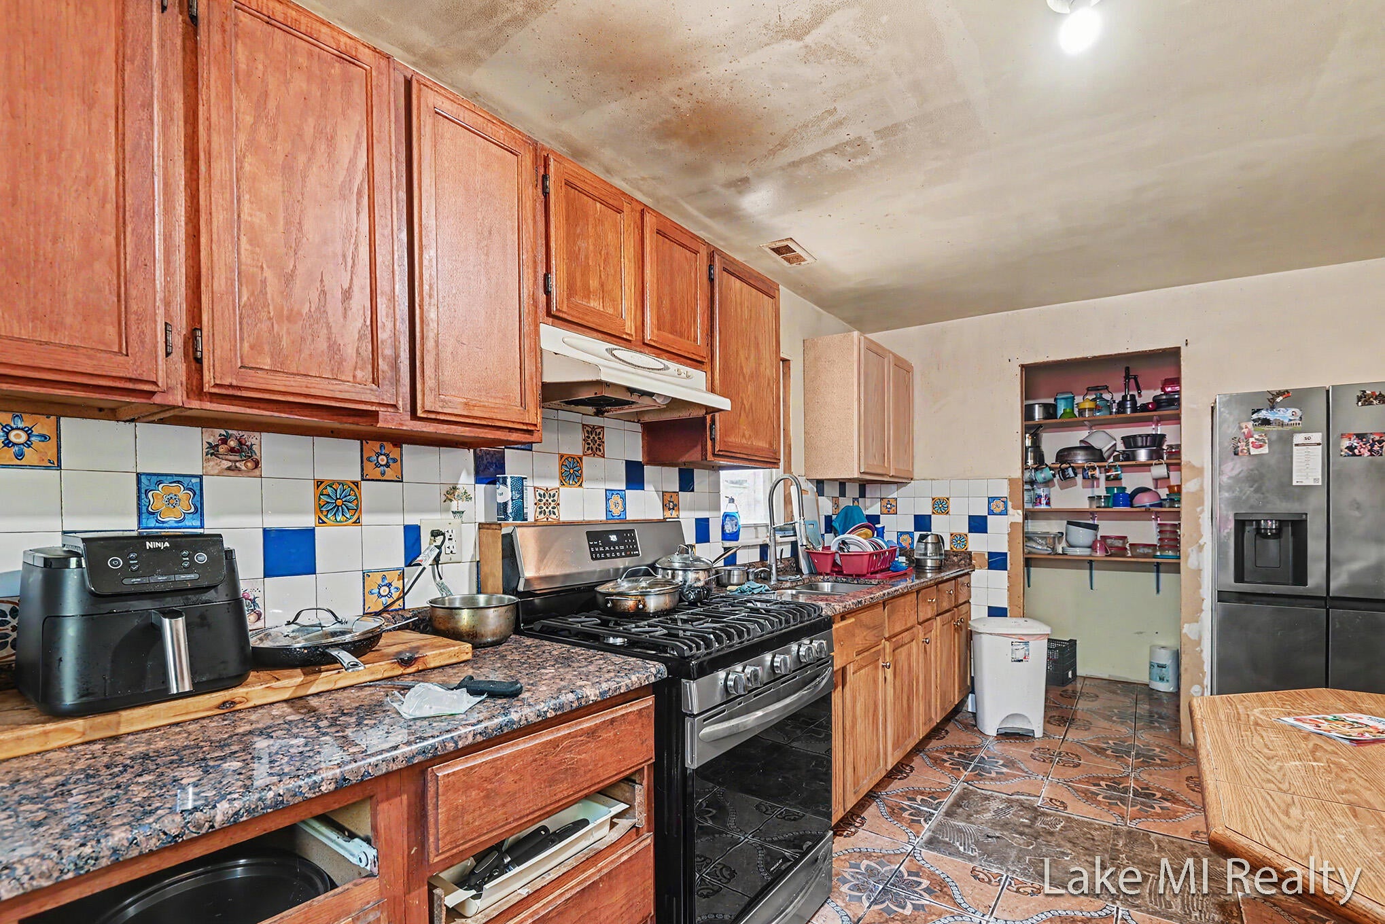
Space, space, and more space! As you step inside 34389 M-140, you're welcomed by a large, open living room. On one side are two spacious bedrooms and a full bath. On the other side is a private studio suite with its own kitchenette and bathroom. It is completely separate from the main living area, which makes it great for extended family or guests, or as a possible rental for extra income. Per the seller, the suite was previously rented at $600/month. Continuing through the home, you'll find the kitchen and a dedicated laundry room with washer and dryer included. A wide staircase leads to the upper level, where five more generously sized bedrooms share three full baths. Homes with this much room and this kind of flexibility don't come along often. Come see it for yourself, the size will surprise you!.

Save
Ask
Tour
Hide
Share
Listing Snapshot
Price 
$325,000
Days On Site 
19 Days
Bedrooms 
8
Inside Area (SqFt) 
2,489 sqft
Total Baths 
5
Full Baths 
5
Partial Baths 
N/A
Lot Size 
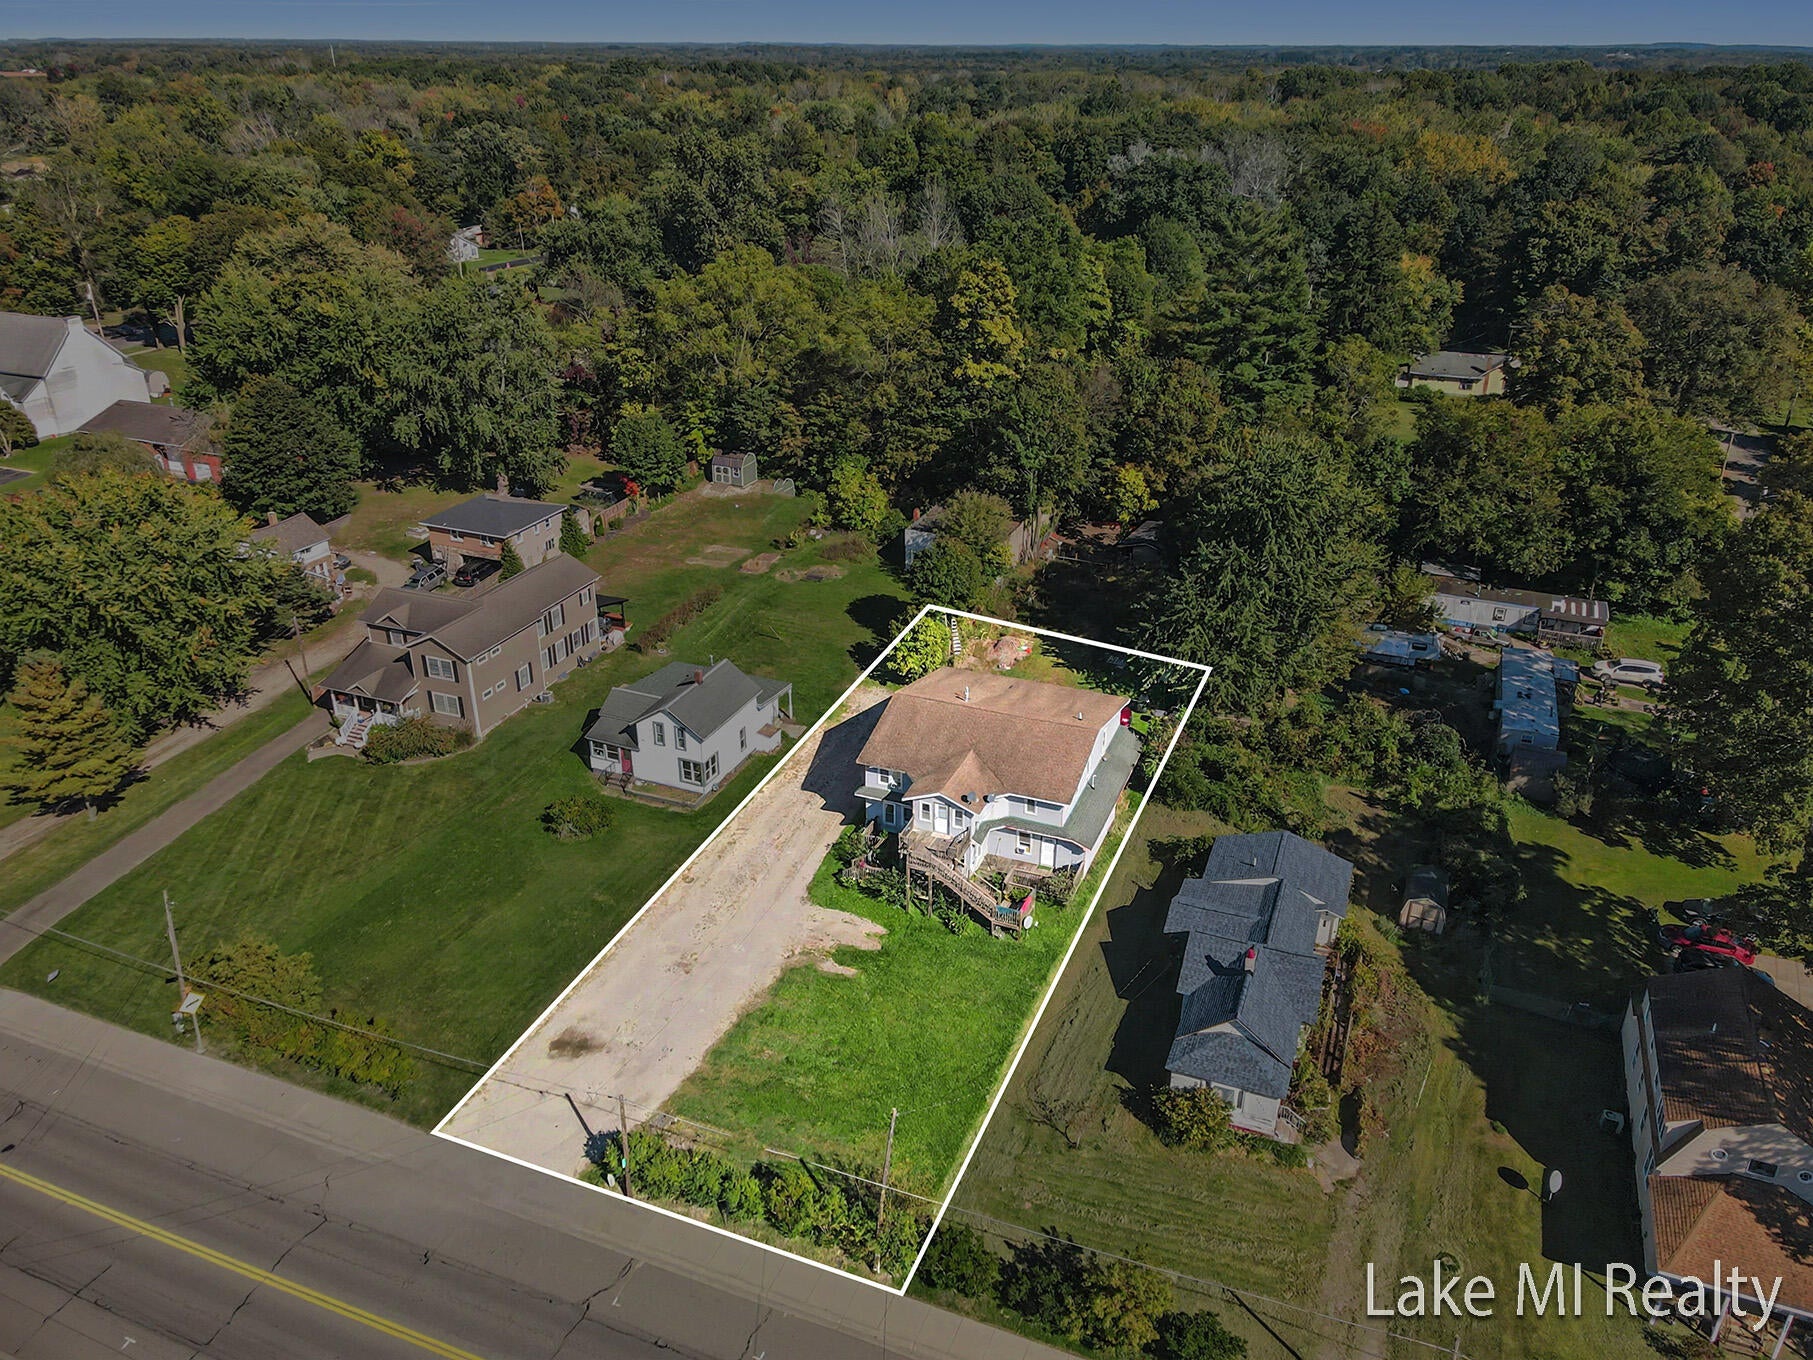
0.45 Acres
Year Built 
1980
MLS Number 
65026055418
Status 
Active
Property Tax 
$1,625.77
HOA/Condo/Coop Fees 
N/A
Sq Ft Source 
N/A
Friends & Family
Recent Activity
3 weeks agoListing updated with changes from the MLS
3 weeks agoListing first seen on site
General Features
Acres 
0.45
Cross Street 
Hwy M-140 & E Lk St
Foundation 
Other
Parking 
Paved
Property Sub Type 
Single Family Residence
Sewer 
Public Sewer
SqFt Above 
2489
SqFt Total 
2489
Style 
Traditional
Water Source 
Public
Zoning 
Residential
Interior Features
Appliances 
Gas Water HeaterDishwasherDryerWasher
Cooling 
Central Air
Heating 
Forced AirNatural Gas
Laundry Features 
Laundry Room
BathFull 
Level - Upper
Bedroom 2 
Dimensions - 8.1 x 9.9Level - UpperArea - 80
Family Room 
Dimensions - 14.11 x 11.0Level - UpperArea - 155
Kitchen 
Dimensions - 7.2 x 17.0Level - MainArea - 122
Laundry 
Dimensions - 13.11 x 20.7Level - MainArea - 271
Living Room 
Dimensions - 13.11 x 36.5Level - MainArea - 479
Master Bathroom 
Dimensions - 8.2 x 8.1Level - MainArea - 66
Master Bedroom 
Dimensions - 18.6 x 11.11Level - MainArea - 207
Other 
Dimensions - 6.6 x 20.6Level - MainArea - 136
Save
Ask
Tour
Hide
Share
Exterior Features
Construction Details 
Vinyl Siding
Patio And Porch 
Porch
Community Features
MLS Area 
Area80061CovertTwp
School District 
Covert
Financing Terms Available 
CashConventionalFHAVA Loan
Roads 
Paved
Schools
School District
Covert
Elementary School
Unknown
Middle School
Unknown
High School
Unknown
Listing courtesy of Lake Michigan Realty Mgmt: [email protected]


IDX provided courtesy of Realcomp II Ltd. via GreaterRegionalAllianceofREALTORS. Copyright © 2026 Realcomp II Ltd. Shareholders.

IDX information is provided exclusively for consumers' personal, non-commercial use and may not be used for any purpose other than to identify prospective properties consumers may be interested in purchasing and that the data is deemed reliable but not guaranteed accurate by the MLS.

Neighborhood & Commute
Source: Walkscore
Save
Ask
Tour
Hide
Share