
1105 Parkway StreetEgelston Township, MI 49442
Mortgage Calculator
Monthly Payment (Est.)
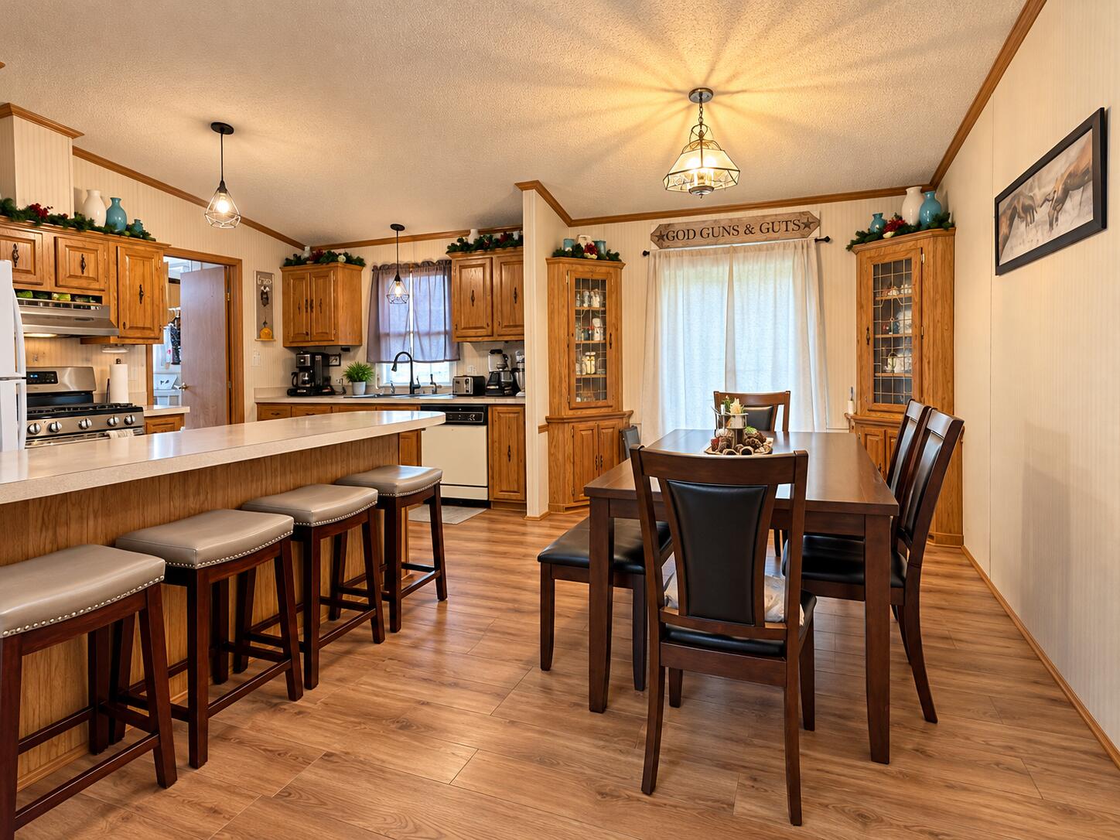
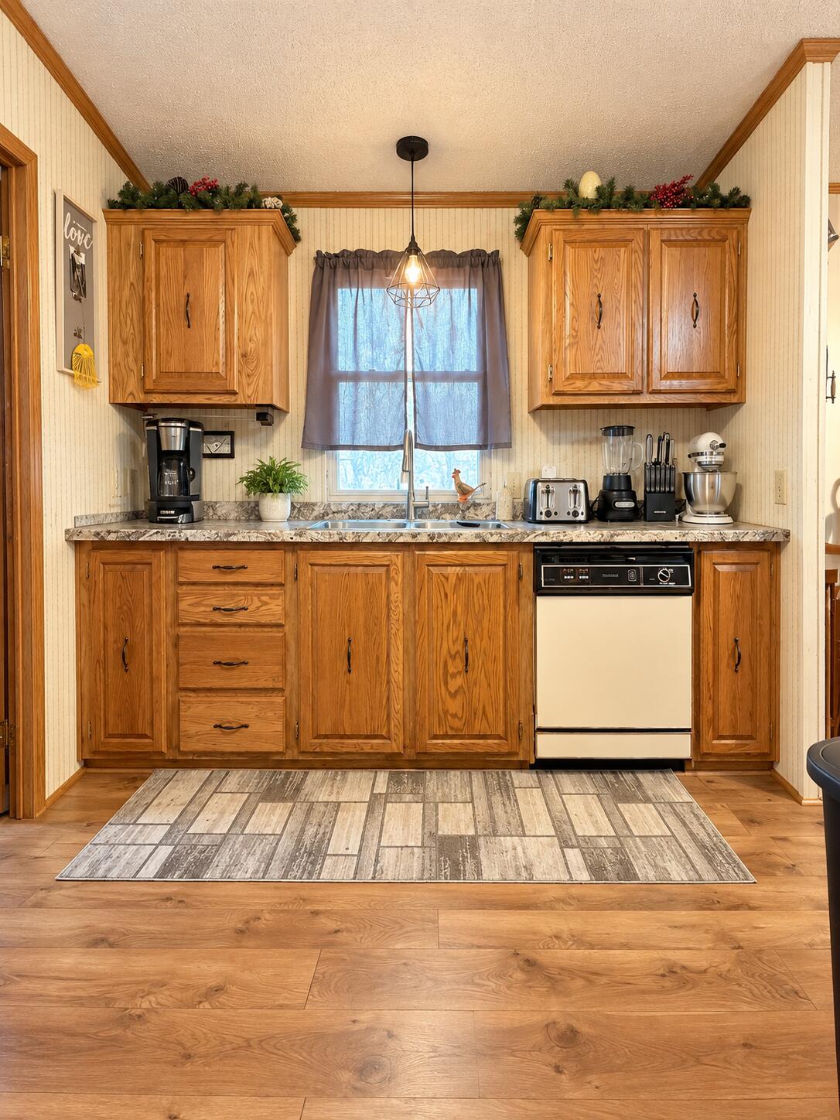
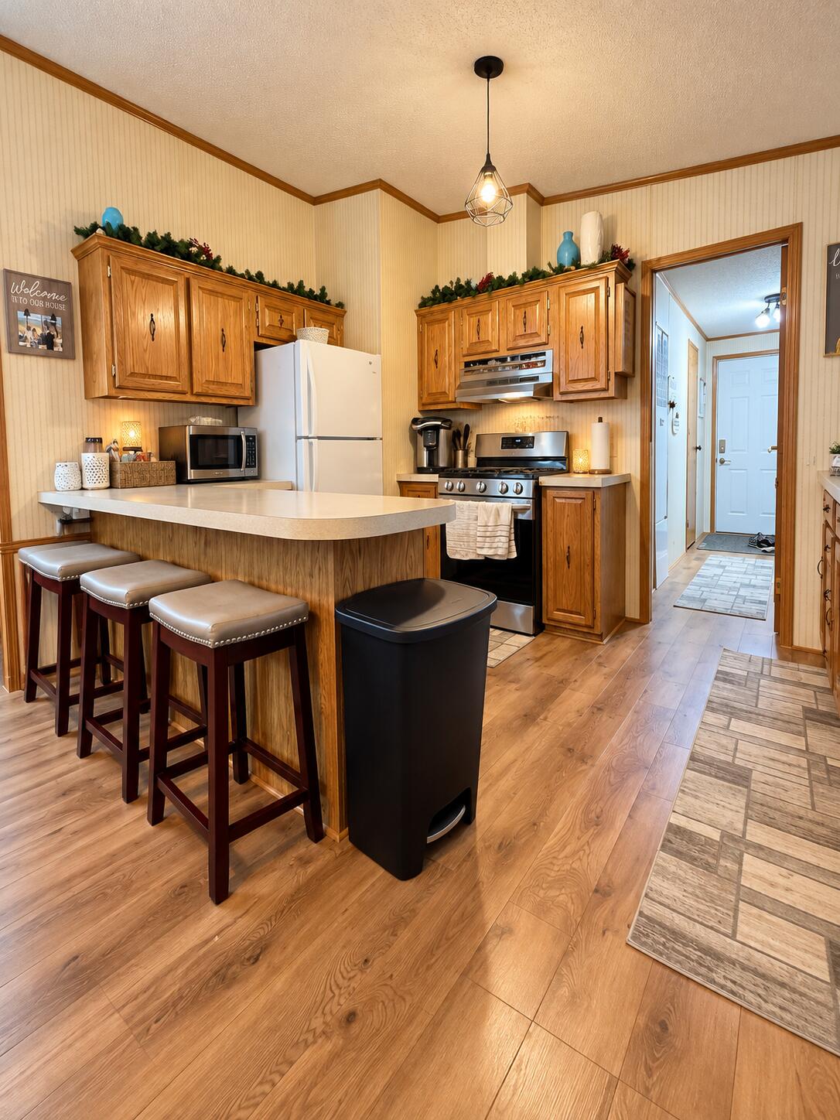
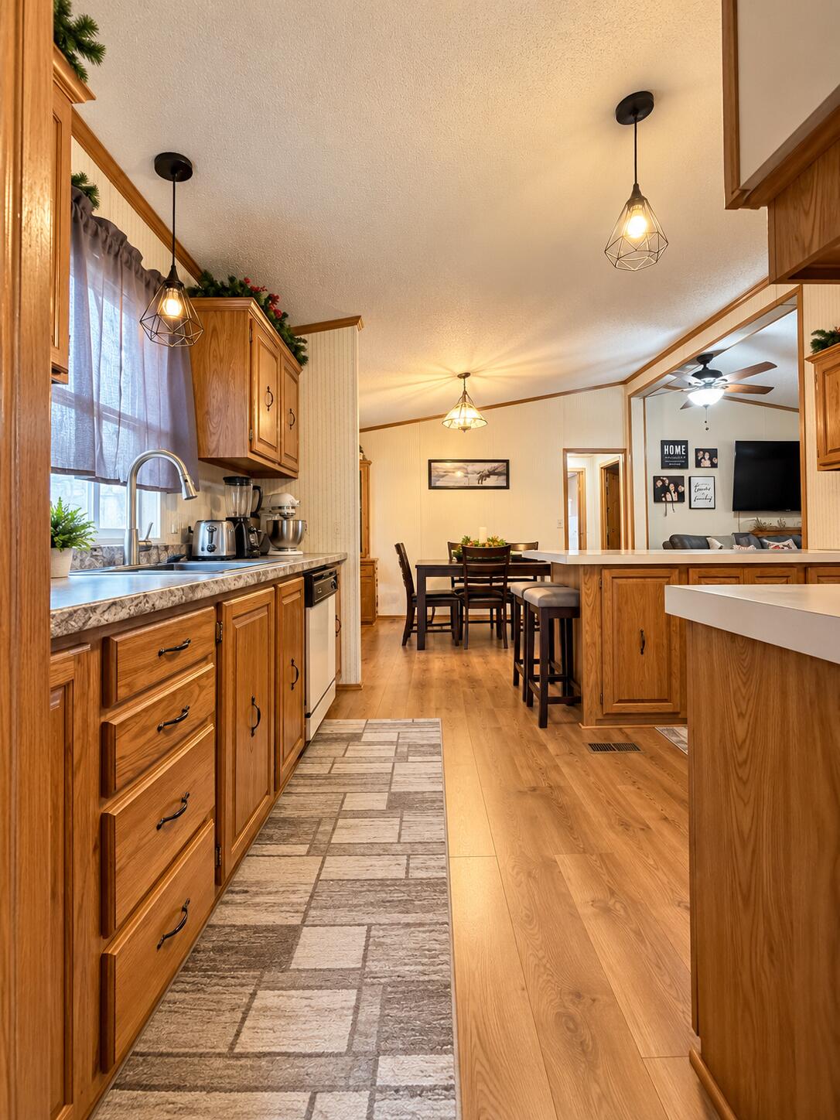
Enter an interest rate to see your estimated monthly payment.Spacious 3-Bedroom Home on Nearly an Acre - Quiet Street - Oakridge Schools Welcome home! Situated on a beautiful 0.9-acre lot on a quiet street, this charming 3-bedroom, 2-bathroom home offers a wonderful combination of space, comfort, and country-style living while still being conveniently located near town. With approximately 1,344 square feet of living space, this home features a spacious kitchen and dining area with plenty of room for cooking, entertaining, and gathering with family and friends. The comfortable living spaces provide a welcoming atmosphere with plenty of opportunities to make this home your own. Home Features: 3 bedrooms, each featuring its own walk-in closet 2 full bathrooms, one of which is attached to the primary bedroom and also accessible from the main-floor laundry area Spacious kitchen and dining area, offering plenty of room for everyday living and entertaining Convenient main-floor laundry Large 2-stall garage providing plenty of room for vehicles.Storage shed for lawn equipment and outdoor essentials Chicken coop, ideal for those interested in raising backyard chickens 0.9-acre lot with an expansive yard offering endless possibilities for gardening, outdoor activities, and entertaining Quiet street providing a peaceful residential setting Oakridge Public Schools One of the standout features of this property is the generous outdoor space. Whether you envision planting a large garden, enjoying fresh eggs from your own backyard chickens, hosting summer gatherings, or simply having room to spread out, this property offers plenty of possibilities.
| 2 weeks ago | Listing updated with changes from the MLS | |
| 2 weeks ago | Status changed to Pending | |
| 3 weeks ago | Listing first seen on site |

IDX provided courtesy of Realcomp II Ltd. via GreaterRegionalAllianceofREALTORS. Copyright © 2026 Realcomp II Ltd. Shareholders.
IDX information is provided exclusively for consumers' personal, non-commercial use and may not be used for any purpose other than to identify prospective properties consumers may be interested in purchasing and that the data is deemed reliable but not guaranteed accurate by the MLS.
Did you know? You can invite friends and family to your search. They can join your search, rate and discuss listings with you.