Your Michigan Home Search Starts HERE!

Save
Ask
Tour
Hide
Share
$1,010,000
18 Days On Site

0 26th Avenue NW Lot 3
Tallmadge Charter Township, MI 49534
For Sale|Single Family Residence|Active
3
Beds
3
Total Baths
2
Full Baths
1
Partial Bath
1,852
SqFt
$545
/SqFt
2026
Built
County:
Ottawa
Call Now: 810-360-3488
Is this the listing for you? We can help make it yours.
810-360-3488
0 26th Avenue NW Lot 30 26th Avenue NW Lot 30 26th Avenue NW Lot 30 26th Avenue NW Lot 3
Save
Ask
Tour
Hide
Share

Mortgage Calculator

Monthly Payment (Est.)

Enter an interest rate to see your estimated monthly payment.
Calculator powered by Showcase IDX, a Constellation1 Company. Copyright ©2026 Information is deemed reliable but not guaranteed.

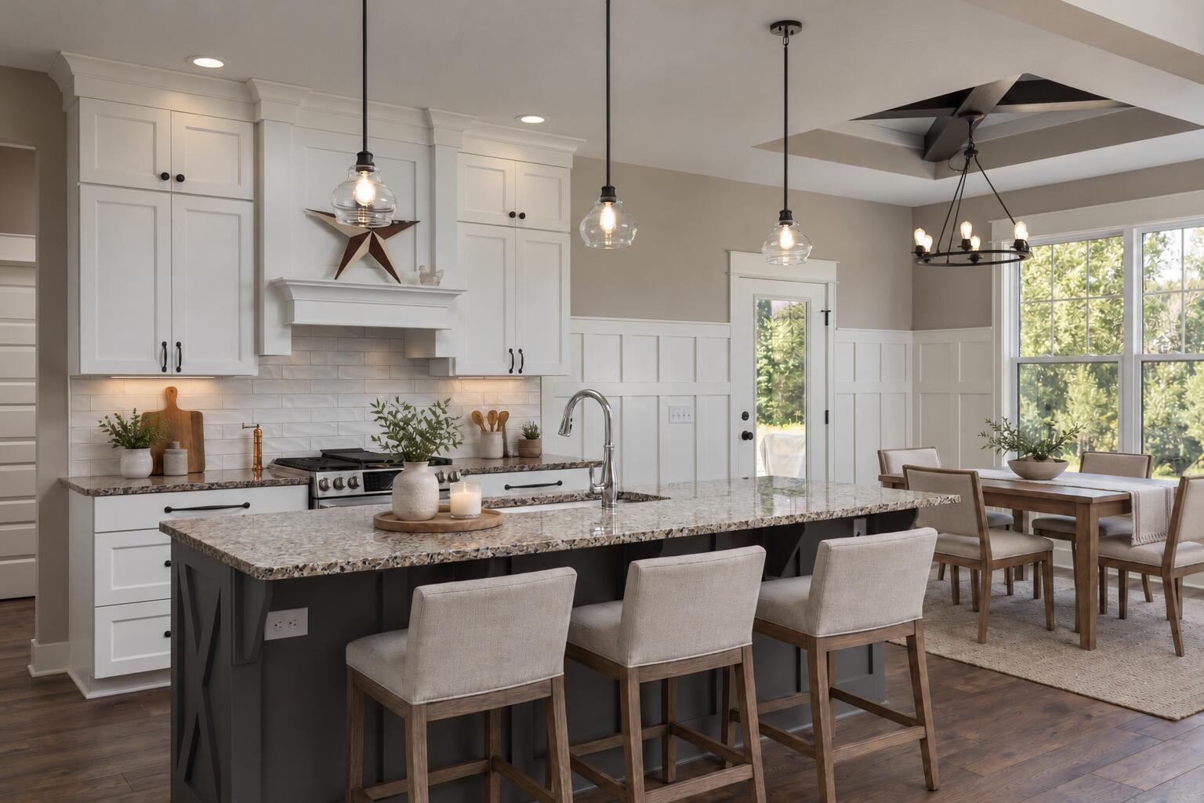
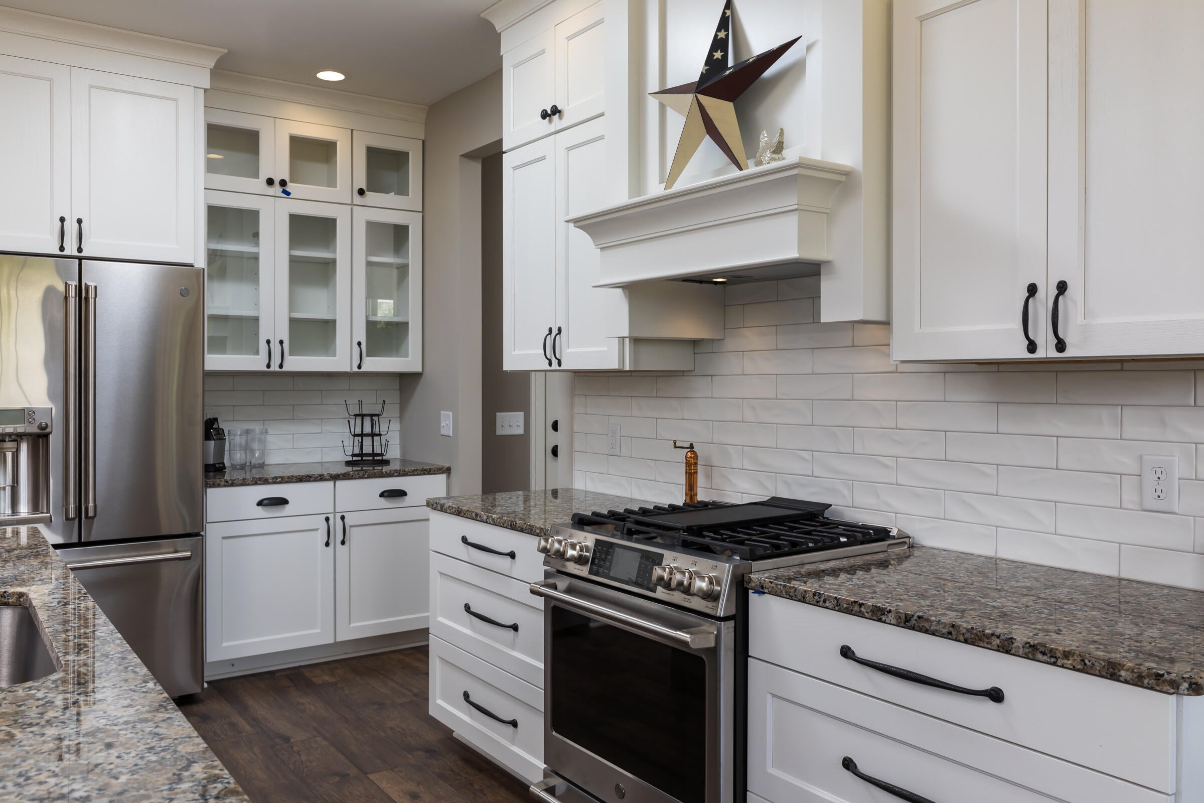
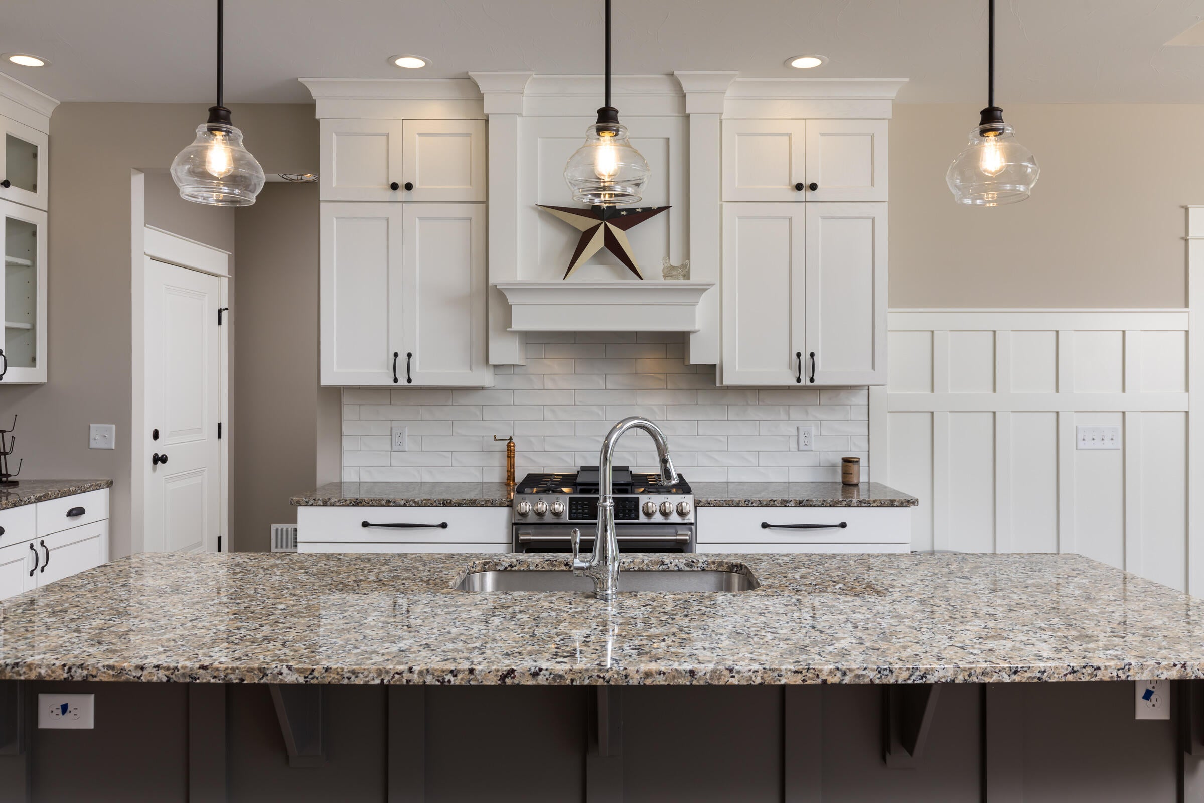
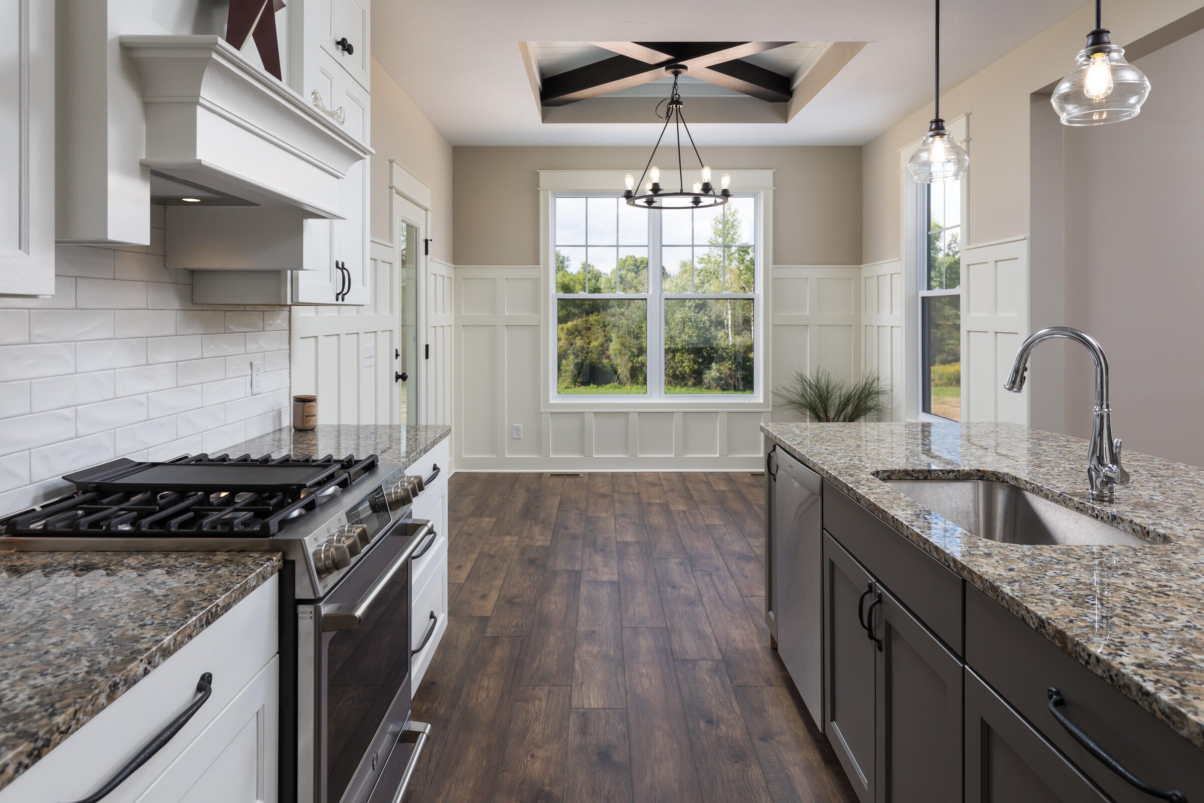
Proposed new construction by Snowden Builders Custom Homes on a private 4.61-acre parcel! The Oakcrest is a modern farmhouse ranch offering 1,852 SF of thoughtfully designed main-floor living. The open-concept layout connects the gathering room, dining area and kitchen, featuring a large center island and walk-in pantry. The main-floor owner's suite includes a private bath and walk-in closet, joined by two additional bedrooms, a full bath, and a half bath for guests. A convenient mudroom and laundry area sit just off the oversized 3-stall garage. Covered front and rear porches give you room to relax and take in the acreage. The unfinished lower level offers approximately 1,247 SF of future expansion space, with the option to have the builder finish it for 2 additional bedrooms, a bath and a rec area. Well and septic included. Room to spread out, build your way, and enjoy country living with new-construction quality. Contact listing agent for plans, specifications.

Save
Ask
Tour
Hide
Share
Listing Snapshot
Price 
$1,010,000
Days On Site 
18 Days
Bedrooms 
3
Inside Area (SqFt) 
1,852 sqft
Total Baths 
3
Full Baths 
2
Partial Baths 
1
Lot Size 
4.61 Acres
Year Built 
2026
MLS Number 
65026055532
Status 
Active
Property Tax 
$100
HOA/Condo/Coop Fees 
N/A
Sq Ft Source 
Plans
Friends & Family
Recent Activity
3 weeks agoListing updated with changes from the MLS
3 weeks agoListing first seen on site
General Features
Acres 
4.61
Attached Garage 
Yes
Cross Street 
Linden
Disclosures 
Mineral Rights Excluded
Garage 
Yes
Garage Spaces 
3
Parking 
AttachedGravel
Property Condition 
New Construction
Property Sub Type 
Single Family Residence
Sewer 
Septic Tank
Special Circumstances 
Standard
SqFt Above 
1852
SqFt Total 
3704
Style 
Craftsman
Water Source 
PrivateWell
Zoning 
Agricultural
Interior Features
Appliances 
Gas Water Heater
Basement 
Full
Cooling 
Central Air
Fireplace 
Yes
Fireplace Features 
Living Room
Fireplaces 
1
Heating 
Forced AirNatural Gas
Laundry Features 
Main Level
BathFull 
Level - Main
BathLav 
Level - Main
Save
Ask
Tour
Hide
Share
Exterior Features
Construction Details 
Vinyl Siding
Community Features
MLS Area 
Area70091TallmadgeTwp
School District 
Grandville
Financing Terms Available 
CashConventional
Roads 
Gravel
Schools
School District
Grandville
Elementary School
Unknown
Middle School
Unknown
High School
Unknown
Listing courtesy of EXP Realty (Jenison): [email protected]


IDX provided courtesy of Realcomp II Ltd. via GreaterRegionalAllianceofREALTORS. Copyright © 2026 Realcomp II Ltd. Shareholders.

IDX information is provided exclusively for consumers' personal, non-commercial use and may not be used for any purpose other than to identify prospective properties consumers may be interested in purchasing and that the data is deemed reliable but not guaranteed accurate by the MLS.

Neighborhood & Commute
Source: Walkscore
Save
Ask
Tour
Hide
Share