Your Michigan Home Search Starts HERE!

Save
Ask
Tour
Hide
Share
$425,000
18 Days On Site

5495 W McBride Road
Douglass Township, MI 48850

For Sale|Single Family Residence|Active
4
Beds
3
Total Baths
3
Full Baths
2,368
SqFt
$179
/SqFt
1997
Built
County:
Montcalm
Call Now: 810-360-3488
Is this the listing for you? We can help make it yours.
810-360-3488
5495 W McBride Road5495 W McBride Road5495 W McBride Road5495 W McBride Road
Save
Ask
Tour
Hide
Share

Mortgage Calculator

Monthly Payment (Est.)

Enter an interest rate to see your estimated monthly payment.
Calculator powered by Showcase IDX, a Constellation1 Company. Copyright ©2026 Information is deemed reliable but not guaranteed.

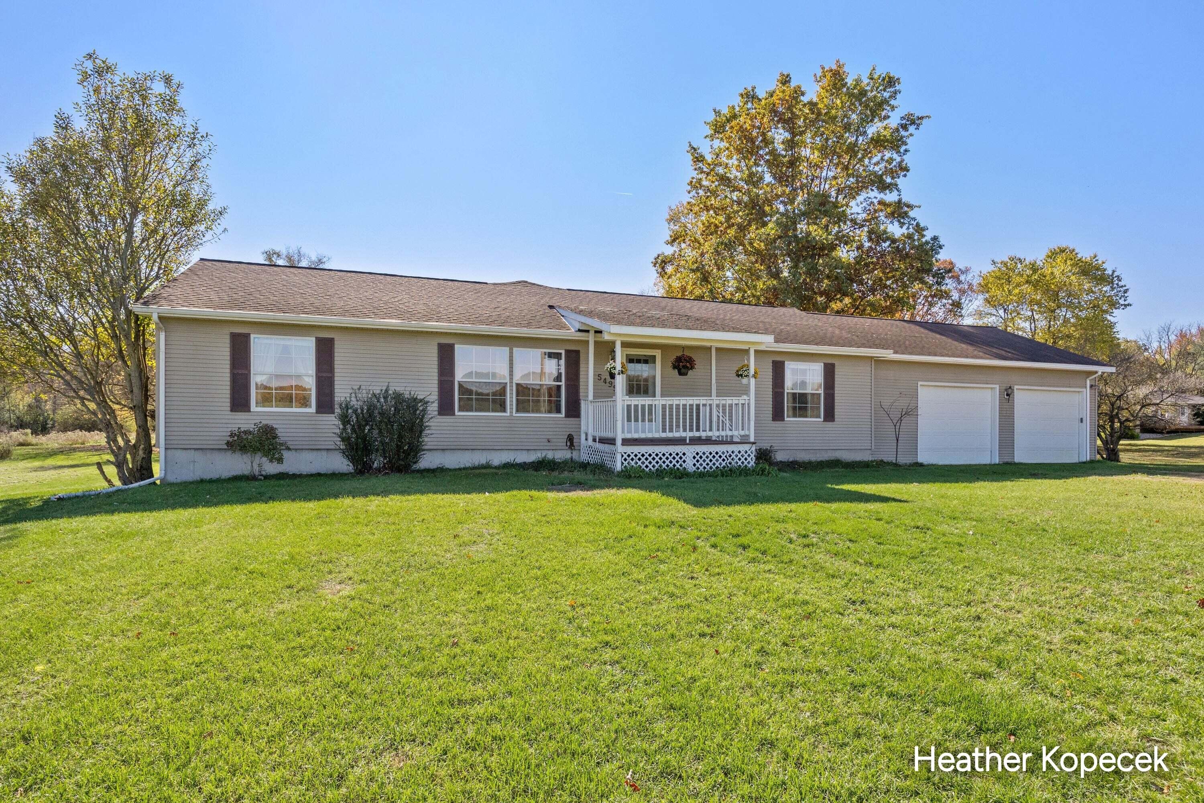
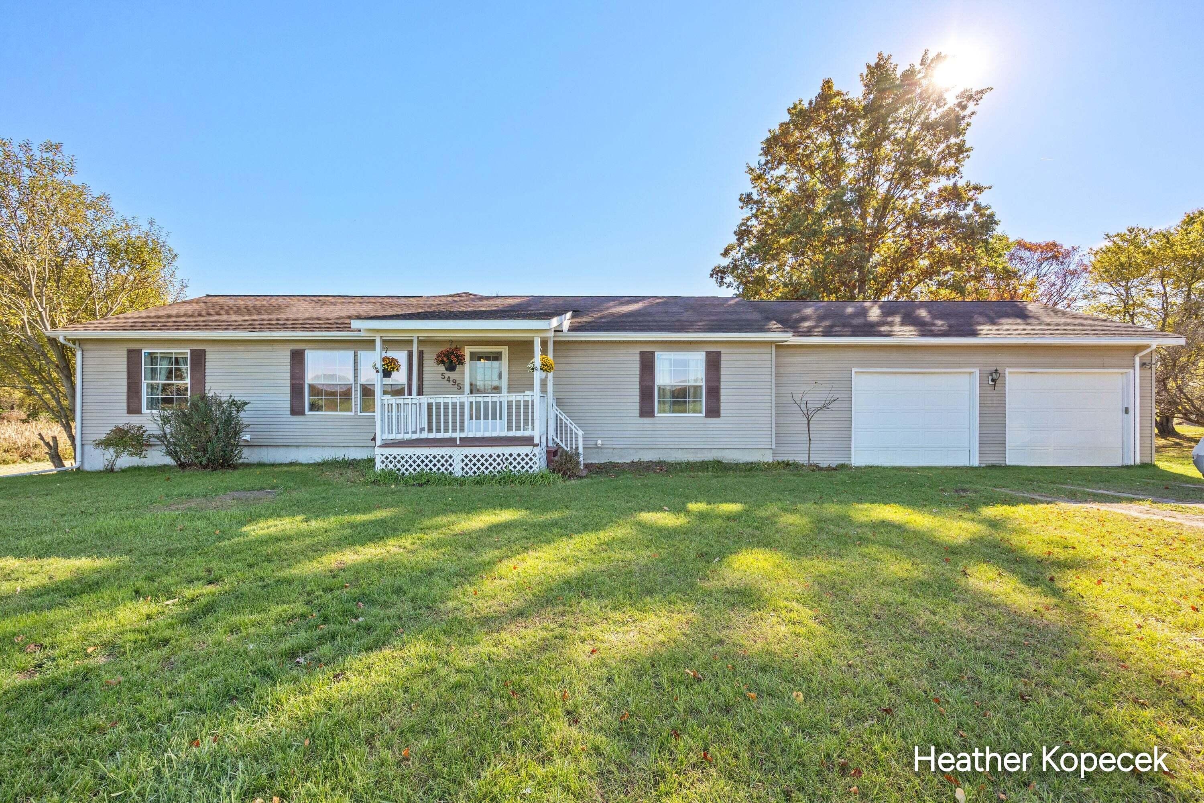
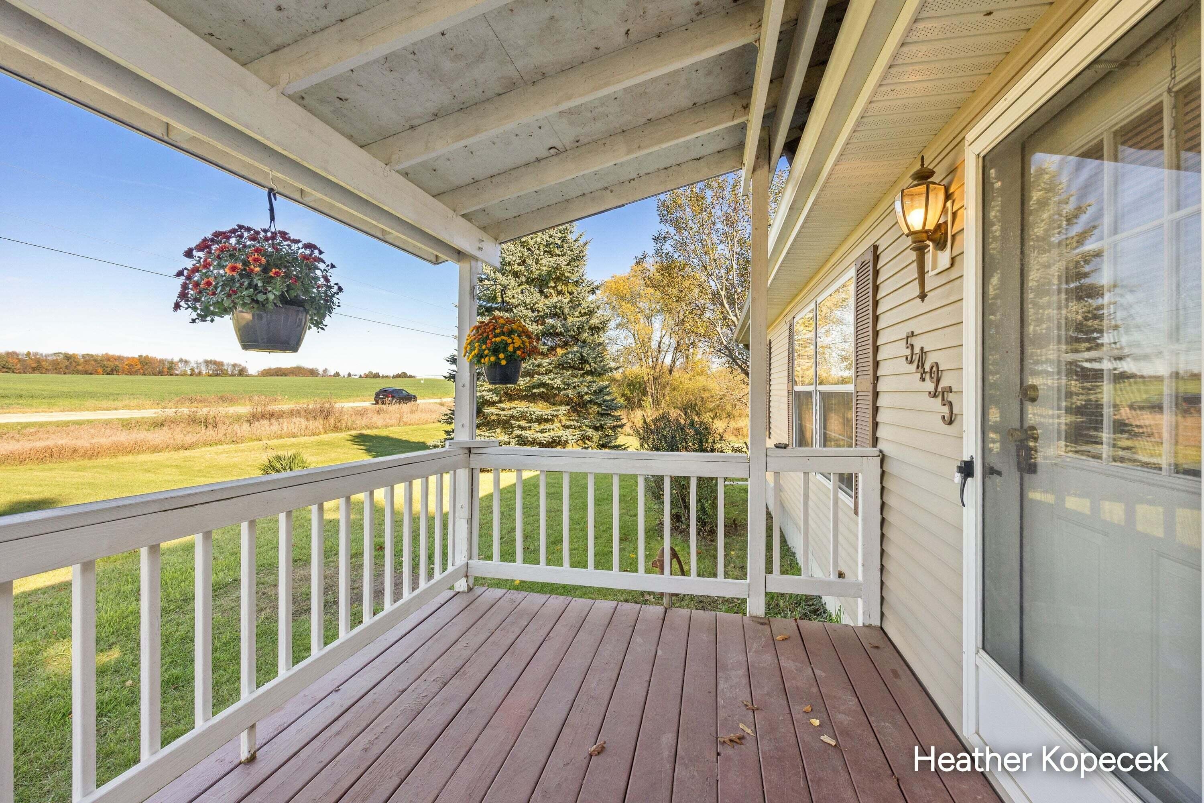
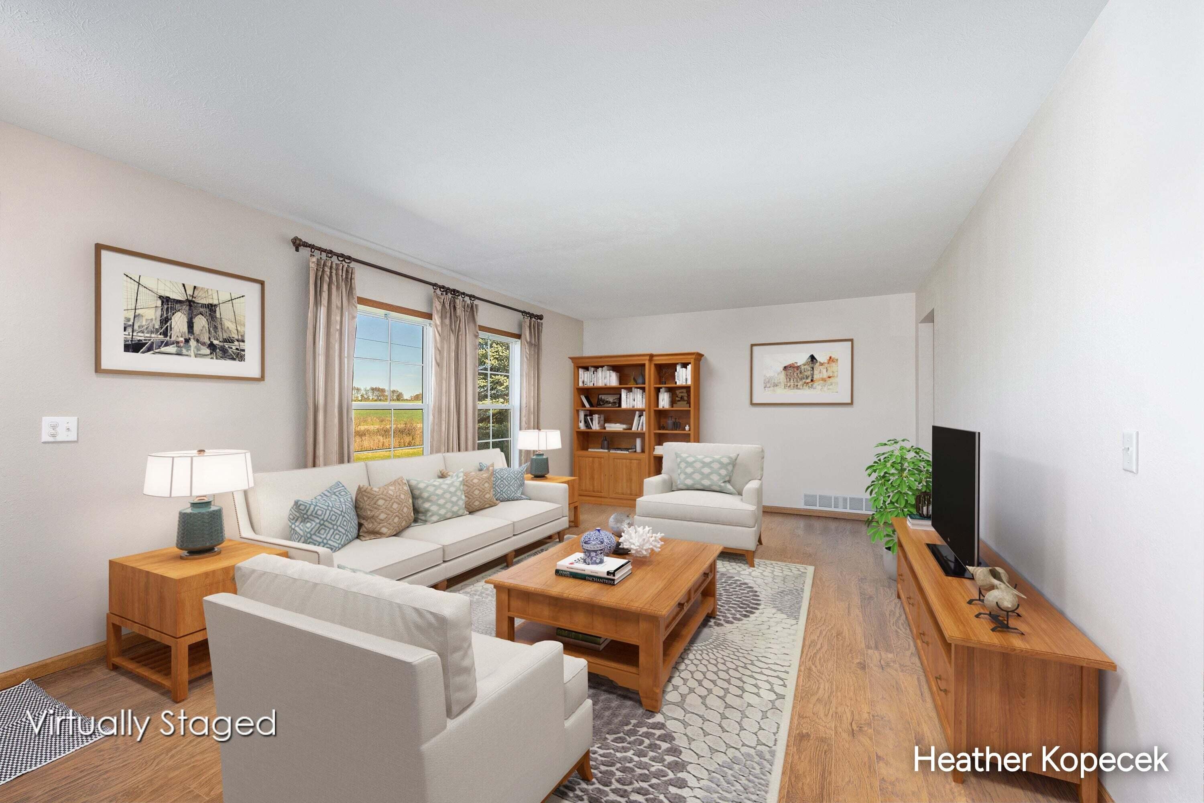
Enjoy the peace, privacy, and freedom that come with owning nearly 12 acres of beautiful land, complete with the rare bonus of your own pond! This spacious 4-bedroom, 3-bath home offers room to spread out, relax, and enjoy the great outdoors. Designed with flexibility in mind, the home features two in-law suites, making it ideal for multigenerational living or hosting guests. Recent updates completed just this past month include new bathroom vanities, flooring, fresh paint, and updated light fixtures. Enjoy peace of mind with the Generac whole-home generator, cozy up by the gas fireplace, and appreciate the convenience of main-floor laundry. The oversized two-car garage features a ramp entrance for added accessibility. Need extra space? The basement offers abundant storage, egress windows, and exciting possibilities for additional bedrooms, an art or craft studio, a woodshop, or whatever suits your needs. If you've been dreaming of space, privacy, and a home with endless possibilities this unique property is one you won't want to miss! Schedule your private showing today and discover all this property has to offer!

Save
Ask
Tour
Hide
Share
Listing Snapshot
Price 
$425,000
Days On Site 
18 Days
Bedrooms 
4
Inside Area (SqFt) 
2,368 sqft
Total Baths 
3
Full Baths 
3
Partial Baths 
N/A
Lot Size 
11.82 Acres
Year Built 
1997
MLS Number 
65026055864
Status 
Active
Property Tax 
$3,015.26
HOA/Condo/Coop Fees 
N/A
Sq Ft Source 
Public Records
Friends & Family
Recent Activity
2 weeks agoListing updated with changes from the MLS
3 weeks agoStatus changed to Active
3 weeks agoListing first seen on site
General Features
Acres 
11.82
Attached Garage 
Yes
Cross Street 
Hillman
Garage 
Yes
Garage Spaces 
2
Parking 
AttachedGarage Faces FrontGarage Door Opener
Property Sub Type 
Single Family Residence
Sewer 
Septic Tank
Special Circumstances 
Standard
SqFt Above 
2368
SqFt Total 
2368
Style 
Ranch
Water Source 
PrivateWell
Interior Features
Appliances 
DishwasherDryerMicrowaveOvenRefrigeratorRangeWasher
Basement 
Walk-Out AccessDaylightFull
Cooling 
Ceiling Fan(s)Central Air
Fireplace 
Yes
Fireplace Features 
Gas LogLiving Room
Fireplaces 
1
Flooring 
CarpetTileVinylWood
Heating 
Forced AirHeat PumpPropane
Laundry Features 
Laundry Room
BathFull 
Level - Main
Save
Ask
Tour
Hide
Share
Exterior Features
Construction Details 
Vinyl Siding
Patio And Porch 
CoveredDeckPorch
Roof 
Shingle
Waterfront 
Yes
Waterfront Features 
PondWaterfrontWaterfront Access
Community Features
Accessibility Features 
Accessible EntranceAccessible Approach with Ramp
MLS Area 
Area59101DouglassTwp
School District 
Lakeview
Financing Terms Available 
CashConventionalFHAUSDA LoanVA Loan
Schools
School District
Lakeview
Elementary School
Unknown
Middle School
Unknown
High School
Unknown
Listing courtesy of Greenridge Realty (EGR): [email protected]


IDX provided courtesy of Realcomp II Ltd. via GreaterRegionalAllianceofREALTORS. Copyright © 2026 Realcomp II Ltd. Shareholders.

IDX information is provided exclusively for consumers' personal, non-commercial use and may not be used for any purpose other than to identify prospective properties consumers may be interested in purchasing and that the data is deemed reliable but not guaranteed accurate by the MLS.

Neighborhood & Commute
Source: Walkscore
Save
Ask
Tour
Hide
Share