
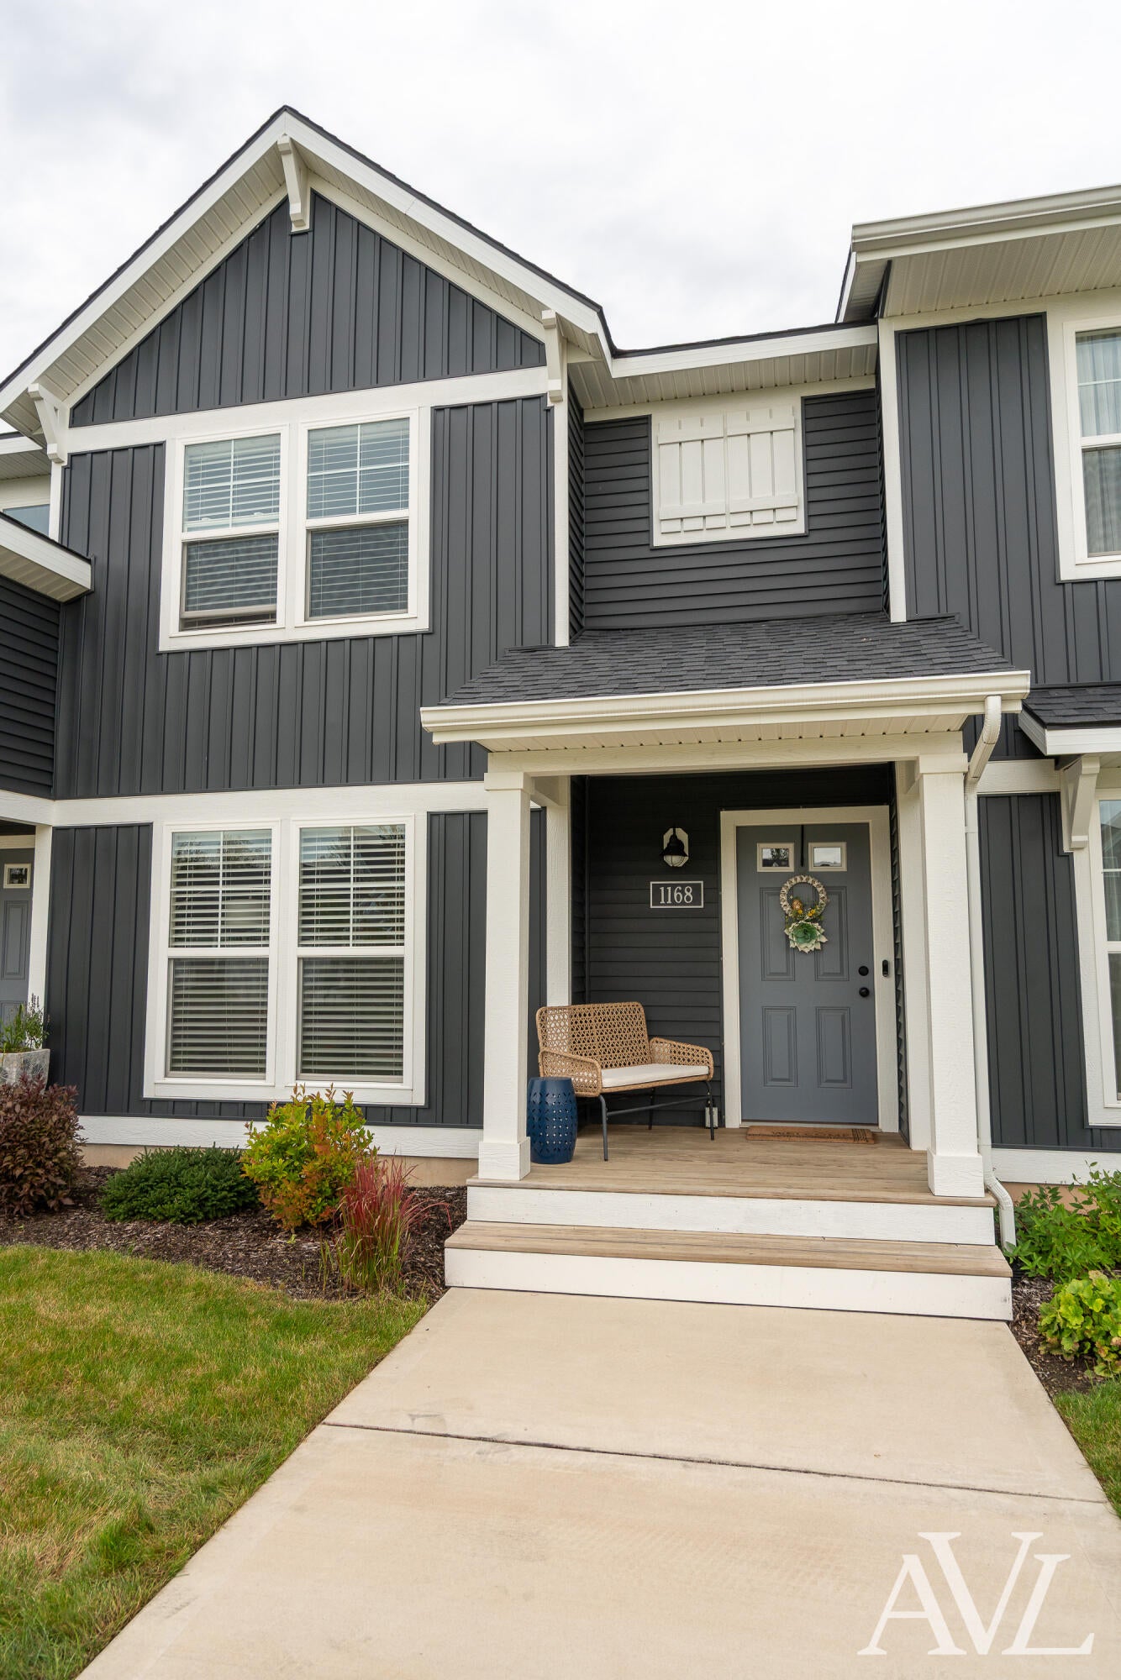
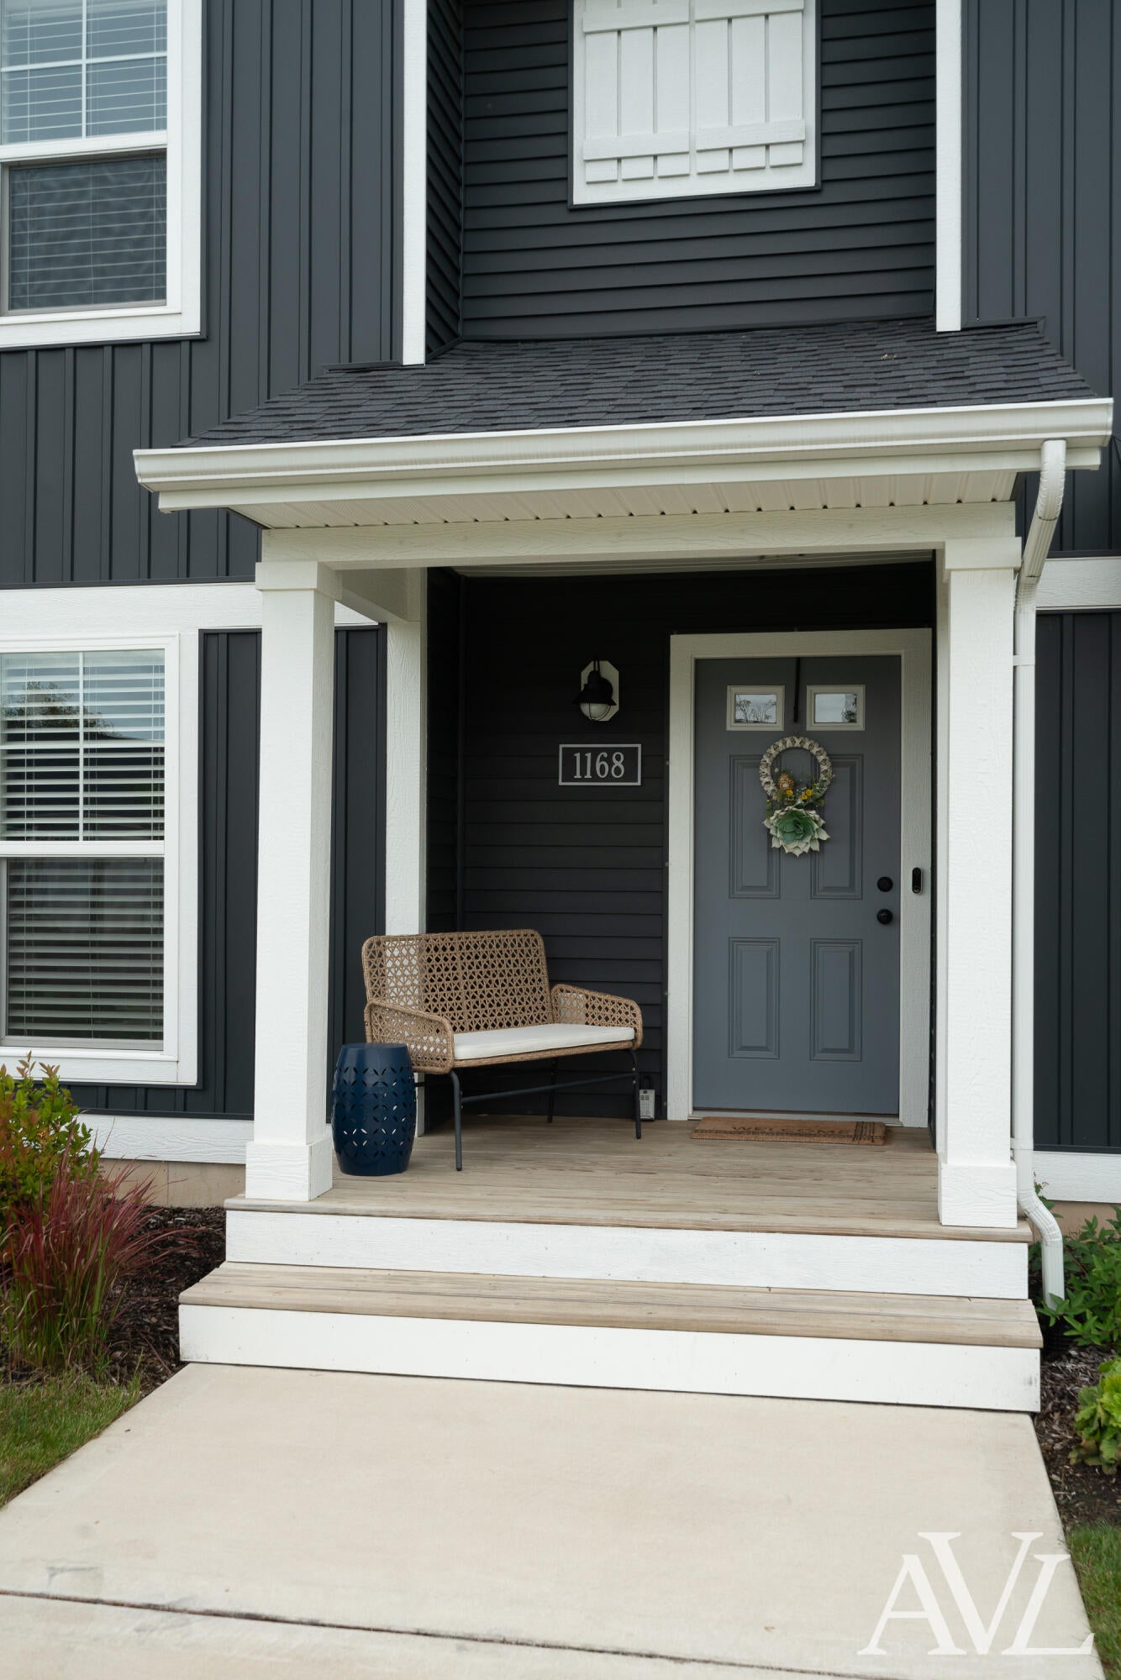
1168 Stagecoach Drive SEGaines Charter Township, MI 49315
Mortgage Calculator
Monthly Payment (Est.)
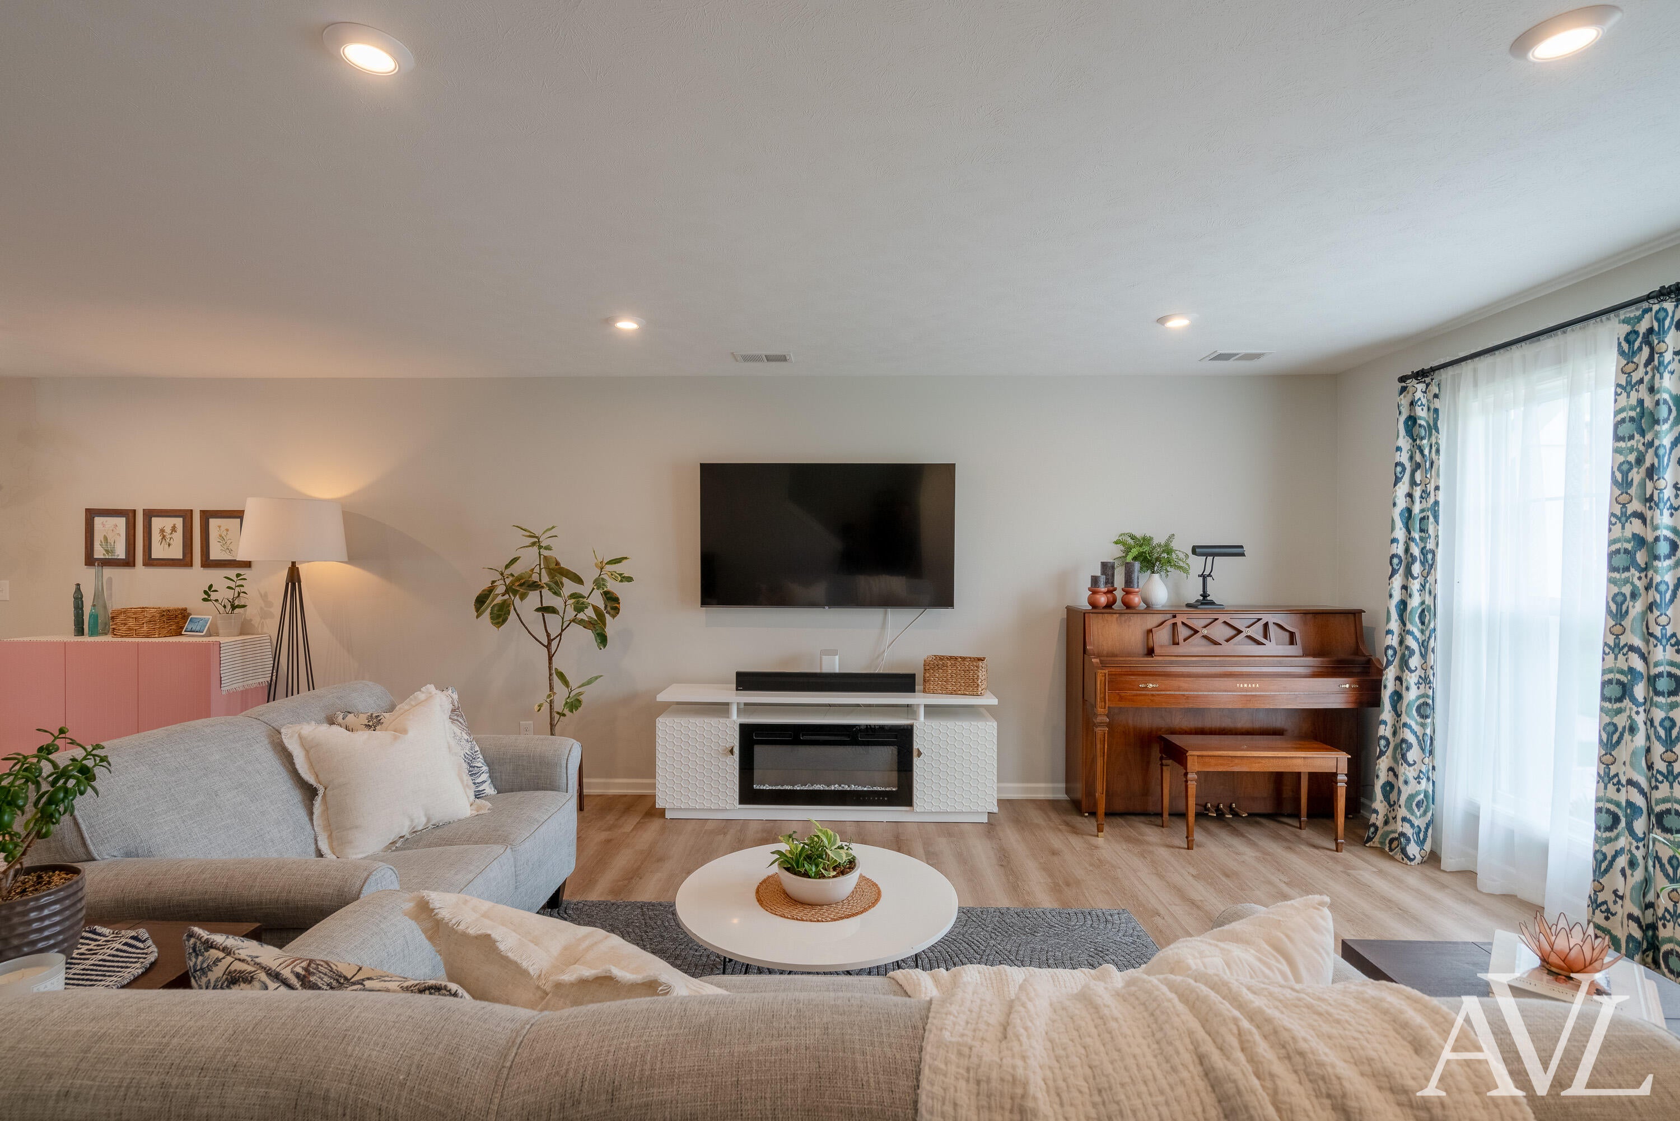
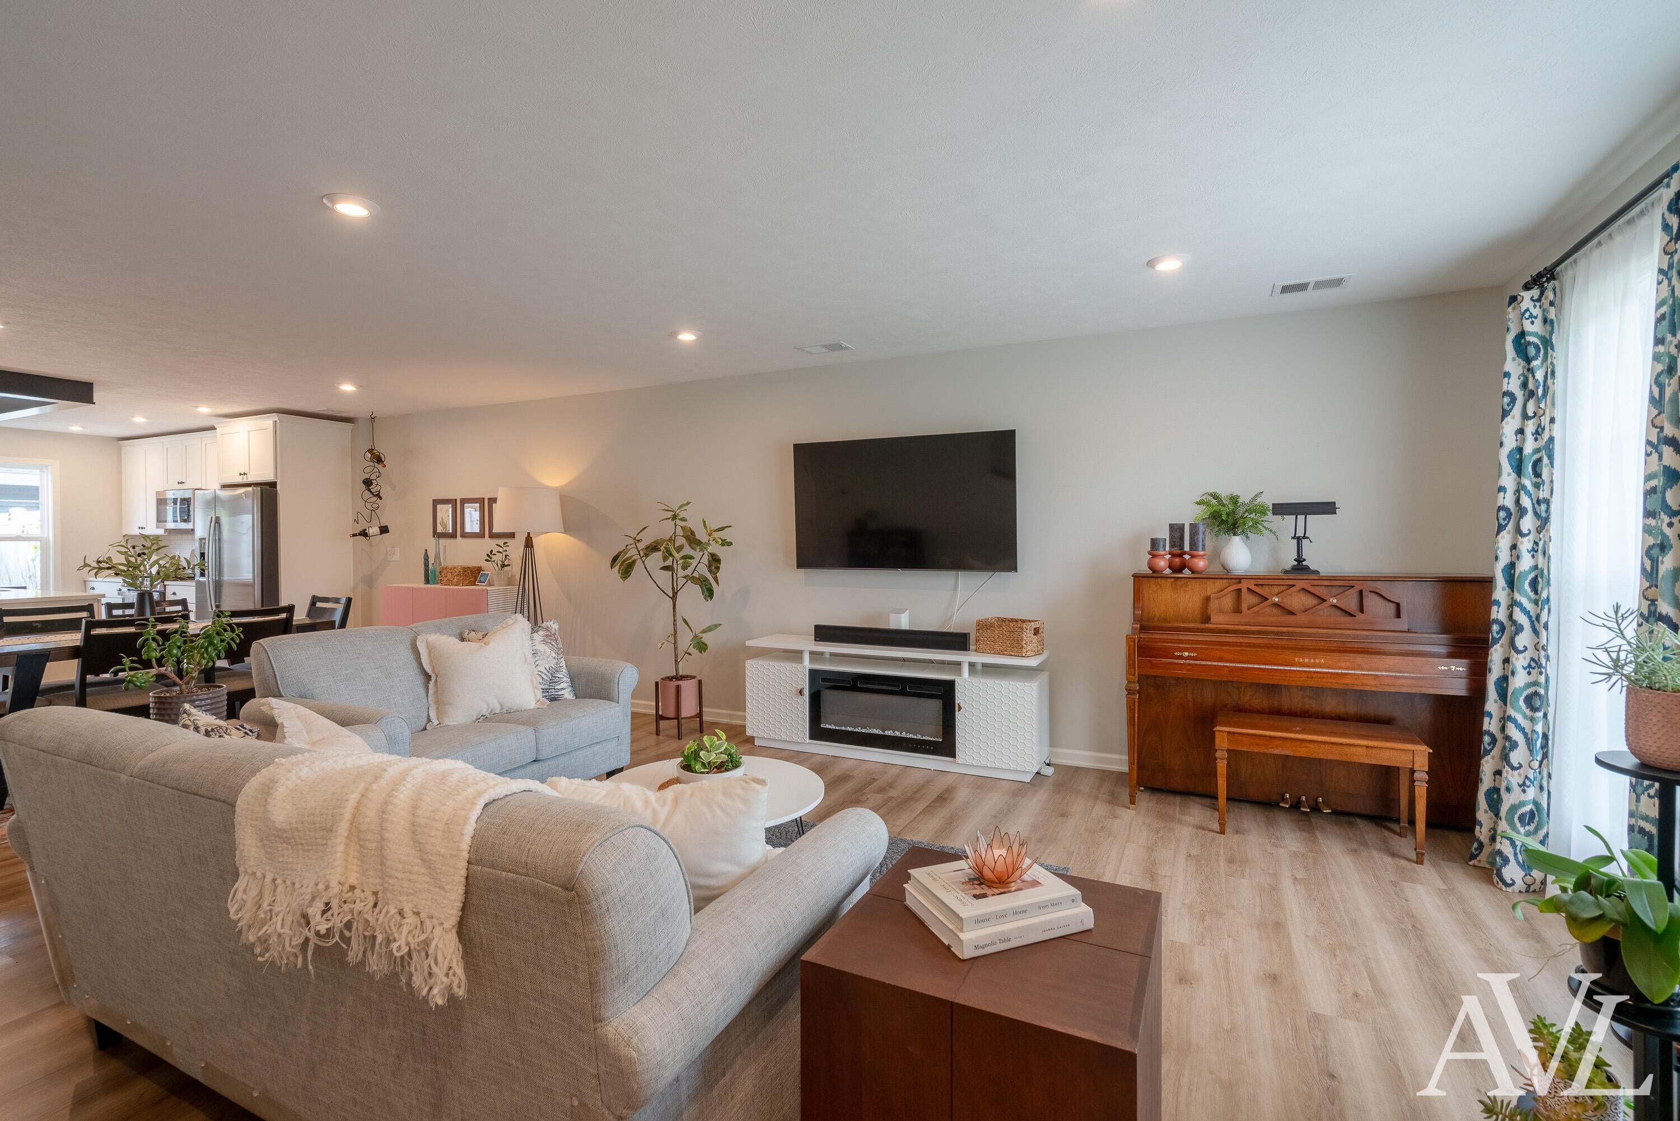
Enter an interest rate to see your estimated monthly payment.OPEN HOUSES: Thursday, 10/22, from 12:30-2 PM and Friday, 10/23, from 11 AM-2 PM! Enjoy low-maintenance living in this like-new 2-bedroom, 2.5-bathroom condo with affordable HOA dues! This beautiful home offers a functional floor plan designed to make everyday living easy. The stunning kitchen features a large center island with quartz countertops, white cabinetry, subway tile backsplash, and stainless steel appliances. The kitchen flows seamlessly into the dining and living areas, creating an inviting open-concept layout. A nice bonus is the LVP flooring throughout the main level! Upstairs, you'll discover two spacious primary suites, each with its own updated bathroom and large walk-in closet. For added convenience, the laundry room is located upstairs near the bedrooms. A rare find in condo living is the private courtyard, offering the perfect opportunity to add your own personal touch with flowers, gardening, or outdoor entertaining. Option for a 7-year ARM at6.3%, providing an attractive financing option for qualified buyers, call for details. Add in a 2-stall garage, low utility bills, affordable HOA dues, and located in the award-winning Byron Center School District, and this home is an easy YES! Schedule your showing today!
| 5 days ago | Listing updated with changes from the MLS | |
| 6 days ago | Status changed to Pending | |
| 2 weeks ago | Listing first seen on site |

IDX provided courtesy of Realcomp II Ltd. via GreaterRegionalAllianceofREALTORS. Copyright © 2026 Realcomp II Ltd. Shareholders.
IDX information is provided exclusively for consumers' personal, non-commercial use and may not be used for any purpose other than to identify prospective properties consumers may be interested in purchasing and that the data is deemed reliable but not guaranteed accurate by the MLS.
Did you know? You can invite friends and family to your search. They can join your search, rate and discuss listings with you.