Your Michigan Home Search Starts HERE!

Save
Ask
Tour
Hide
Share
$369,000
18 Days On Site

220 King Street 6
Lowell City, MI 49331

For Sale|Condominium|Active
1
Bed
1
Total Bath
1
Full Bath
1,045
SqFt
$353
/SqFt
2020
Built
County:
Kent
Call Now: 810-360-3488
Is this the listing for you? We can help make it yours.
810-360-3488
220 King Street 6220 King Street 6220 King Street 6220 King Street 6
Save
Ask
Tour
Hide
Share

Mortgage Calculator

Monthly Payment (Est.)

Enter an interest rate to see your estimated monthly payment.
Calculator powered by Showcase IDX, a Constellation1 Company. Copyright ©2026 Information is deemed reliable but not guaranteed.

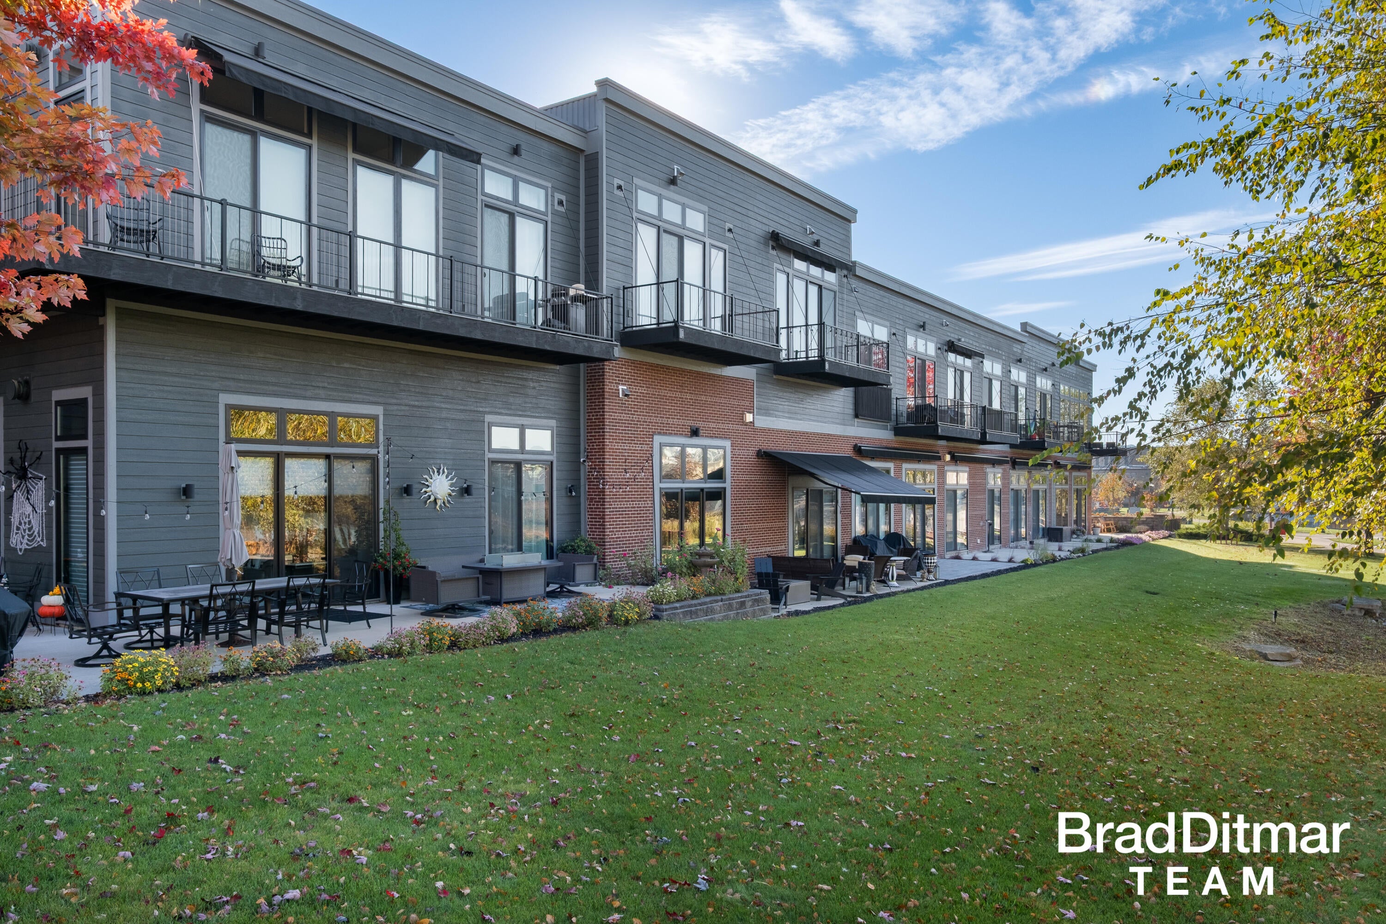
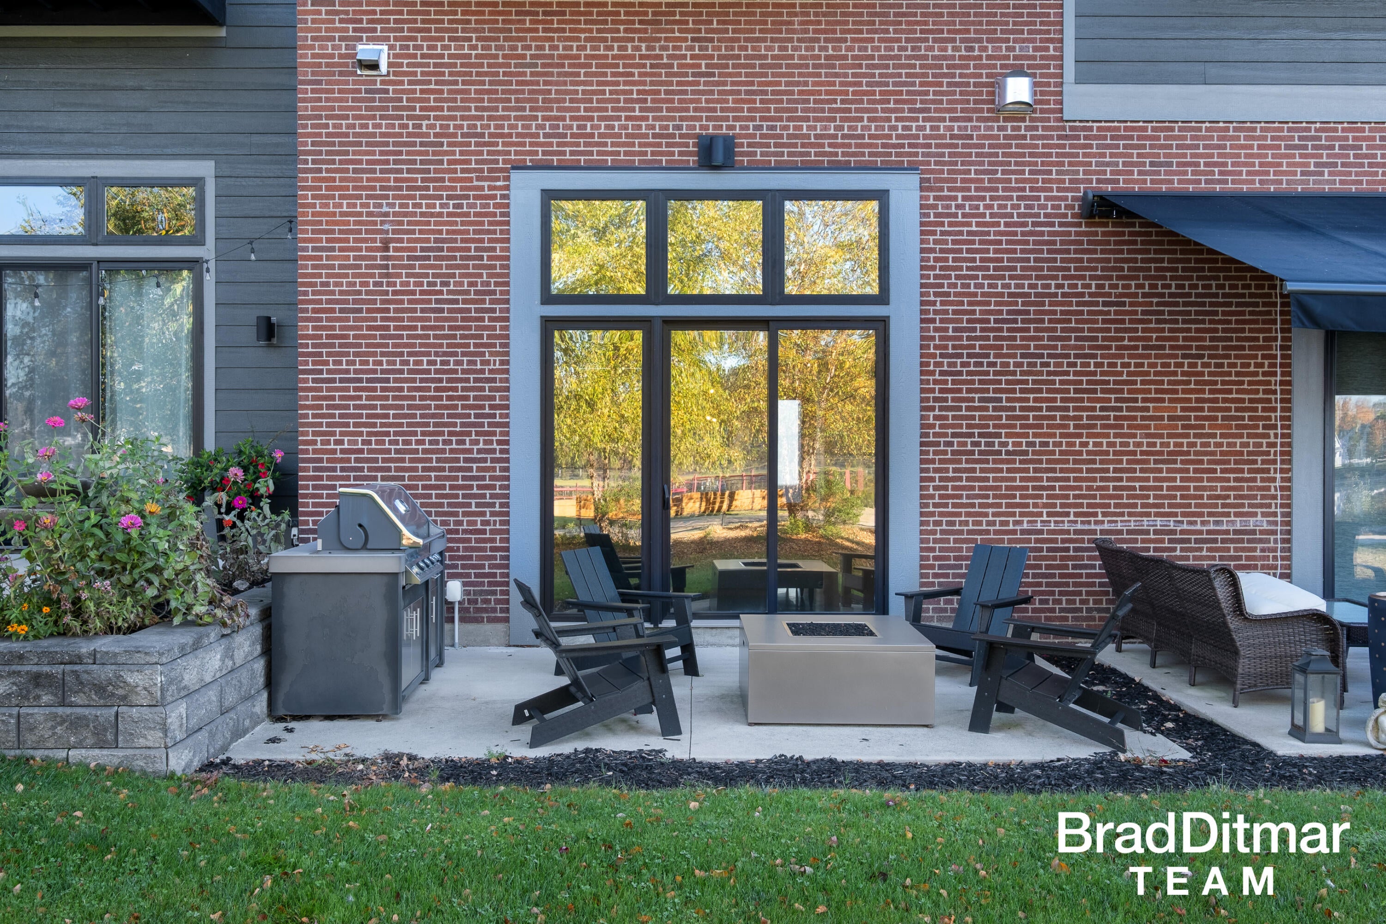
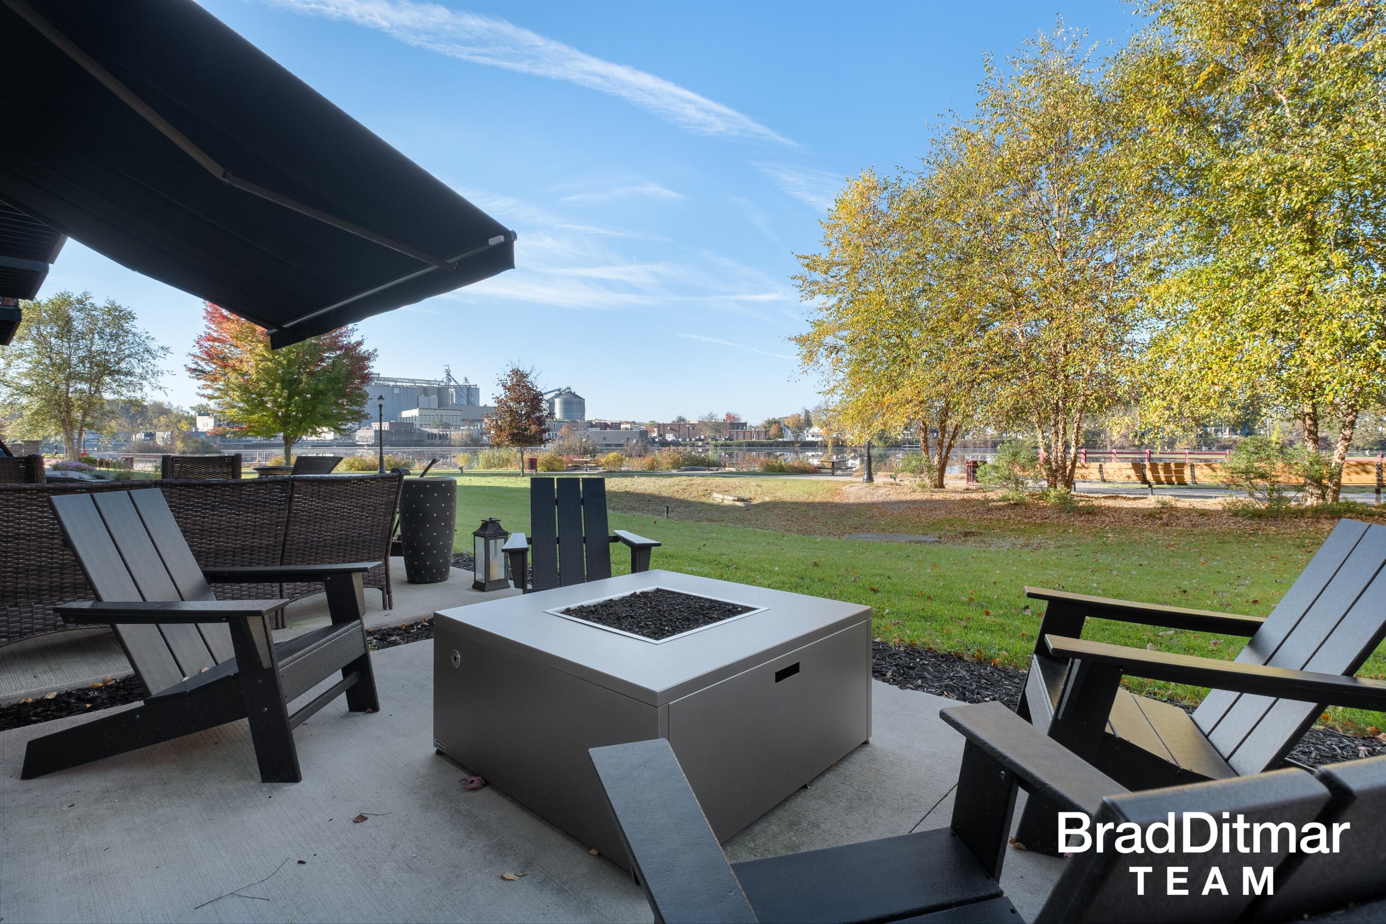
Extremely rare Main Level luxury condo in Riverview Flats with gorgeous river frontage, located a few short steps to thriving downtown Lowell and the famous Lowell Showboat, now an event venue and summer concert location! This super high end unit is available for the first time and features an open floor plan, tile and exposed aggregate polished flooring, gourmet kitchen with modern touches, quartz countertops, Bertazzoni stainless appliances and dining area all overlooking the living space centered around a sleek gas fireplace. Tons of natural light through western views out large windows/sliders to your cement patio with grill and firepit, with frontage on the Flat River. Offering one bedroom with walk in closet and one full bathroom with curbless tiled shower, this condo offers simple and convenient living. Off the kitchen and above the bathroom and bedroom, you'll discover a 200+ square foot loft space that can be utilized as a cool office/den space and/or storage.

Save
Ask
Tour
Hide
Share
Listing Snapshot
Price 
$369,000
Days On Site 
18 Days
Bedrooms 
1
Inside Area (SqFt) 
1,045 sqft
Total Baths 
1
Full Baths 
1
Partial Baths 
N/A
Lot Size 
N/A
Year Built 
2020
MLS Number 
65026055978
Status 
Active
Property Tax 
$4,623
HOA/Condo/Coop Fees 
$272 monthly
Sq Ft Source 
Public Records
Friends & Family
Recent Activity
3 weeks agoListing updated with changes from the MLS
3 weeks agoListing first seen on site
General Features
Cross Street 
N Monroe St
Disclosures 
Mineral Rights Excluded
Foundation 
Slab
Garage 
Yes
Garage Spaces 
1
Parking 
DetachedGarage Faces FrontGarage Door OpenerShared Driveway
Pets 
Yes
Property Sub Type 
Condominium
Sewer 
Public Sewer
Special Circumstances 
Standard
SqFt Above 
1045
SqFt Total 
1045
Style 
Contemporary
Utilities 
Cable ConnectedNatural Gas ConnectedPhone Connected
Water Source 
Public
Zoning 
PlannedUnitDevelopment
Interior Features
Appliances 
DishwasherDisposalDryerMicrowaveRefrigeratorRangeWasher
Cooling 
Ceiling Fan(s)
Fireplace 
Yes
Fireplace Features 
Gas LogLiving Room
Fireplaces 
1
Flooring 
Other
Heating 
Electric
Interior 
Pantry
Laundry Features 
In HallIn Unit
Window Features 
Insulated WindowsScreens
BathFull 
Level - Main
Save
Ask
Tour
Hide
Share
Exterior Features
Construction Details 
BrickOther
Exterior 
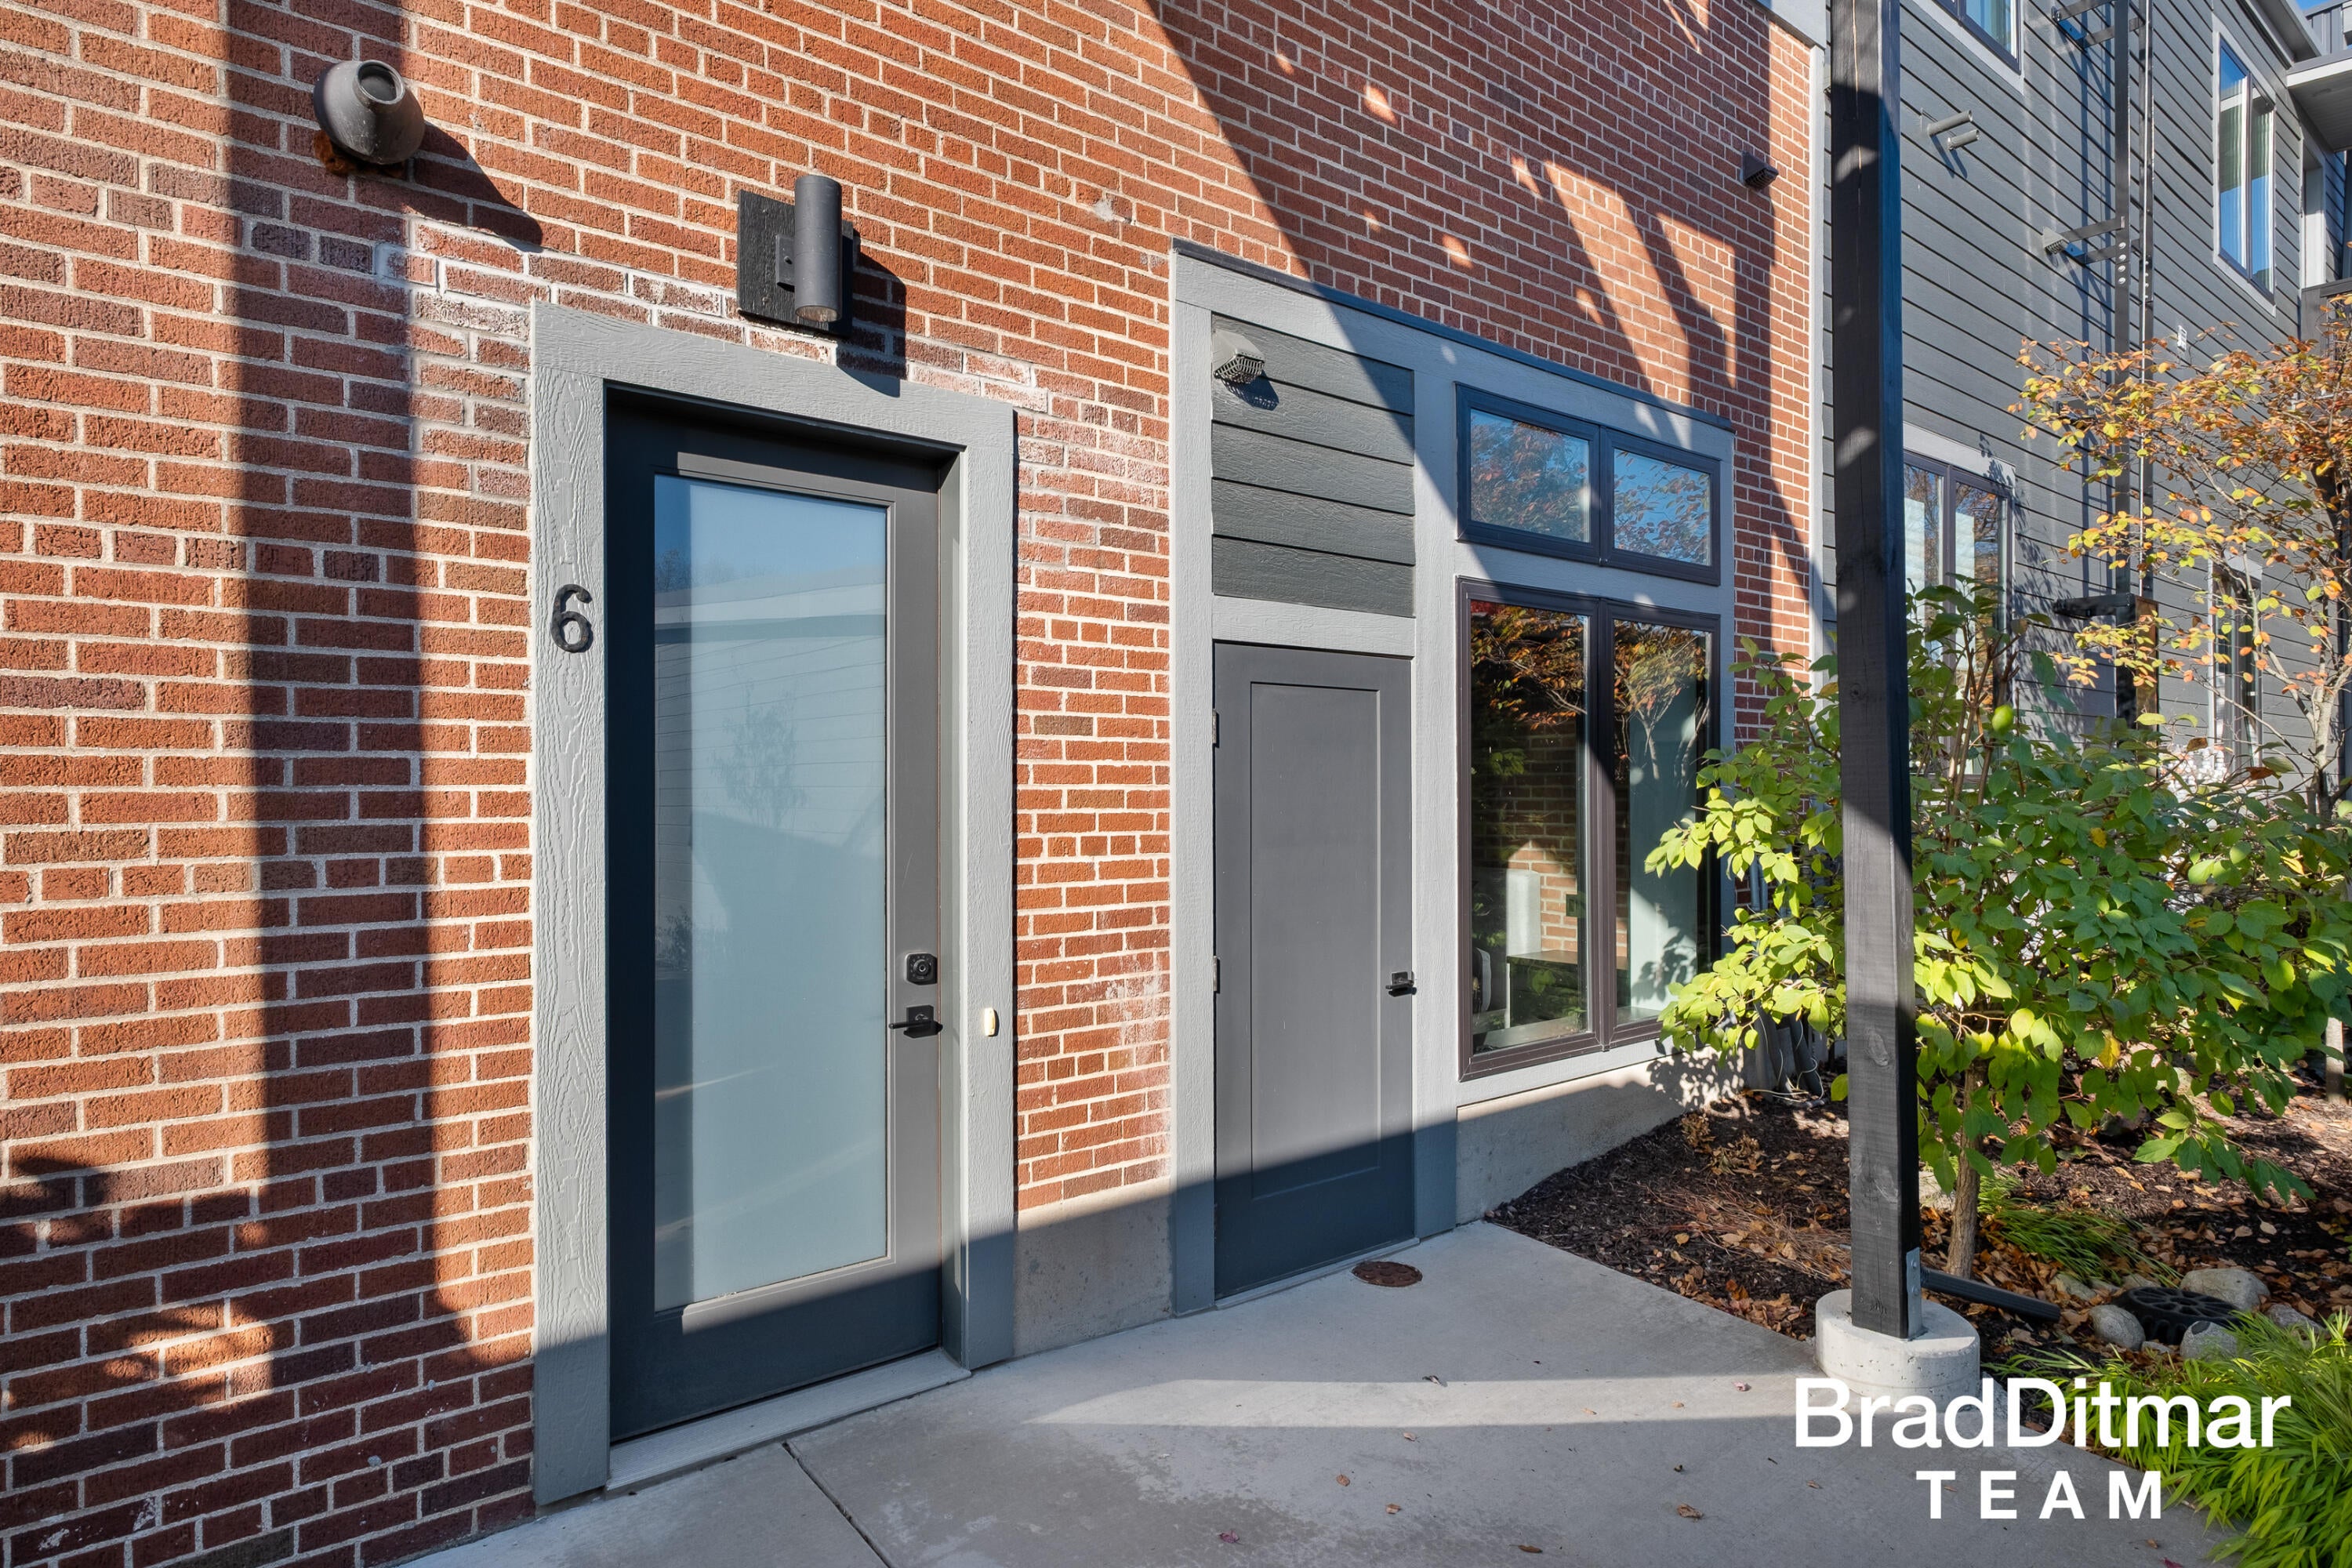
Private Entrance
Fencing 
Other
Lot Features 
Level
Patio And Porch 
OtherTerrace
Roof 
Flat
View 
Water
Waterfront 
Yes
Waterfront Features 
River FrontWaterfrontLakeWaterfront Access
Waterview 
Water
Windows/Doors 
Insulated WindowsScreens
Community Features
Association Amenities 
Other
Association Fee 
$272.0
Association Fee Frequency 
Monthly
Additional Association Fee Frequency 
One Time
Community Features 
OtherSidewalks
MLS Area 
Area41202Lowell
School District 
Lowell
Financing Terms Available 
CashConventional
Roads 
Paved
Schools
School District
Lowell
Elementary School
Unknown
Middle School
Unknown
High School
Unknown
Listing courtesy of EXP Realty (Grand Rapids): [email protected]


IDX provided courtesy of Realcomp II Ltd. via GreaterRegionalAllianceofREALTORS. Copyright © 2026 Realcomp II Ltd. Shareholders.

IDX information is provided exclusively for consumers' personal, non-commercial use and may not be used for any purpose other than to identify prospective properties consumers may be interested in purchasing and that the data is deemed reliable but not guaranteed accurate by the MLS.

Neighborhood & Commute
Source: Walkscore
Save
Ask
Tour
Hide
Share