Your Michigan Home Search Starts HERE!

Save
Ask
Tour
Hide
Share
$589,000
17 Days On Site

4386 Creek View Drive
Hudsonville City, MI 49426

Single Family Residence|Pending
5
Beds
3
Total Baths
3
Full Baths
3,209
SqFt
$184
/SqFt
1995
Built
Subdivision:
CREEK VIEW ESTATES
County:
Ottawa
Call Now: 810-360-3488
Is this the listing for you? We can help make it yours.
810-360-3488
4386 Creek View Drive4386 Creek View Drive4386 Creek View Drive4386 Creek View Drive
Save
Ask
Tour
Hide
Share

Mortgage Calculator

Monthly Payment (Est.)

Enter an interest rate to see your estimated monthly payment.
Calculator powered by Showcase IDX, a Constellation1 Company. Copyright ©2026 Information is deemed reliable but not guaranteed.

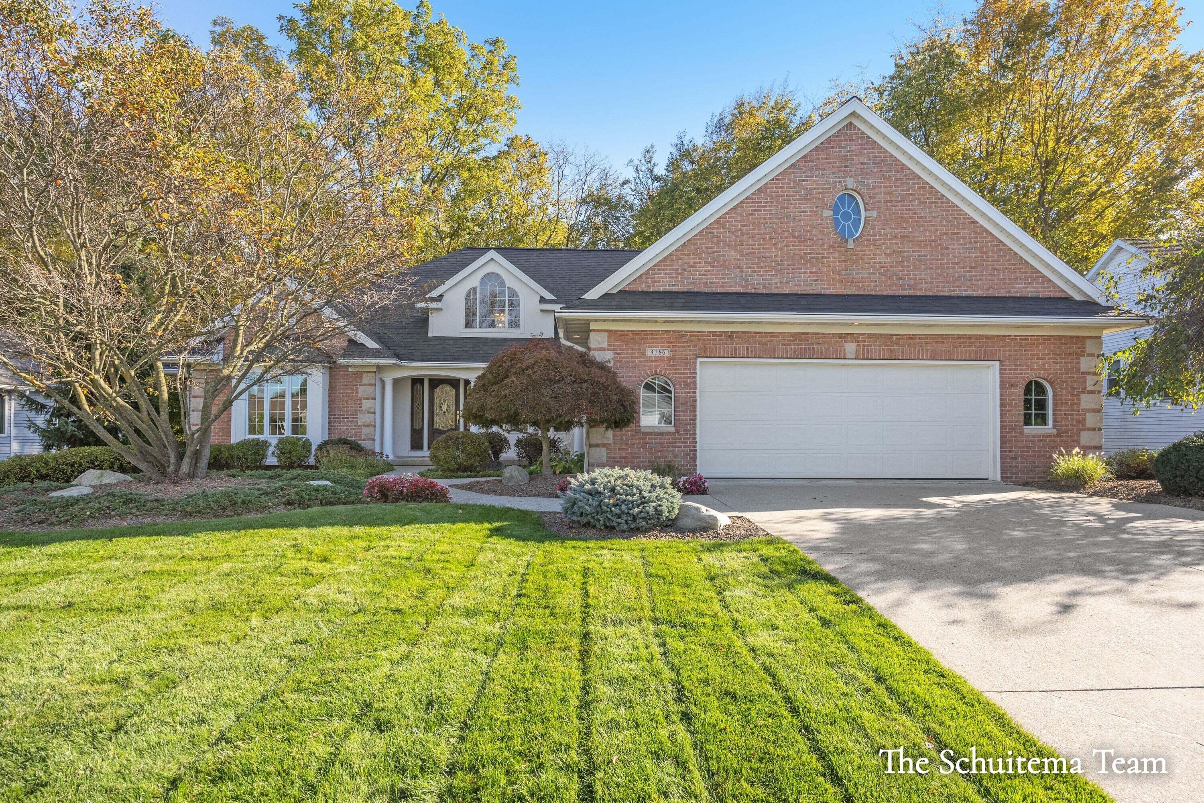
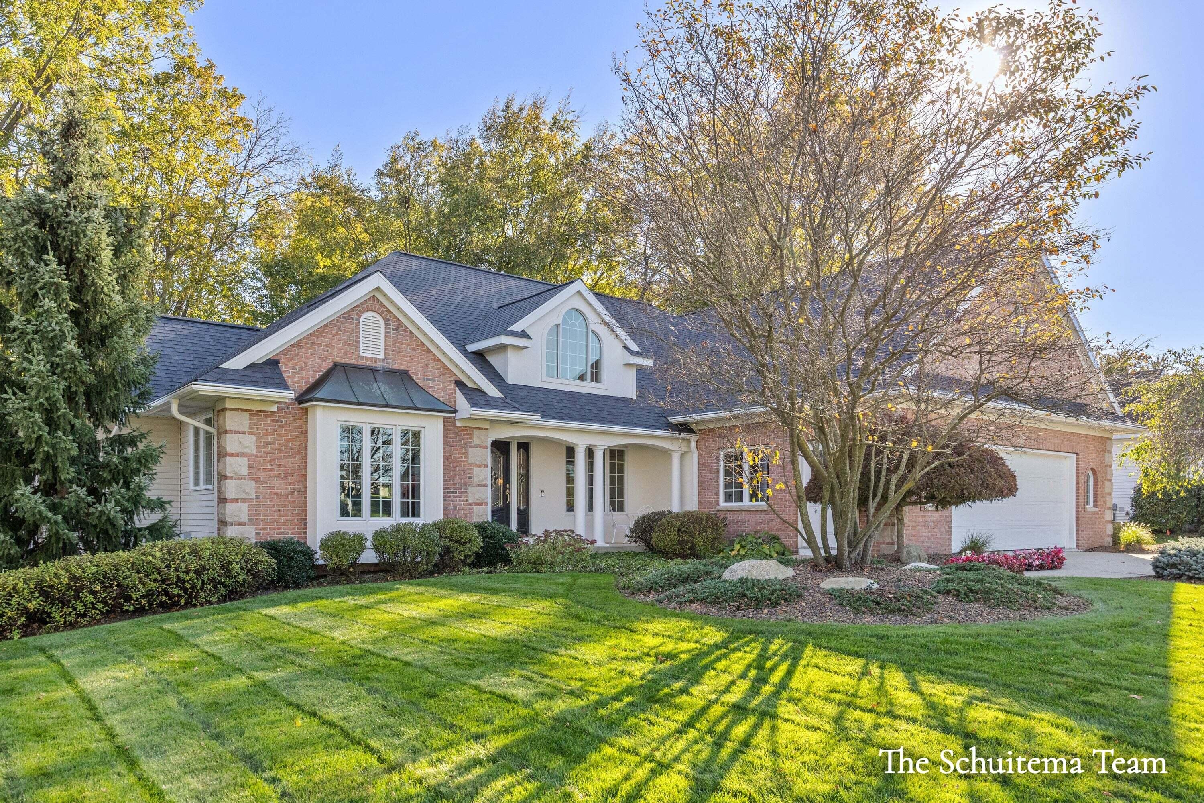
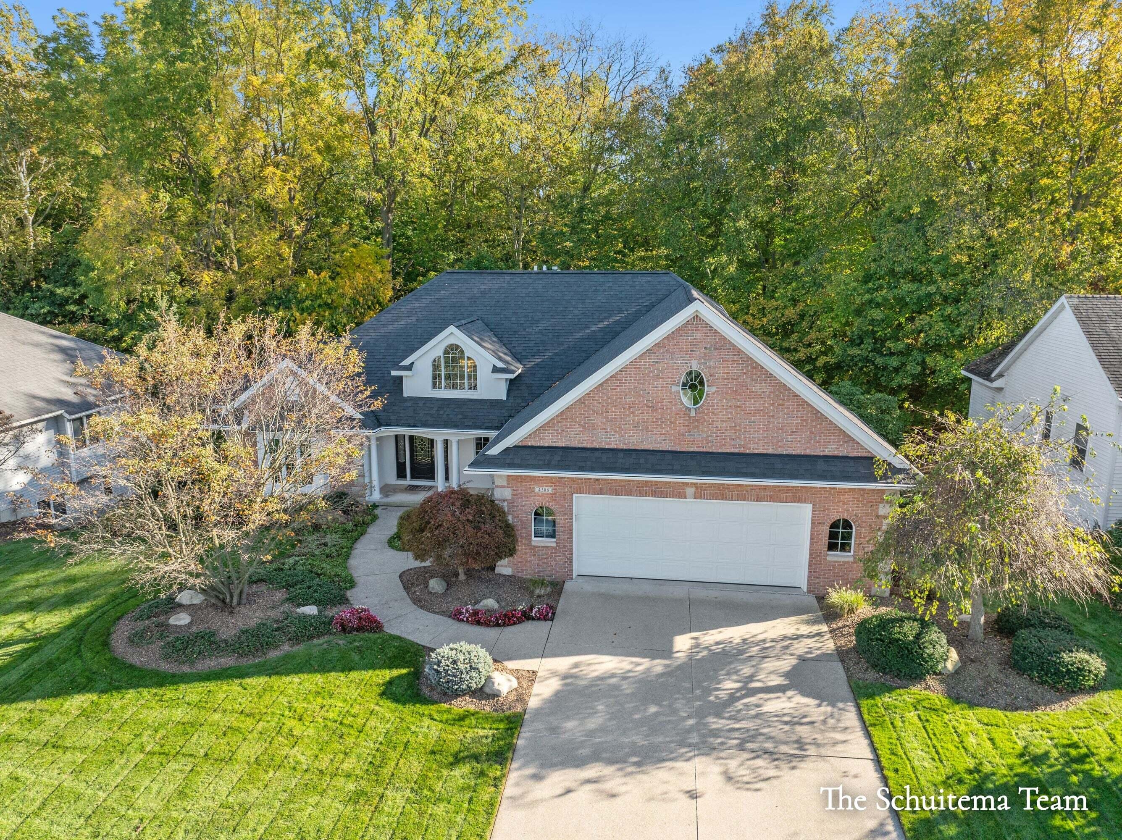
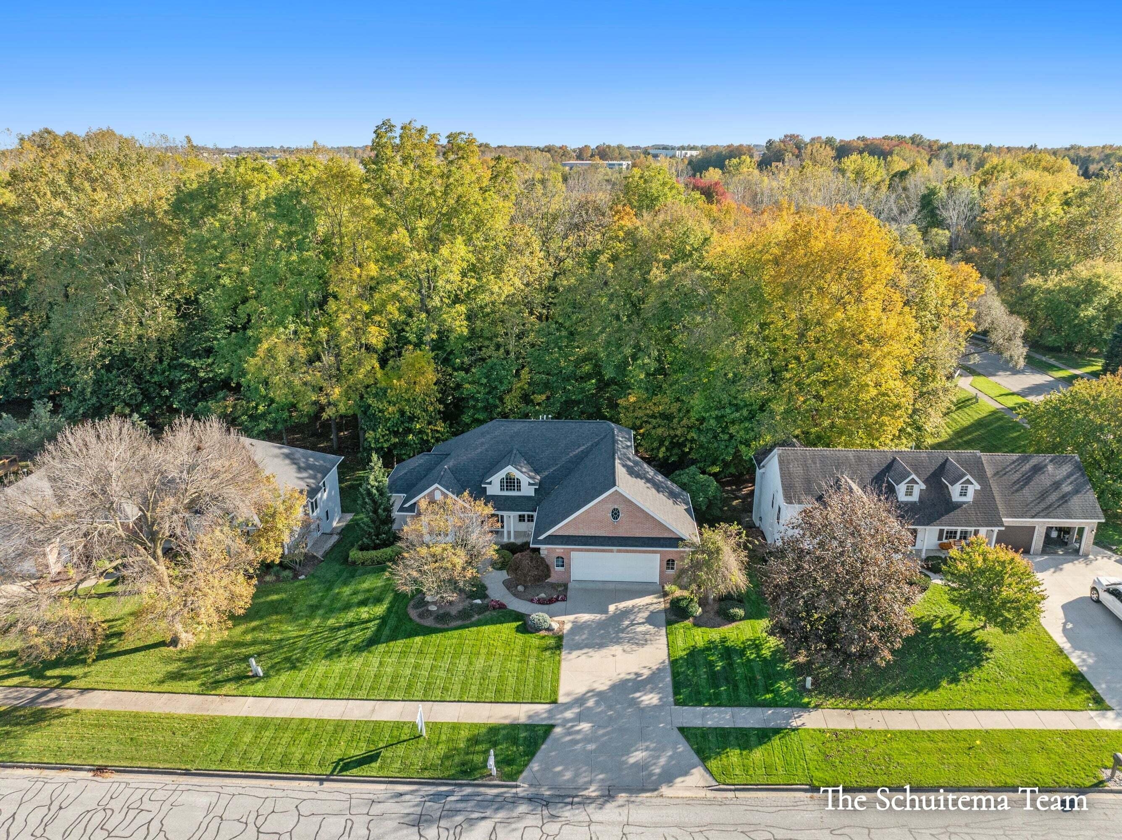
Discover a truly one-of-a-kind, custom-built home where quality craftsmanship and thoughtful design shine throughout! Proudly offered by its original owner, this exceptional property features 5 bedrooms, a dedicated office, 3 full baths, soaring vaulted ceilings, a grand entryway, and a spacious primary suite. The walkout basement provides additional potential, while the unique garage setup delivers incredible versatility: a heated second garage beneath an insulated, finished upper garage, complete with a separate staircase for convenient access. Abundant storage throughout adds everyday functionality. Set on over half an acre with a beautiful wooded backdrop and no HOA, this property offers space and privacy to enjoy. Major updates include a new roof and premium gutter and tiling system in 2024, plus a new furnace in 2025. Some newer flooring adds a fresh touch. Located in the Hudsonville School District and close to area amenities, this turn-key home is truly in a class of its own!Fun and unique finishes throughout, you won't find another one quite like it!

Save
Ask
Tour
Hide
Share
Listing Snapshot
Price 
$589,000
Days On Site 
17 Days
Bedrooms 
5
Inside Area (SqFt) 
3,209 sqft
Total Baths 
3
Full Baths 
3
Partial Baths 
N/A
Lot Size 
0.59 Acres
Year Built 
1995
MLS Number 
65026056121
Status 
Pending
Property Tax 
$5,326.25
HOA/Condo/Coop Fees 
N/A
Sq Ft Source 
N/A
Friends & Family
Recent Activity
a week agoListing updated with changes from the MLS
a week agoStatus changed to Pending
2 weeks agoListing first seen on site
General Features
Acres 
0.59
Attached Garage 
Yes
Cross Street 
Hill Side Dr. & New Holland
Garage 
Yes
Garage Spaces 
2
Parking 
AttachedConcreteGarage Faces Front
Property Sub Type 
Single Family Residence
Sewer 
Public Sewer
Special Circumstances 
Standard
SqFt Above 
1806
SqFt Below 
1403
SqFt Total 
5141
Style 
Ranch
Utilities 
Natural Gas Connected
Water Source 
Public
Zoning 
Residential
Interior Features
Appliances 
Gas Water HeaterDishwasherDryerMicrowaveOvenRefrigeratorRangeWasher
Basement 
FullWalk-Out Access
Cooling 
Ceiling Fan(s)Central Air
Fireplace 
Yes
Fireplace Features 
Family Room
Fireplaces 
1
Flooring 
Vinyl
Heating 
Forced AirNatural Gas
Interior 
Central VacuumPantry
Laundry Features 
In BasementLaundry ChuteLaundry Room
Window Features 
Garden Window(s)Window Treatments
BathFull 
Level - Main
Save
Ask
Tour
Hide
Share
Exterior Features
Construction Details 
BrickVinyl Siding
Exterior 
Balcony
Lot Features 
Wooded
Patio And Porch 
DeckPorch
Roof 
Composition
Windows/Doors 
Garden Window(s)Window Treatments
Community Features
Community Features 
Sidewalks
MLS Area 
Area70132Hudsonville
School District 
Hudsonville
Financing Terms Available 
CashConventionalFHAVA Loan
Roads 
Paved
Schools
School District
Hudsonville
Elementary School
Unknown
Middle School
Unknown
High School
Unknown
Listing courtesy of Bellabay Realty (SW): [email protected]


IDX provided courtesy of Realcomp II Ltd. via GreaterRegionalAllianceofREALTORS. Copyright © 2026 Realcomp II Ltd. Shareholders.

IDX information is provided exclusively for consumers' personal, non-commercial use and may not be used for any purpose other than to identify prospective properties consumers may be interested in purchasing and that the data is deemed reliable but not guaranteed accurate by the MLS.

Neighborhood & Commute
Source: Walkscore
Save
Ask
Tour
Hide
Share