
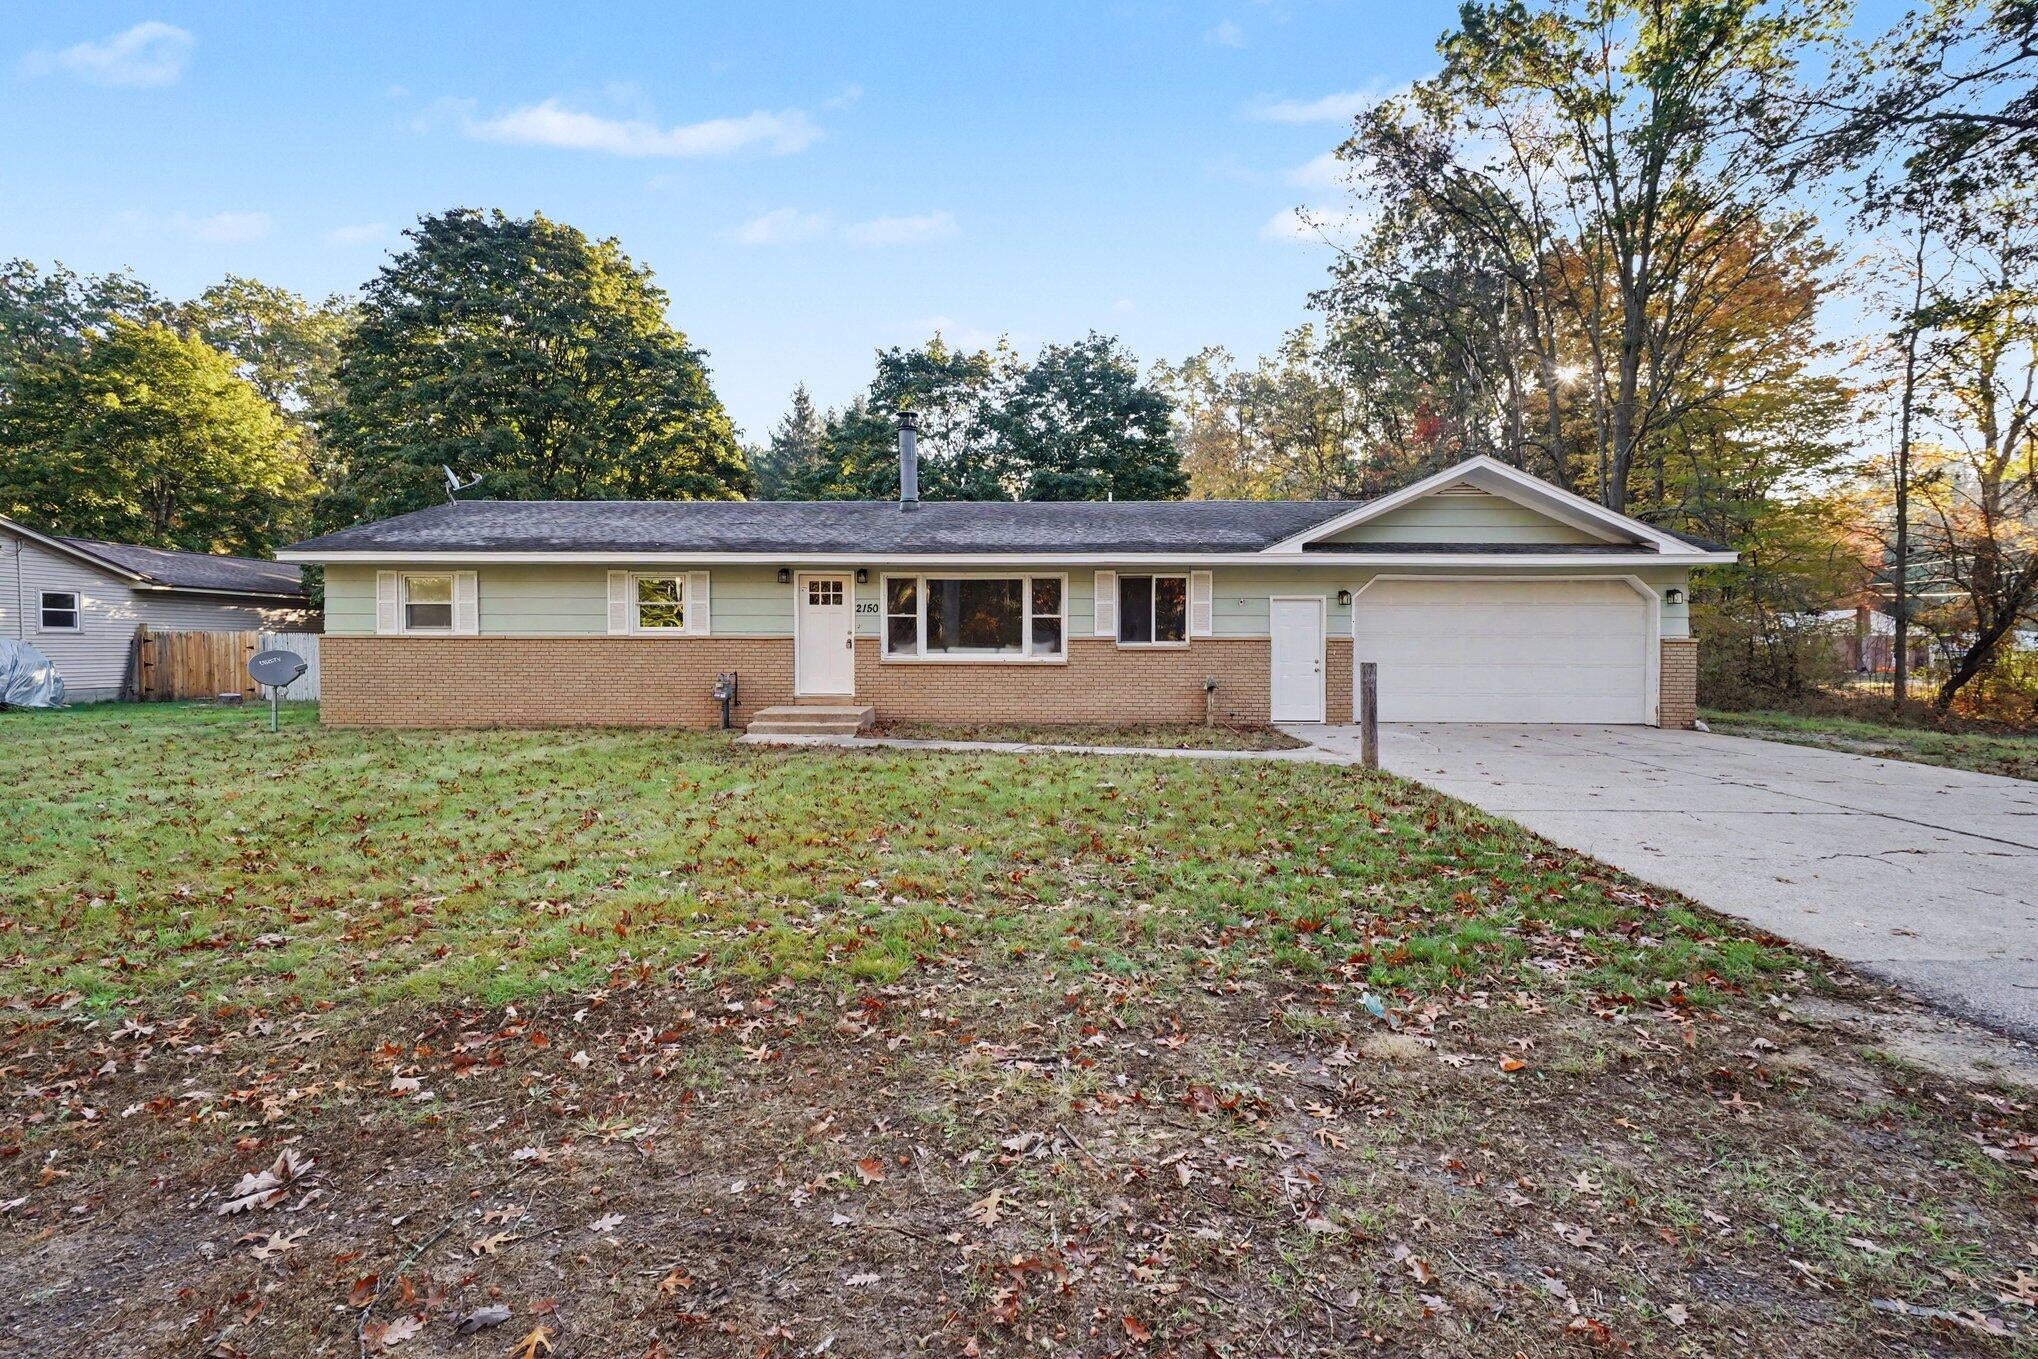
2150 S Maple Island RoadEgelston Township, MI 49442
Mortgage Calculator
Monthly Payment (Est.)
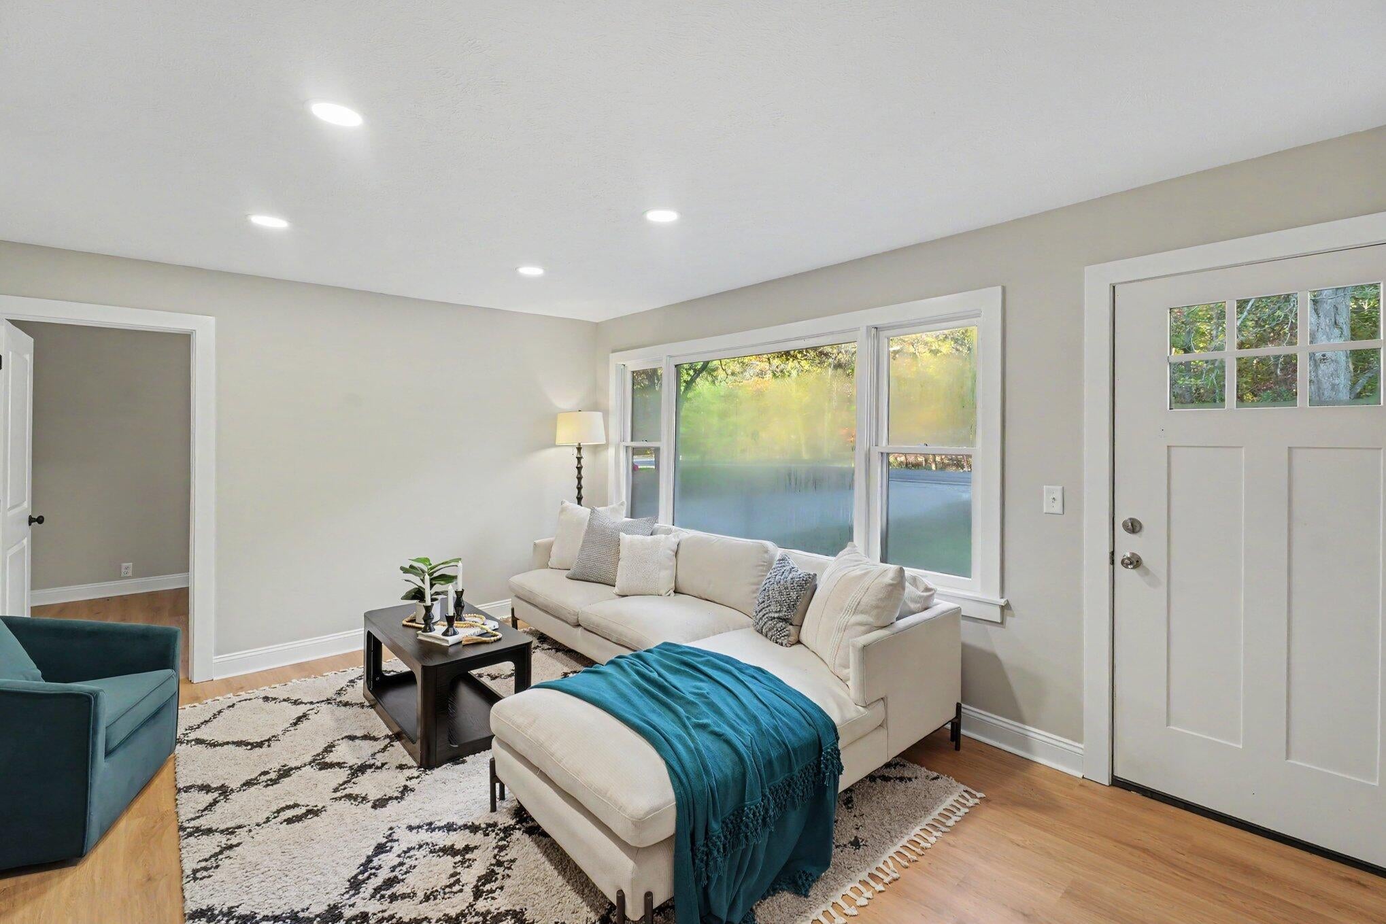
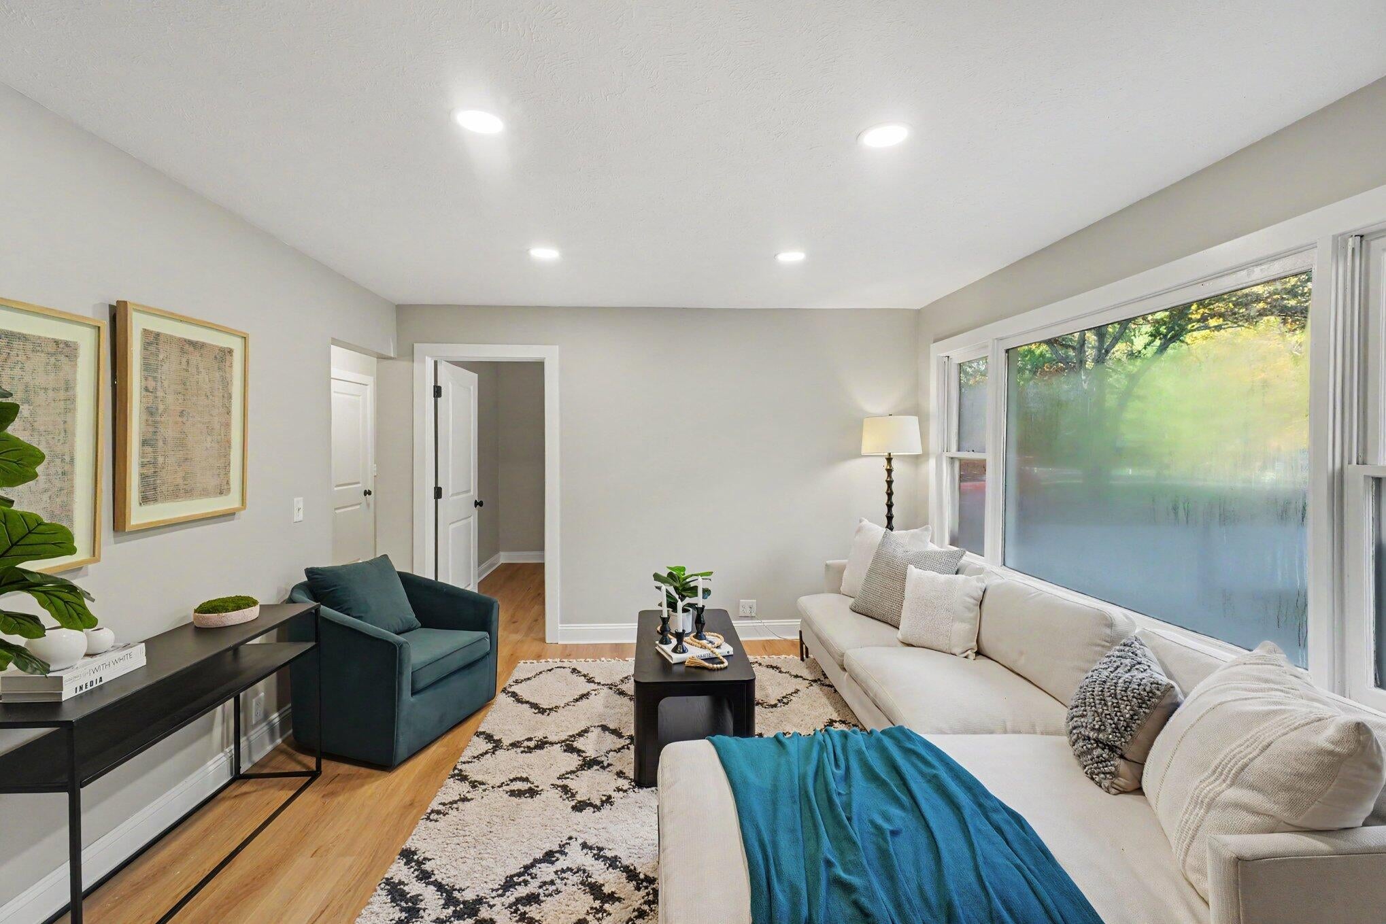
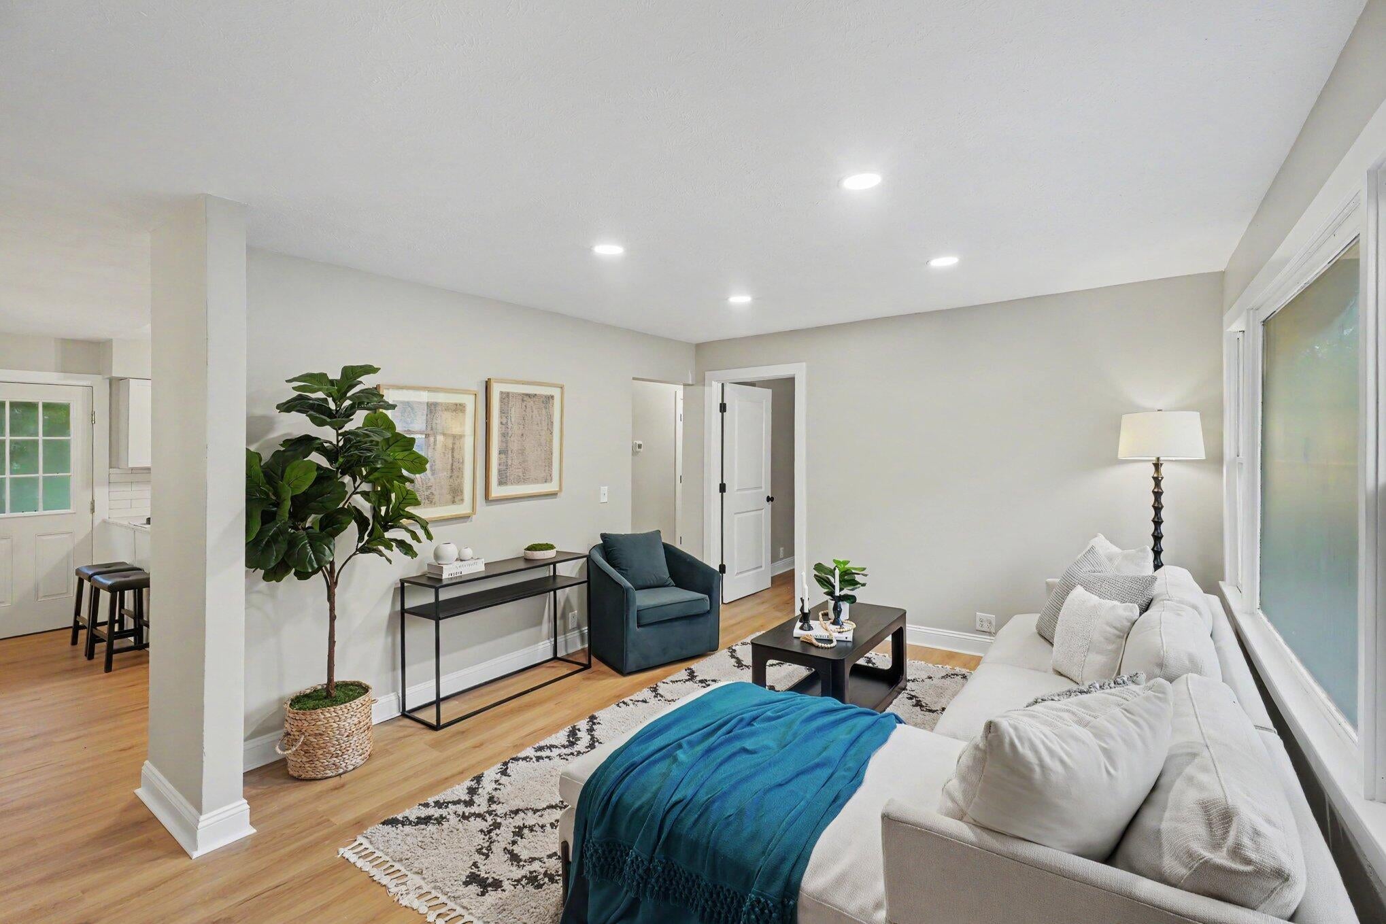
Enter an interest rate to see your estimated monthly payment.Escape the hustle and bustle and enjoy the charm of peaceful country living at 2150 S Maple Island Road in Muskegon! This inviting home offers the perfect blend of rural tranquility and modern comfort, featuring a beautifully remodeled interior with fresh updates throughout. Whether you're looking for a quiet retreat or a place to call home, you'll appreciate the comfortable living spaces and welcoming atmosphere this property has to offer. Step outside and discover the freedom of country living, with plenty of outdoor space to relax, entertain, garden, or simply enjoy the fresh air. Imagine summer evenings under the stars, weekend gatherings with friends and family, and room to make the property your own. Enjoy the privacy and slower pace of country life while still being a convenient drive from shopping, dining, and everyday amenities. Don't miss your opportunity to enjoy country living with modern updates and room to breathe!
| 2 weeks ago | Listing updated with changes from the MLS | |
| 2 weeks ago | Listing first seen on site |

IDX provided courtesy of Realcomp II Ltd. via GreaterRegionalAllianceofREALTORS. Copyright © 2026 Realcomp II Ltd. Shareholders.
IDX information is provided exclusively for consumers' personal, non-commercial use and may not be used for any purpose other than to identify prospective properties consumers may be interested in purchasing and that the data is deemed reliable but not guaranteed accurate by the MLS.
Did you know? You can invite friends and family to your search. They can join your search, rate and discuss listings with you.