
543 Brownell Street SEGaines Charter Township, MI 49548
Mortgage Calculator
Monthly Payment (Est.)
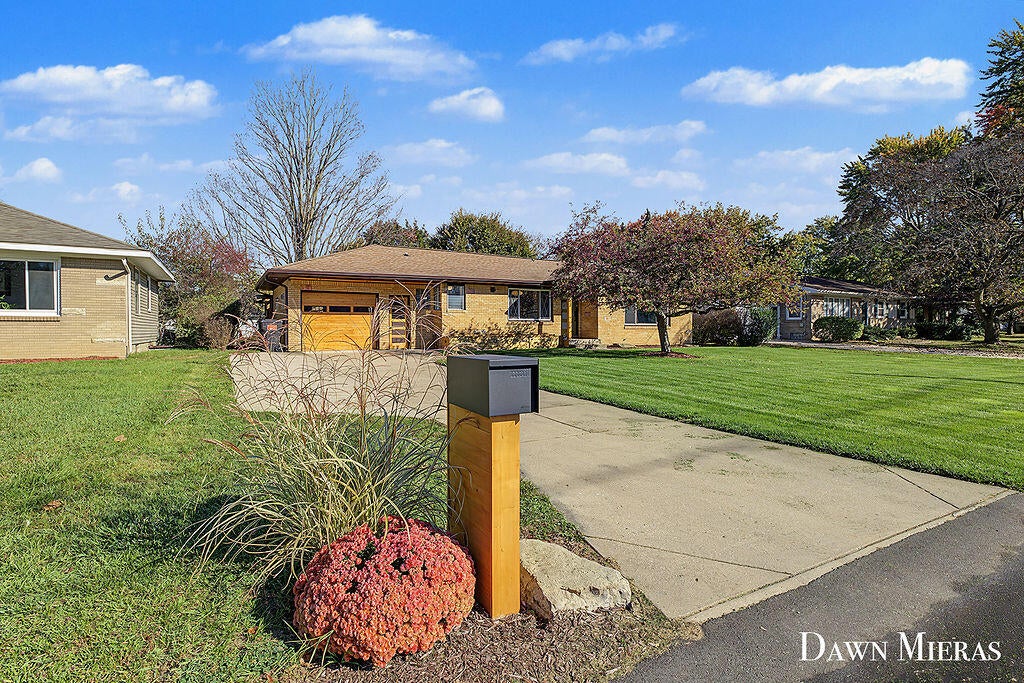
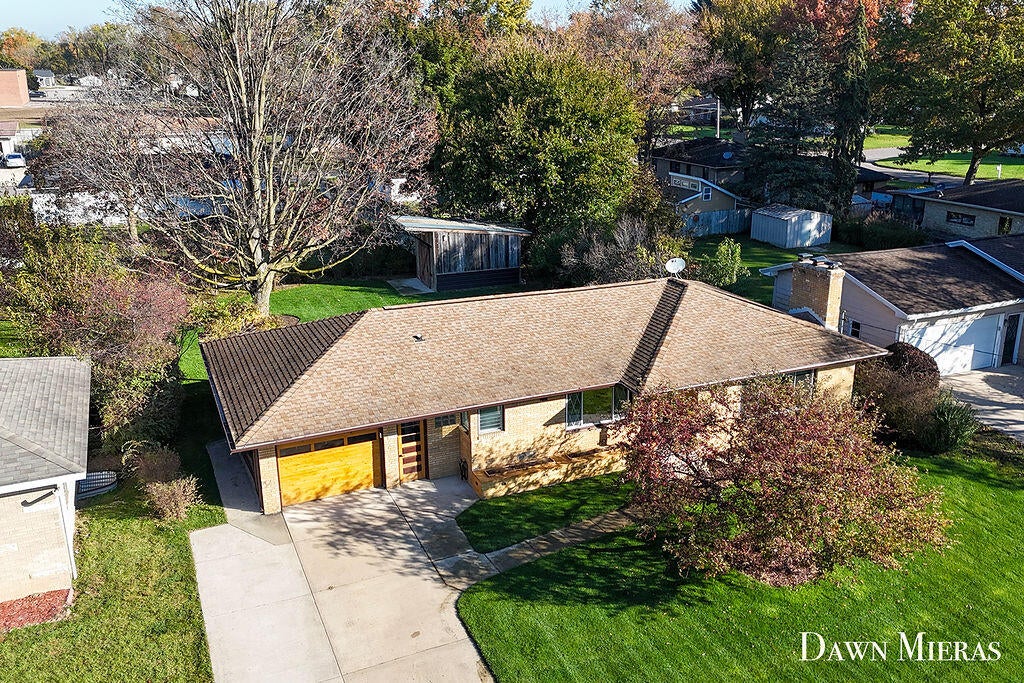
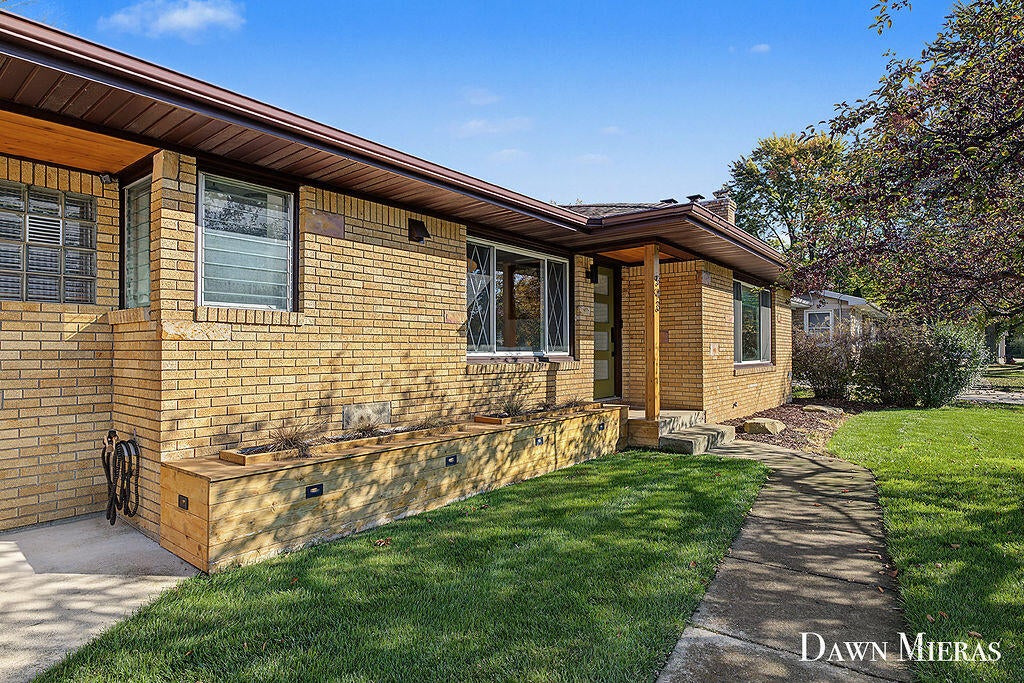
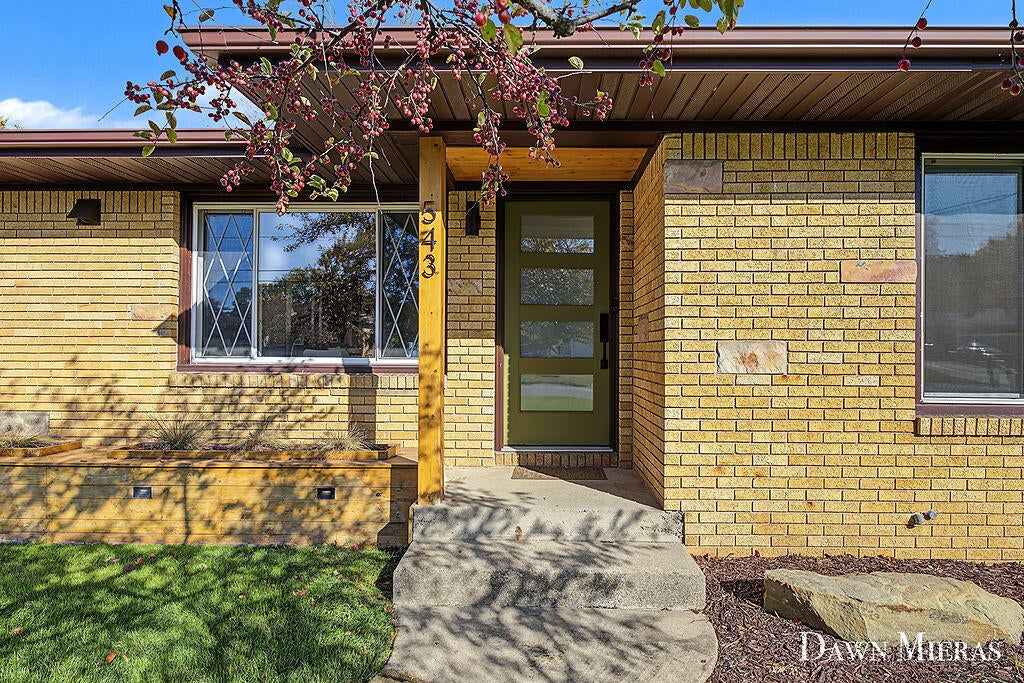
Enter an interest rate to see your estimated monthly payment.Welcome to 543 Brownell Street SE! Get ready to be impressed from the moment you step inside! Thoughtfully updated throughout, this home combines modern style, inviting living spaces, and exceptional entertaining areas. The completely renovated kitchen is sure to be a favorite, featuring granite countertops, stylish soft-close cabinetry, a farmhouse sink, new appliances, eye-catching light fixtures, and a dedicated dining area. The main floor offers a spacious family room centered around a cozy wood-burning fireplace, three bedrooms, and an updated full bath complete with a beautiful tile shower. The finished lower level takes entertaining to the next level! Enjoy a generous recreation area perfect for gaming, relaxing, or gathering with friends and family, complete with a second fireplace. The fabulous bar area is ready for hosting, featuring a beer cooler, separate wine cooler, and high-top seating for your guests. A brand-new full bath with modern fixtures and a large tile showeradds even more convenience, while the sauna provides the perfect place to unwind at the end of the day. You'll also appreciate the spacious laundry room and additional storage. The outdoor spaces are just as inviting, with a large gathering area featuring a fire pit and a charming trellis???perfect for relaxing evenings or entertaining under the stars. Need extra workspace or storage? You'll love the custom-built barn that serves double duty as a workshop and storage space. An underground sprinkler system helps keep the lawn looking its best throughout the season. With stylish updates, fantastic indoor and outdoor entertaining spaces, and unique extras you won't want to miss, this home is ready to impress. Come see everything 543 Brownell Street SE has to offer!
| 2 weeks ago | Listing updated with changes from the MLS | |
| 2 weeks ago | Status changed to Pending | |
| 2 weeks ago | Listing first seen on site |

IDX provided courtesy of Realcomp II Ltd. via GreaterRegionalAllianceofREALTORS. Copyright © 2026 Realcomp II Ltd. Shareholders.
IDX information is provided exclusively for consumers' personal, non-commercial use and may not be used for any purpose other than to identify prospective properties consumers may be interested in purchasing and that the data is deemed reliable but not guaranteed accurate by the MLS.
Did you know? You can invite friends and family to your search. They can join your search, rate and discuss listings with you.