
3073 Deer Haven CourtGeorgetown Charter Township, MI 49428
Mortgage Calculator
Monthly Payment (Est.)
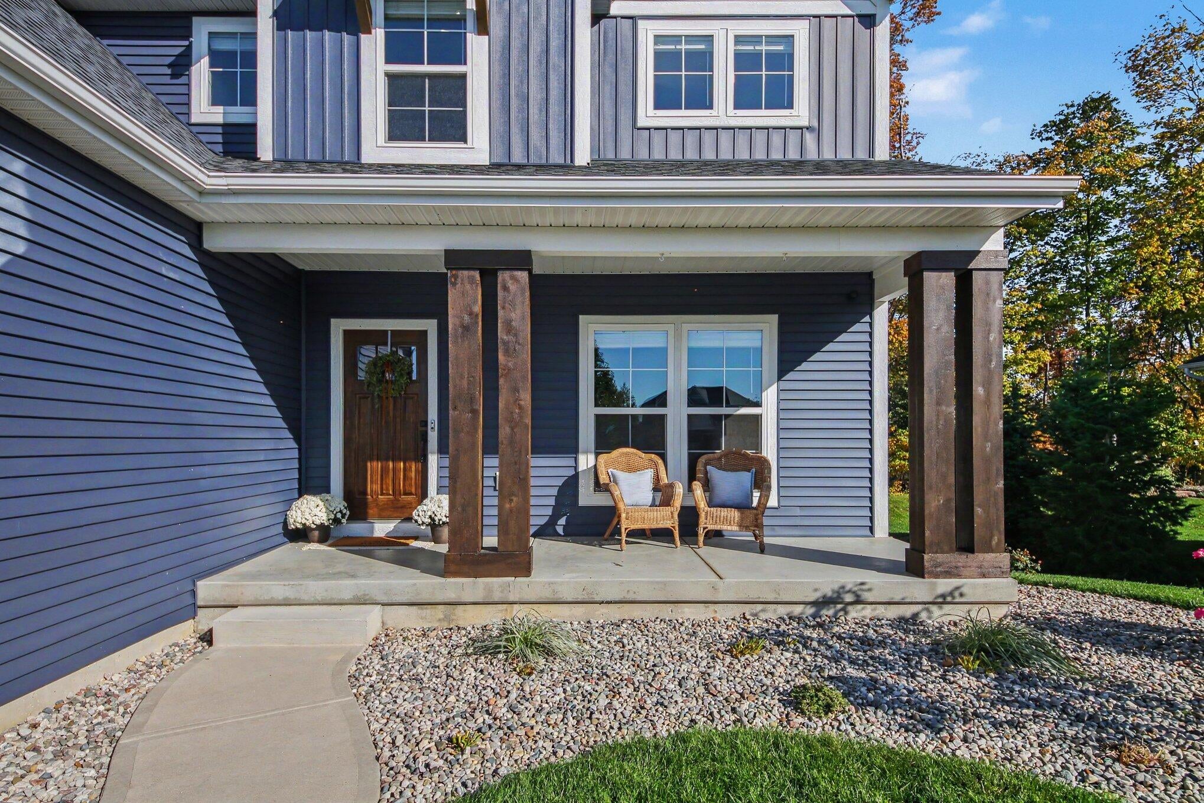
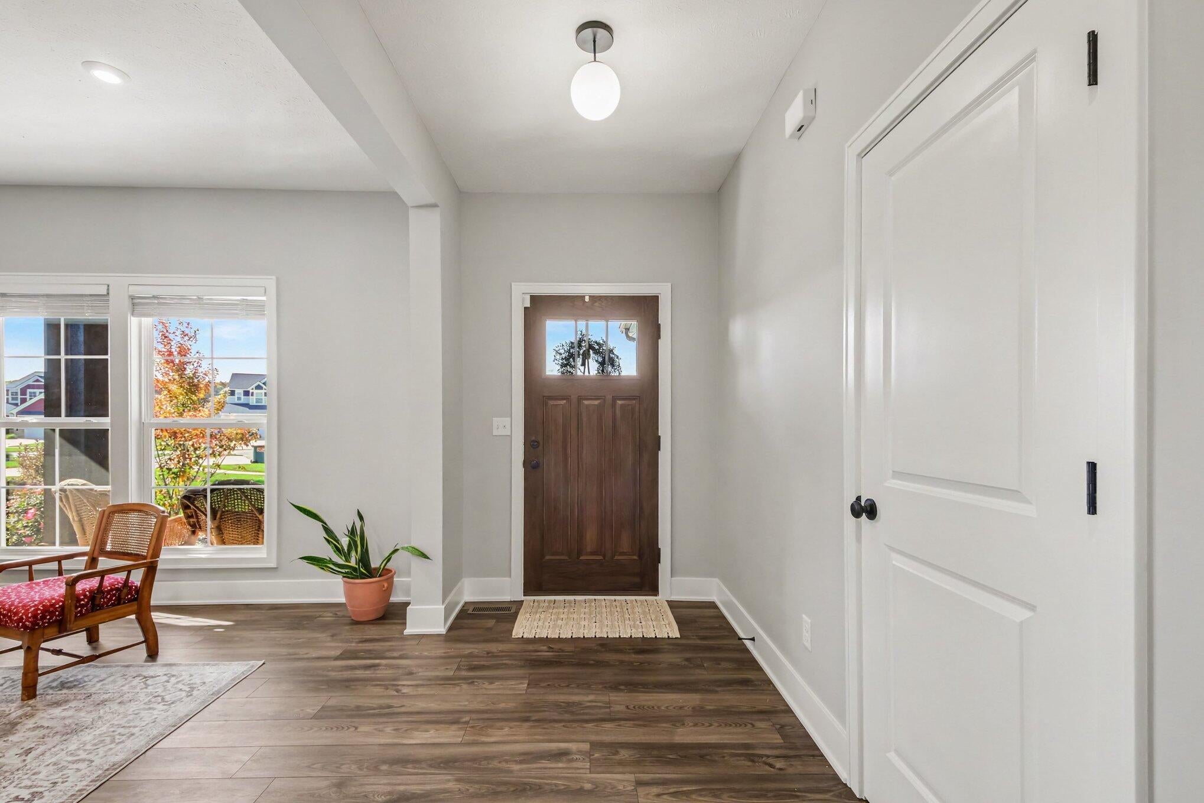
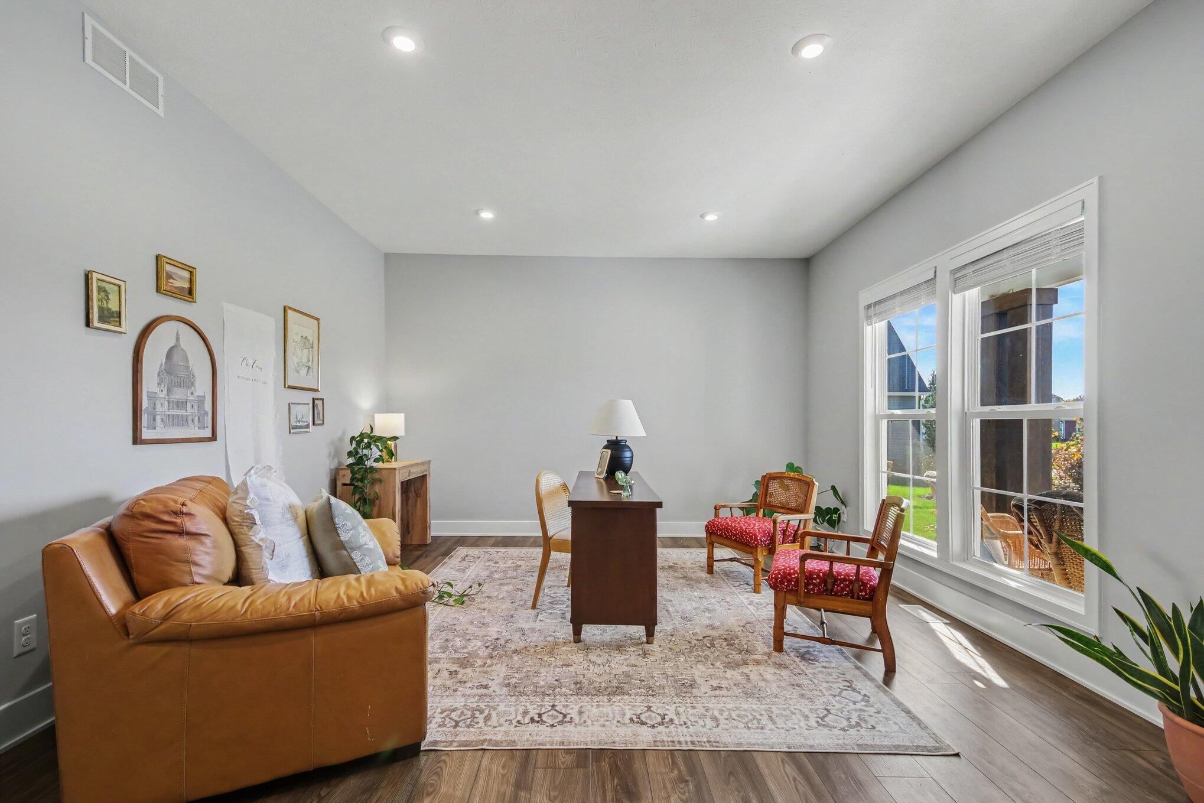
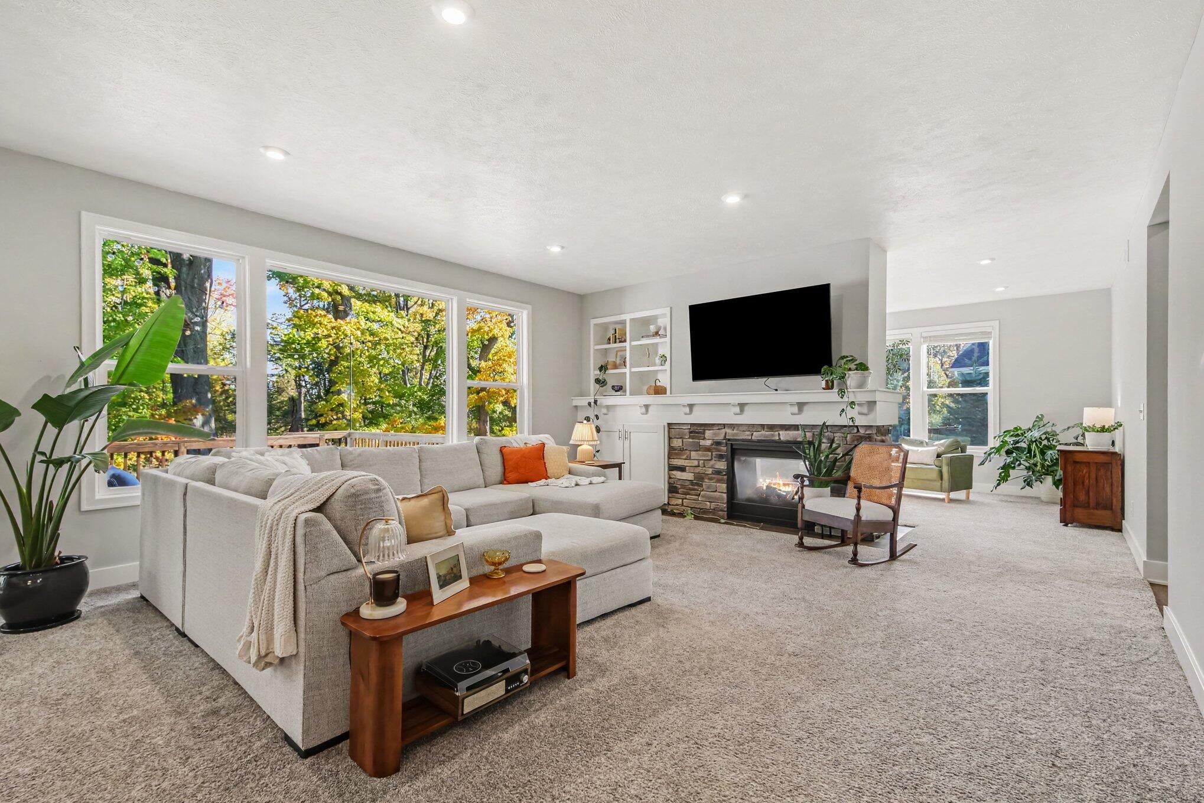
Enter an interest rate to see your estimated monthly payment.Welcome to this stunning 5-bedroom, 3.5-bath home in the desirable Lowing Woods neighborhood! Tucked away on a quiet cul-de-sac, away from the main neighborhood road, this home offers a peaceful setting with incredible living spaces, thoughtful design, and beautiful wooded views. From the moment you arrive, you'll appreciate the inviting curb appeal and spacious front porch, the perfect place to relax and enjoy evening sunsets. Step through the front door into a welcoming foyer with a convenient coat closet for guests. Just off the entry, a versatile front room provides the ideal space for a home office. The showstopper of this home is the expansive open-concept main living area, featuring a beautiful dual-sided fireplace with custom built-ins that add both character and functionality. The spacious living room is filled with natural light from large windows, creating a warm and inviting atmosphere.The kitchen is equally impressive, featuring a large center island perfect for casual dining, modern light fixtures, abundant cabinetry, and a generous walk-in pantry. The adjoining dining area flows seamlessly into the living space, making entertaining effortless. One of the most special spaces in the home is the four-season room, featuring vaulted ceilings and windows all around that showcase the beautiful wooded surroundings. Whether enjoying your morning coffee or unwinding at the end of the day, this room is sure to become a favorite. On the opposite side of the dual-sided fireplace, an additional living space offers endless possibilities as a cozy reading room, playroom, or sitting area. Completing the main floor is a spacious mudroom with a built-in bench, additional closet storage, and a conveniently located half bath. Upstairs, you'll find four generously sized bedrooms, each featuring its own walk-in closet! The three additional bedrooms share a spacious full bathroom with dual sinks. The primary suite offers a relaxing retreat with plenty of room to make the space your own. The private ensuite features a larg
| 2 weeks ago | Listing updated with changes from the MLS | |
| 2 weeks ago | Listing first seen on site |

IDX provided courtesy of Realcomp II Ltd. via GreaterRegionalAllianceofREALTORS. Copyright © 2026 Realcomp II Ltd. Shareholders.
IDX information is provided exclusively for consumers' personal, non-commercial use and may not be used for any purpose other than to identify prospective properties consumers may be interested in purchasing and that the data is deemed reliable but not guaranteed accurate by the MLS.
Did you know? You can invite friends and family to your search. They can join your search, rate and discuss listings with you.