Your Michigan Home Search Starts HERE!

Save
Ask
Tour
Hide
Share
$700,000
16 Days On Site

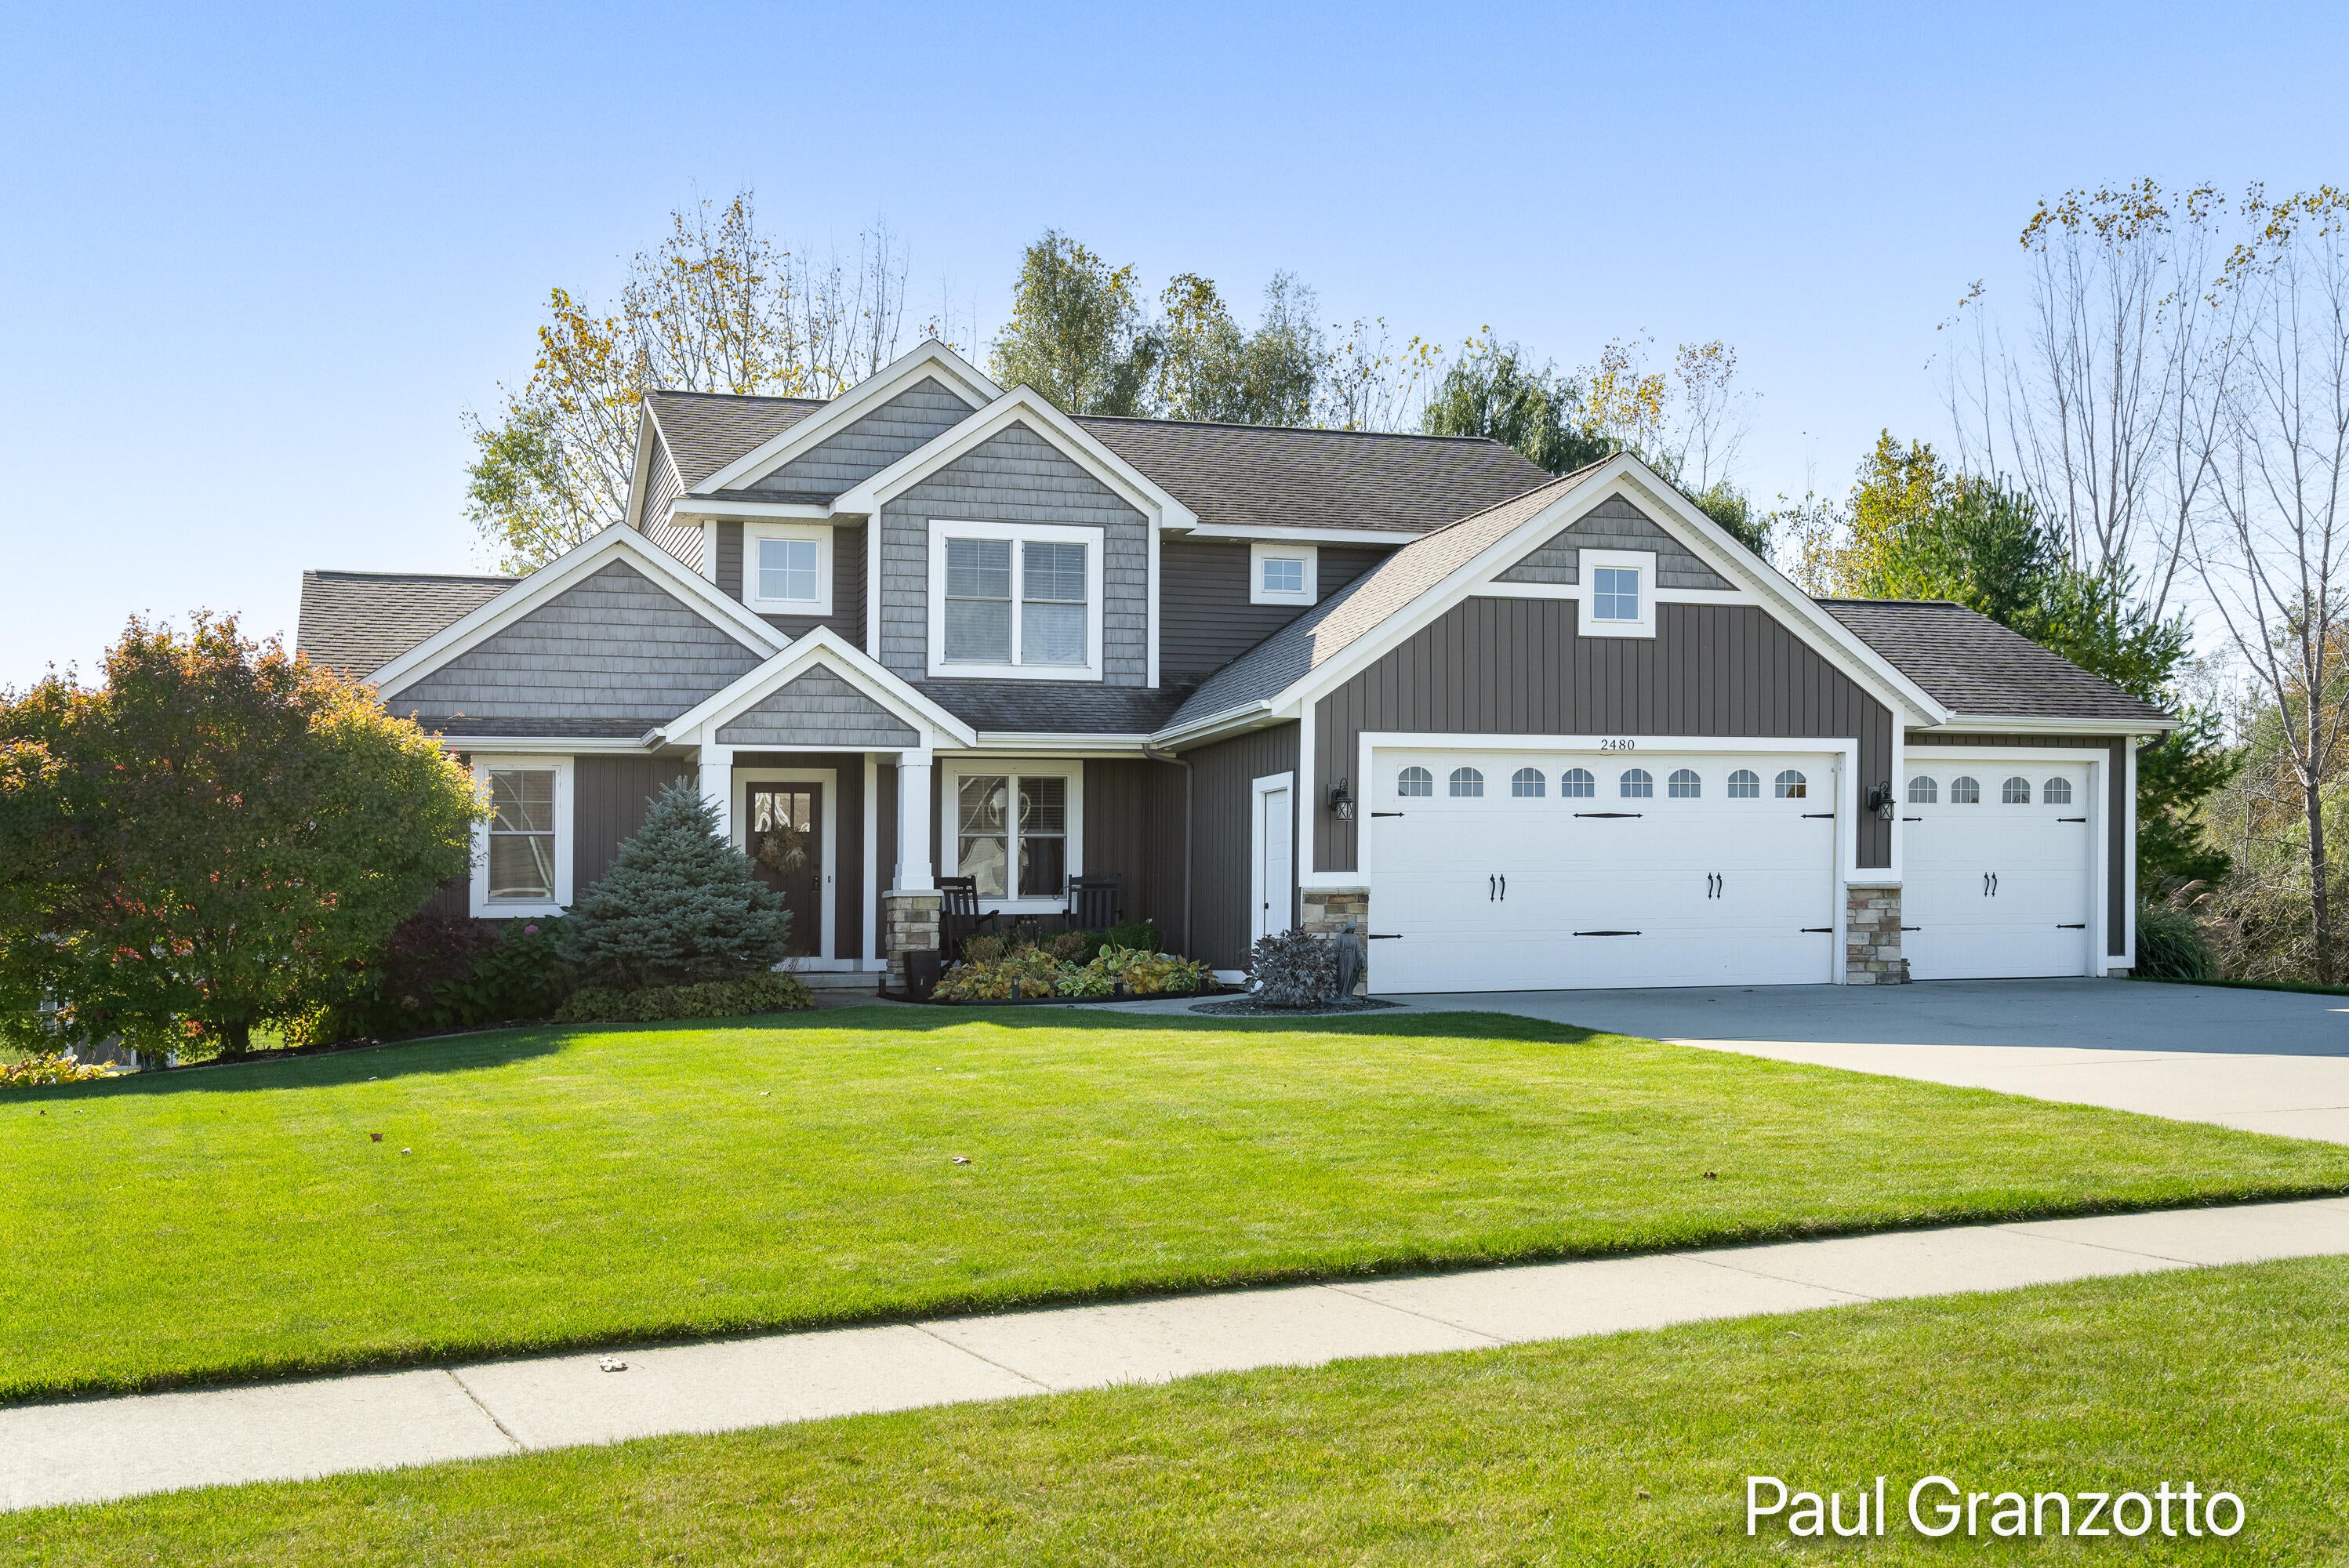
2480 Cedar West Drive
Georgetown Charter Township, MI 49428
For Sale|Single Family Residence|Active
6
Beds
4
Total Baths
3
Full Baths
1
Partial Bath
3,925
SqFt
$178
/SqFt
2013
Built
Subdivision:
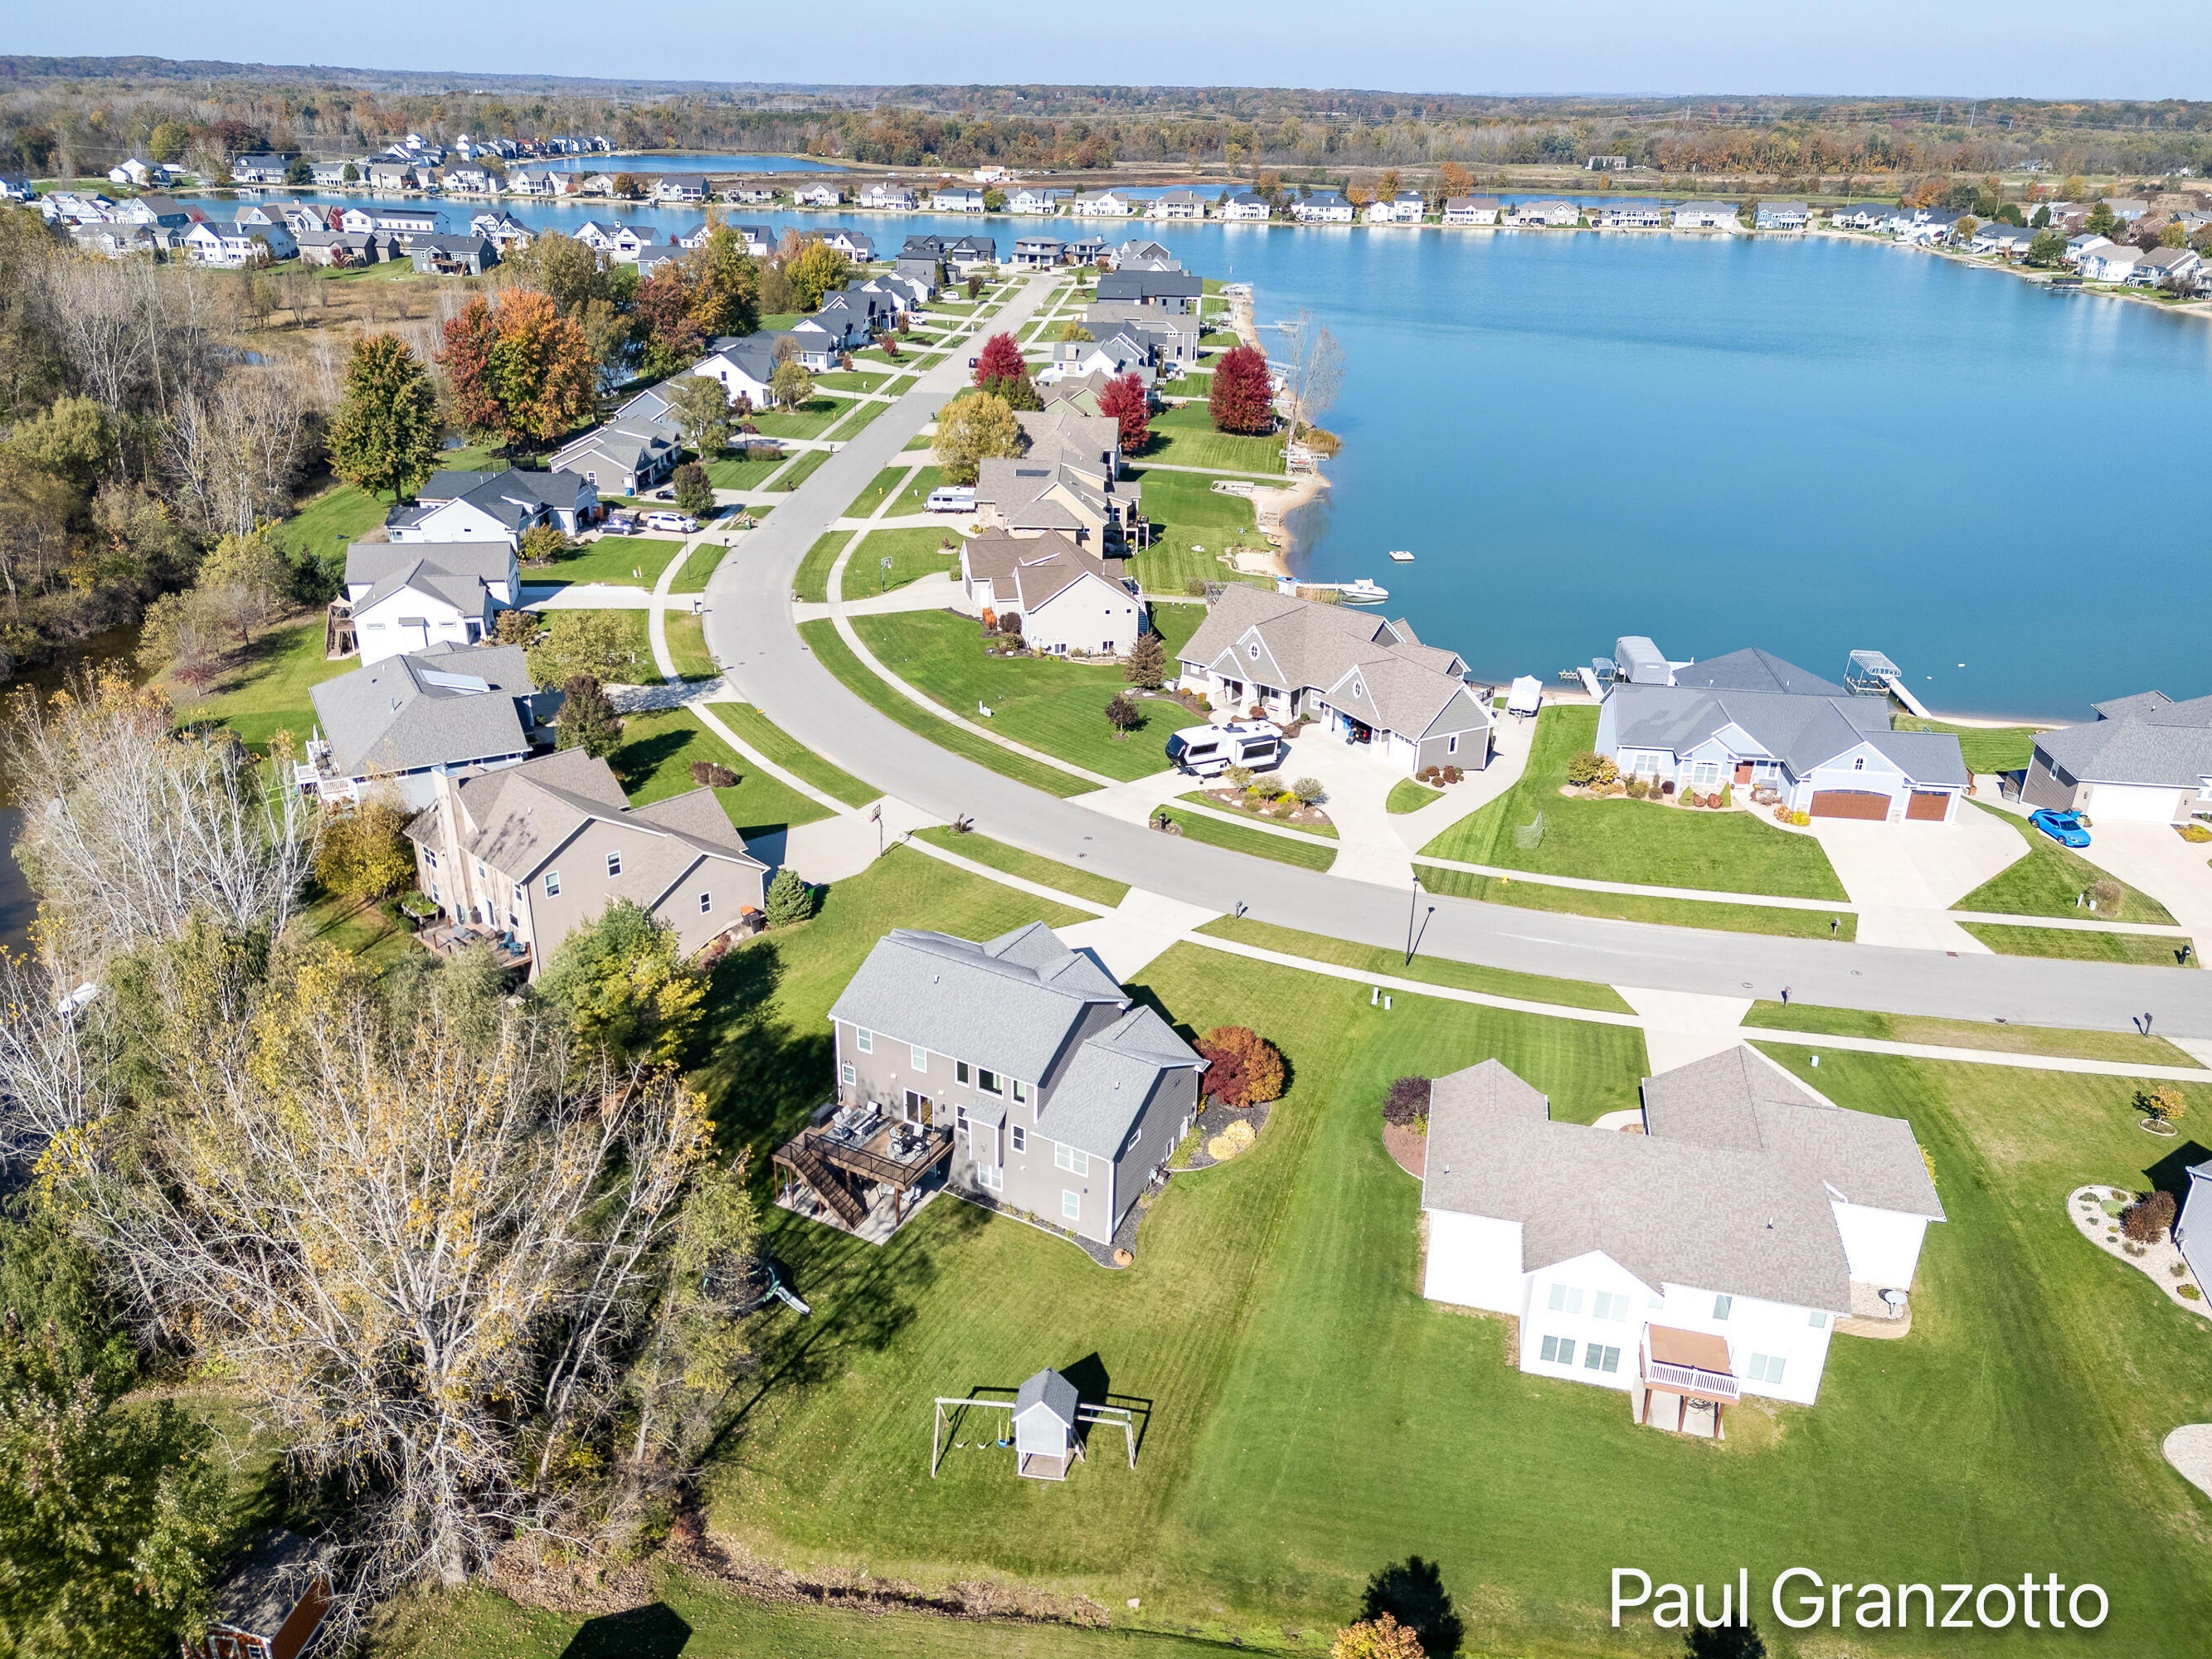
CEDAR LAKE ESTATES
County:
Ottawa
Call Now: 810-360-3488
Is this the listing for you? We can help make it yours.
810-360-3488
2480 Cedar West Drive2480 Cedar West Drive2480 Cedar West Drive2480 Cedar West Drive
Save
Ask
Tour
Hide
Share

Mortgage Calculator

Monthly Payment (Est.)

Enter an interest rate to see your estimated monthly payment.
Calculator powered by Showcase IDX, a Constellation1 Company. Copyright ©2026 Information is deemed reliable but not guaranteed.

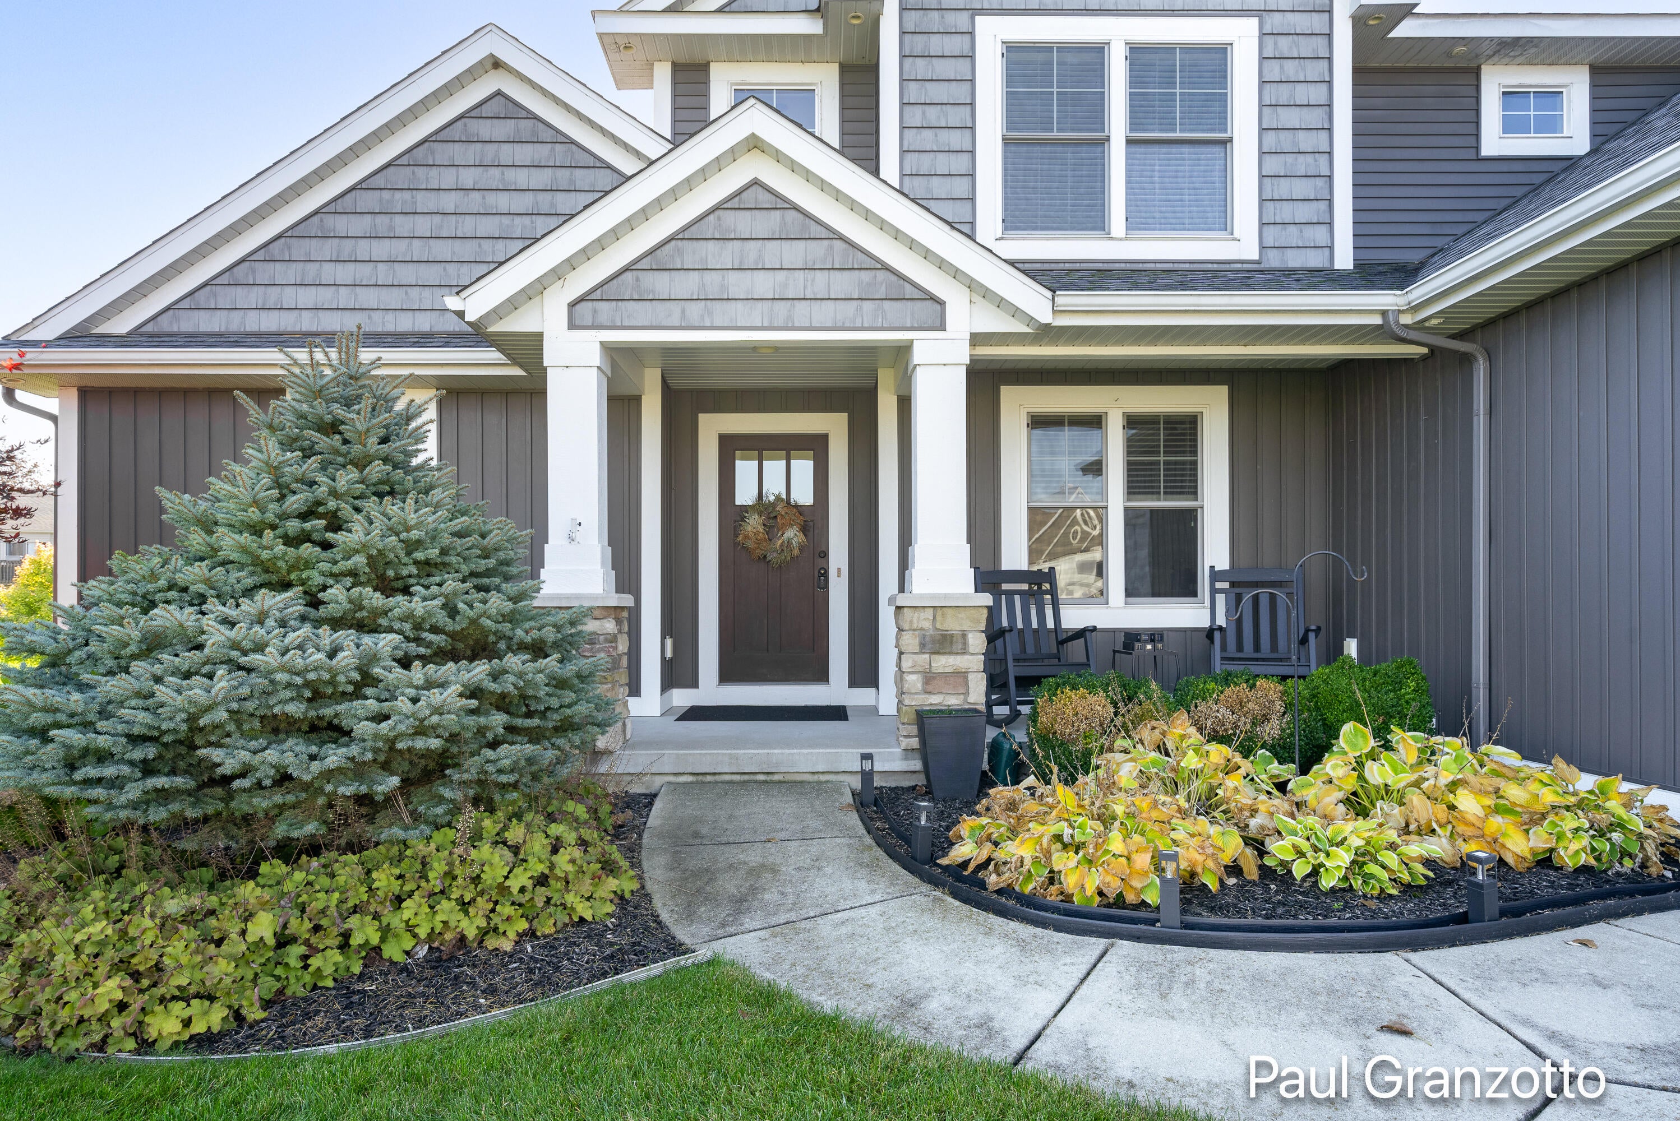
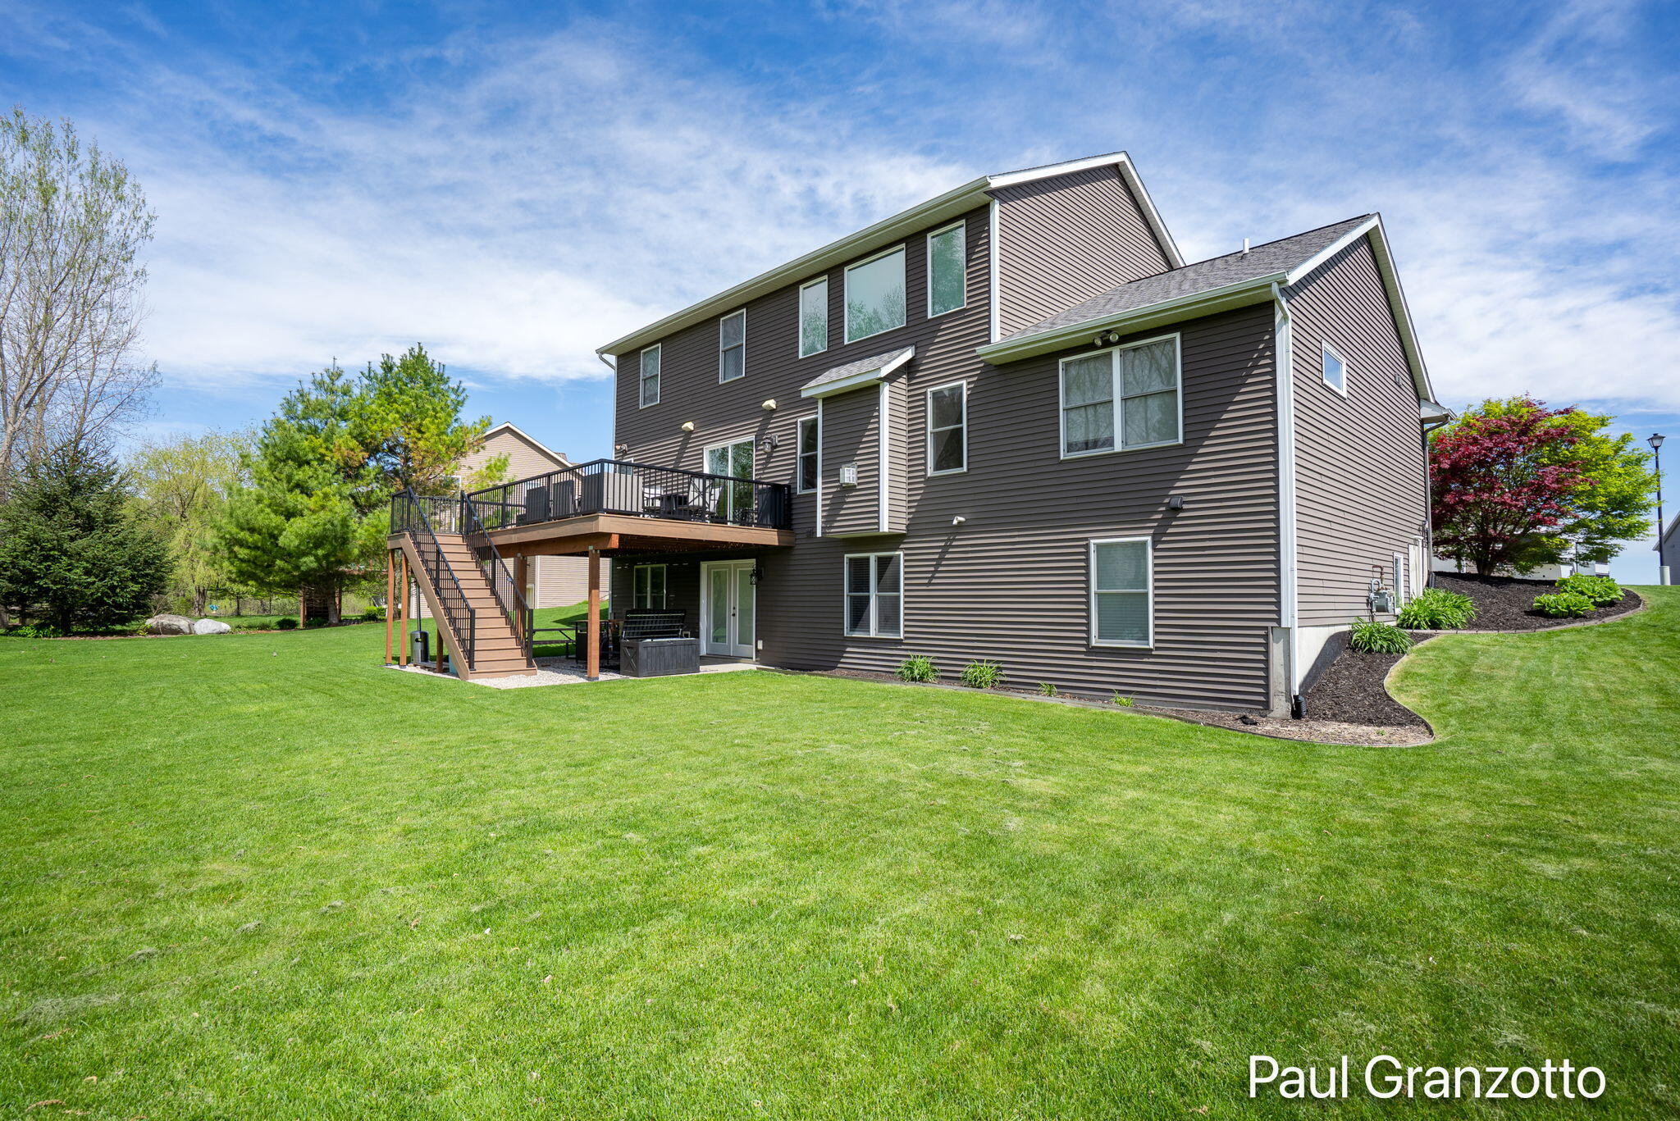
Multiple financing options available! Buy down or Land contract are available ASK US ABOUT OUR INCREDIBLE 4.5% INTEREST RATE! From the moment you step inside, you'll feel right at home! Natural sunlight pours through the ample windows, creating a bright and welcoming atmosphere, while the brand-new carpet adds a fresh, cozy touch throughout. The spacious kitchen is perfect for cooking, entertaining, and gathering with loved ones, featuring a walkout to a massive, brand-new deck that's ideal for relaxing or hosting guests. Meticulously cared for throughout, this beautiful home offers plenty of room for family and friends to come together and make lasting memories. Need even more space? The finished basement provides additional living area with endless possibilities! Don't miss your chance to make this house your home! Call today to schedule your private showing, and be sure to ASK ABOUT OUR SPECIAL 4.5% INTEREST RATE! Your dream home may be closer than you think!House has tons of updates and upgrades. Make sure to ask about the 4.5% interest rate!

Save
Ask
Tour
Hide
Share
Listing Snapshot
Price 
$700,000
Days On Site 
16 Days
Bedrooms 
6
Inside Area (SqFt) 
3,925 sqft
Total Baths 
4
Full Baths 
3
Partial Baths 
1
Lot Size 
0.5 Acres
Year Built 
2013
MLS Number 
65026056207
Status 
Active
Property Tax 
$5,332
HOA/Condo/Coop Fees 
N/A
Sq Ft Source 
Plans
Friends & Family
Recent Activity
2 weeks agoListing updated with changes from the MLS
2 weeks agoListing first seen on site
General Features
Acres 
0.5
Attached Garage 
Yes
Cross Street 
24th ave cedar w dr.
Garage 
Yes
Garage Spaces 
3
Parking 
AttachedConcreteGarage Door Opener
Property Sub Type 
Single Family Residence
Sewer 
Public Sewer
Special Circumstances 
Standard
SqFt Above 
2673
SqFt Below 
1252
SqFt Total 
4096
Style 
Traditional
Utilities 
Cable ConnectedNatural Gas ConnectedPhone AvailablePhone Connected
Water Source 
Public
Zoning 
Residential
Interior Features
Appliances 
Gas Water HeaterBar FridgeDishwasherDryerMicrowaveRefrigeratorRangeWasher
Basement 
FinishedWalk-Out Access
Cooling 
Central Air
Fireplace 
Yes
Fireplace Features 
Living Room
Fireplaces 
1
Flooring 
CarpetWood
Heating 
Forced AirNatural Gas
Interior 
Pantry
Laundry Features 
Laundry RoomMain Level
Window Features 
Insulated WindowsScreensWindow Treatments
BathFull 
Level - Upper
BathLav 
Level - Main
Save
Ask
Tour
Hide
Share
Exterior Features
Construction Details 
StoneVinyl Siding
Lot Features 
Level
Patio And Porch 
DeckPorch
Roof 
Shingle
View 
Water
Waterfront Features 
Stream
Waterview 
Water
Windows/Doors 
Insulated WindowsScreensWindow Treatments
Community Features
MLS Area 
Area70131GeorgetownTwp
School District 
Jenison
Financing Terms Available 
CashContractConventionalFHAVA Loan
Roads 
Paved
Schools
School District
Jenison
Elementary School
Unknown
Middle School
Unknown
High School
Unknown
Listing courtesy of Keller Williams GR North: [email protected]


IDX provided courtesy of Realcomp II Ltd. via GreaterRegionalAllianceofREALTORS. Copyright © 2026 Realcomp II Ltd. Shareholders.

IDX information is provided exclusively for consumers' personal, non-commercial use and may not be used for any purpose other than to identify prospective properties consumers may be interested in purchasing and that the data is deemed reliable but not guaranteed accurate by the MLS.

Neighborhood & Commute
Source: Walkscore
Save
Ask
Tour
Hide
Share