
16248 Taft RoadSpring Lake Township, MI 49456
Mortgage Calculator
Monthly Payment (Est.)
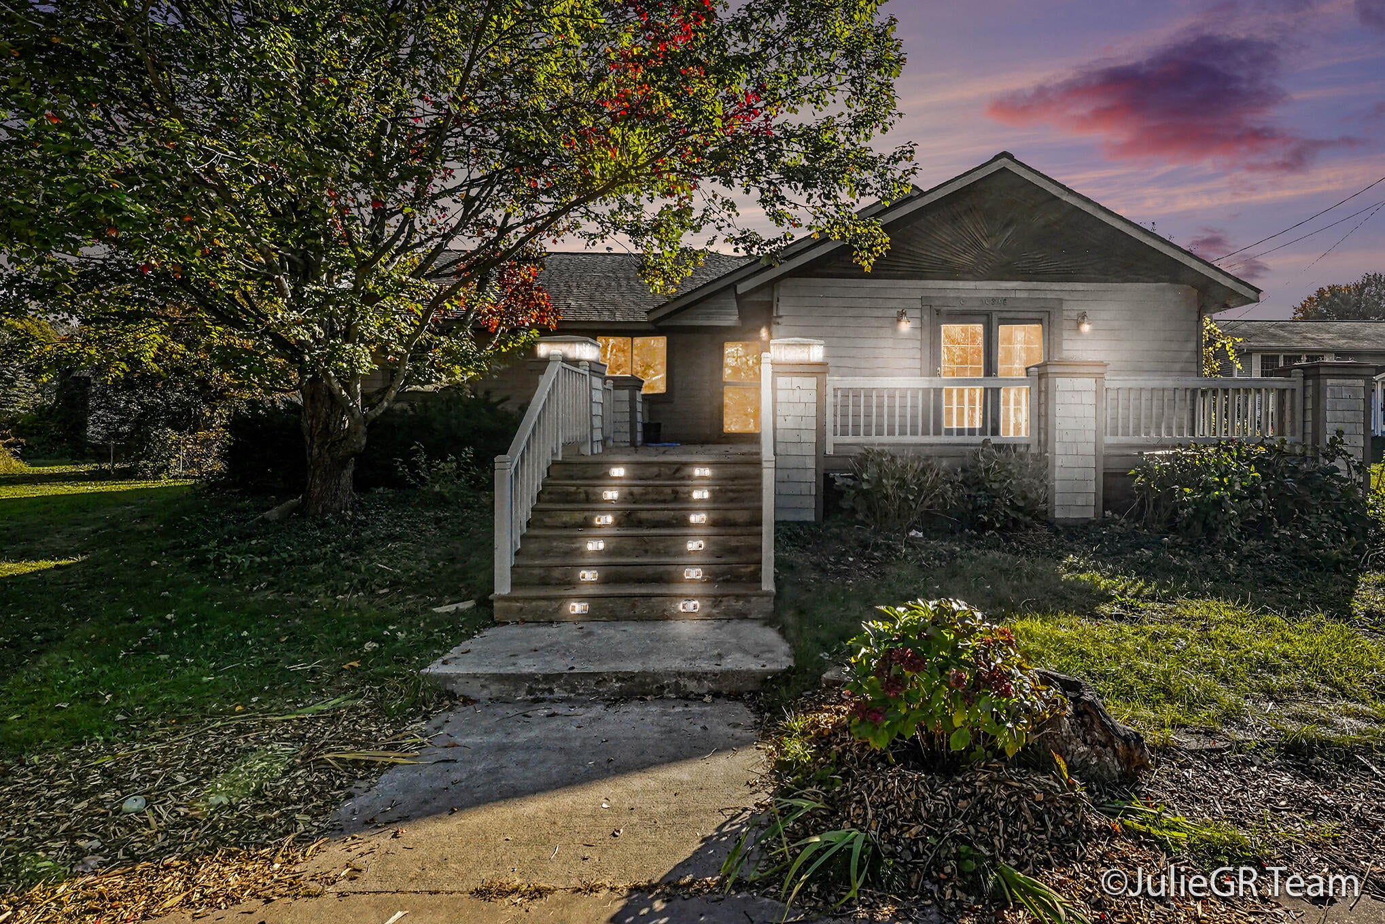
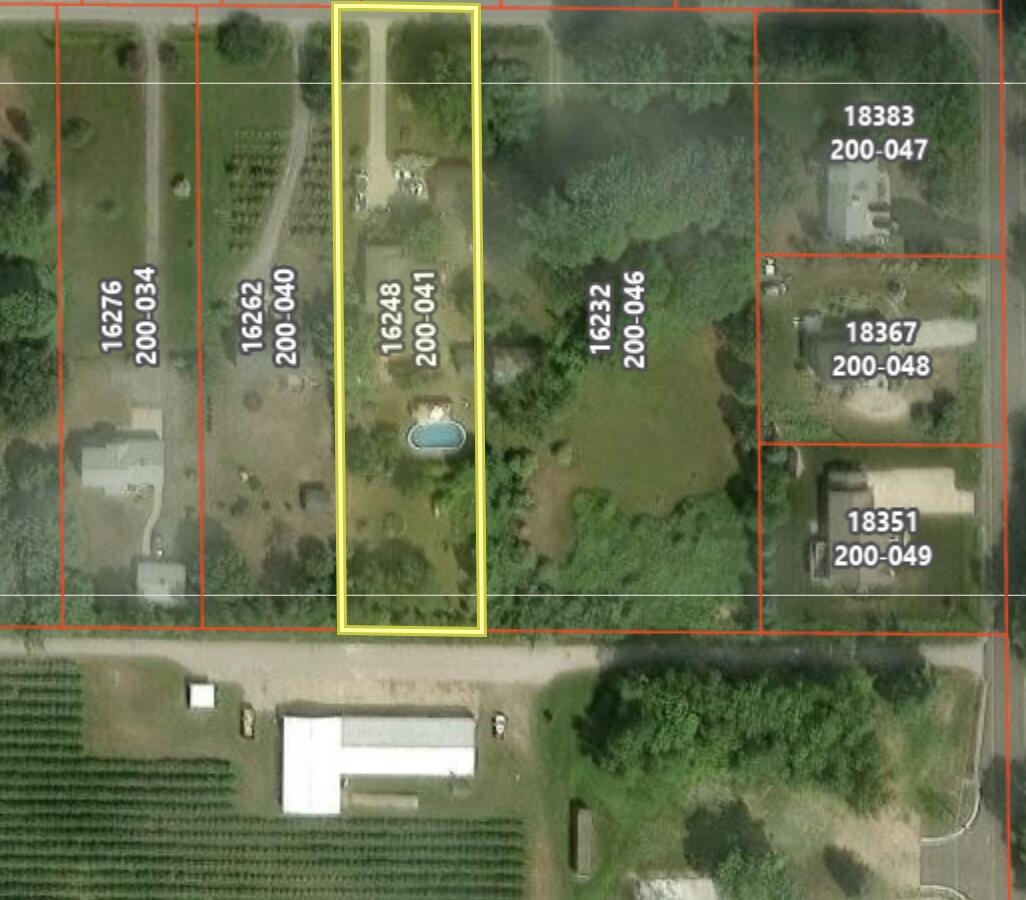
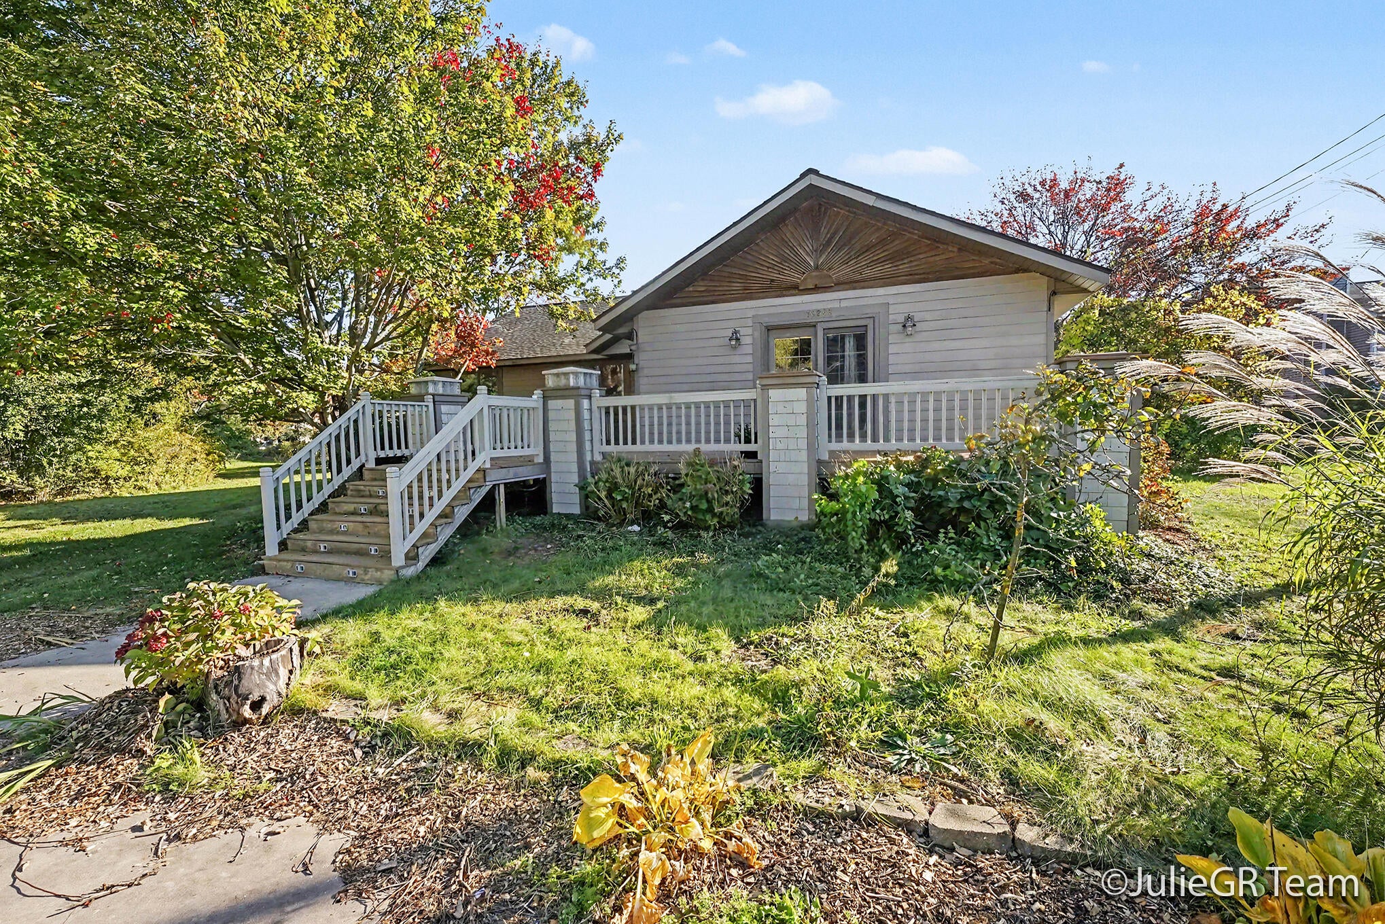
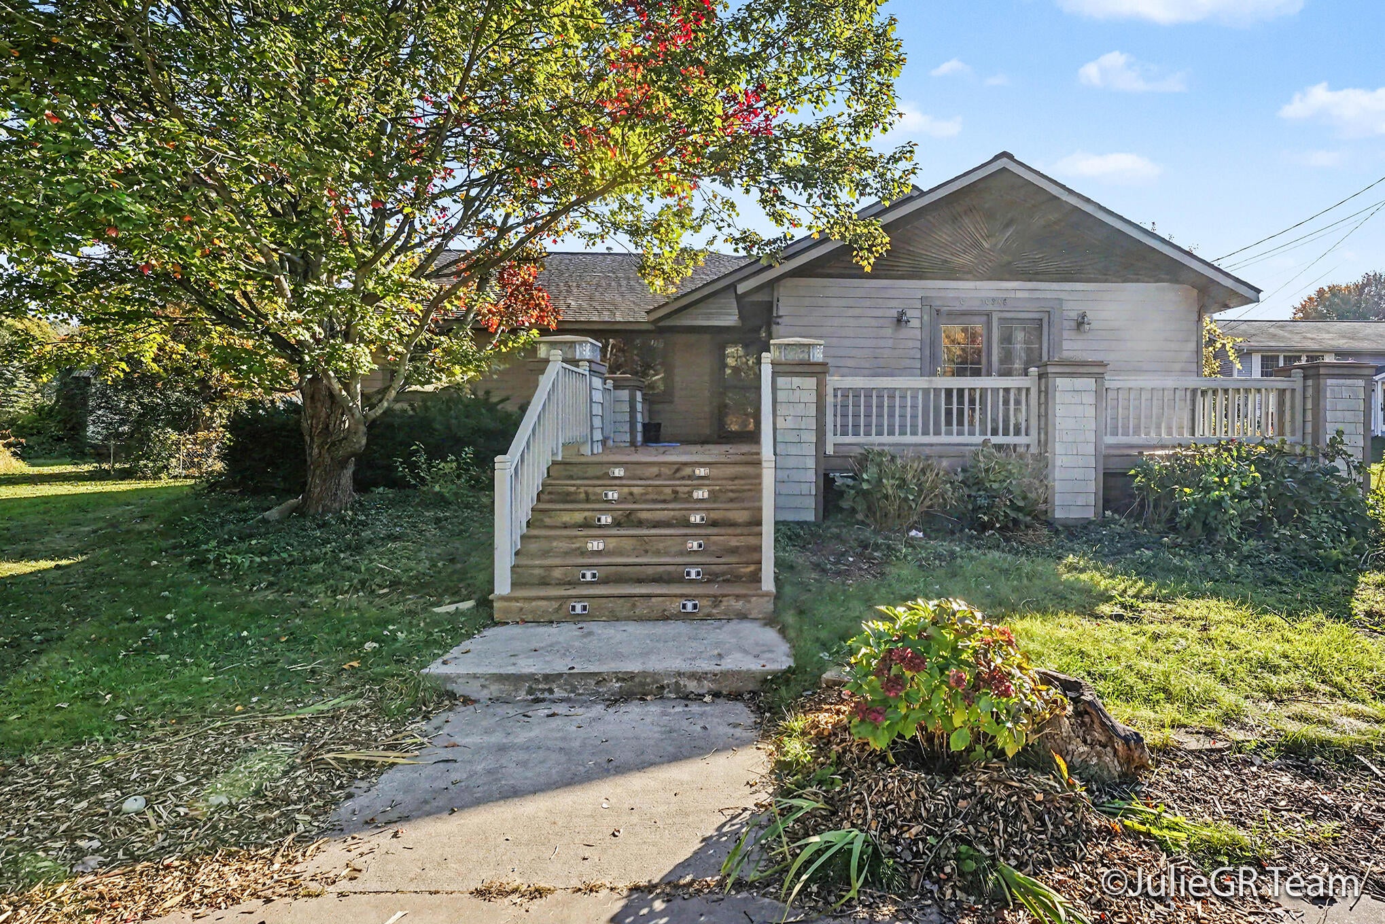
Enter an interest rate to see your estimated monthly payment.Over an acre in Spring Lake schools, with a septic field replaced within the last year! This 5-bedroom, 3-full-bath ranch offers nearly 3,000 sq ft on the main floor. Vaulted ceilings and hardwood floors flow through the bright living room, dining room and kitchen, with white cabinetry, granite counters, a large island, a pantry and stainless appliances. The primary suite has a private bath and a large walk-in closet, and a second bedroom also has its own bath. The huge family room is plumbed for a wet bar, with space for a media room, game area or home gym. Out back, an expansive deck wraps the above-ground pool, with room for a hot tub, and overlooks the yard and mature trees. An oversized 2-stall detached garage and a coop/storage outbuilding add space for tools, toys and hobbies. The bike path out front connects to miles of trails, and Rycenga Park is just over a mile away.With every room on the main floor, the home could be made almost completely handicap accessible by adding a ramp at the entry. The kitchen's large contrasting island has seating, and there's plenty of space for gathering in the open living and dining areas. Five true bedrooms give you flexibility for guests, a home office, hobbies or workout space. Two of the three full baths are attached to bedrooms, including the primary suite with its large walk-in closet. A dedicated laundry room adds everyday convenience. The oversized detached garage sits at the end of a long driveway and has room for vehicles, a workshop and storage. A separate outbuilding was previously used for chickens and works just as well as a storage shed. Over an acre gives you room to garden, play and relax, all within the Spring Lake Public Schools district.
| yesterday | Listing updated with changes from the MLS | |
| yesterday | Price changed to $485,000 | |
| 2 weeks ago | Listing first seen on site |

IDX provided courtesy of Realcomp II Ltd. via GreaterRegionalAllianceofREALTORS. Copyright © 2026 Realcomp II Ltd. Shareholders.
IDX information is provided exclusively for consumers' personal, non-commercial use and may not be used for any purpose other than to identify prospective properties consumers may be interested in purchasing and that the data is deemed reliable but not guaranteed accurate by the MLS.
Did you know? You can invite friends and family to your search. They can join your search, rate and discuss listings with you.