Your Michigan Home Search Starts HERE!

Save
Ask
Tour
Hide
Share
$375,000
15 Days On Site

4112 Chester Street
Georgetown Charter Township, MI 49426
For Sale|Single Family Residence|Active
3
Beds
1
Total Bath
1
Full Bath
1,078
SqFt
$348
/SqFt
1971
Built
County:
Ottawa
Call Now: 810-360-3488
Is this the listing for you? We can help make it yours.
810-360-3488
4112 Chester Street4112 Chester Street4112 Chester Street4112 Chester Street
Save
Ask
Tour
Hide
Share

Mortgage Calculator

Monthly Payment (Est.)

Enter an interest rate to see your estimated monthly payment.
Calculator powered by Showcase IDX, a Constellation1 Company. Copyright ©2026 Information is deemed reliable but not guaranteed.

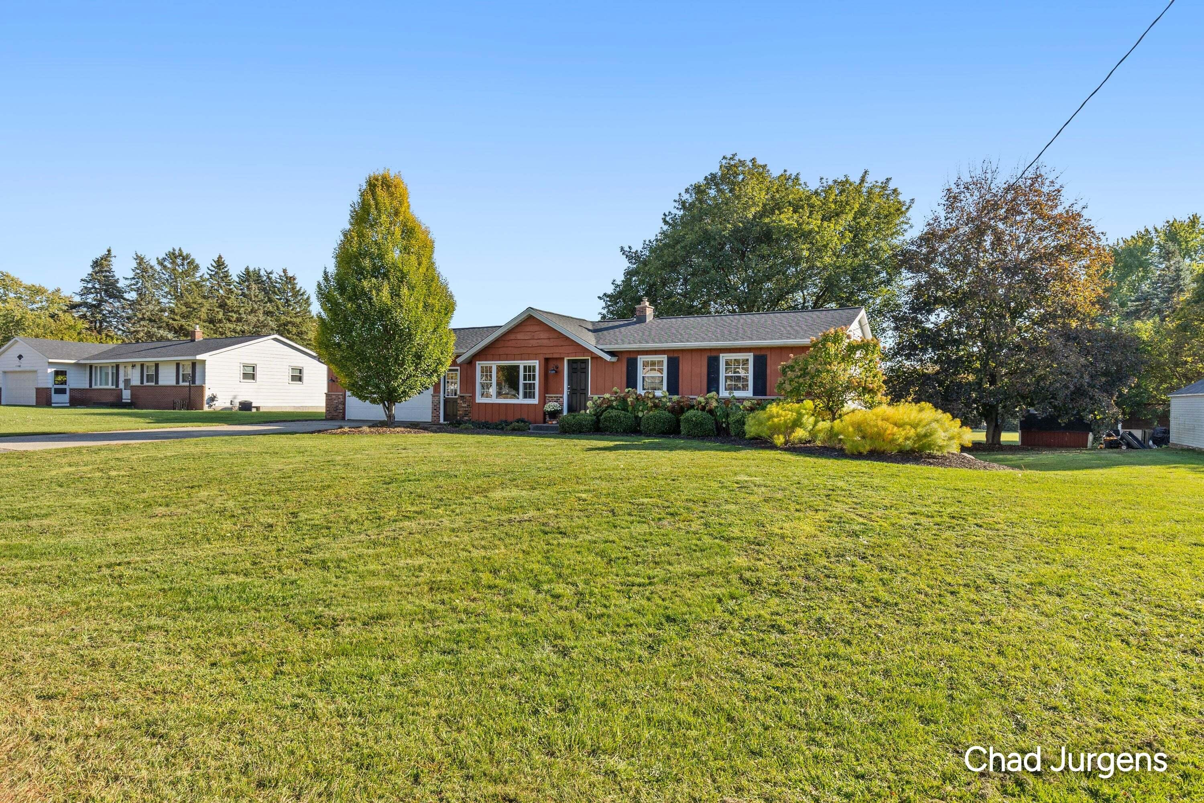
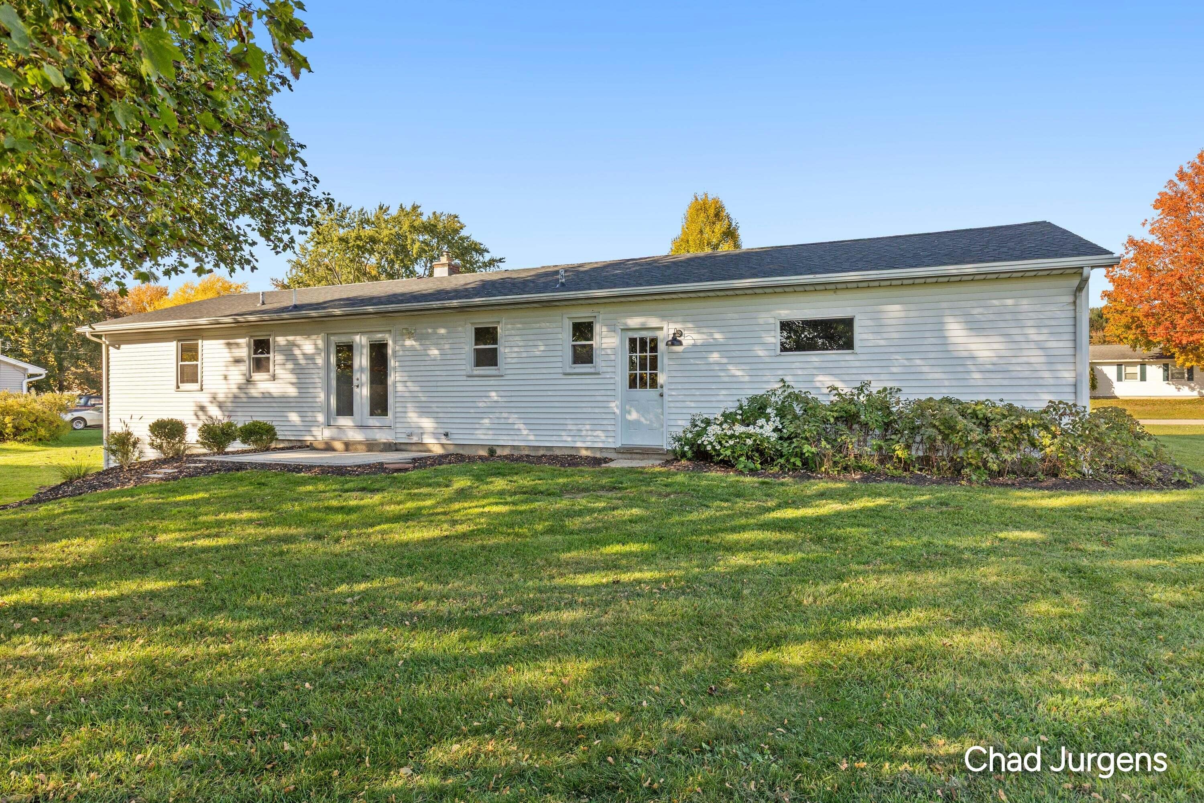
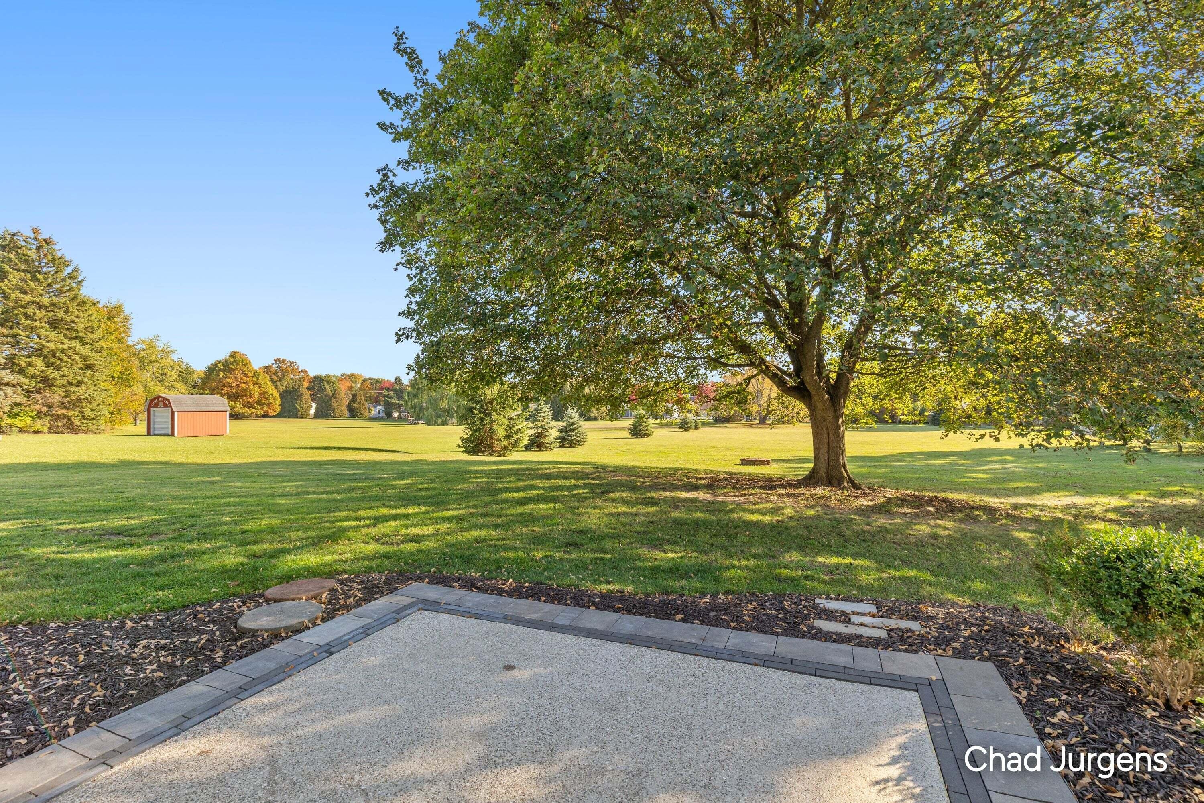
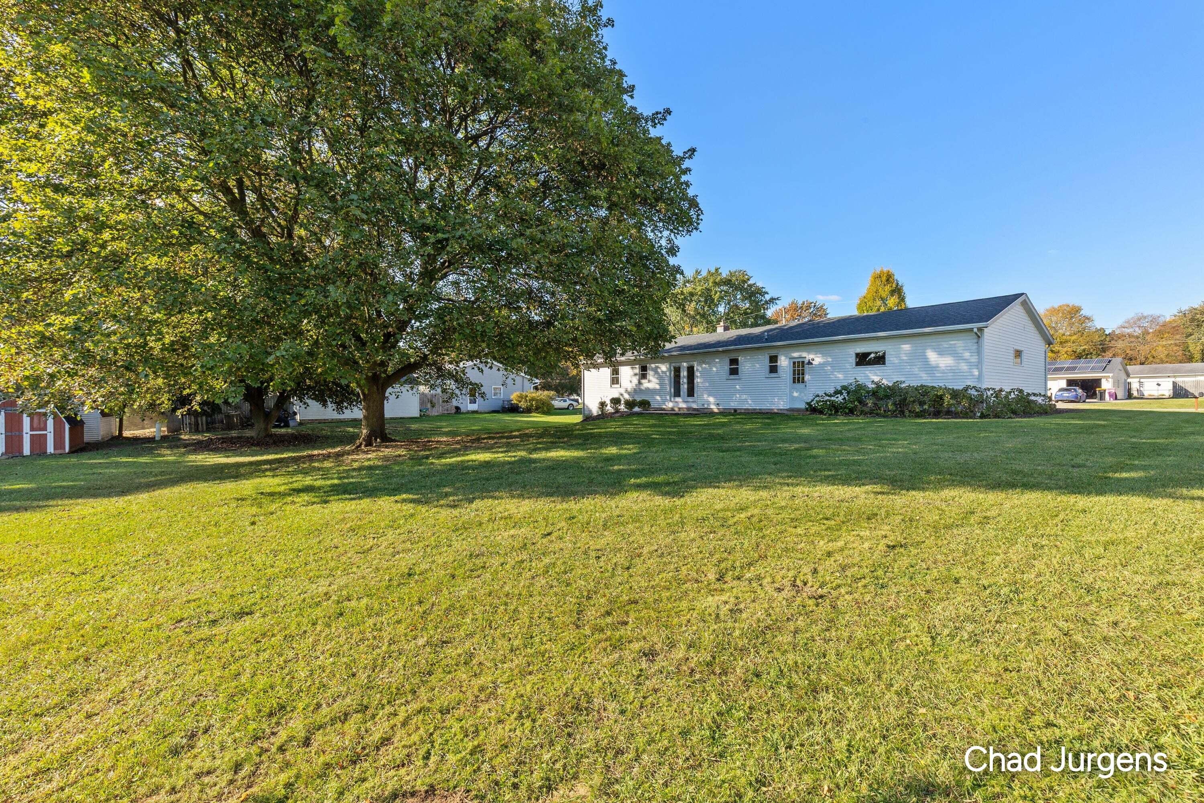
Welcome to 4112 Chester. This fully renovated 1970s ranch sits on one of the best lots in the neighborhood--a full acre with plenty of room for a future barn, pool, or home expansion. Inside, you'll find a brand-new custom kitchen, all-new flooring, updated plumbing and lighting fixtures, and a renovated bathroom. The home is completely turn-key and move-in ready. The basement is already partially finished, making it an easy project for a buyer looking to add sweat equity. Multiple daylight windows also create a straightforward opportunity to add another legal bedroom if desired. Newer AC and new roof this year with 50 year shingles. Located in Hudsonville Schools and close to multiple parks including walking distance to Rush Creek Park (offering 40 acres of disc golf, tennis, softball, soccer, playgrounds, trials), plus a handful of great dining options in downtown Hudsonville.

Save
Ask
Tour
Hide
Share
Listing Snapshot
Price 
$375,000
Days On Site 
15 Days
Bedrooms 
3
Inside Area (SqFt) 
1,078 sqft
Total Baths 
1
Full Baths 
1
Partial Baths 
N/A
Lot Size 
1 Acre
Year Built 
1971
MLS Number 
65026056429
Status 
Active
Property Tax 
$2,768
HOA/Condo/Coop Fees 
N/A
Sq Ft Source 
N/A
Friends & Family
Recent Activity
a week agoListing updated with changes from the MLS
a week agoPrice changed to $375,000
2 weeks agoListing first seen on site
General Features
Acres 
1
Attached Garage 
Yes
Cross Street 
40th
Garage 
Yes
Garage Spaces 
2
Parking 
AttachedGarage Door OpenerPaved
Property Sub Type 
Single Family Residence
Sewer 
Public Sewer
SqFt Above 
1078
SqFt Below 
400
SqFt Total 
2156
Style 
Ranch
Utilities 
Cable ConnectedNatural Gas ConnectedPhone Connected
Water Source 
Public
Zoning 
Residential
Interior Features
Appliances 
Gas Water HeaterDryerMicrowaveOvenRefrigeratorWasher
Basement 
Walk-Out AccessDaylightFull
Cooling 
Ceiling Fan(s)Central Air
Heating 
Forced AirNatural Gas
Interior 
Pantry
Laundry Features 
In Basement
Window Features 
Window Treatments
BathFull 
Level - Main
Save
Ask
Tour
Hide
Share
Exterior Features
Construction Details 
Vinyl Siding
Lot Features 
Level
Other Structures 
Shed(s)
Patio And Porch 
Deck
Roof 
Composition
Windows/Doors 
Window Treatments
Community Features
MLS Area 
Area70131GeorgetownTwp
School District 
Hudsonville
Financing Terms Available 
CashConventionalFHAVA Loan
Roads 
Paved
Schools
School District
Hudsonville
Elementary School
Unknown
Middle School
Unknown
High School
Unknown
Listing courtesy of Apex Realty Group: [email protected]


IDX provided courtesy of Realcomp II Ltd. via GreaterRegionalAllianceofREALTORS. Copyright © 2026 Realcomp II Ltd. Shareholders.

IDX information is provided exclusively for consumers' personal, non-commercial use and may not be used for any purpose other than to identify prospective properties consumers may be interested in purchasing and that the data is deemed reliable but not guaranteed accurate by the MLS.

Neighborhood & Commute
Source: Walkscore
Save
Ask
Tour
Hide
Share