Your Michigan Home Search Starts HERE!

Save
Ask
Tour
Hide
Share
$760,000
14 Days On Site

7792 Thornapple Bayou Drive SE
Cascade Charter Township, MI 49512

For Sale|Single Family Residence|Active
4
Beds
3
Total Baths
2
Full Baths
1
Partial Bath
3,528
SqFt
$215
/SqFt
1970
Built
Subdivision:
THORNAPPLE BAYOU
County:
Kent
Call Now: 810-360-3488
Is this the listing for you? We can help make it yours.
810-360-3488
7792 Thornapple Bayou Drive SE7792 Thornapple Bayou Drive SE7792 Thornapple Bayou Drive SE7792 Thornapple Bayou Drive SE
Save
Ask
Tour
Hide
Share

Mortgage Calculator

Monthly Payment (Est.)

Enter an interest rate to see your estimated monthly payment.
Calculator powered by Showcase IDX, a Constellation1 Company. Copyright ©2026 Information is deemed reliable but not guaranteed.

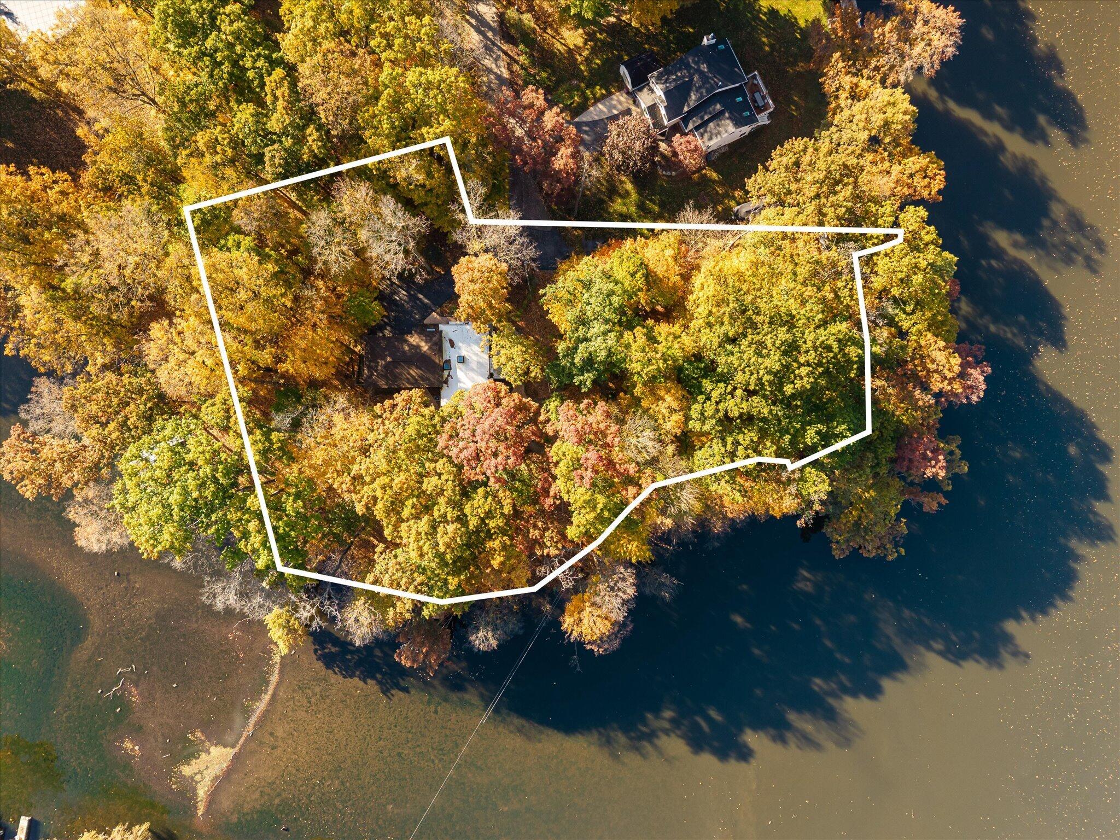
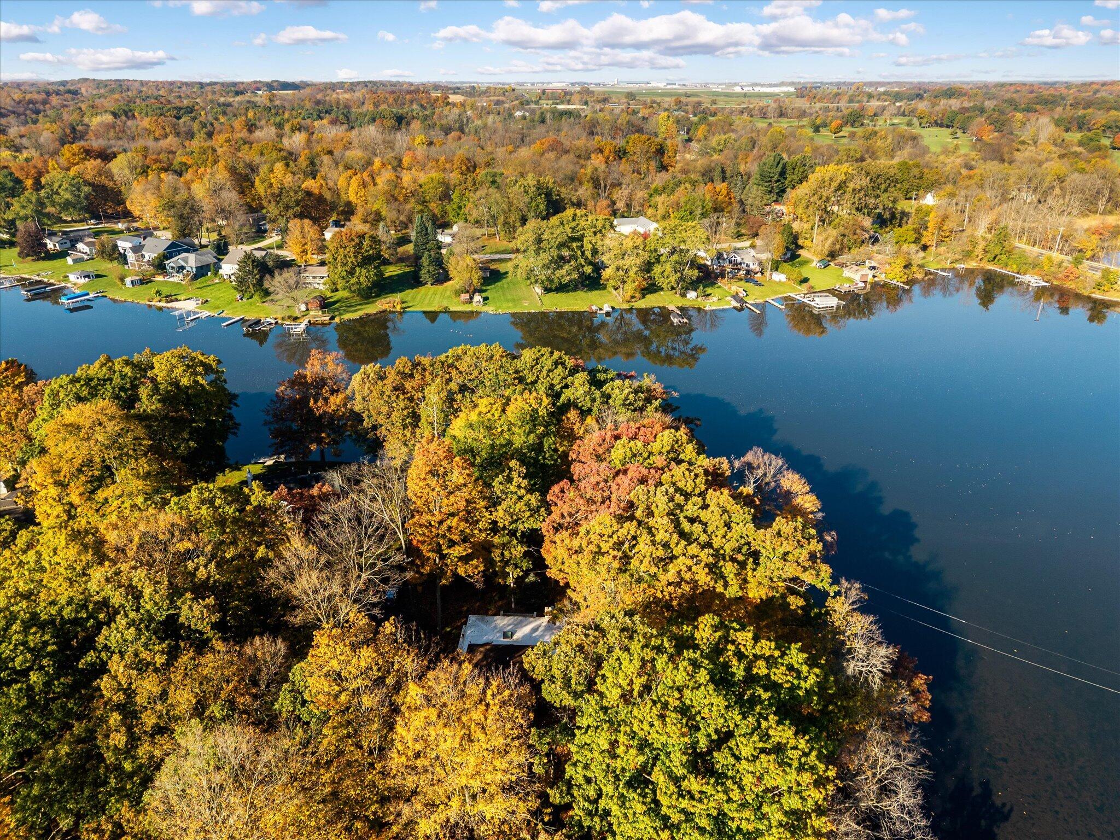
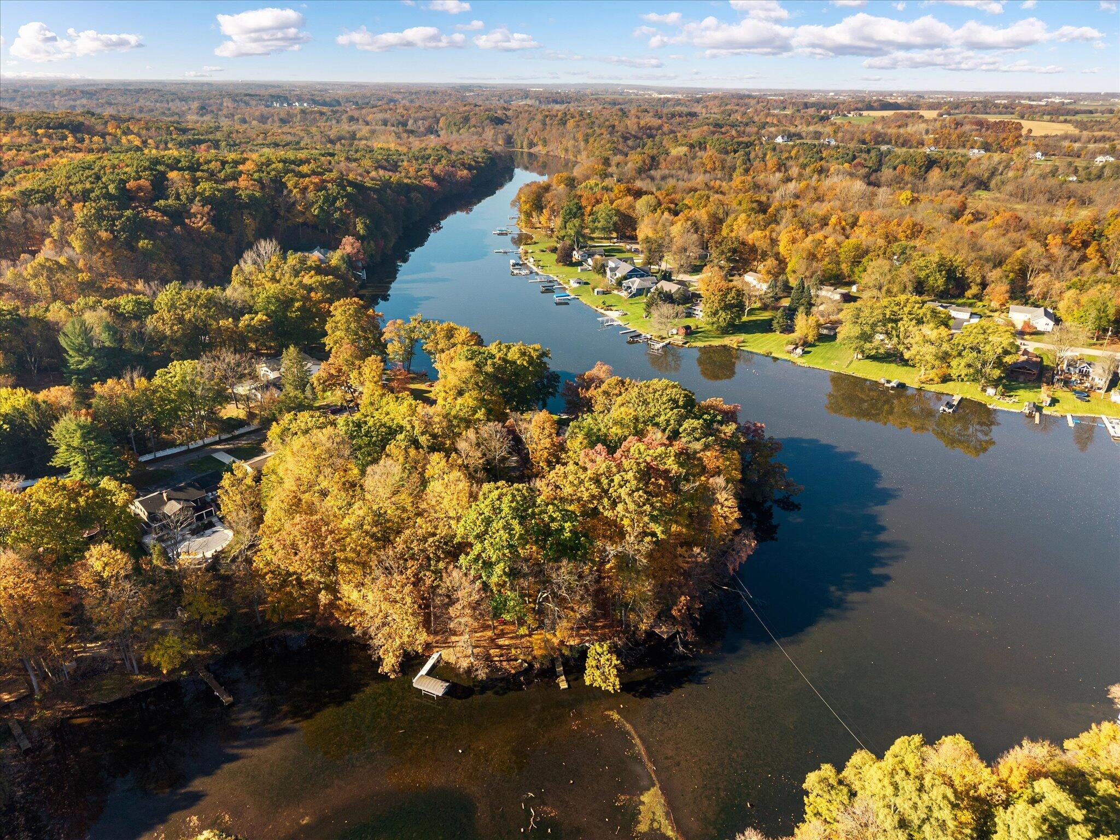
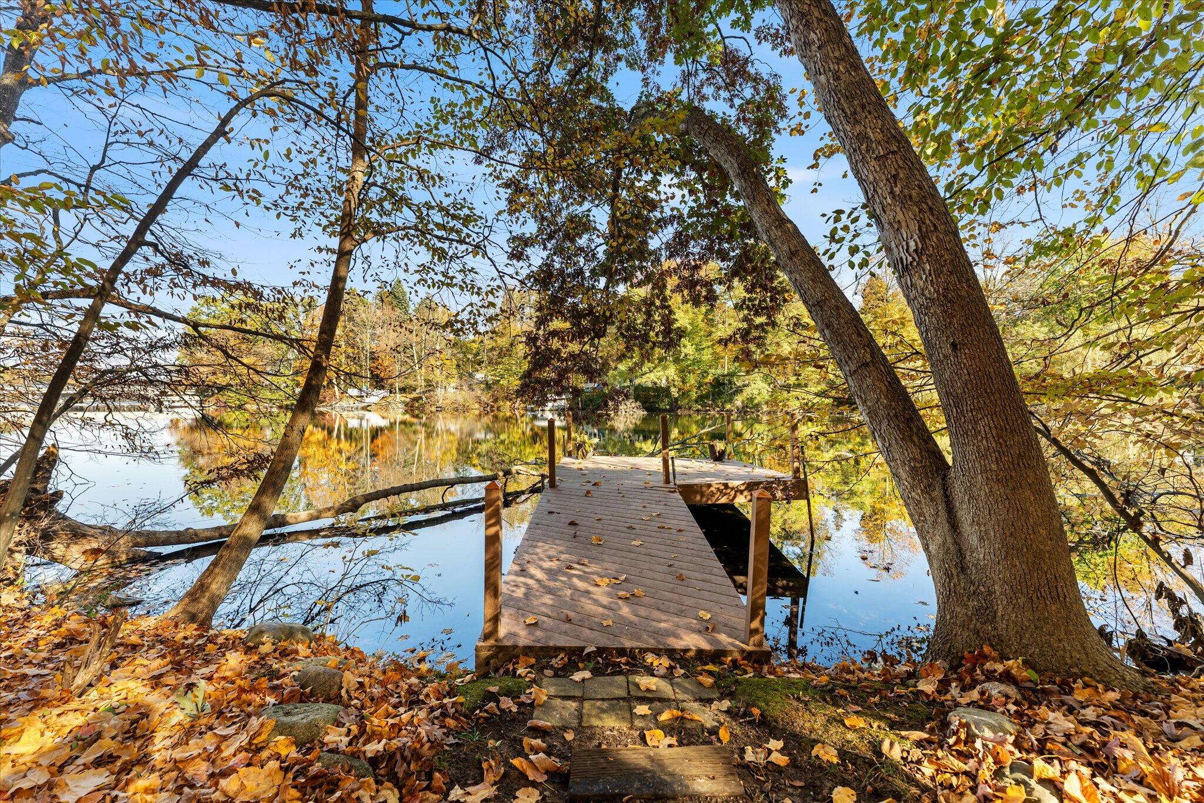
Exceptional 435 feet of private frontage on all sports Thornapple River. One-of-a-kind setting on a peninsula with water frontage on 2 sides of the property in both the Bayou and the deep-water main tributary of the Thornapple. Set on a 1.1 acre lot, this gives you both the land and river frontage to enjoy your own haven now and the future potential to expand. The Bayou offers a peaceful retreat of quiet water, birds, cattails, and deer nestled by still water. While the river side enjoys western sunset views off the point and access to all sports recreation and boating on the wide waterways. Long stretches of river from the 68th street dam to the Cascade Dam make this a perfect place to explore from kayak, canoe, pontoon or your craft. The home was substantially remodeled and nearly completely rebuilt in 2000. It offers Anderson/Pella windows that draw the dramatic views into every room. Rec room on 2nd floor maximizing views instead of hiding in the basement. A rare find!The remodel in 2000 was high quality, using top brand and quality materials, windows, doors, and more. Solid wood kitchen cabinetry, granite counters, tile bathrooms, and hardwood floors. Upstairs offers 3 traditional bedrooms, including an ensuite bath and walk-in closet off the primary bedroom. The 2nd floor rec room can function as a 4th bedroom or be converted to a primary suite with attached bath. It was used as a studio with the perfect natural lighting. Spacious main floor offers the function for today's lifestyle with 4 season room, large dining and living space, wood burning fireplace, and huge kitchen with center island. The basement hasn't seen a remodel and is ready for your vision. This property is truly a rare find offering stunning wooded acre and 180 degree water views.

Save
Ask
Tour
Hide
Share
Listing Snapshot
Price 
$760,000
Days On Site 
14 Days
Bedrooms 
4
Inside Area (SqFt) 
3,528 sqft
Total Baths 
3
Full Baths 
2
Partial Baths 
1
Lot Size 
1.18 Acres
Year Built 
1970
MLS Number 
65026056465
Status 
Active
Property Tax 
$6,620
HOA/Condo/Coop Fees 
$16.67 monthly
Sq Ft Source 
Public Records
Friends & Family
Recent Activity
2 weeks agoListing updated with changes from the MLS
2 weeks agoListing first seen on site
General Features
Acres 
1.18
Attached Garage 
Yes
Cross Street 
Thornapple River & 48th Street
Disclosures 
Mineral Rights
Garage 
Yes
Garage Spaces 
2
Parking 
AttachedGarage Faces FrontGarage Door OpenerPaved
Property Sub Type 
Single Family Residence
Security 
Smoke Detector(s)
Sewer 
Septic Tank
Special Circumstances 
Standard
SqFt Above 
3078
SqFt Below 
450
SqFt Total 
4038
Style 
Traditional
Utilities 
Natural Gas Connected
Water Source 
PrivateWell
Zoning 
Residential
Interior Features
Appliances 
Electric Water HeaterGas Water HeaterDishwasherDisposalDryerFreezerHumidifierMicrowaveRefrigeratorRangeWasherWater Softener Owned
Basement 
FullPartially FinishedSump Pump
Cooling 
Ceiling Fan(s)Central Air
Fireplace 
Yes
Fireplace Features 
Living RoomWood Burning
Fireplaces 
1
Flooring 
CarpetTileWood
Heating 
Forced AirNatural Gas
Interior 
PantryVaulted Ceiling(s)
Laundry Features 
Laundry RoomMain LevelSink
Window Features 
Insulated WindowsScreensSkylight(s)Window Treatments
BathFull 
Level - Upper
BathLav 
Level - Main
Bedroom 2 
Dimensions - 11.0 x 11.0Level - UpperArea - 121
Bedroom 3 
Dimensions - 10.0 x 11.0Level - UpperArea - 110
Game Room 
Dimensions - 21.0 x 23.0Level - UpperArea - 483Description - Rec Room or 4th Bedroom
Kitchen 
Dimensions - 25.0 x 8.0Level - MainArea - 200
Laundry 
Dimensions - 10.0 x 7.0Level - MainArea - 70
Living Room 
Dimensions - 15.0 x 23.0Level - MainArea - 345
Loft 
Dimensions - 13.0 x 8.0Level - UpperArea - 104
Master Bathroom 
Dimensions - 14.0 x 9.0Level - UpperArea - 126
Master Bedroom 
Dimensions - 13.0 x 16.0Level - UpperArea - 208
Other 
Dimensions - 9.0 x 9.0Level - MainArea - 81Description - Four Seasons Room
Save
Ask
Tour
Hide
Share
Exterior Features
Construction Details 
Wood Siding
Exterior 
Balcony
Lot Features 
Cul-De-SacWooded
Patio And Porch 
Deck
Road Frontage 
Private Road
Roof 
AsphaltOtherShingleWood
Waterfront 
Yes
Waterfront Features 
River FrontWaterfrontWaterfront Access
Windows/Doors 
Insulated WindowsScreensSkylight(s)Window Treatments
Community Features
Association Amenities 
Other
Association Fee 
$200.0
Association Fee Frequency 
Annually
Community Features 
Other
MLS Area 
Area41191CascadeTwp
School District 
ForestHills
Financing Terms Available 
CashConventional
Roads 
Paved
Schools
School District
ForestHills
Elementary School
Unknown
Middle School
Unknown
High School
Unknown
Listing courtesy of GR Home Team: [email protected]


IDX provided courtesy of Realcomp II Ltd. via GreaterRegionalAllianceofREALTORS. Copyright © 2026 Realcomp II Ltd. Shareholders.

IDX information is provided exclusively for consumers' personal, non-commercial use and may not be used for any purpose other than to identify prospective properties consumers may be interested in purchasing and that the data is deemed reliable but not guaranteed accurate by the MLS.

Neighborhood & Commute
Source: Walkscore
Save
Ask
Tour
Hide
Share