
Save
Ask
Tour
Hide
$119,900
13 Days On Site
187 W Ferney StreetIonia Township, MI 48815
For Sale|Single Family Residence|Active
2
Beds
1
Total Bath
1
Full Bath
1,630
SqFt
$74
/SqFt
1900
Built
County:
Ionia
Call Now: 810-360-3488
Is this the listing for you? We can help make it yours.
810-360-3488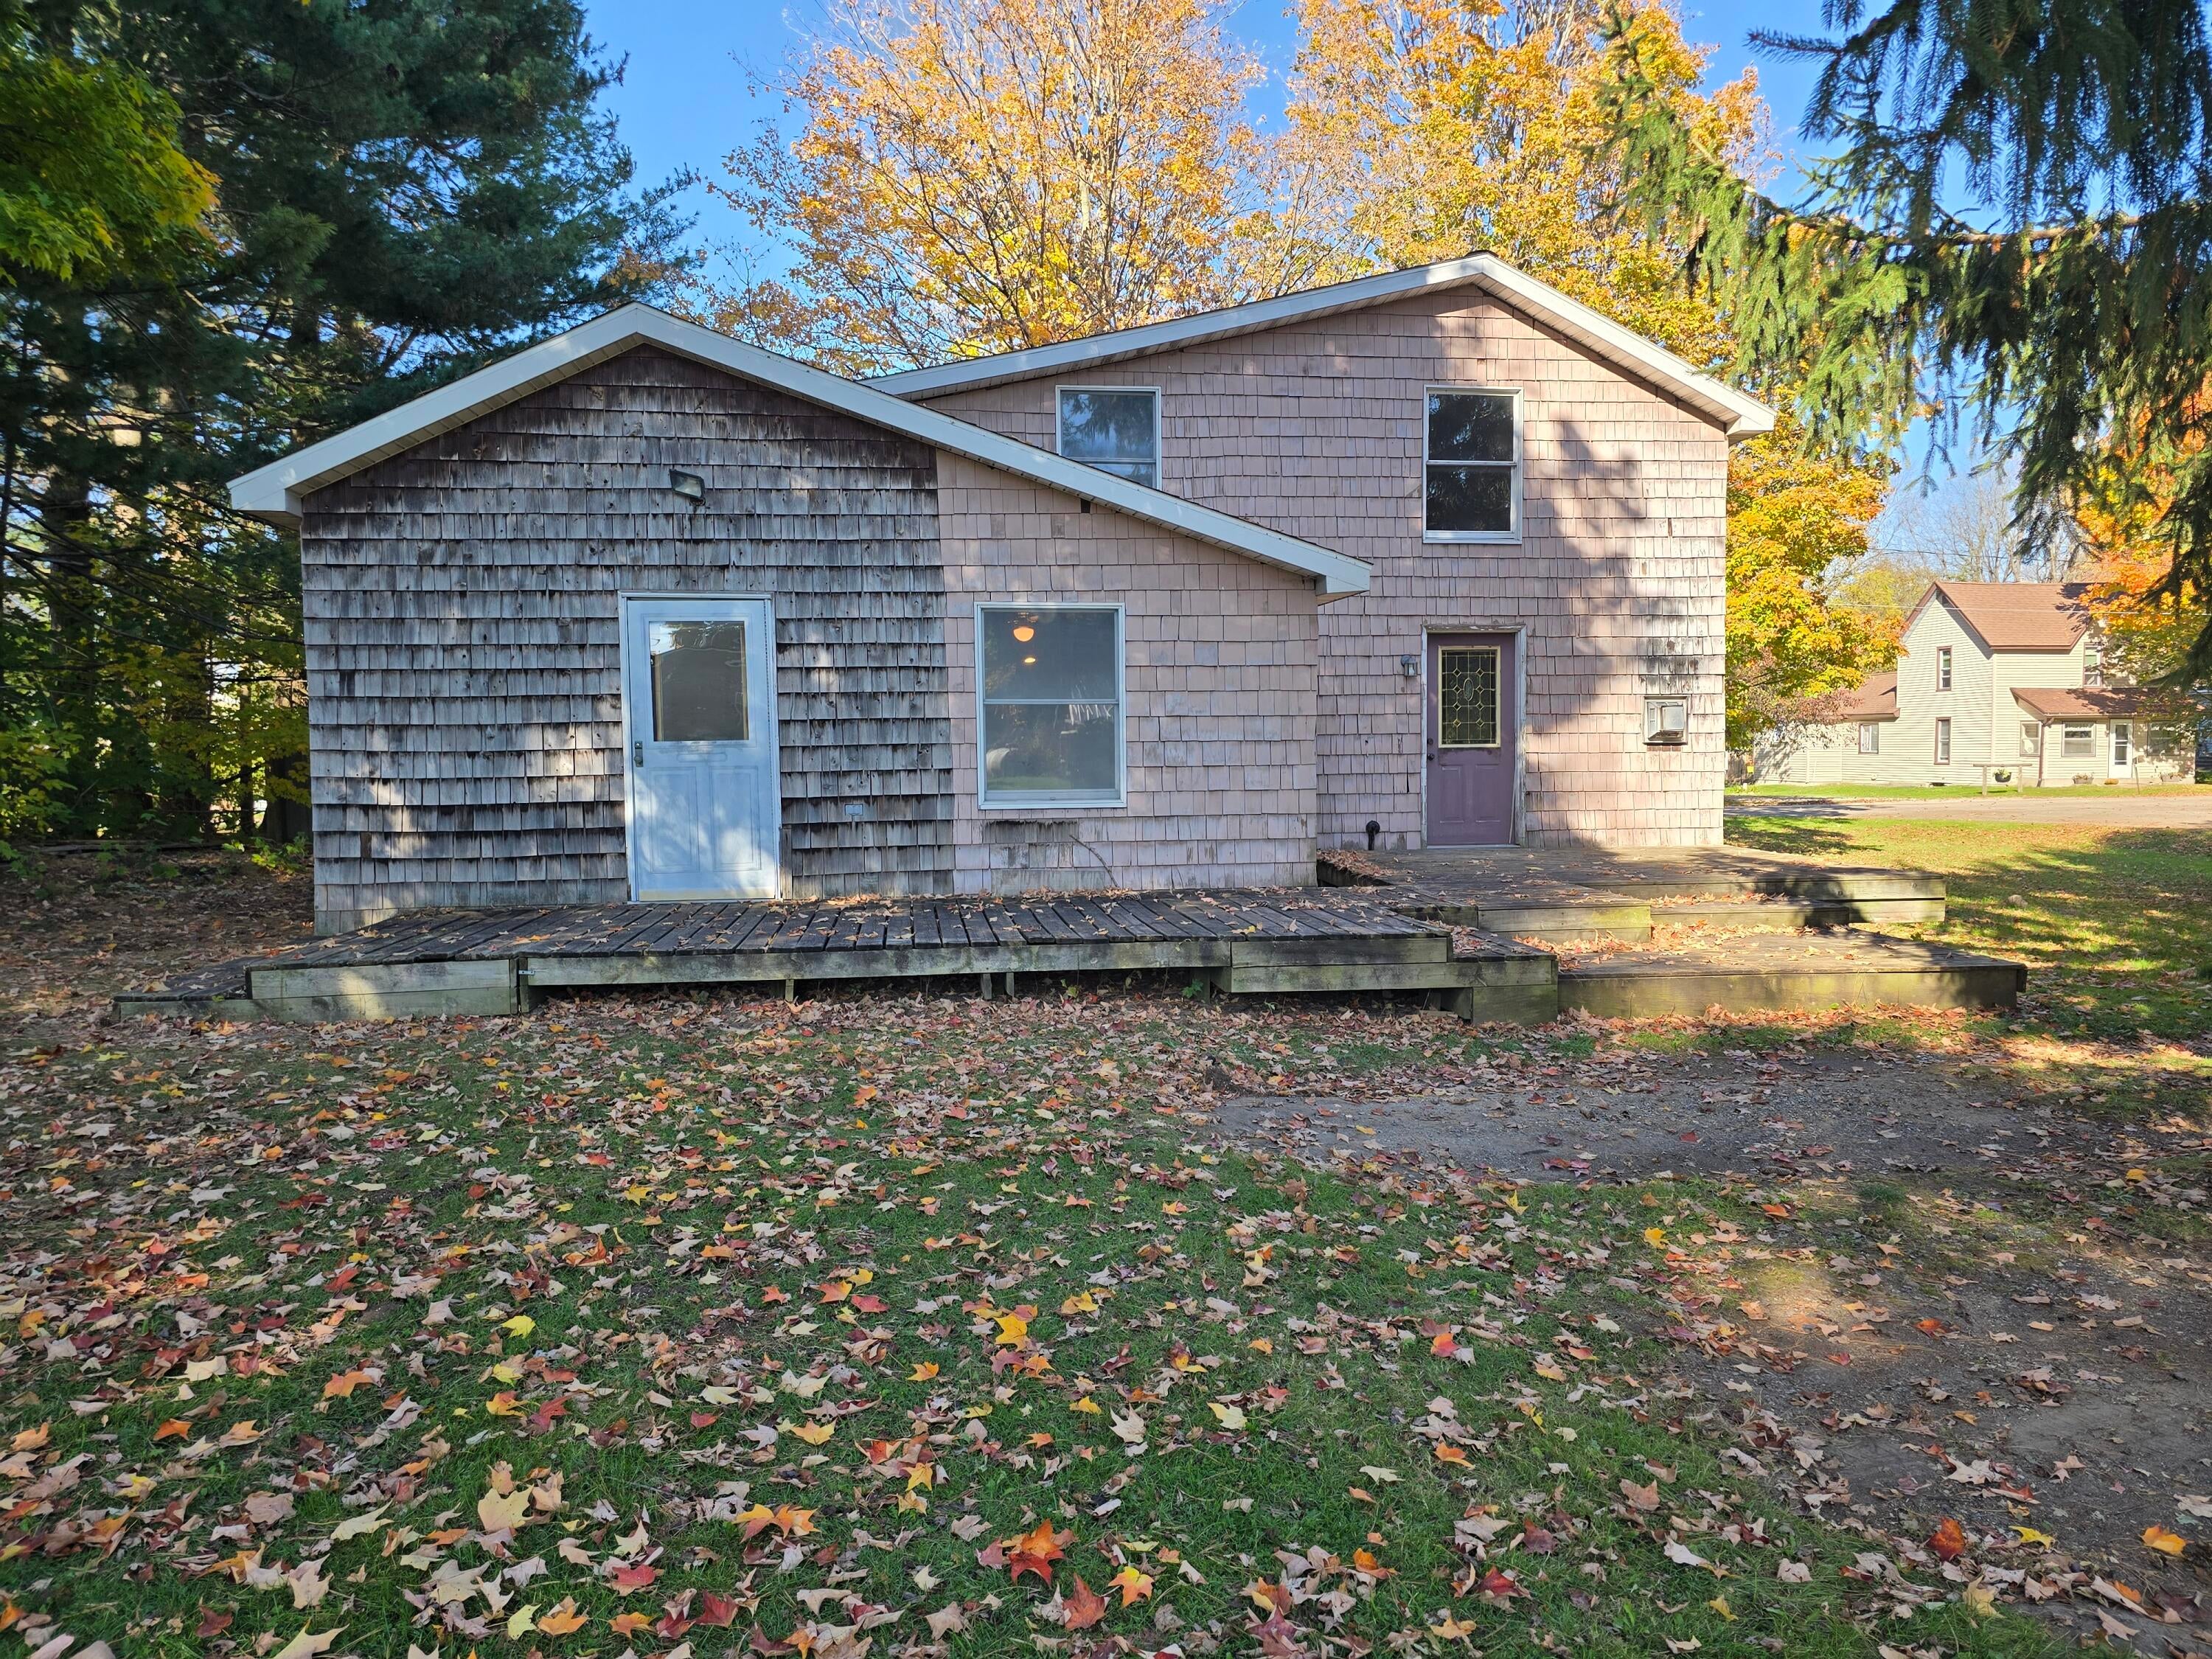
Save
Ask
Tour
Hide
Mortgage Calculator
Monthly Payment (Est.)
Enter an interest rate to see your estimated monthly payment.Calculator powered by Showcase IDX, a Constellation1 Company. Copyright ©2026 Information is deemed reliable but not guaranteed.
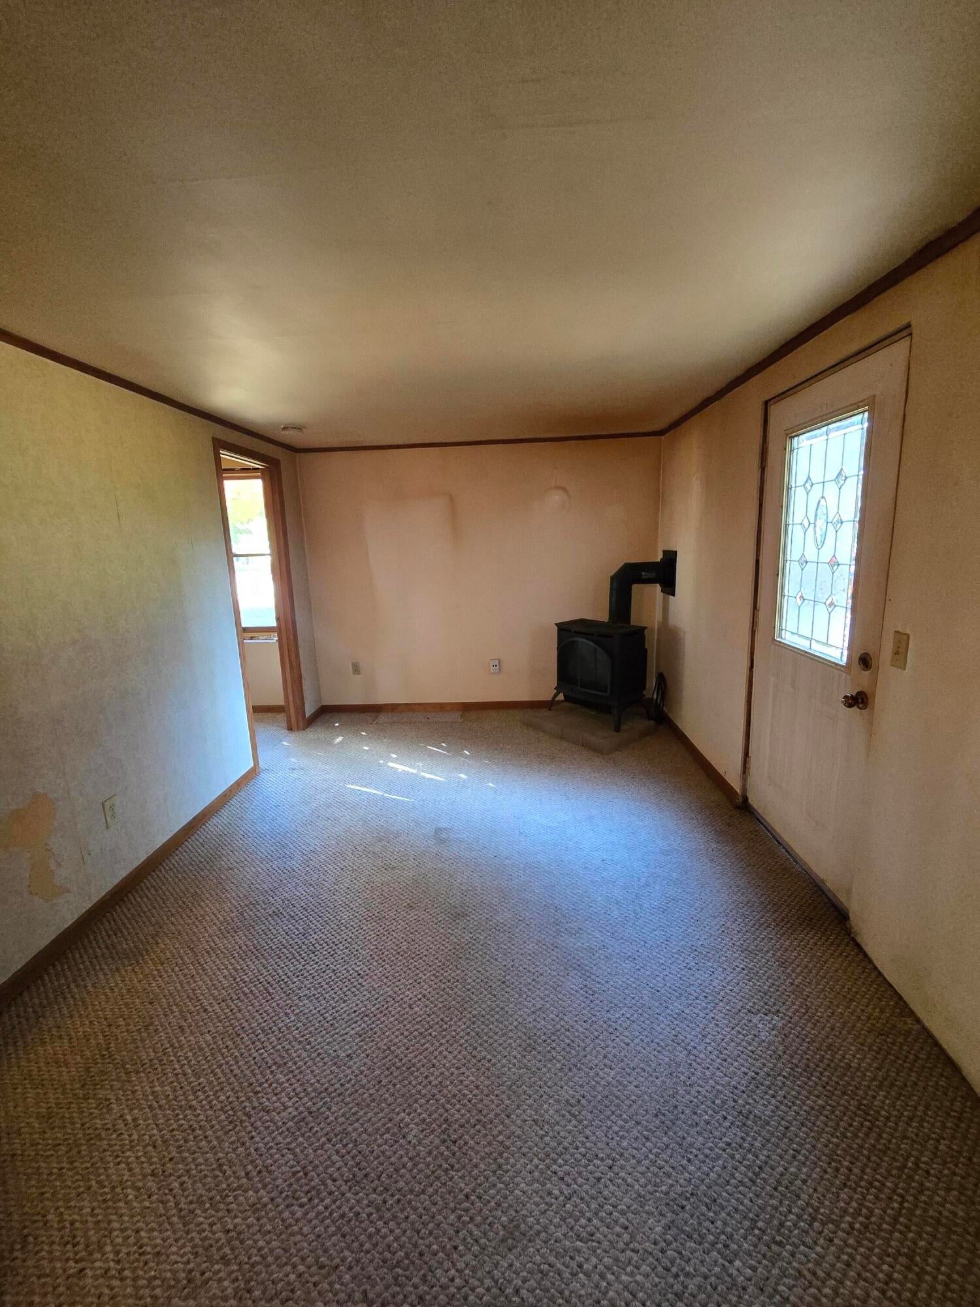
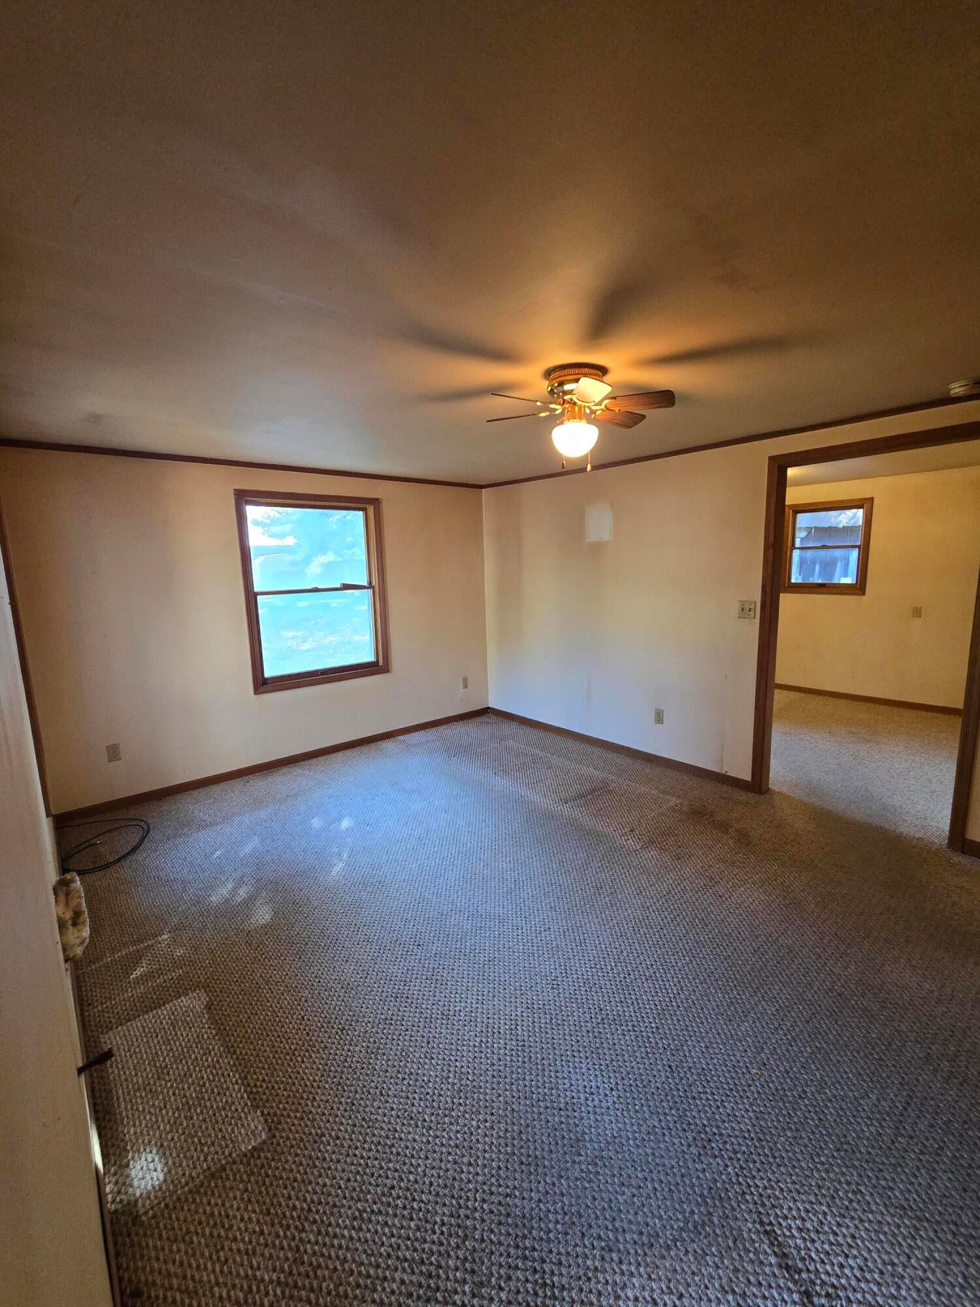
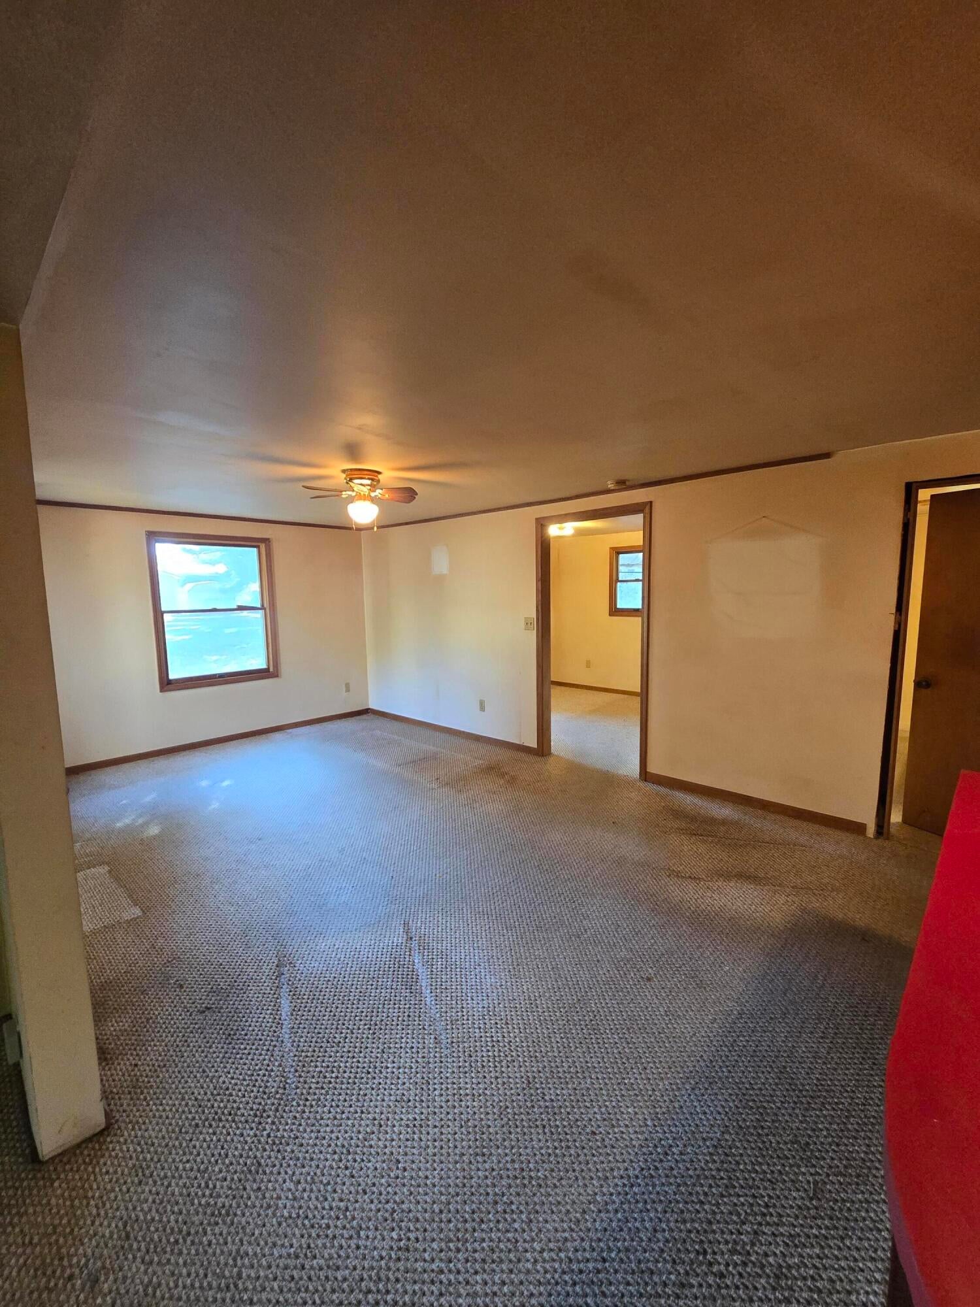
Investor special! If you've been looking for your next project, this could be the opportunity you've been waiting for. Located in the quaint village of Clarksville, this home offers 1,630 square feet of interior space and sits on nearly half an acre of land. With plenty of room to reimagine the space and bring your vision to life, this property has the potential to become something truly special. Whether you're an investor looking for your next project or a buyer ready to roll up your sleeves and build some equity, this is your chance to get creative and turn this house into a charming home! *Due to the condition of the home, cash offers or renovation loans only, please*
Save
Ask
Tour
Hide
Listing Snapshot
Price
$119,900
Days On Site
13 Days
Bedrooms
2
Inside Area (SqFt)
1,630 sqft
Total Baths
1
Full Baths
1
Partial Baths
N/A
Lot Size
0.41 Acres
Year Built
1900
MLS Number
65026056521
Status
Active
Property Tax
$947.37
HOA/Condo/Coop Fees
N/A
Sq Ft Source
Public Records
Friends & Family
Recent Activity
| 2 weeks ago | Listing updated with changes from the MLS | |
| 2 weeks ago | Listing first seen on site |
General Features
Acres
0.41
Cross Street
W Ferney & 1st St
Property Sub Type
Single Family Residence
Sewer
Public Sewer
SqFt Above
1630
SqFt Total
2254
Style
Traditional
Water Source
PrivateWell
Interior Features
Appliances
RefrigeratorRange
Heating
PropaneWall FurnaceWood
Laundry Features
Main Level
BathFull
Level - Main
Save
Ask
Tour
Hide
Exterior Features
Construction Details
Wood Siding
Roof
Composition
Community Features
MLS Area
Area34071IoniaTwp
School District
Lakewood
Financing Terms Available
Cash
Schools
School District
Lakewood
Elementary School
Unknown
Middle School
Unknown
High School
Unknown
Listing courtesy of Keller Williams GR East: [email protected]

IDX provided courtesy of Realcomp II Ltd. via GreaterRegionalAllianceofREALTORS. Copyright © 2026 Realcomp II Ltd. Shareholders.
IDX information is provided exclusively for consumers' personal, non-commercial use and may not be used for any purpose other than to identify prospective properties consumers may be interested in purchasing and that the data is deemed reliable but not guaranteed accurate by the MLS.
IDX provided courtesy of Realcomp II Ltd. via GreaterRegionalAllianceofREALTORS. Copyright © 2026 Realcomp II Ltd. Shareholders.
IDX information is provided exclusively for consumers' personal, non-commercial use and may not be used for any purpose other than to identify prospective properties consumers may be interested in purchasing and that the data is deemed reliable but not guaranteed accurate by the MLS.
Neighborhood & Commute
Source: Walkscore
Save
Ask
Tour
Hide
Did you know? You can invite friends and family to your search. They can join your search, rate and discuss listings with you.