
8775 Courtland Drive NERockford City, MI 49341
Mortgage Calculator
Monthly Payment (Est.)
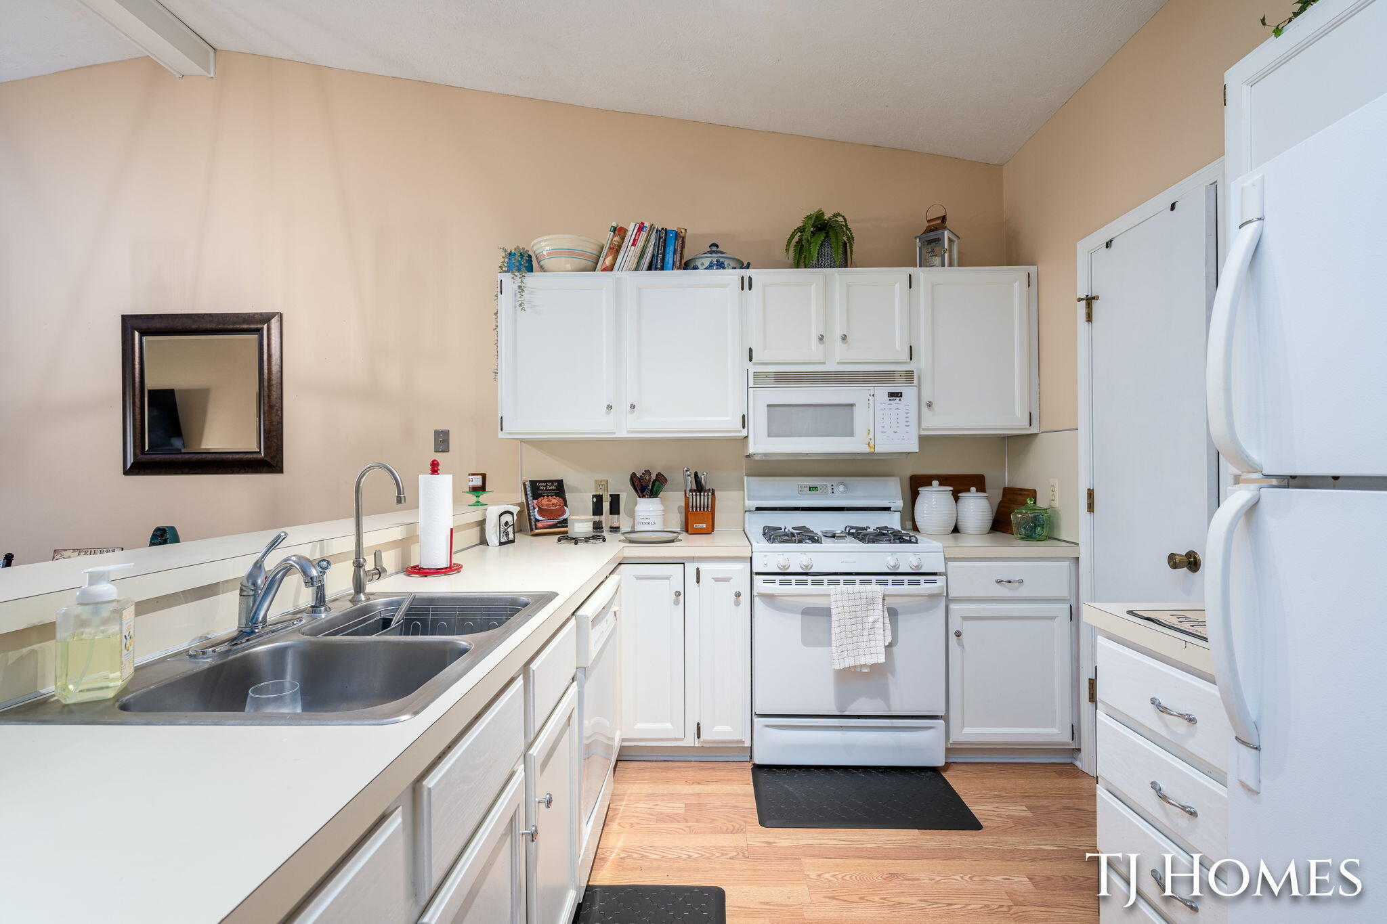
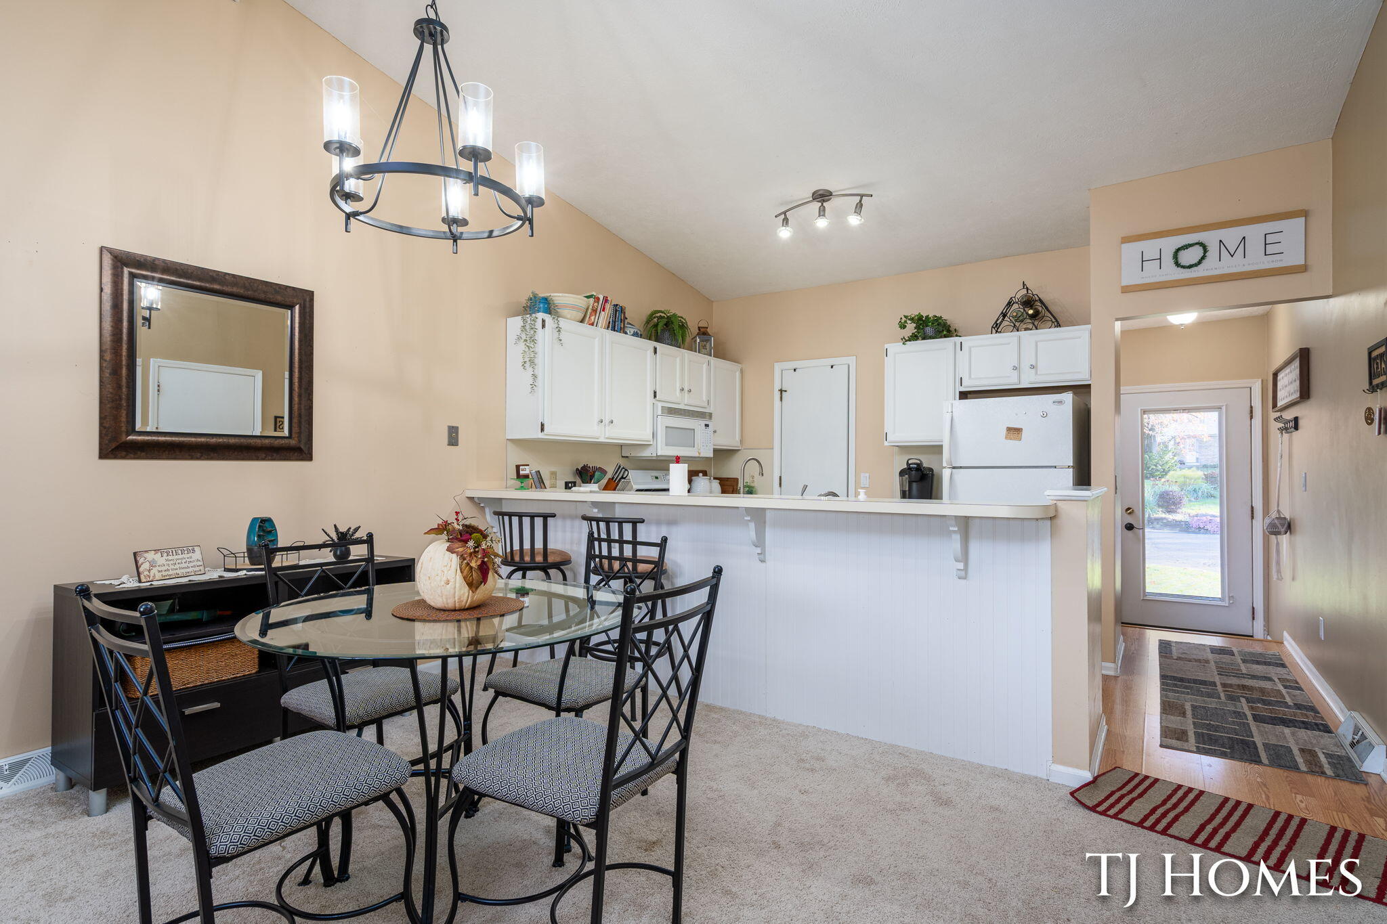
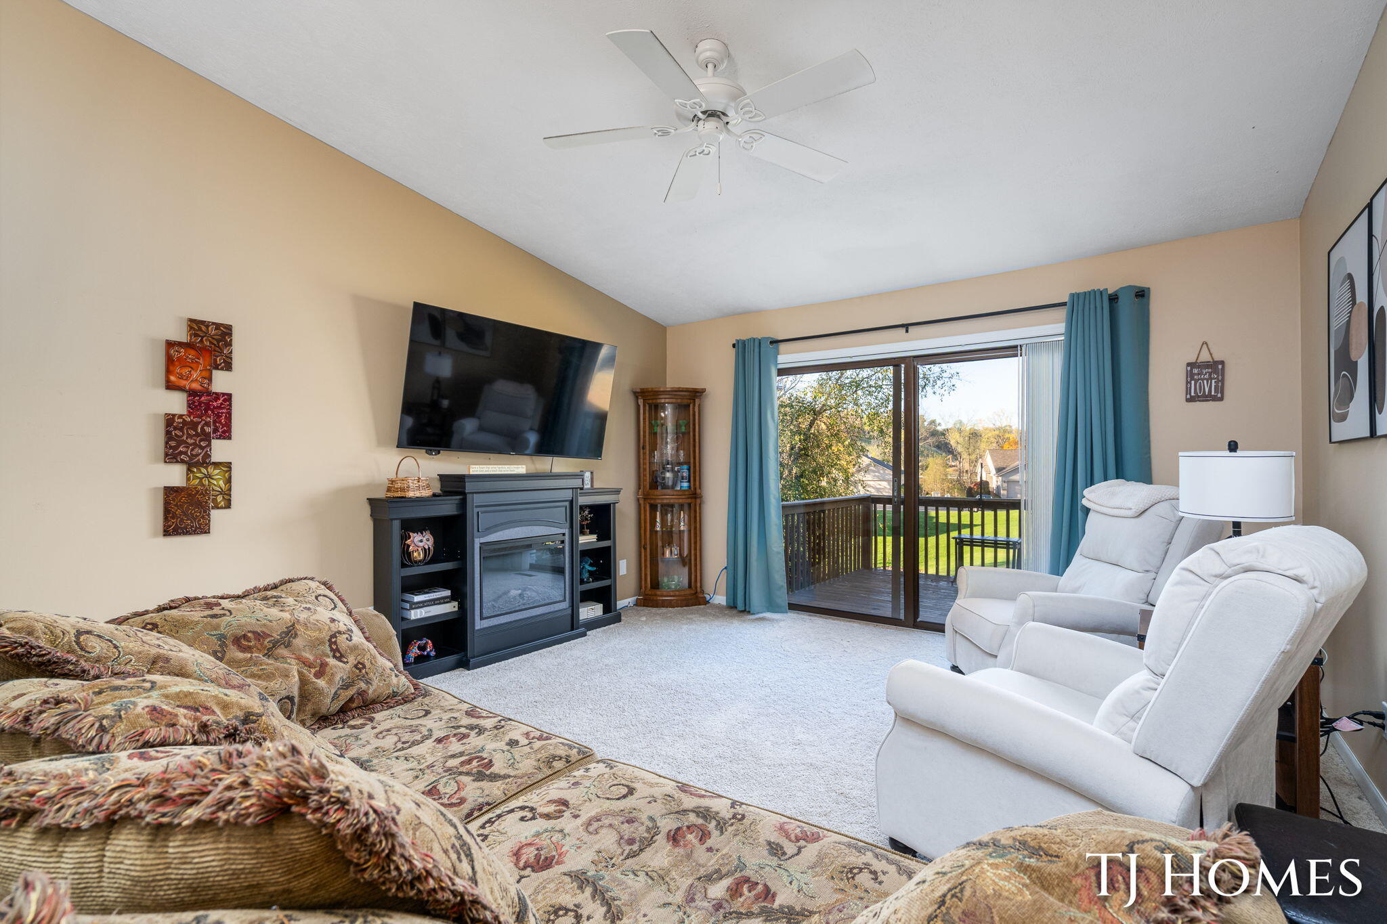
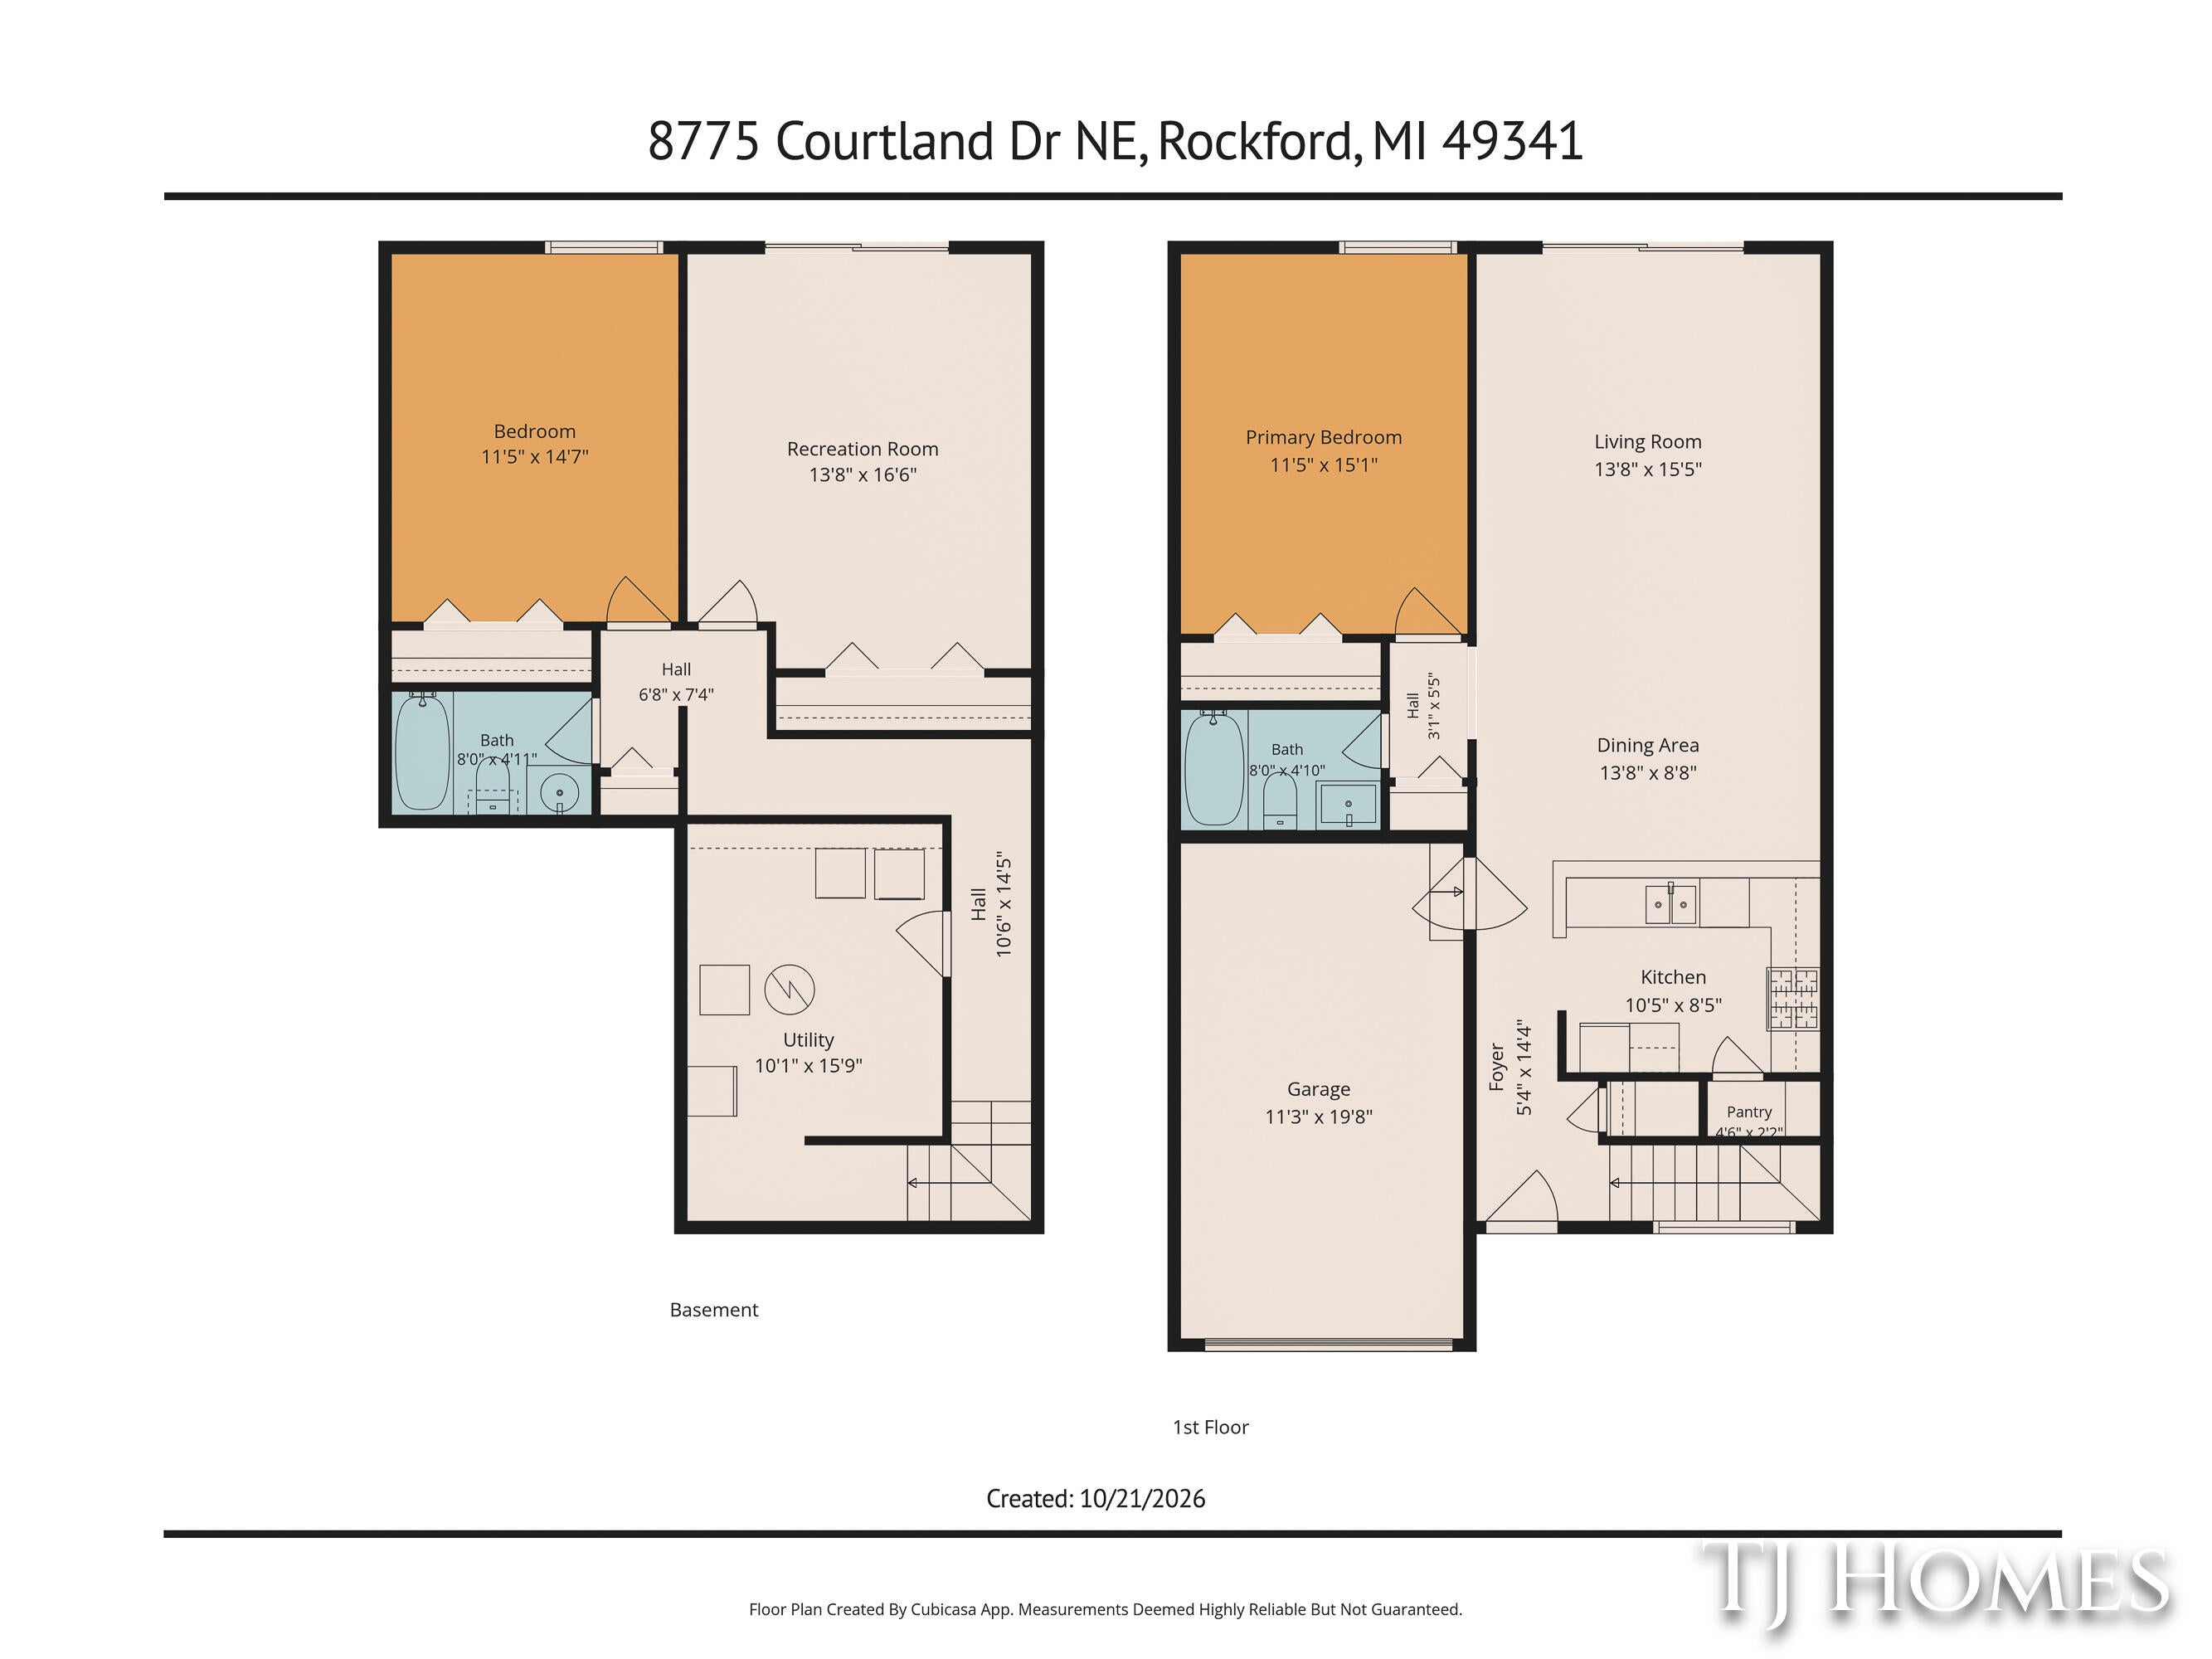
Enter an interest rate to see your estimated monthly payment.Enjoy low-maintenance living at 8775 Courtland Drive, Unit 30, an immaculate ranch-style condo in Rockford, MI, featuring 3 spacious bedrooms, 2 full baths, and thoughtful updates throughout. A bright, open-concept layout connects the kitchen and living area, creating an inviting space for everyday living and entertaining. This well-maintained home is move-in-ready. The walkout basement adds flexibility with a large multipurpose room suited for a home office, workout area, additional living space, or even an extra bedroom- giving you options to make the home fit your lifestyle. A one-car attached garage provides convenient parking and extra storage. HOA fees cover grounds maintenance, trash service, and sewer, helping simplify homeownership and reduce outdoor upkeep. Enjoy the appeal of Rockford living with downtown boutiques, local restaurants, and scenic riverfront parks. Explore the White Pine Trail for walking and .... (See Supplement Remarks for Full Description)Enjoy low-maintenance living at 8775 Courtland Drive, Unit 30, an immaculate ranch-style condo in Rockford, MI, featuring 3 spacious bedrooms, 2 full baths, and thoughtful updates throughout. A bright, open-concept layout connects the kitchen and living area, creating an inviting space for everyday living and entertaining. This well-maintained home is move-in-ready. The walkout basement adds flexibility with a large multipurpose room suited for a home office, workout area, additional living space, or even an extra bedroom- giving you options to make the home fit your lifestyle. A one-car attached garage provides convenient parking and extra storage. HOA fees cover grounds maintenance, trash service, and sewer, helping simplify homeownership and reduce outdoor upkeep. Enjoy the appeal of Rockford living with downtown boutiques, local restaurants, and scenic riverfront parks. Explore the White Pine Trail for walking and biking, enjoy kayaking or fishing on the Rogue River, or spend a Saturday browsing the seasonal Rockford Farmers Market. Communit
| 7 days ago | Listing updated with changes from the MLS | |
| a week ago | Status changed to Pending | |
| 2 weeks ago | Listing first seen on site |

IDX provided courtesy of Realcomp II Ltd. via GreaterRegionalAllianceofREALTORS. Copyright © 2026 Realcomp II Ltd. Shareholders.
IDX information is provided exclusively for consumers' personal, non-commercial use and may not be used for any purpose other than to identify prospective properties consumers may be interested in purchasing and that the data is deemed reliable but not guaranteed accurate by the MLS.
Did you know? You can invite friends and family to your search. They can join your search, rate and discuss listings with you.