Your Michigan Home Search Starts HERE!

Save
Ask
Tour
Hide
Share
$339,000
14 Days On Site

18130 112th Avenue
Crockery Township, MI 49448

For Sale|Single Family Residence|Active
2
Beds
1
Total Bath
1
Full Bath
1,289
SqFt
$263
/SqFt
1943
Built
County:
Ottawa
Call Now: 810-360-3488
Is this the listing for you? We can help make it yours.
810-360-3488
Upcoming Open Houses
Sun, Nov 8, 12:00 PM - 1:30 PM
18130 112th Avenue18130 112th Avenue18130 112th Avenue18130 112th Avenue
Save
Ask
Tour
Hide
Share

Mortgage Calculator

Monthly Payment (Est.)

Enter an interest rate to see your estimated monthly payment.
Calculator powered by Showcase IDX, a Constellation1 Company. Copyright ©2026 Information is deemed reliable but not guaranteed.

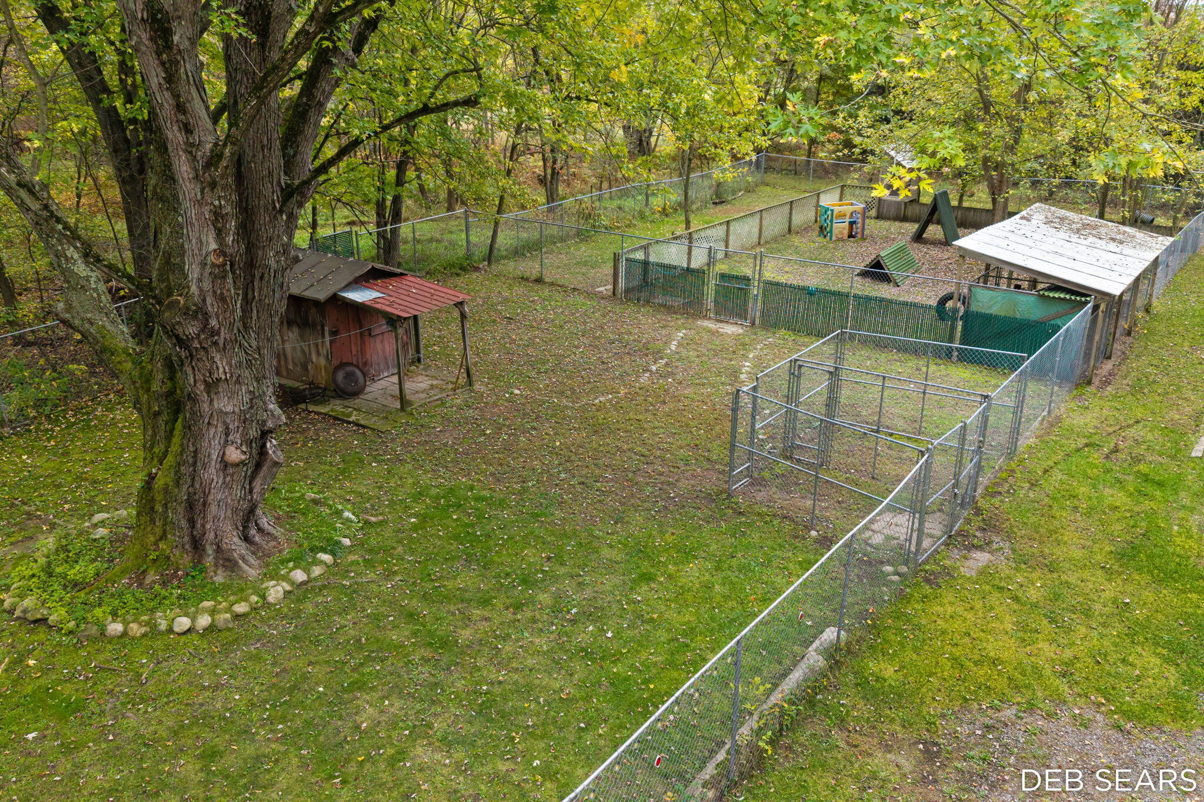
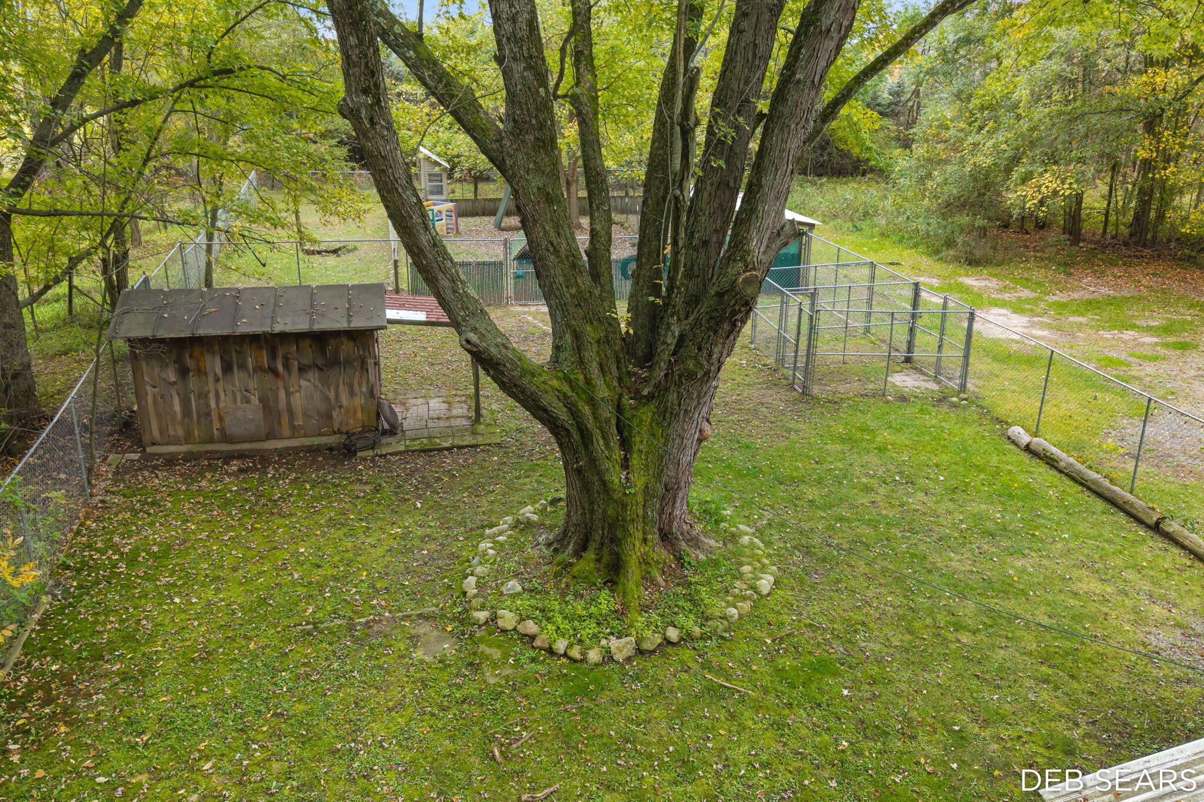
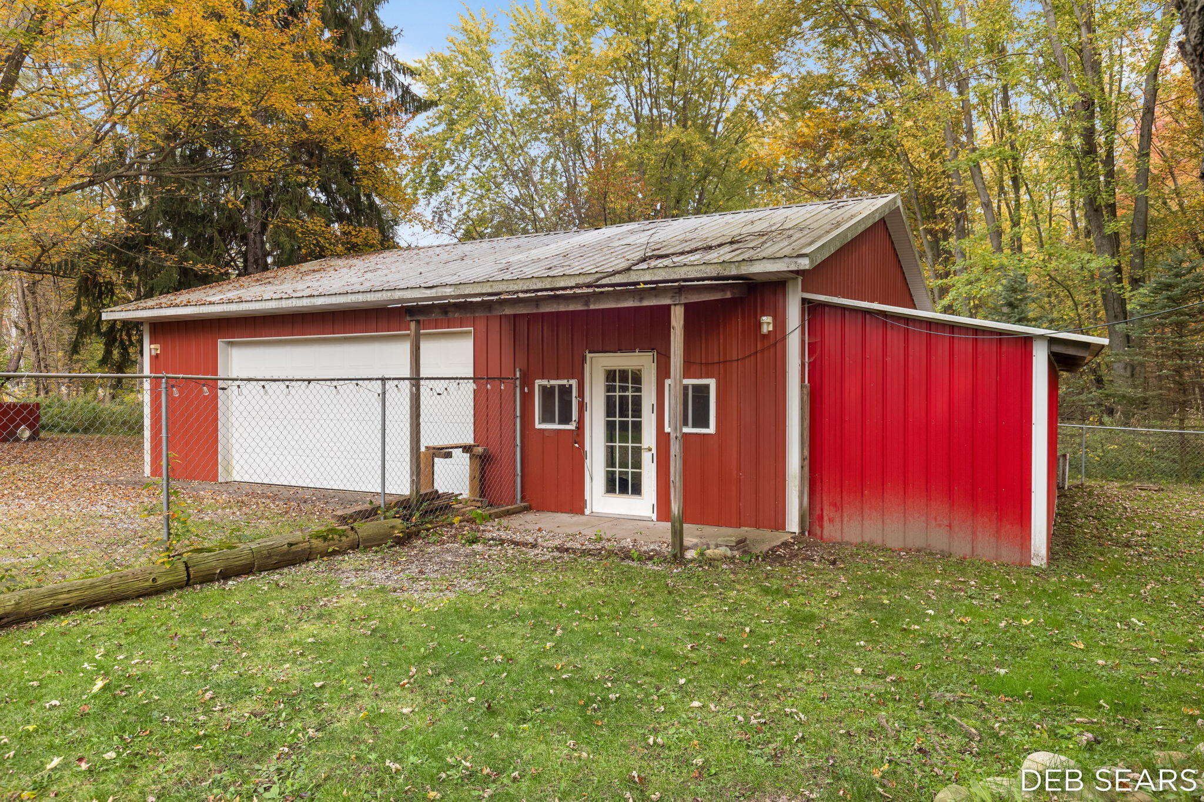
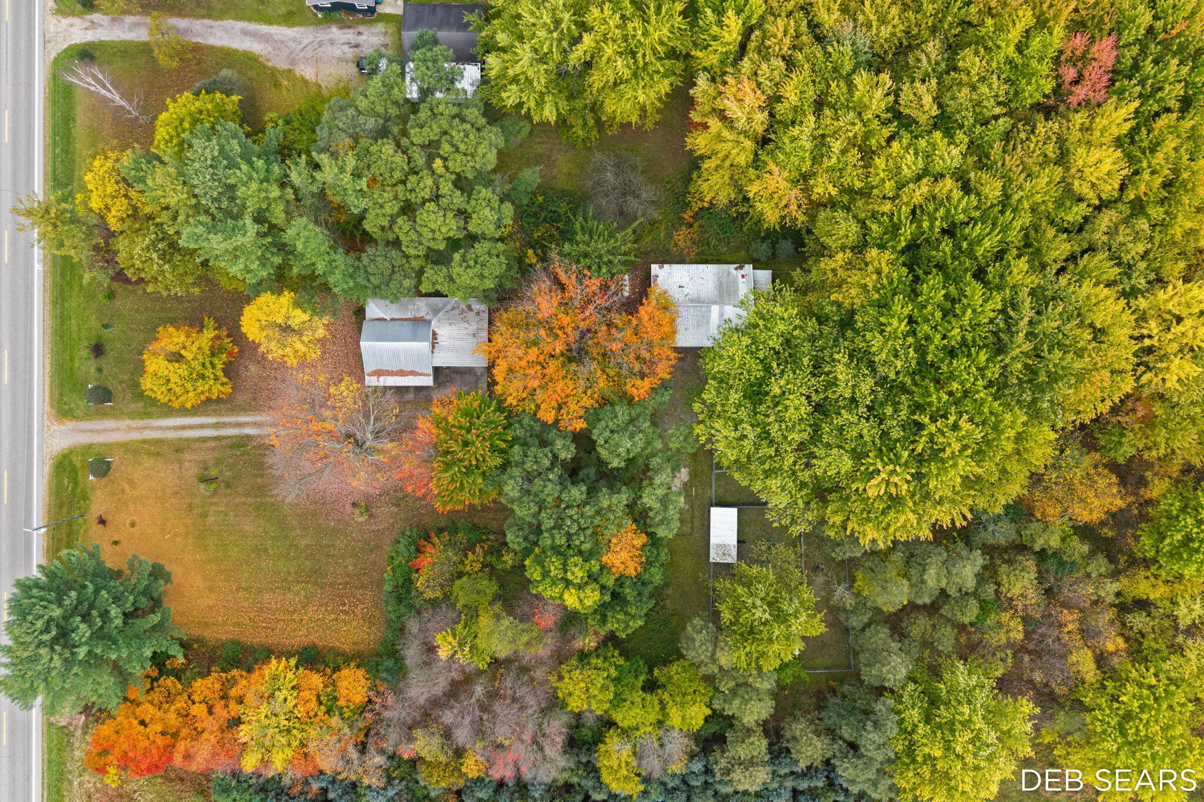
Calling all hobby farmers, animal lovers, and dreamers! Tucked away on nearly 5 peaceful, private acres, this 2-bedroom, 1-bath home is ready for whatever you imagine next. Inside, the kitchen offers plenty of storage for everything from everyday essentials to your garden harvest. The property is currently home to a canine retreat, complete with lots of dedicated dog play equipment, all set back behind a fence. There's also room for gardens, livestock, a pet business, or your own goat yoga dreams. Sip your morning coffee on one porch and watch the sunset from the other. A large two-stall garage with an attached insulated workshop and extra storage gives you space to tinker, create, and grow. Out back, a separate office or creative space is the perfect spot to work from home, paint, write, or simply get away. Country living with room to roam starts here! Zoned AG -2. Buyers to verify that property can be used for intended zoning purpose.Ottawa County failed the Drain field. See attached report.

Save
Ask
Tour
Hide
Share
Listing Snapshot
Price 
$339,000
Days On Site 
14 Days
Bedrooms 
2
Inside Area (SqFt) 
1,289 sqft
Total Baths 
1
Full Baths 
1
Partial Baths 
N/A
Lot Size 
4.6 Acres
Year Built 
1943
MLS Number 
65026056604
Status 
Active
Property Tax 
$2,264.6
HOA/Condo/Coop Fees 
N/A
Sq Ft Source 
N/A
Friends & Family
Recent Activity
2 weeks agoListing updated with changes from the MLS
2 weeks agoListing first seen on site
General Features
Acres 
4.6
Cross Street 
State Road and 112th Avenue
Garage 
Yes
Garage Spaces 
2
Parking 
DetachedGravel
Property Sub Type 
Single Family Residence
Sewer 
Septic Tank
SqFt Above 
882
SqFt Below 
270
SqFt Total 
1152
Style 
Bungalow
Water Source 
PrivateWell
Interior Features
Appliances 
DryerOvenRefrigeratorRangeWasher
Basement 
Walk-Out AccessCrawl SpaceDaylightSump Pump
Cooling 
Ceiling Fan(s)Central Air
Flooring 
CarpetTile
Heating 
Forced AirPropane
Laundry Features 
Laundry Room
BathFull 
Level - Main
ThreeSeasonRoom 
Save
Ask
Tour
Hide
Share
Exterior Features
Construction Details 
Vinyl Siding
Fencing 
Back YardChain Link
Lot Features 
Wooded
Patio And Porch 
EnclosedPorchScreened
Roof 
Metal
Community Features
MLS Area 
Area70031CrockeryTwp
School District 
SpringLake
Financing Terms Available 
CashConventionalFHAUSDA LoanVA Loan
Schools
School District
SpringLake
Elementary School
Unknown
Middle School
Unknown
High School
Unknown
Listing courtesy of Coldwell Banker Schmidt Realtors: [email protected]


IDX provided courtesy of Realcomp II Ltd. via GreaterRegionalAllianceofREALTORS. Copyright © 2026 Realcomp II Ltd. Shareholders.

IDX information is provided exclusively for consumers' personal, non-commercial use and may not be used for any purpose other than to identify prospective properties consumers may be interested in purchasing and that the data is deemed reliable but not guaranteed accurate by the MLS.

Neighborhood & Commute
Source: Walkscore
Save
Ask
Tour
Hide
Share