
182 Indian Bluffs Drive NEAlgoma Township, MI 49345
Mortgage Calculator
Monthly Payment (Est.)
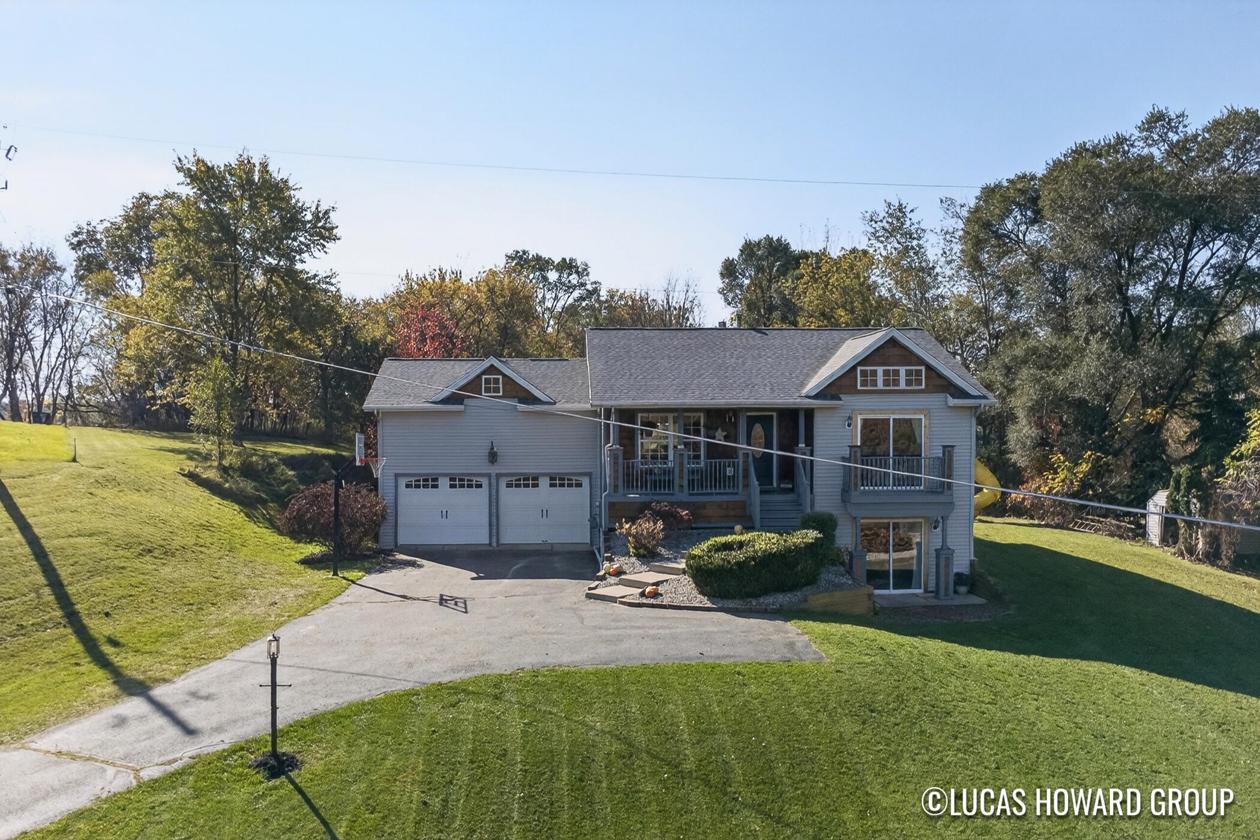
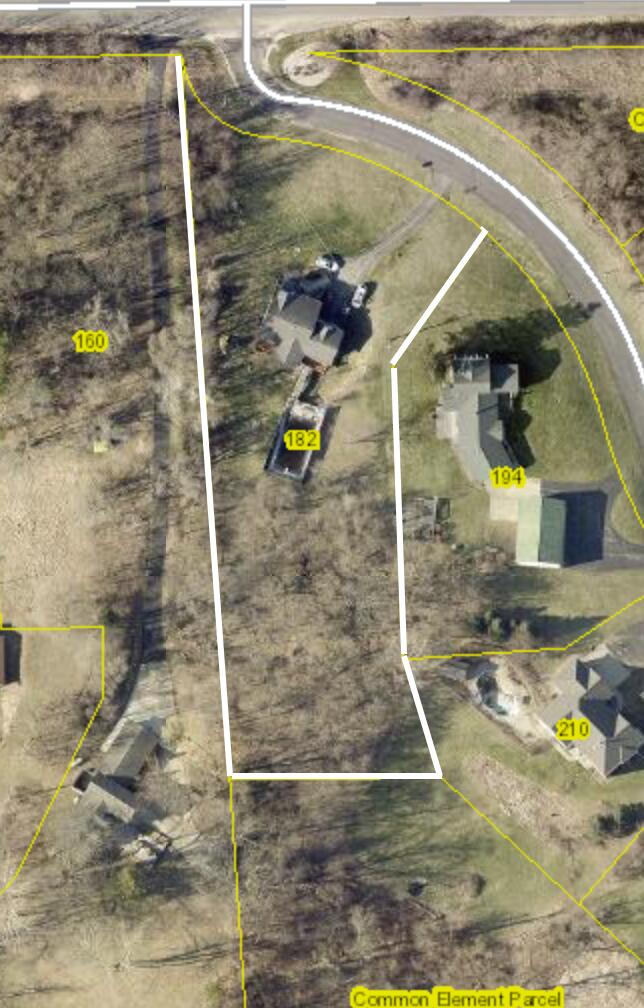
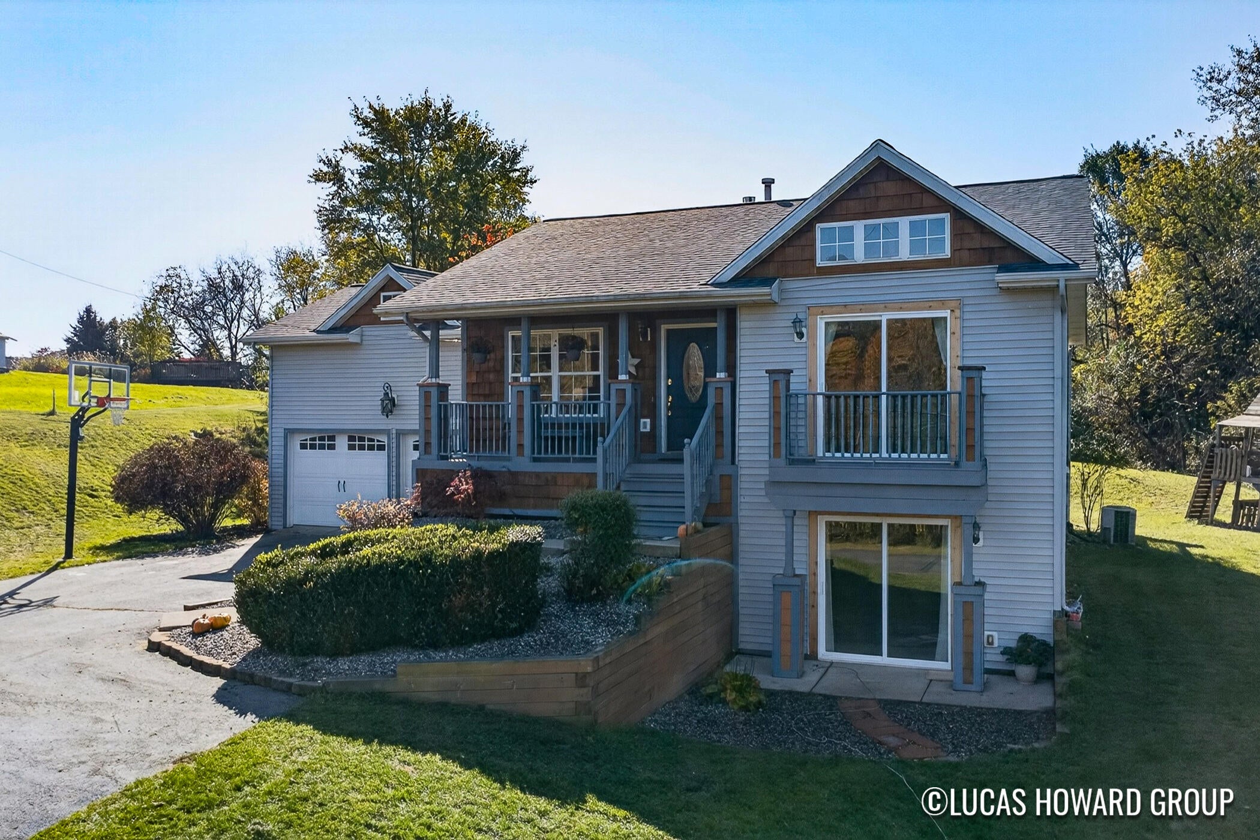
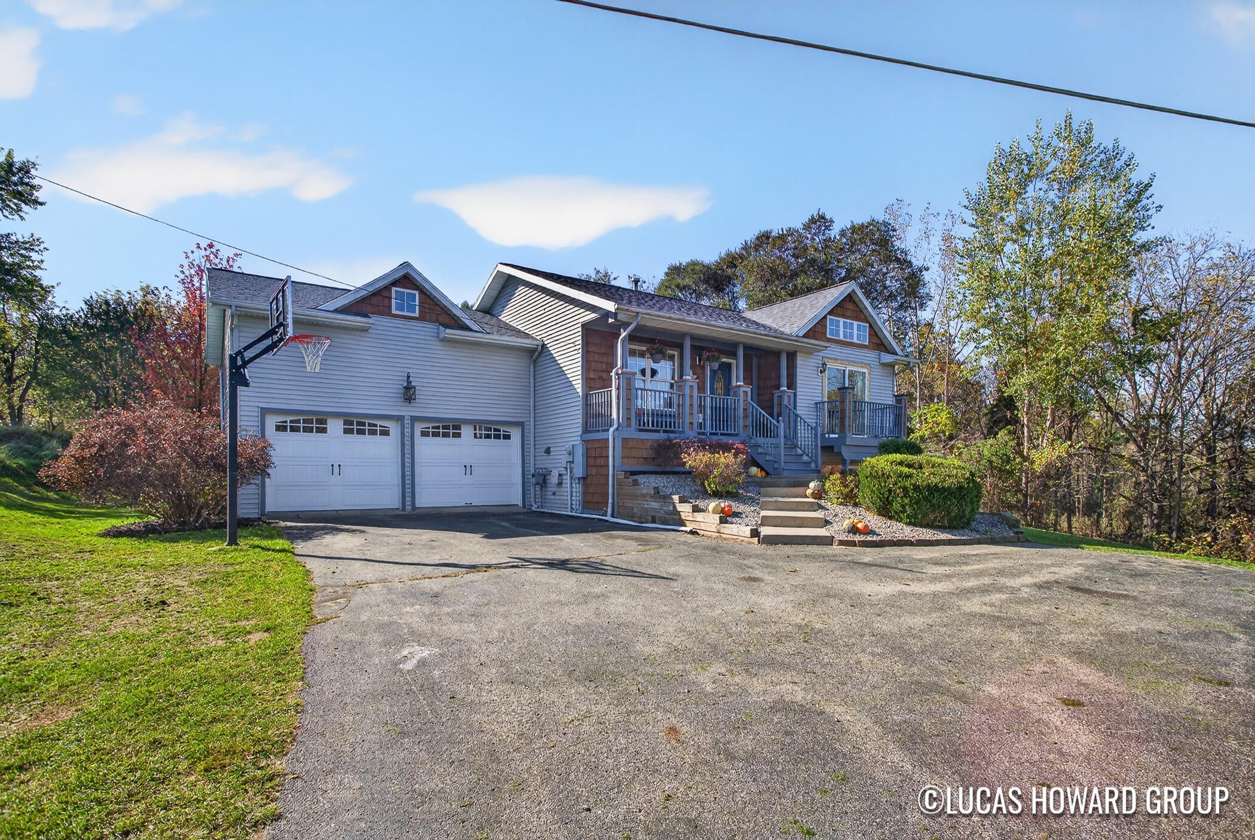
Enter an interest rate to see your estimated monthly payment.LAKE LIFE! NEW ROOF! Some homes just feel like a getaway, and this is one of them. Tucked away on a quiet private road in The Bluffs of Indian Lakes, 182 Indian Bluffs sits on 1.46 acres, the largest lot in the community. A wooded backyard gives you great privacy, while the open yard looks out toward the lake. Picture summer here: kids in the heated in-ground pool, burgers on the deck, and evenings around the fire pit as the light fades over the water. Your deeded access includes a shared dock on pristine, no-wake Indian Lakes, known for great fishing, with depths of roughly 30 and 60 feet. The association also has a boat house and common area where homeowners can keep kayaks, paddle boats and water toys, so getting out on the water is easy. Inside, this warm, move-in-ready home is full of character. The upper level centers on a cozy living room with a gas fireplace and tile surround. The kitchen comes with appliances and has a pantry and a center island with a snack bar. The dining area has large...oversized windows that bring in plenty of natural light, and it opens to the deck and backyard. Pick some pears from your pear tree to refresh on a summer day. The primary bedroom has its own private deck, perfect for morning coffee or a good book. A second bedroom and a full bath with a jetted Jacuzzi tub complete this level, ideal for unwinding at the end of the day. High-end laminate flooring covers the foyer and high-traffic areas. The walkout lower level adds two more bedrooms, a full bath, a family room, a rec room, and a flex room that works well as a home office or exercise space, for 2,350 finished square feet in all. The attached 2-stall garage has a large loft-style storage area, and there's also a storage shed for lake gear and yard tools. You'll have peace of mind with a brand-new roof, replaced in October 2026, along with an alarm system and beautiful landscaping. With this much land, there's room to grow. Algoma Township now permits ADUs, and a pole barn is also an option, both subject to HOA approval.
| 2 weeks ago | Listing updated with changes from the MLS | |
| 2 weeks ago | Listing first seen on site |

IDX provided courtesy of Realcomp II Ltd. via GreaterRegionalAllianceofREALTORS. Copyright © 2026 Realcomp II Ltd. Shareholders.
IDX information is provided exclusively for consumers' personal, non-commercial use and may not be used for any purpose other than to identify prospective properties consumers may be interested in purchasing and that the data is deemed reliable but not guaranteed accurate by the MLS.
Did you know? You can invite friends and family to your search. They can join your search, rate and discuss listings with you.