
5261 N Watson RoadDuplain Township, MI 48831
Mortgage Calculator
Monthly Payment (Est.)
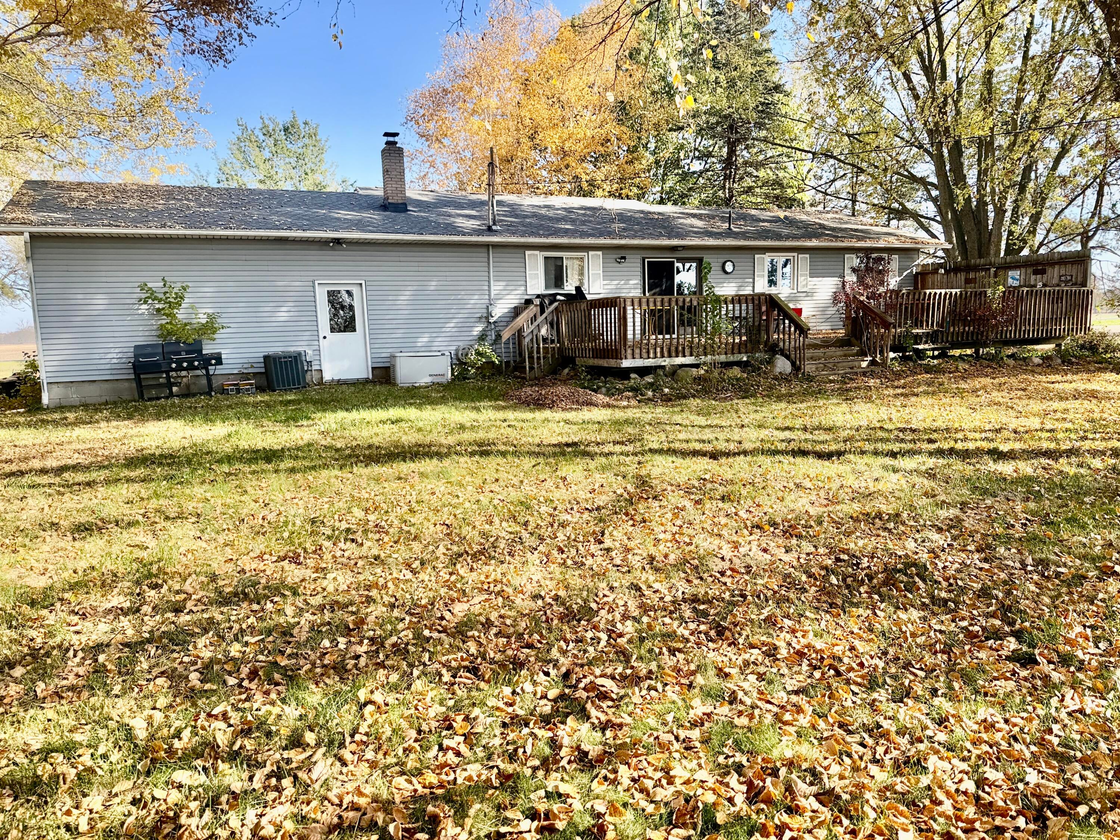
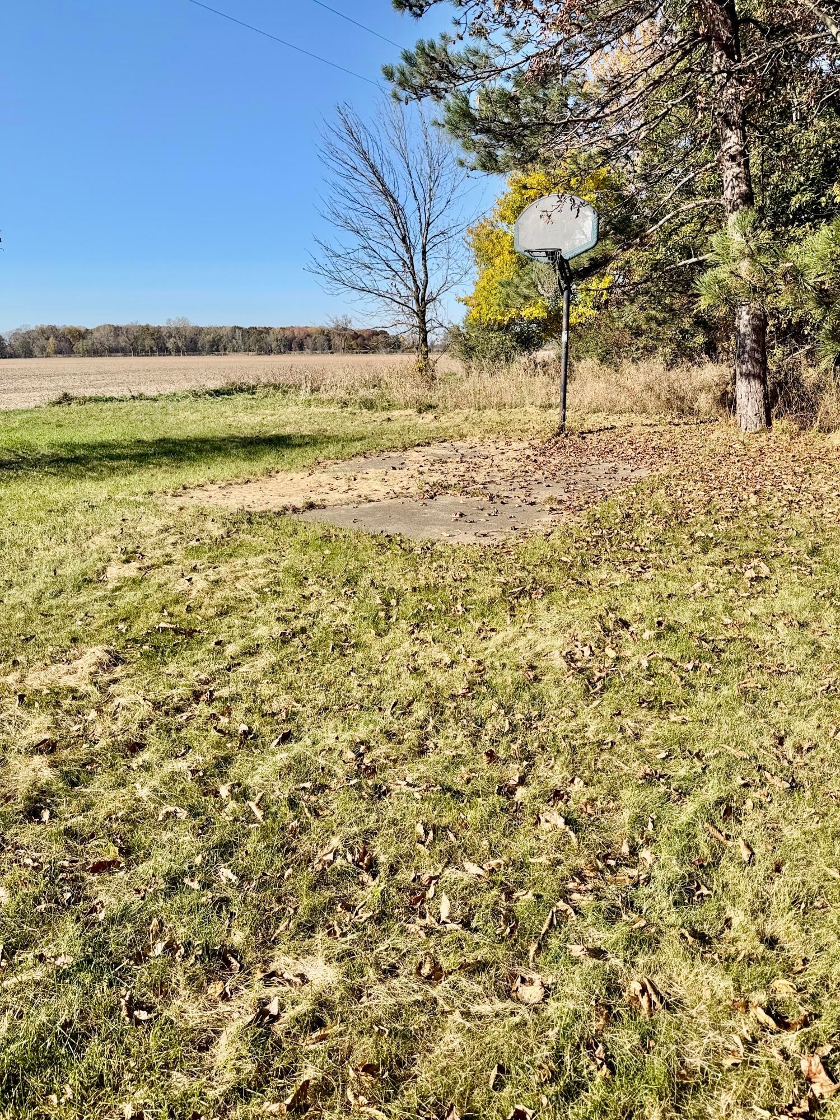
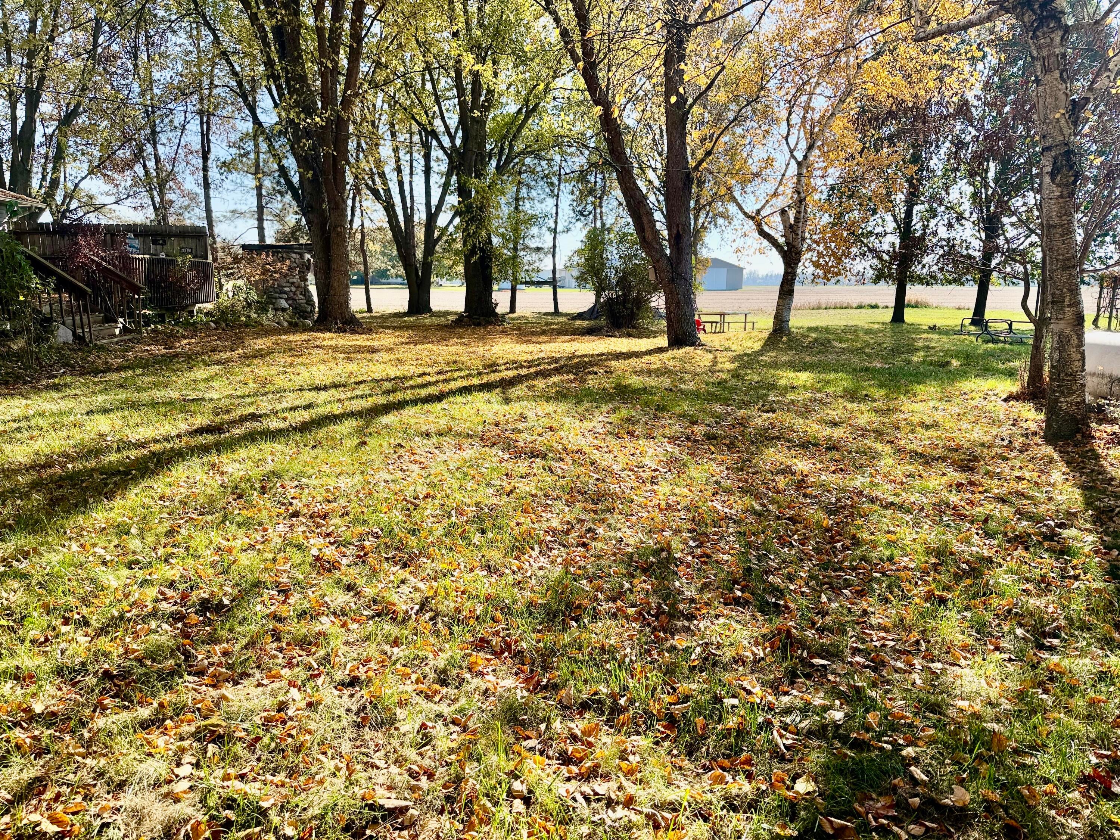
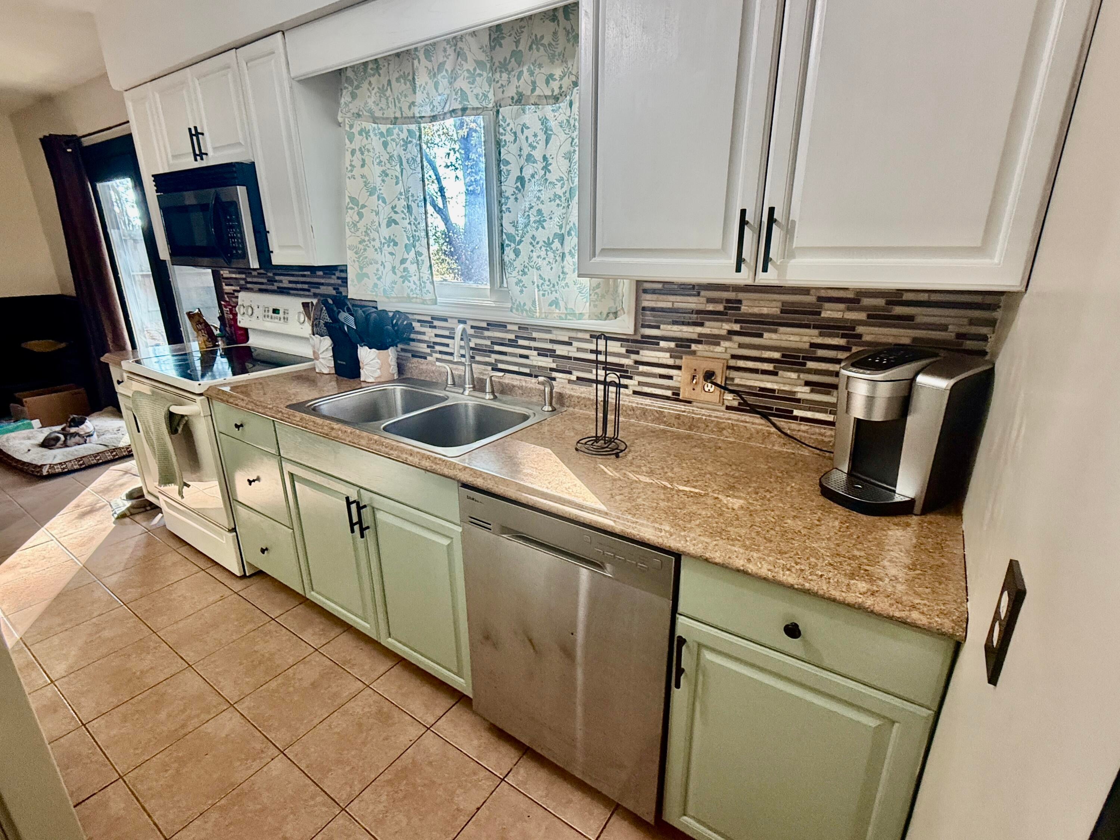
Enter an interest rate to see your estimated monthly payment.MULTIPLE OFFERS. OFFERS DUE Thursday 9pm. COUNTRY LIVING WITH BEAUTIFUL VIEWS ON 1 ACRE! Enjoy the peace and quiet of country living in this charming 3-bedroom, 1.5-bath ranch situated on a beautiful 1-acre lot! Offering 1,144 square feet of living space, per floor,this home features hardwood floors, a cozy wood-burning stove with a rustic stone accent wall, and plenty of character throughout. Outside, you'll fall in love with the spacious yard, mature shade trees, and picturesque views of the surrounding farmland. Whether you're enjoying your morning coffee, entertaining friends and family, gardening, or simply relaxing outdoors, there's plenty of room to enjoy the peaceful setting. An attached two-car garage and additional storage shed provide space for vehicles, tools, and outdoor equipment. With beautiful country views, room to roam, and the convenience of single-story living, this property offers a wonderful opportunity to enjoy the simpler things in life.
| 5 days ago | Listing updated with changes from the MLS | |
| 6 days ago | Status changed to Pending | |
| 2 weeks ago | Price changed to $199,000 | |
| 2 weeks ago | Listing first seen on site |

IDX provided courtesy of Realcomp II Ltd. via GreaterRegionalAllianceofREALTORS. Copyright © 2026 Realcomp II Ltd. Shareholders.
IDX information is provided exclusively for consumers' personal, non-commercial use and may not be used for any purpose other than to identify prospective properties consumers may be interested in purchasing and that the data is deemed reliable but not guaranteed accurate by the MLS.
Did you know? You can invite friends and family to your search. They can join your search, rate and discuss listings with you.